

Balcony & Dividing Walls
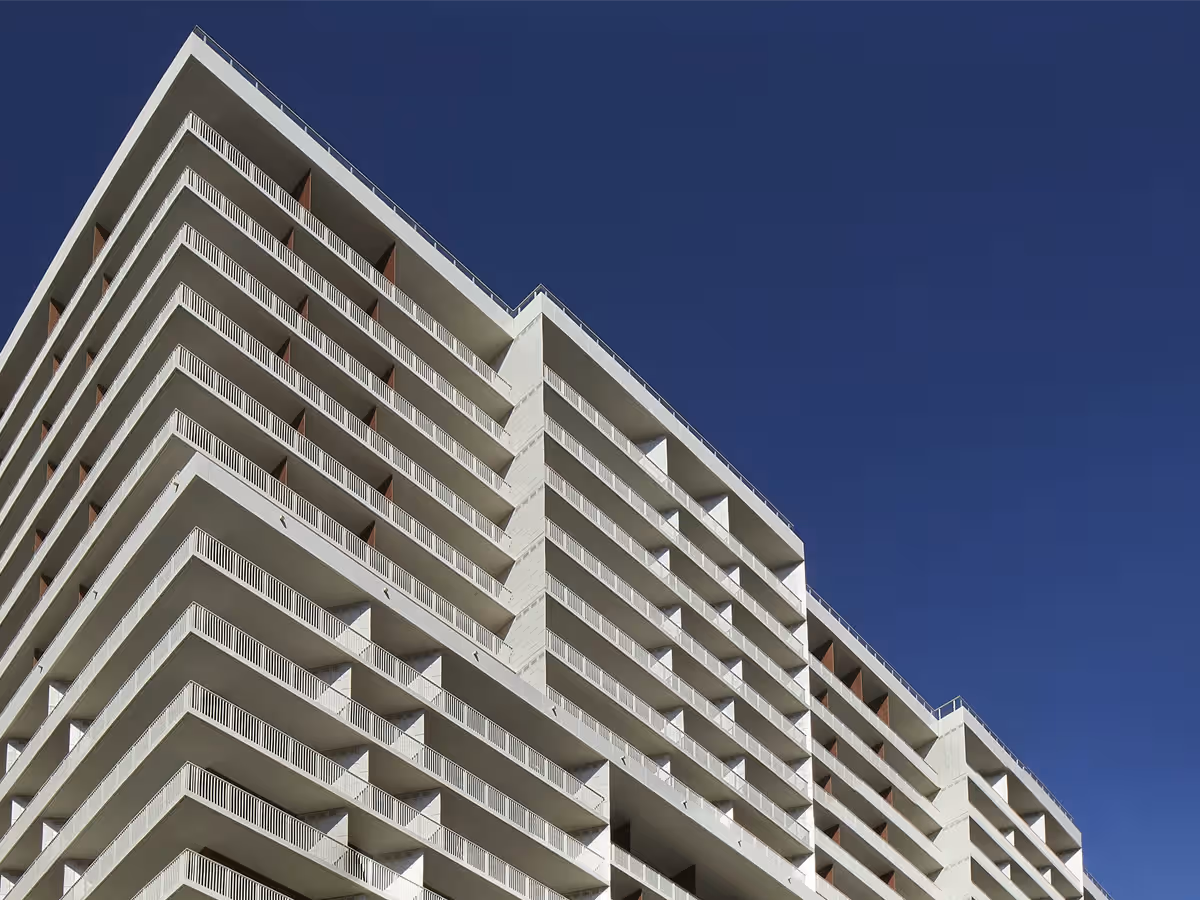
About Balcony & Dividing Walls
Cladify dividing walls extend the facade material into these elements, cladding both sides of the partition so the building reads as designed from every unit, every balcony, and every angle.
Lightweight panels keep added loads on balcony slabs minimal, and the tested, corrosion-resistant assembly handles full weather exposure on both faces for the life of the building.
Why Cladify
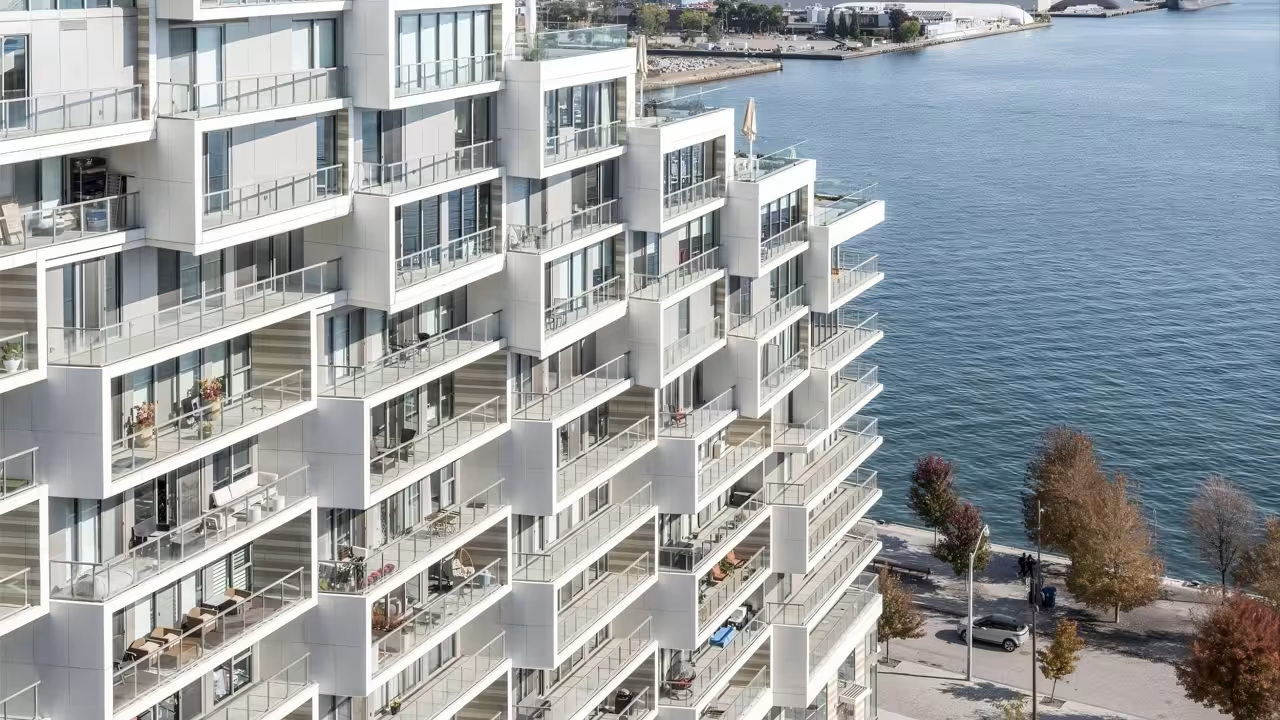
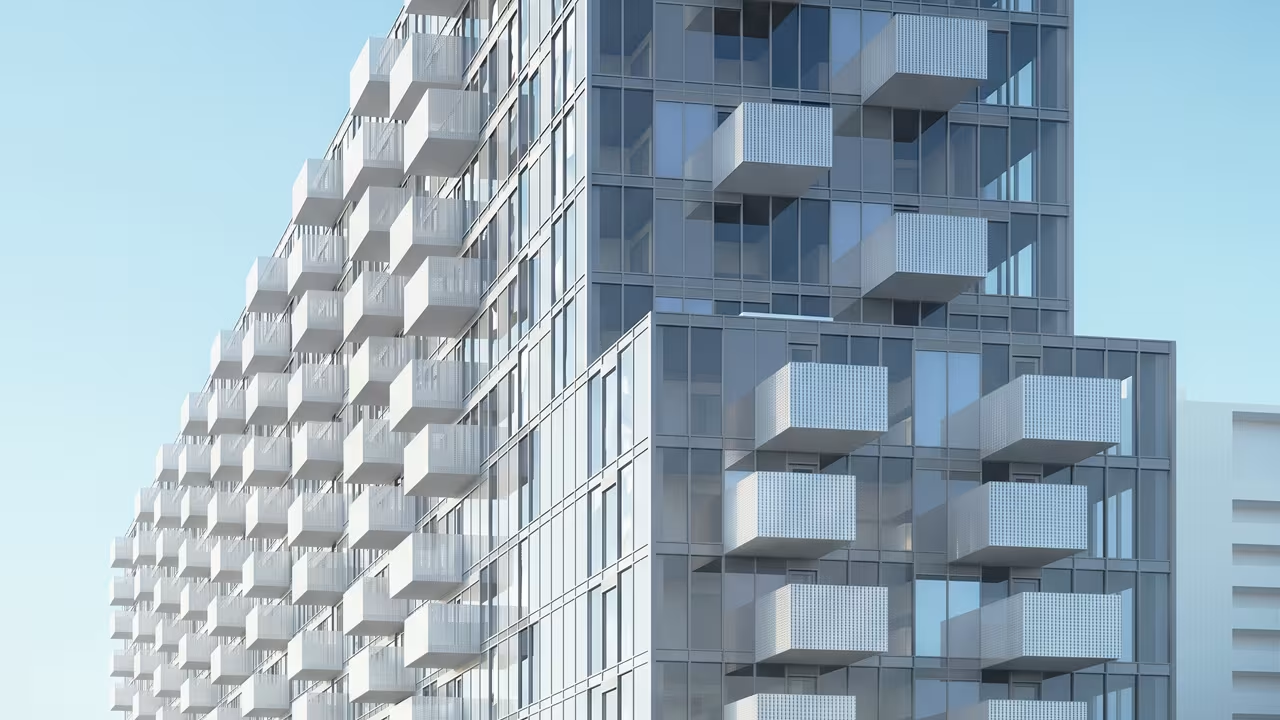
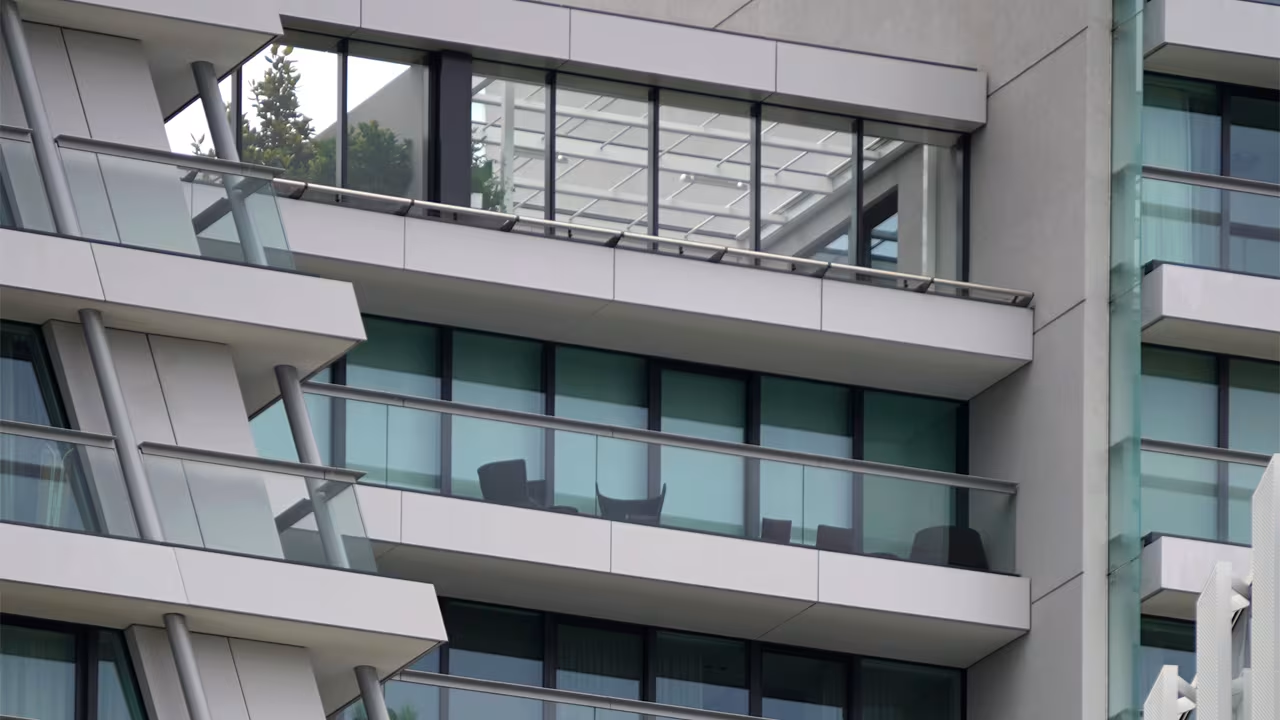
Balcony partitions
Balcony partitions occupy an unusual position: they are exterior elements exposed to weather on both faces, they sit inches from residents daily, and they repeat at a scale that makes per-unit efficiency matter. An engineered panel approach addresses all three, delivering weather-tested durability, a premium tactile surface, and the fabrication repeatability of a standardized product.
Freestanding or semi-structural dividers
The same logic applies to terrace windbreaks, rooftop amenity partitions, and mechanical screening at occupied levels, anywhere the building needs a freestanding or semi-structural divider that belongs to the facade rather than fighting it.