
CladiFab Prefabricated Wall Cladding
Precision prefabrication for accelerated schedules.
Conventional cladding installation sequences are slow by design: subframing, insulation, barrier membranes, panels, and returns each arrive separately, installed by different trades, coordinated on site under schedule pressure. Every hand-off is a risk point.
CladiFab eliminates that sequence. Each prefabricated cladding panel arrives as a complete wall assembly, factory-built to tight tolerances, ready to install directly onto the building structure. The result is a faster schedule, fewer on-site trades, and a building envelope that performs as designed from day one.
Features
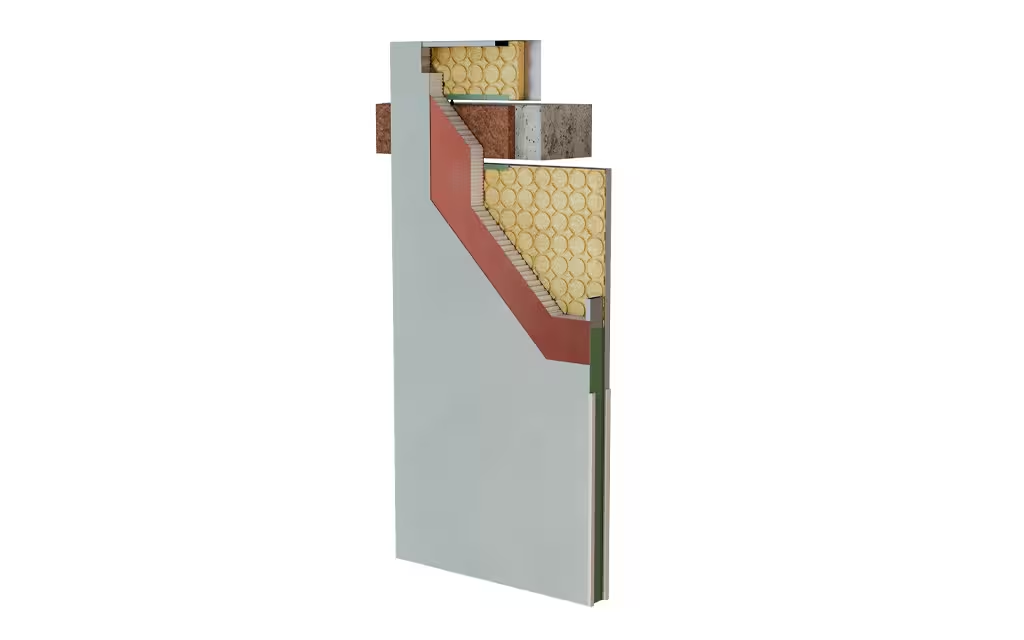
Complete Prefabricated Wall Assembly
CladiFab delivers the full wall assembly in a single factory-built unit. Each panel includes the architectural surface, aluminum honeycomb backing, insulation, air and moisture barrier, vapor barrier, transition membrane, smoke seals, and slab attachment hardware. Nothing is left to coordinate on site.
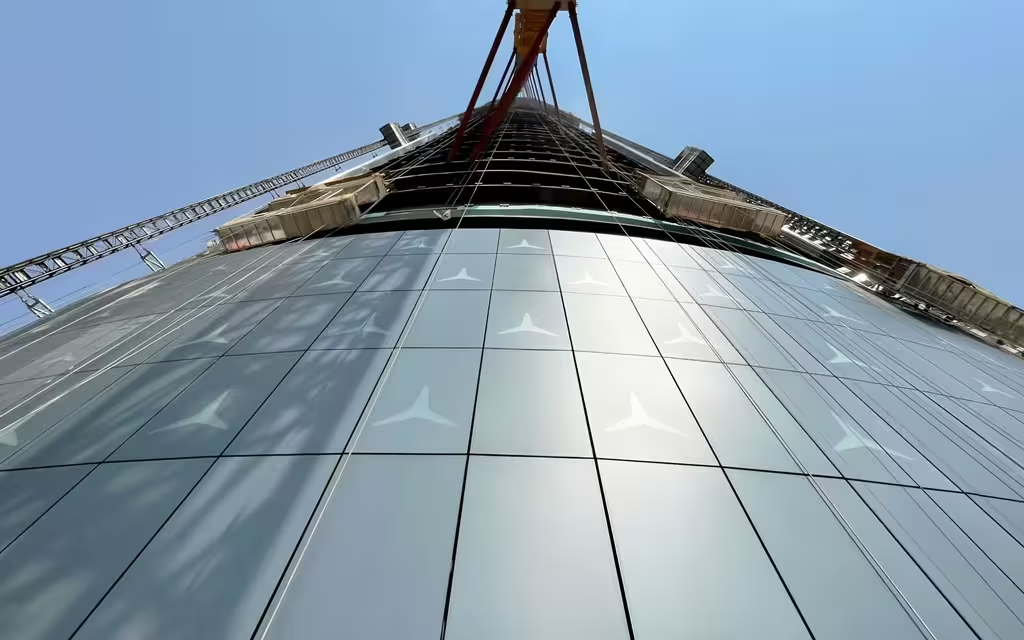
Floor-to-Floor Panel Spans
Panels are engineered to span full slab heights, with direct slab-to-slab connections designed to bypass construction tolerances and minimize connection points. Fewer connections mean reduced thermal bridging and a cleaner, more predictable installation.
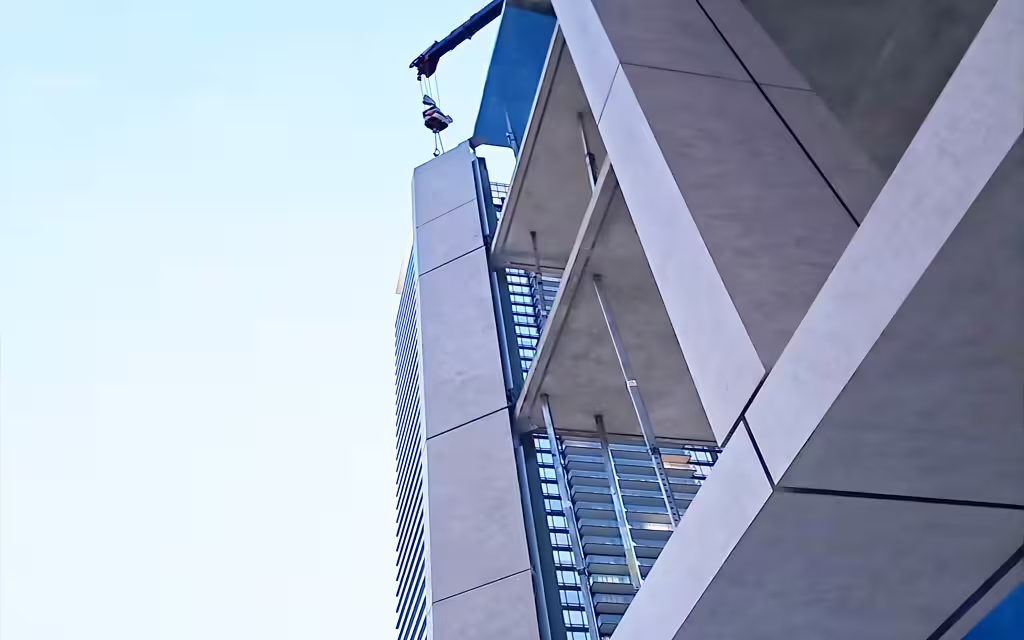
Installation from Inside or Outside
CladiFab panels can be installed from inside the building structure or from the exterior, providing flexibility on constrained urban sites, high-rise programs, and projects with restricted crane access. Lightweight panel construction allows floor-by-floor installation without heavy lifting equipment.
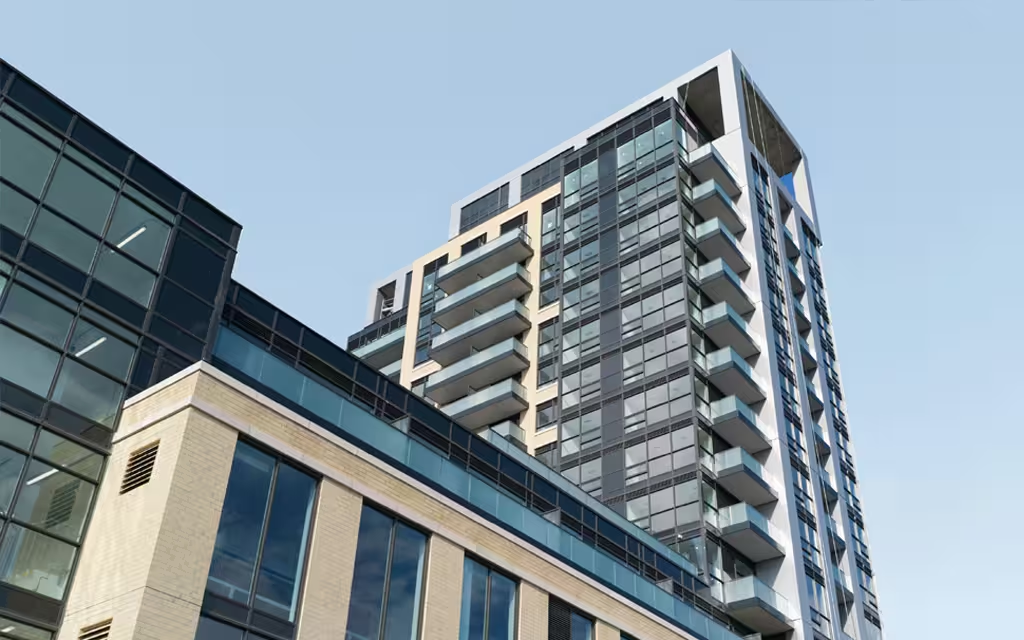
High-Performance Envelope
The integrated wall assembly supports up to R-40 thermal performance. Thermal, air, water, and vapor control layers are all factory-assembled and coordinated, eliminating the site variables that compromise building envelope performance in conventional installation sequences.
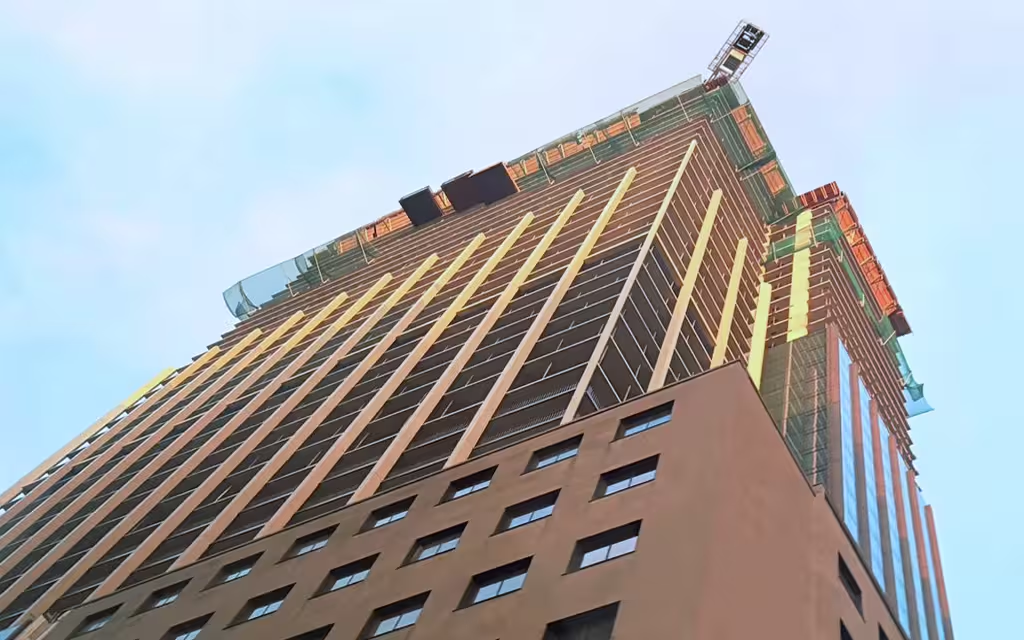
Reduced On-Site Labor and Complexity
Factory prefabrication moves quality control out of the site and into a controlled manufacturing environment. Panel-level tolerances are held at the factory. Installation becomes a predictable, repeatable process rather than a coordination exercise. Schedule risk is reduced at every stage.
Code-Compliant and Third-Party Tested
CladiFab carries the same rigorous testing program as Cladify LITE and PRO+. The system is independently tested and code-compliant across all North America standards including structural, environmental, acoustic, thermal and fire certifications.
Aluminum Honeycomb Capabilities
The high-performance backing for large-format panels, curved assemblies and complex geometry. The honeycomb core delivers superior flexural rigidity and flatness across spans that the extruded profile cannot achieve.
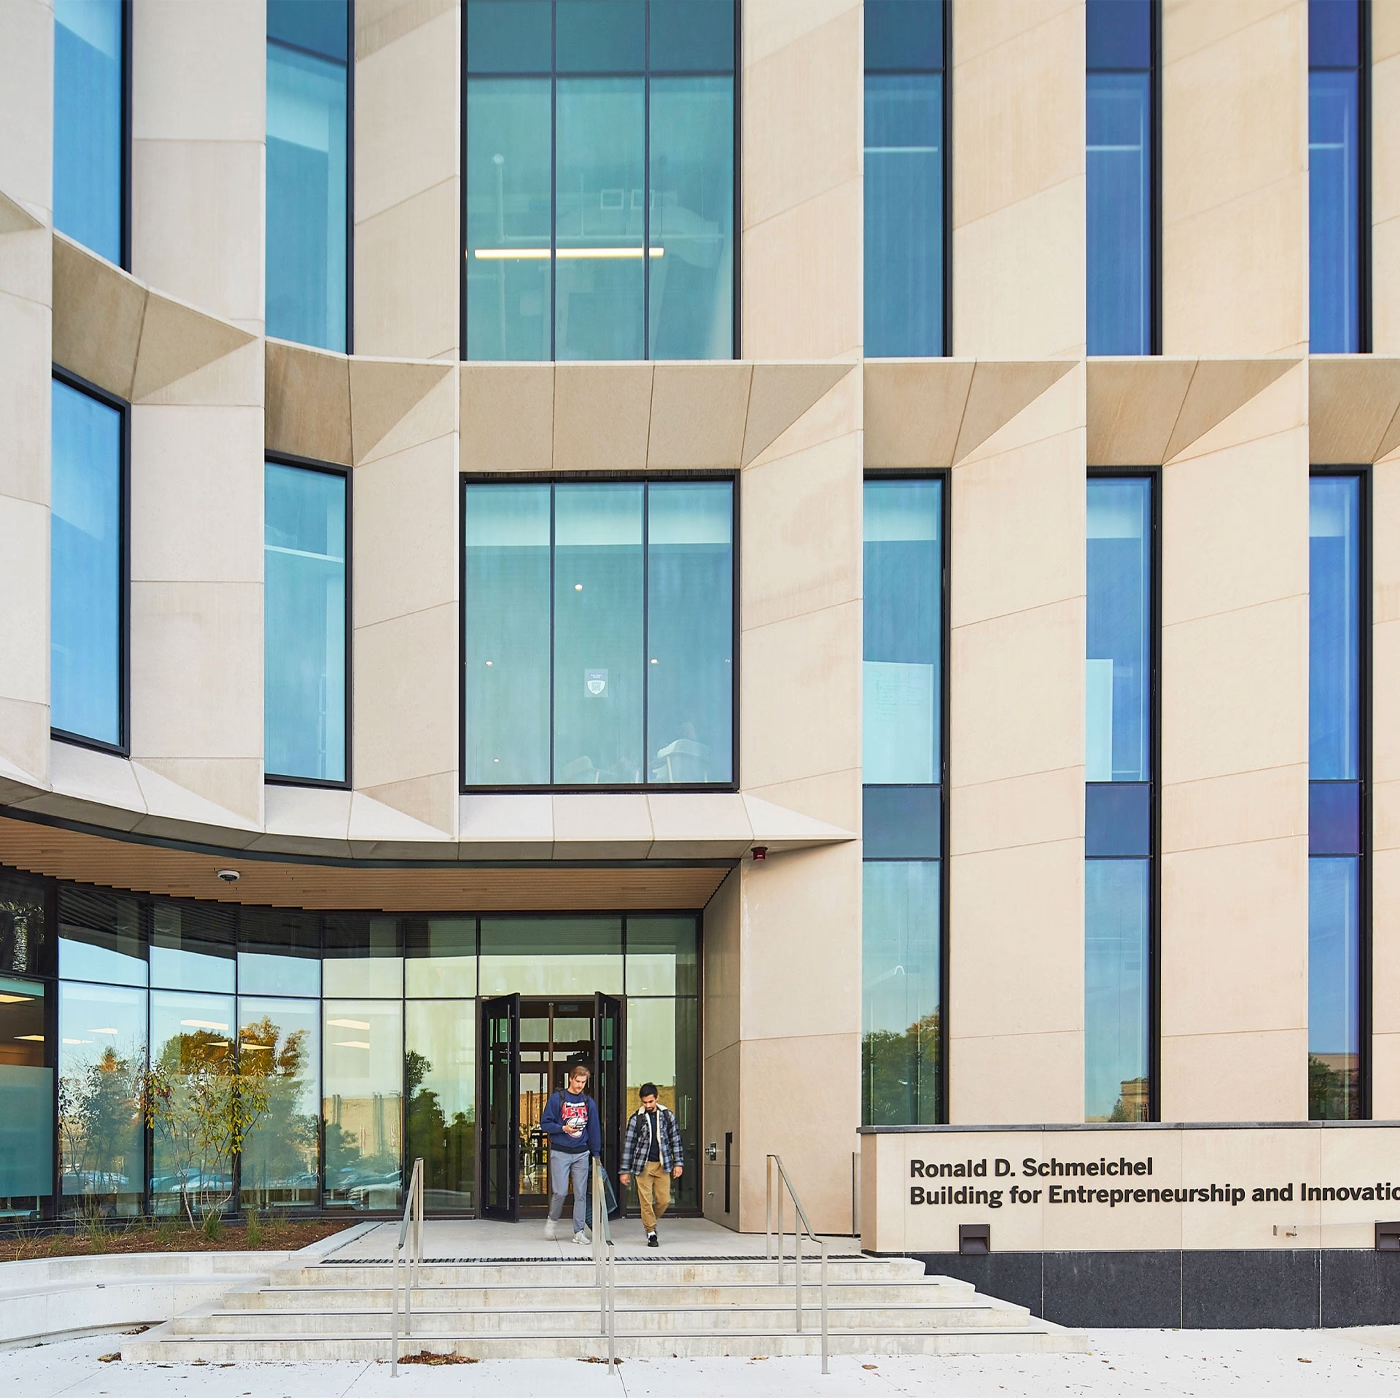
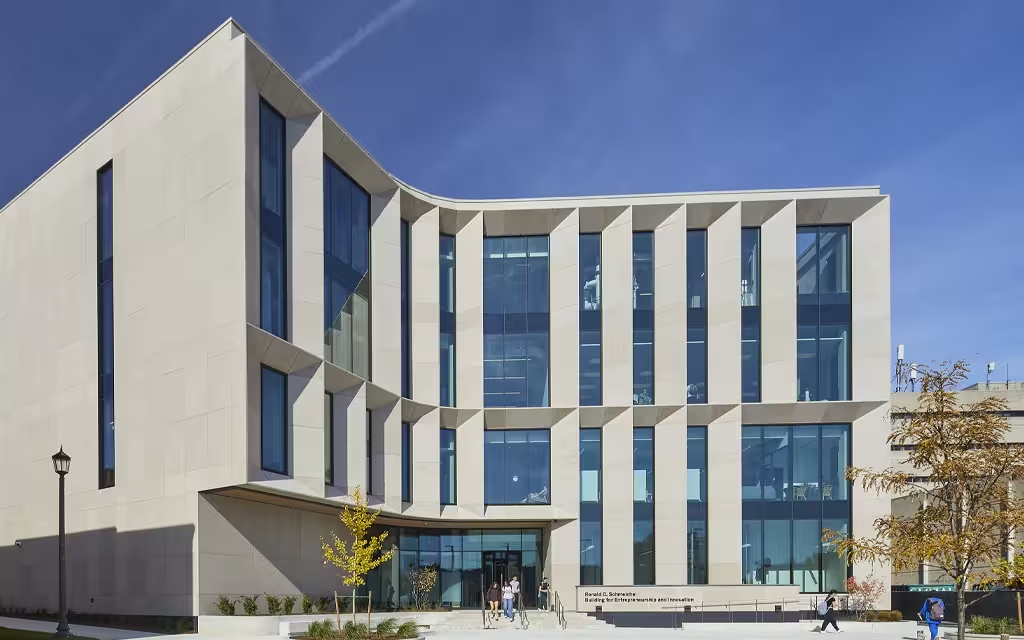
Floor-to-floor spans and jumbo formats with fewer joints.
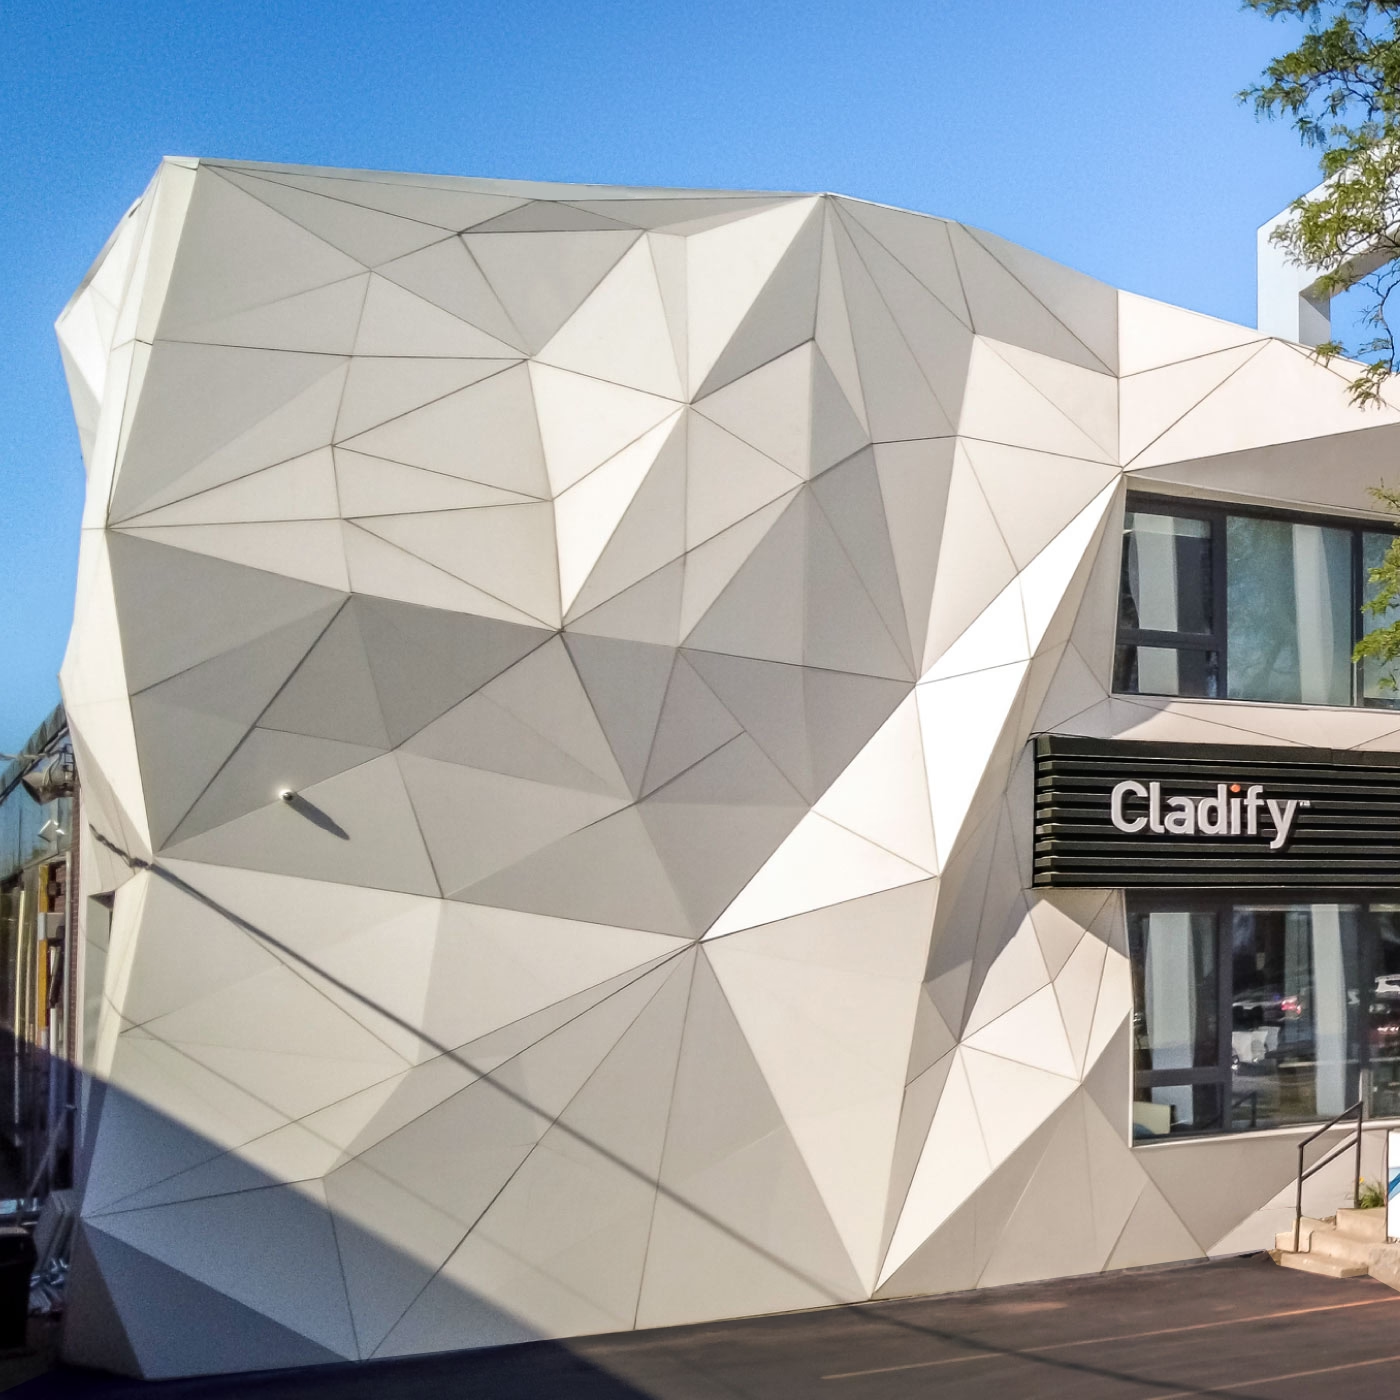
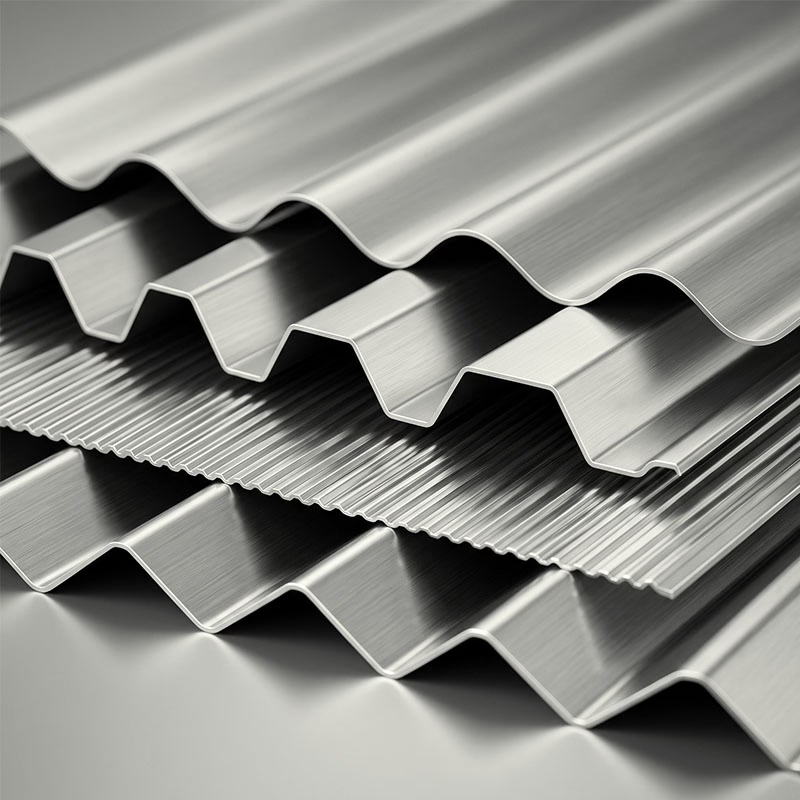
Faceted panels, sawtooth facades, and geometric architecture.
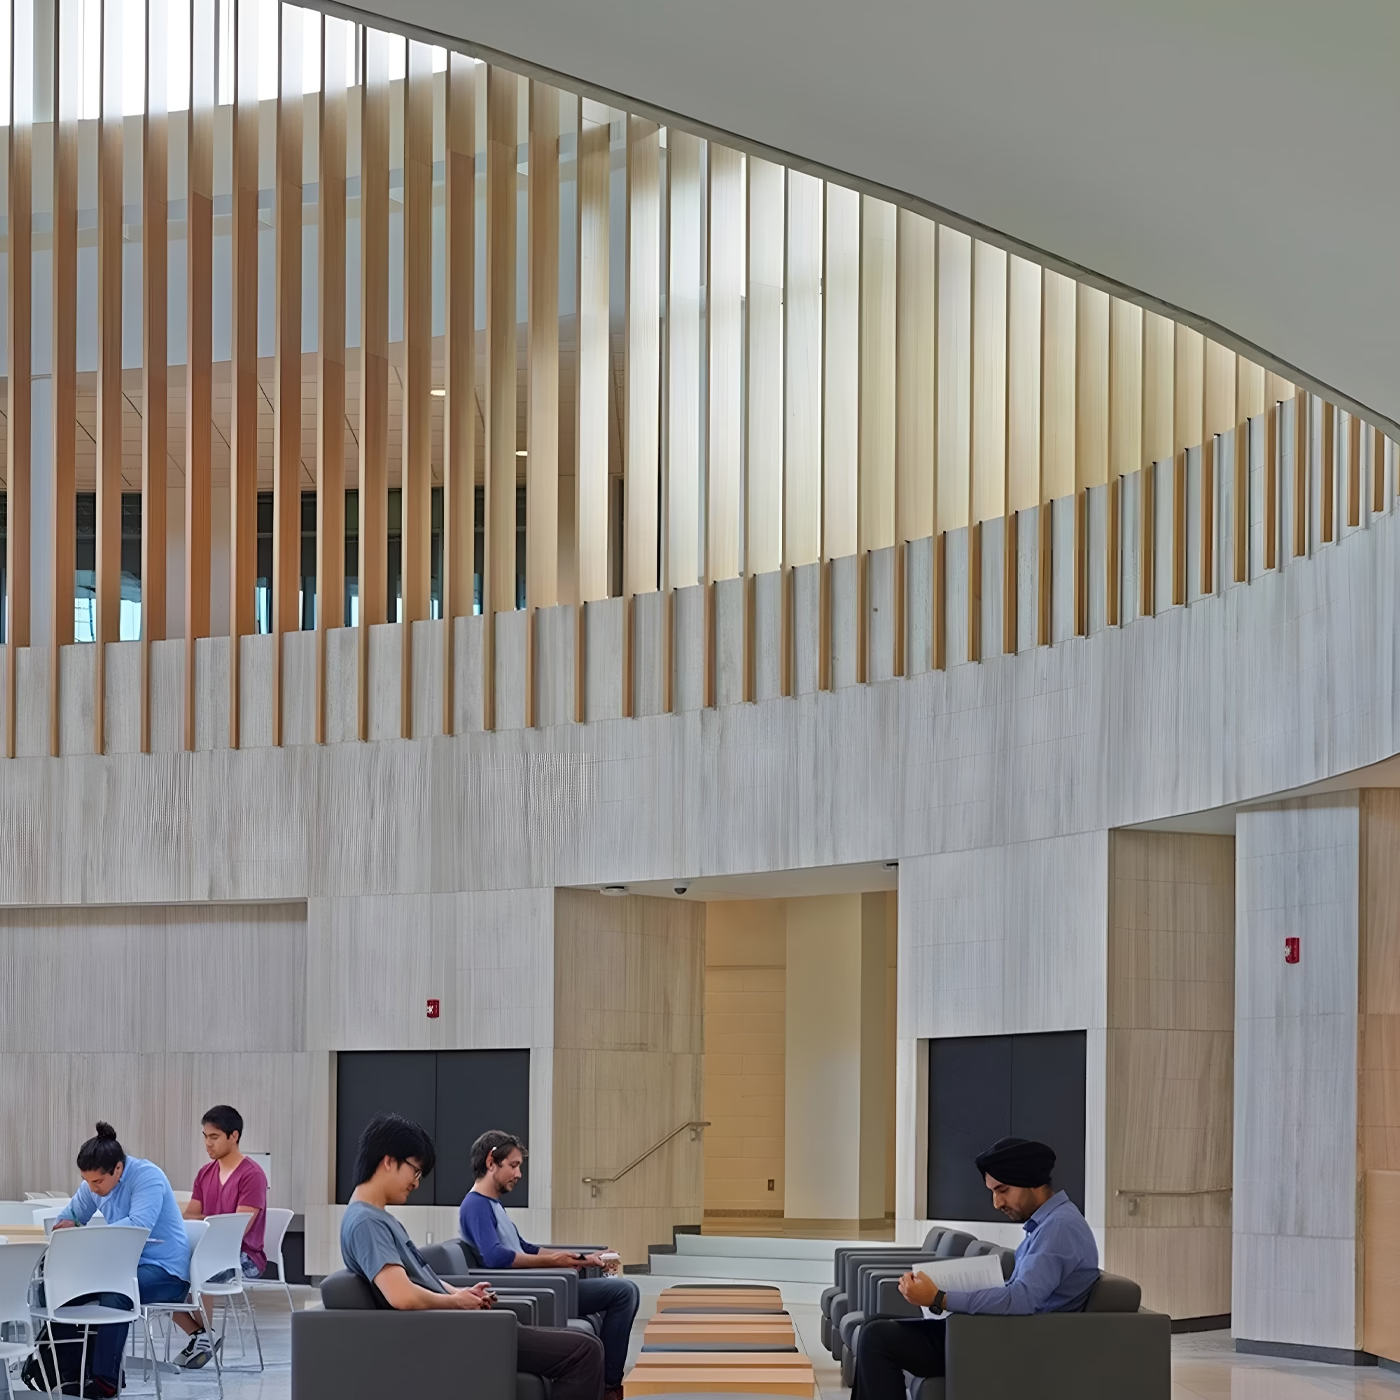
Convex and concave facades, rounded spans and sweeping elements.
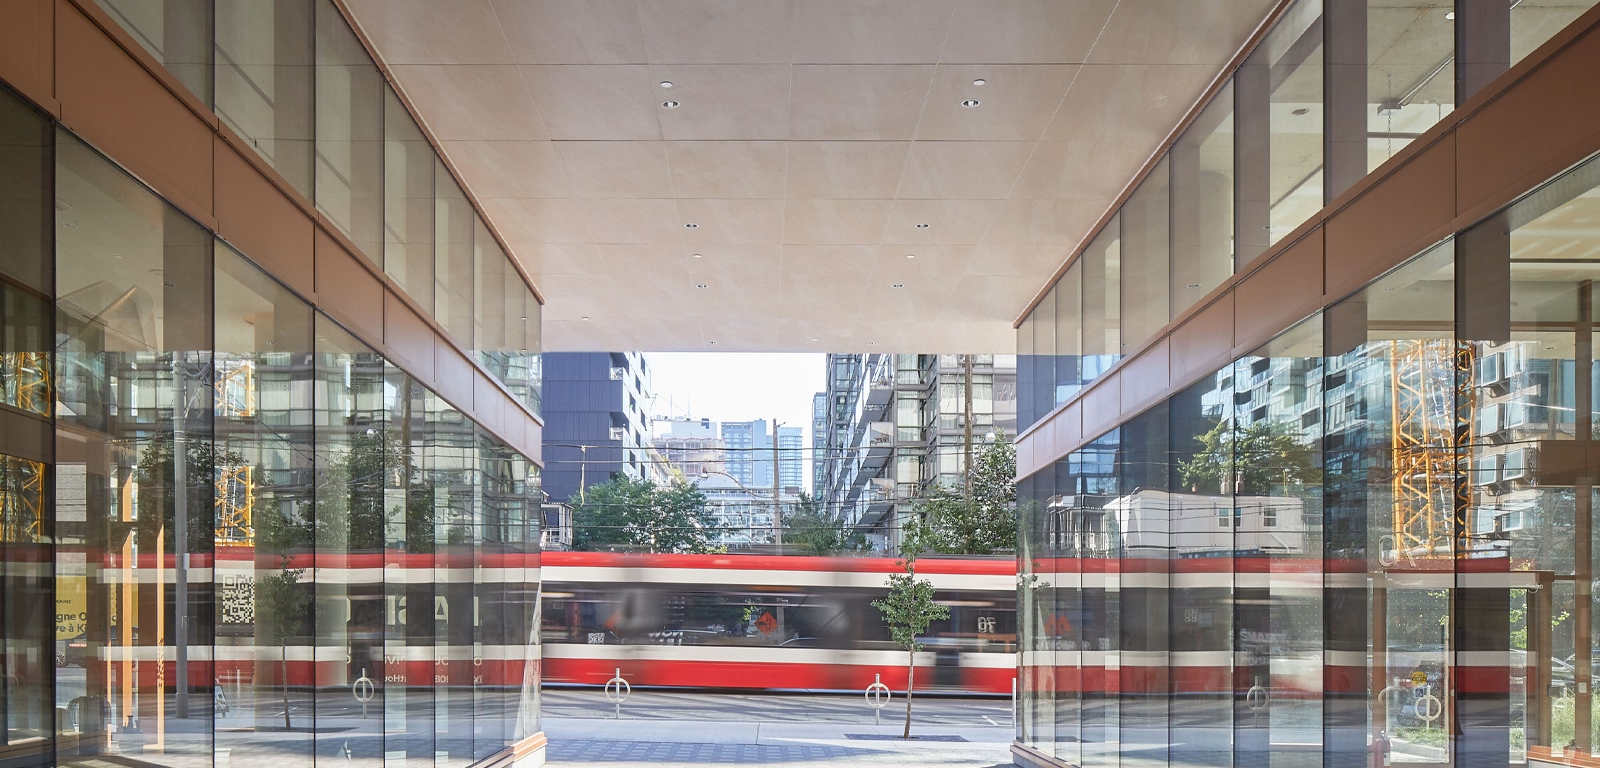
Ceilings, soffits, and undersides where lightweight and high strength matter.
Explore our Surfaces
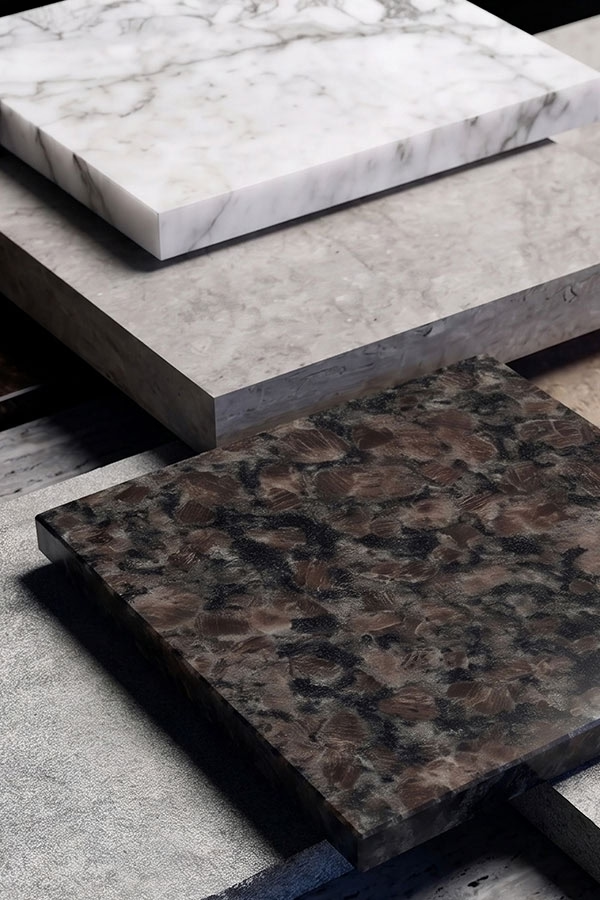
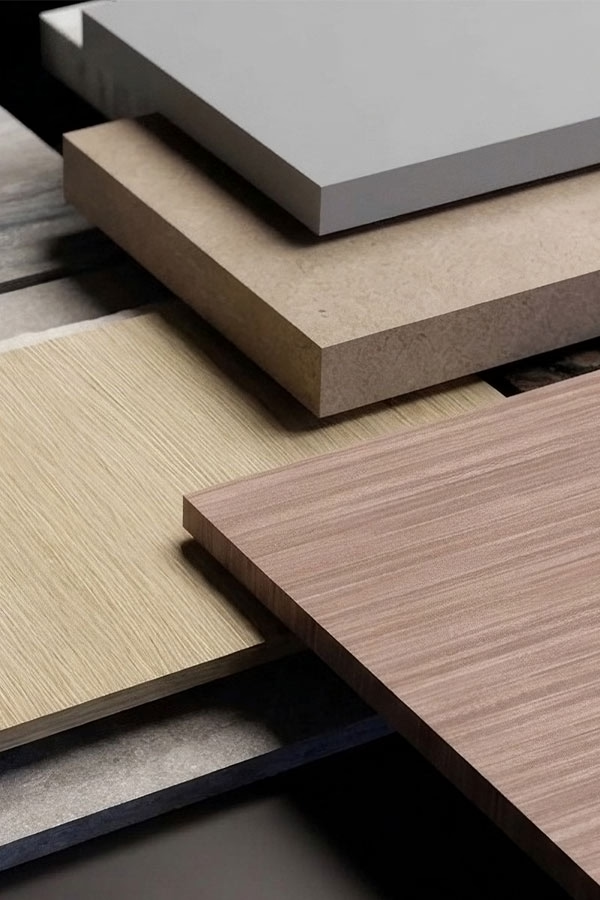
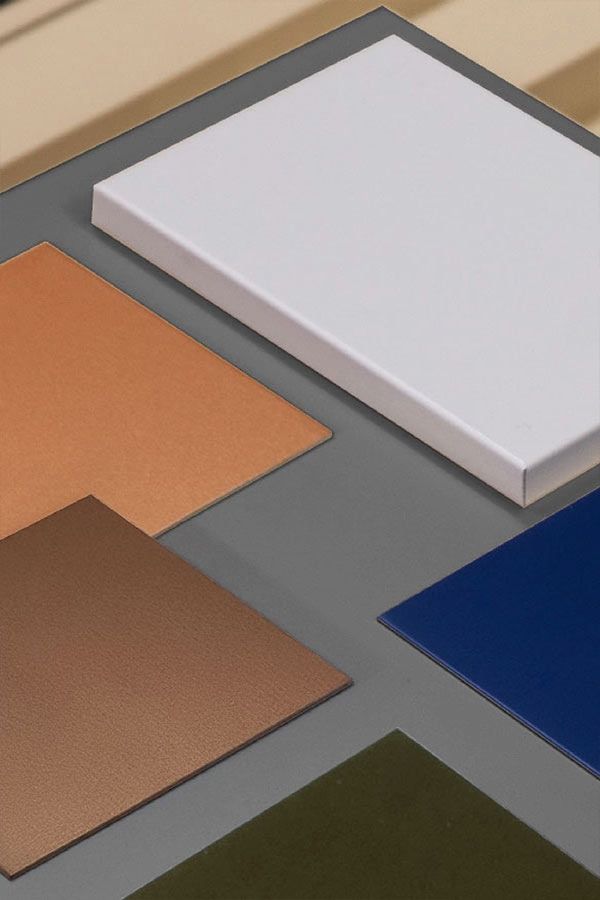
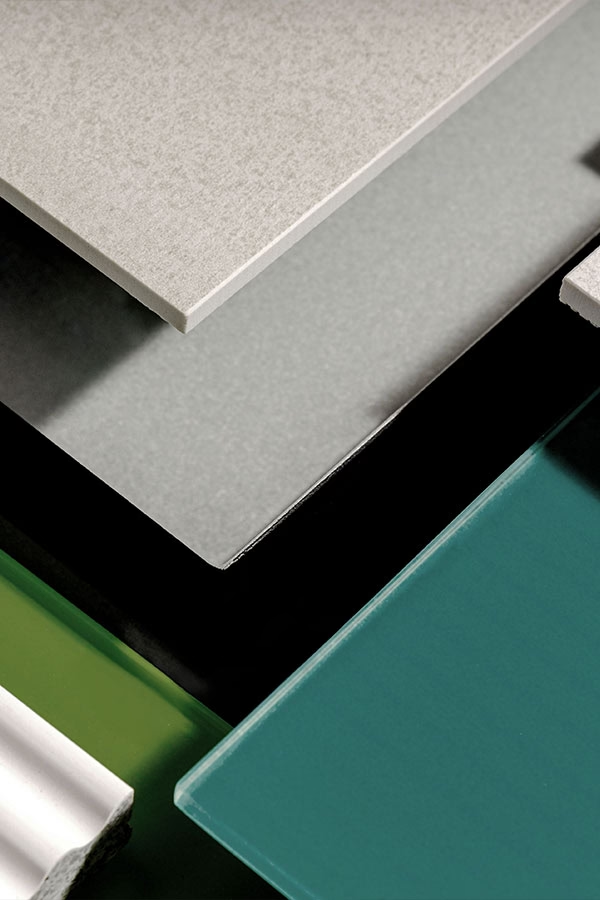
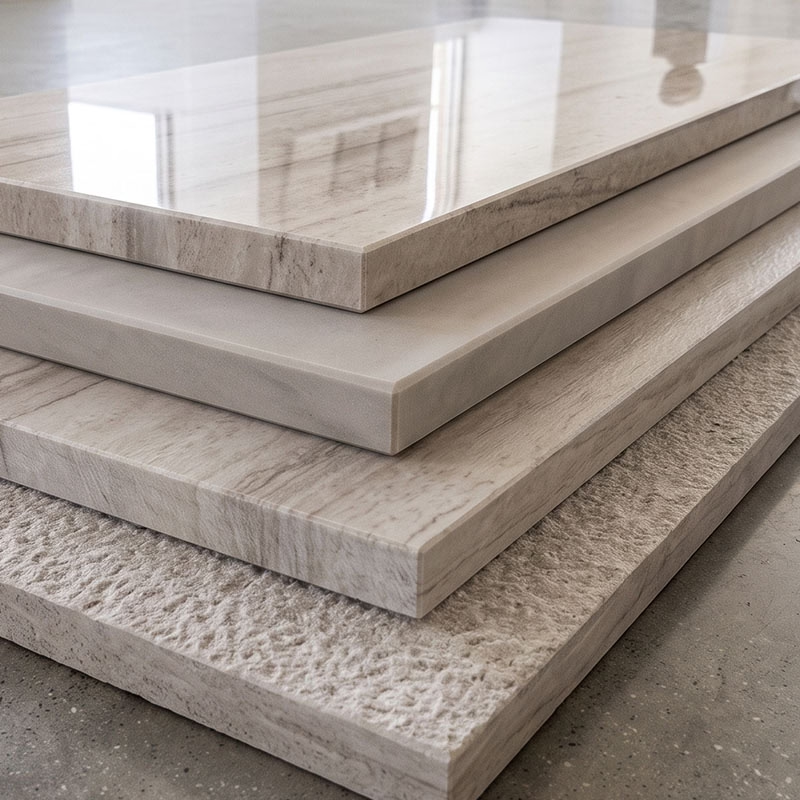
Surface Capabilities
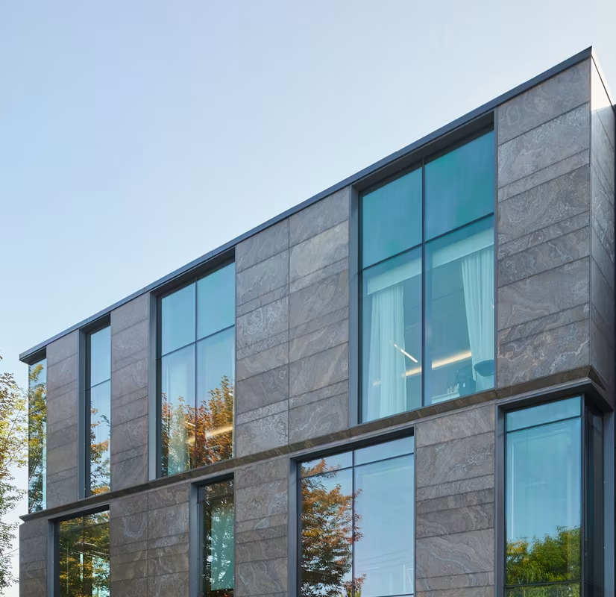
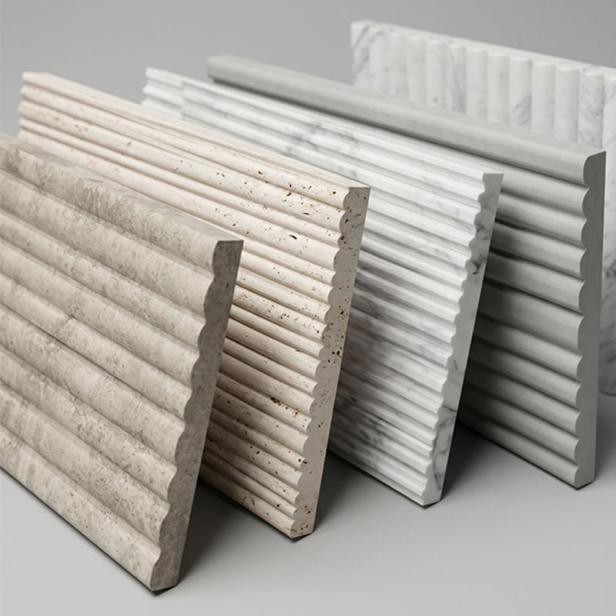
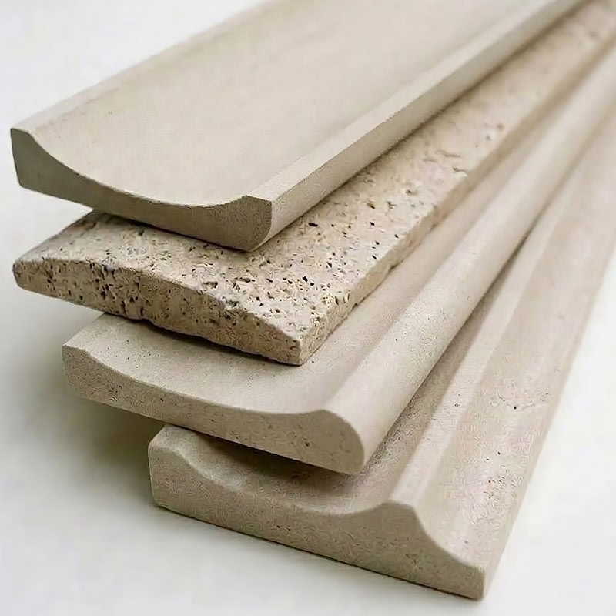
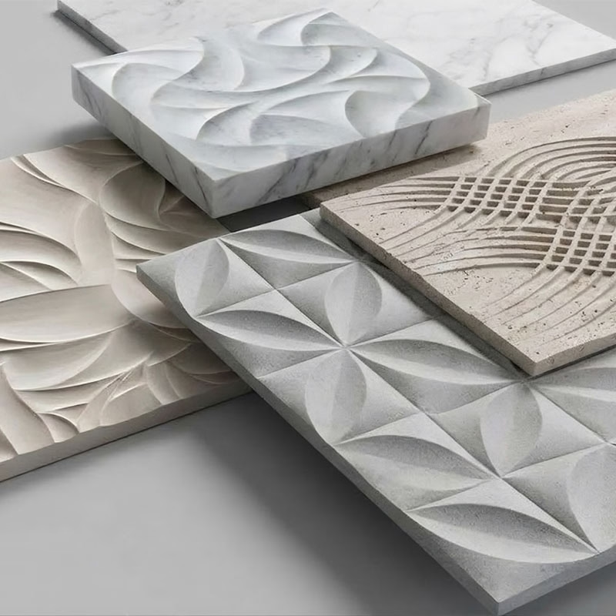
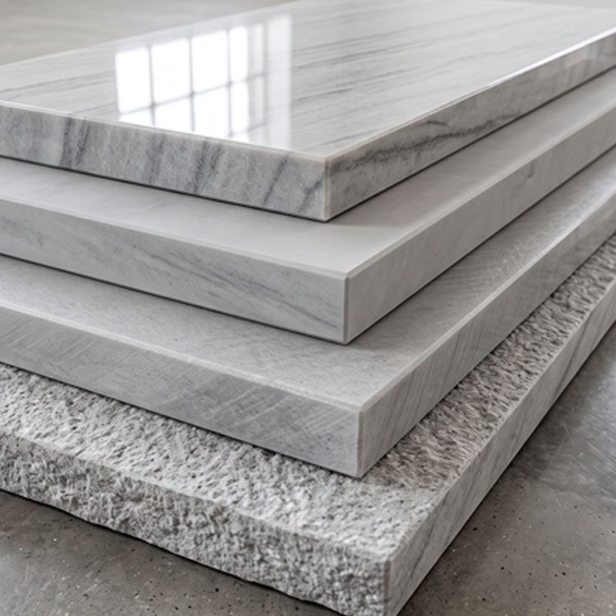
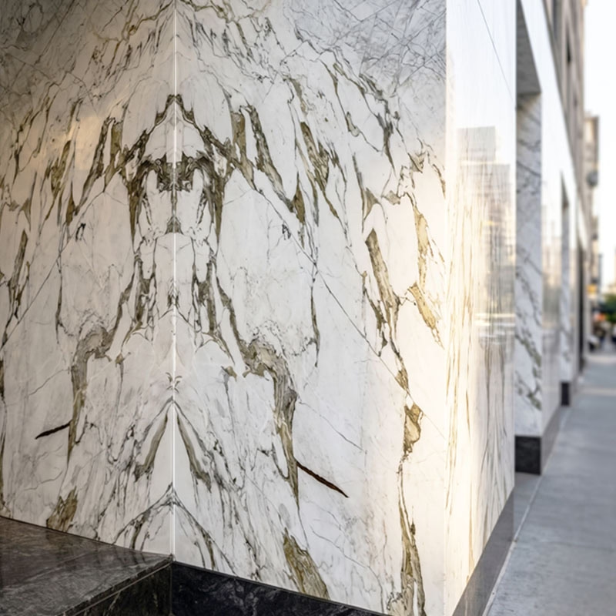
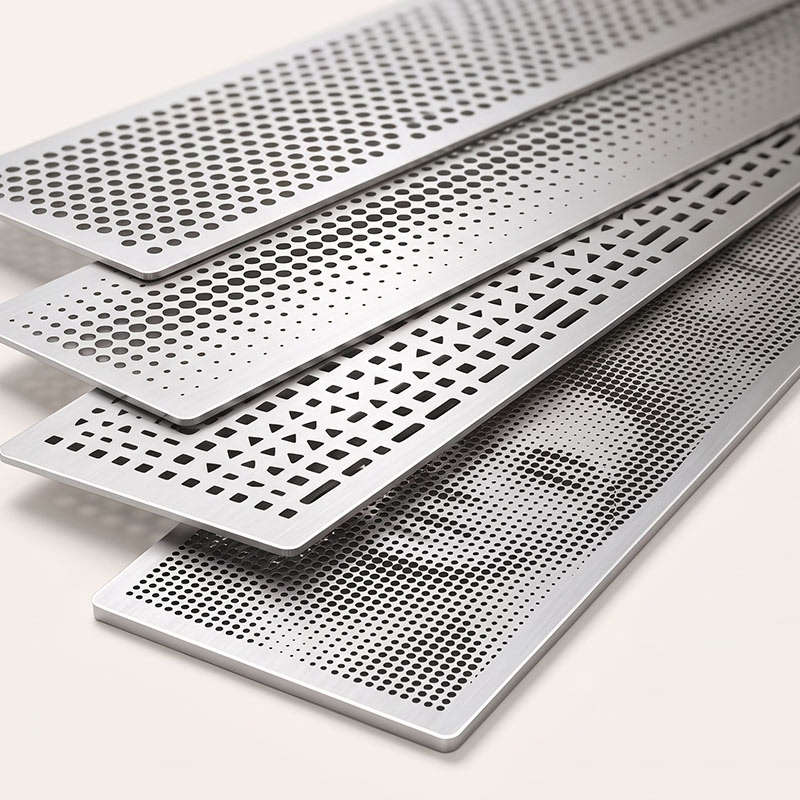
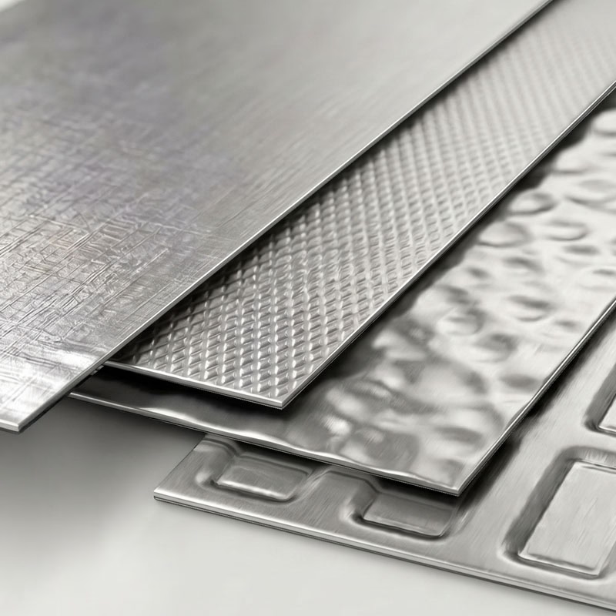
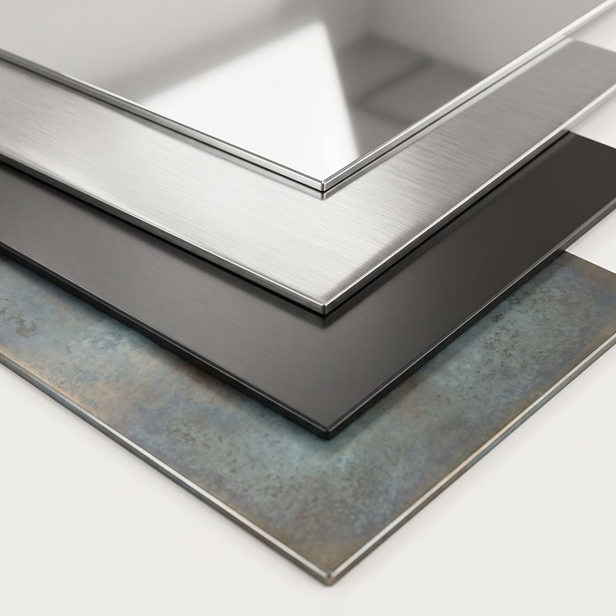
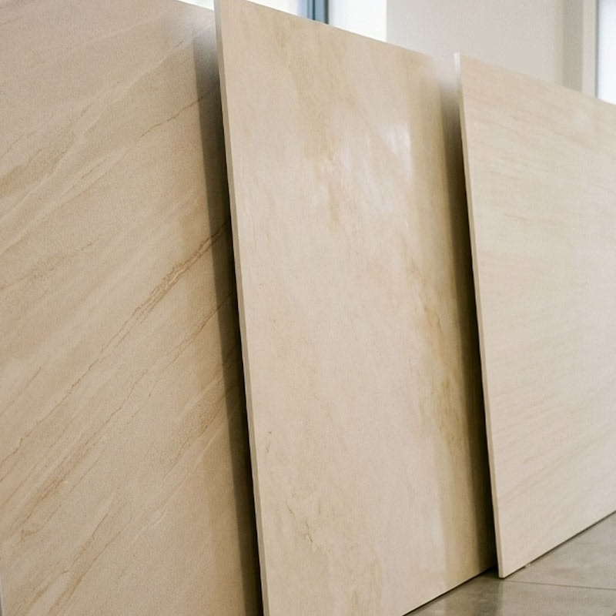
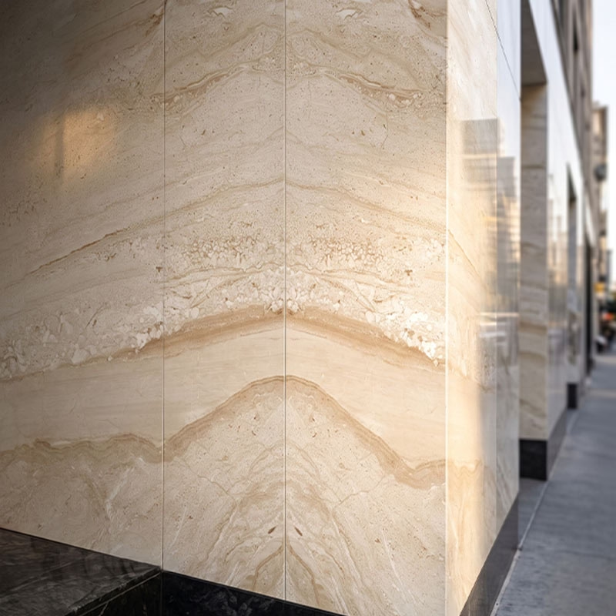
Our products go far beyond flat cladding. Flutes, grooves, reveals, CNC-cut patterns, and large-format sizes give architects the freedom to treat real stone as a sculptural design element. Our capabilities are virtually endless, giving you everything you need to build incredible projects. See below and get inspired.
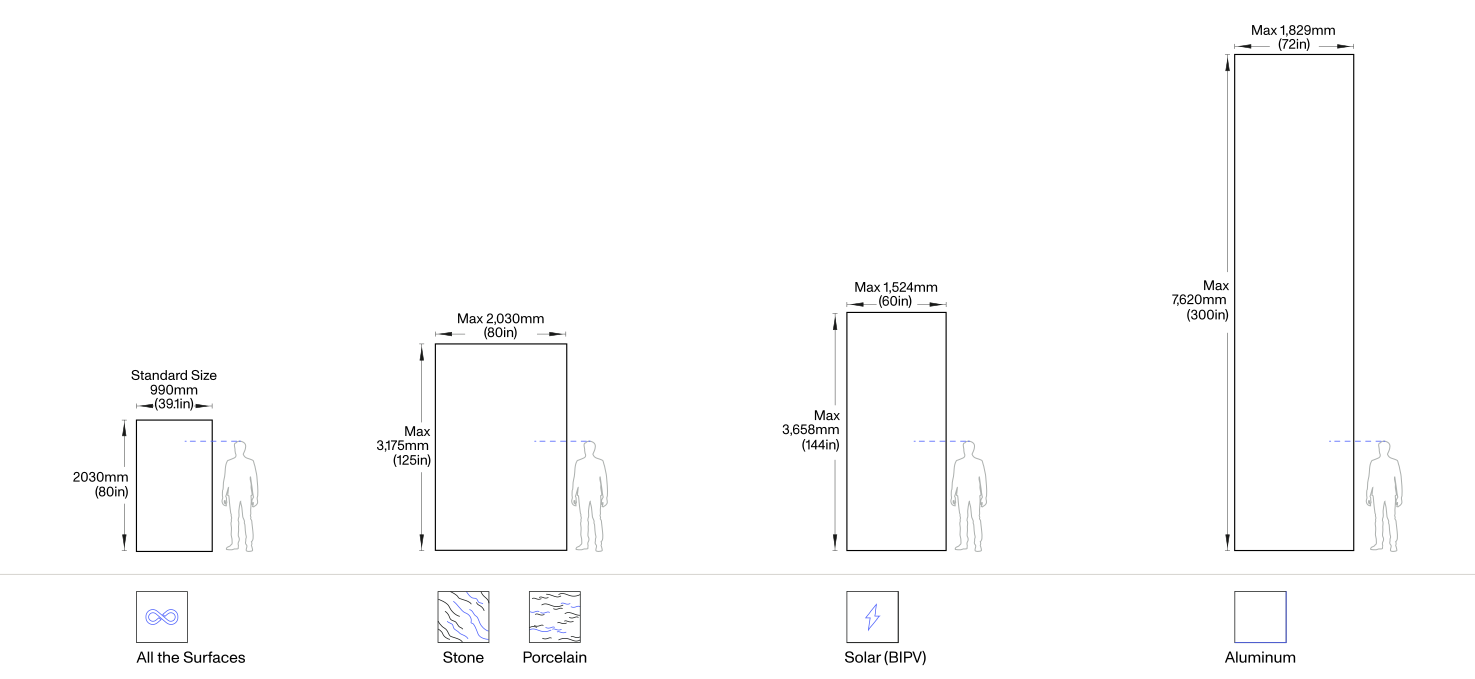
Size Capabilities
CladiFab panels are fabricated to order, so panel size follows the design instead of a standard sheet. Large-format panels reduce joint count and let a single surface read continuously at building scale.
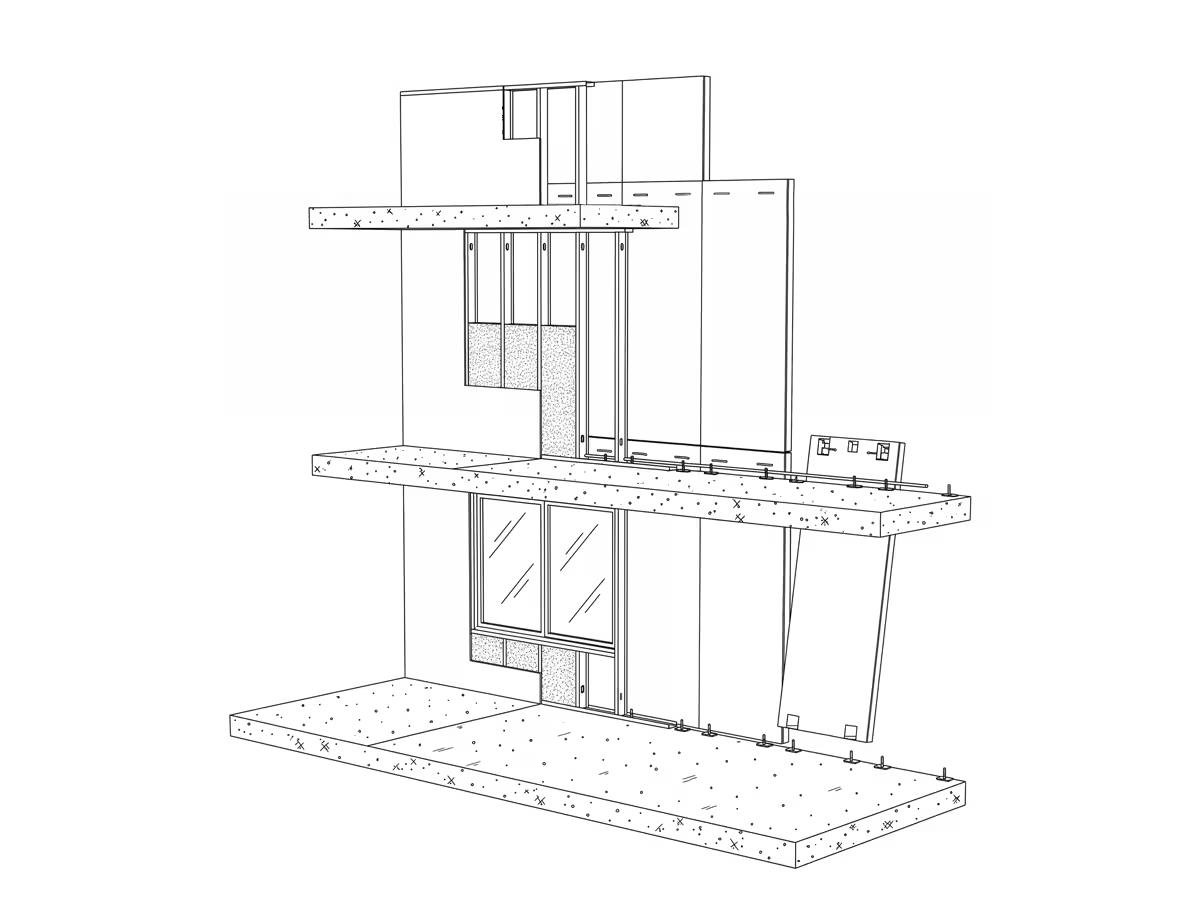
System Assembly
CladiFab is a fully integrated wall unit. Components are factory-assembled in the following sequence:
- Customizable surfaces (stone, porcelain, or aluminum)
- Aluminum honeycomb backing panel
- Insulation layer
- Air and moisture barrier
- Transition membrane
- Attachment system for direct slab connection
Tested Beyond the Standard
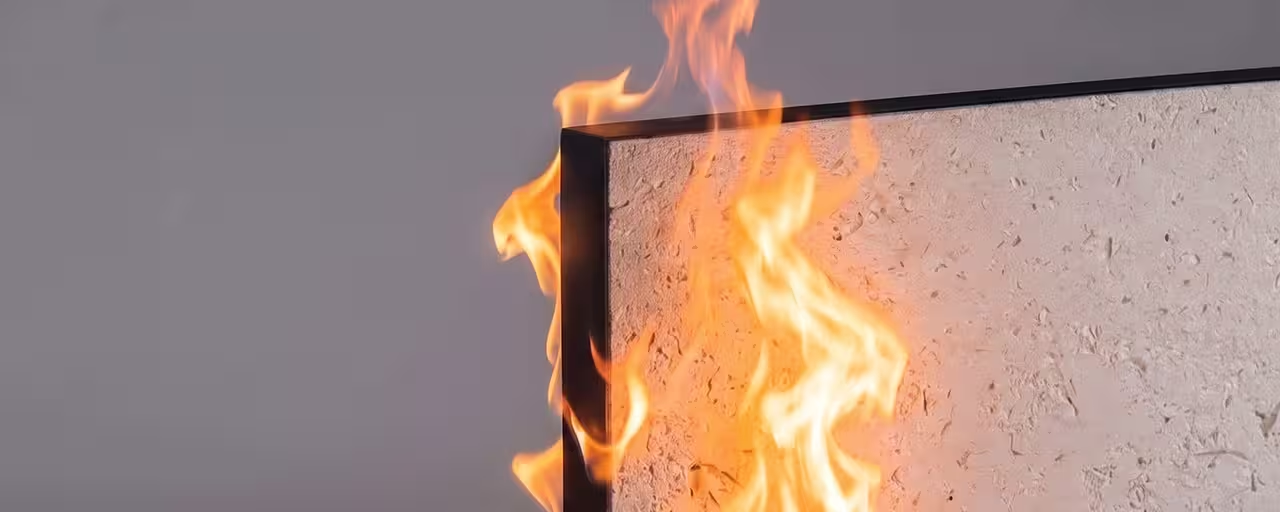
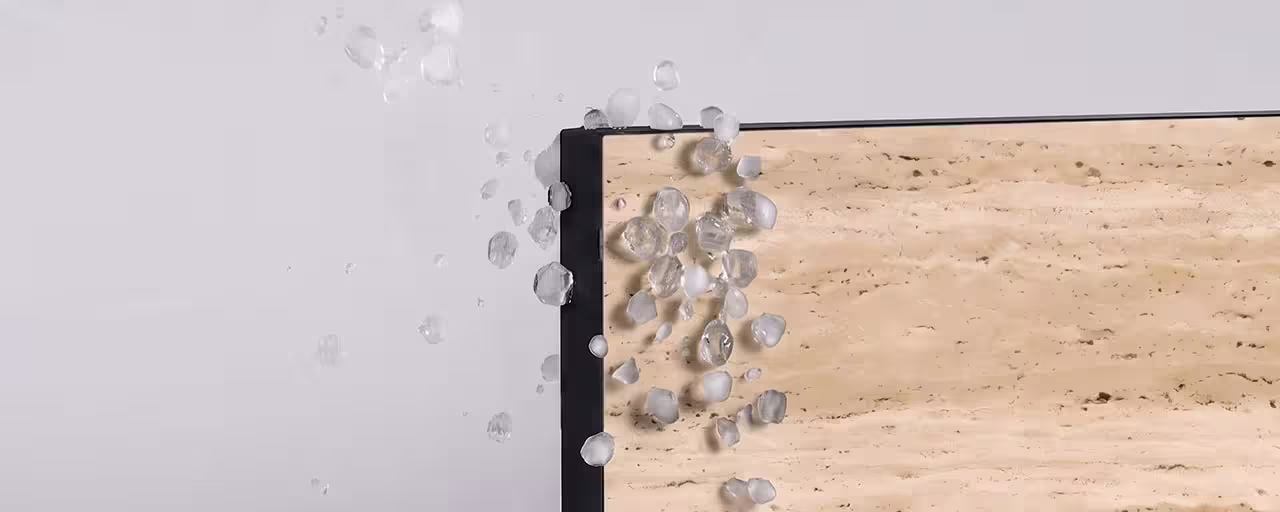
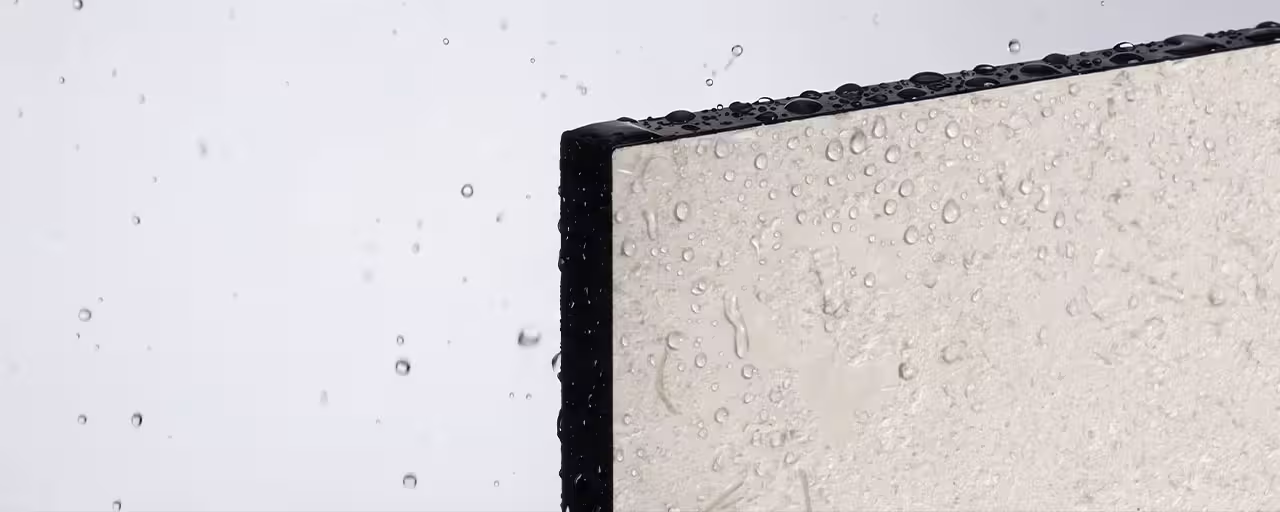
Cladify has been independently tested and certified for compliance with key North American and international standards. Every panel is built on a non-combustible assembly, third-party tested for fire, structural, environmental, and acoustic performance, and code-compliant across North America.




Lifetime Warranty
Cladify cladding carries a lifetime warranty. Panels are engineered for the full service life of the building envelope, with no panel replacement required under normal conditions and minimal maintenance over the building's lifetime.
Contact Us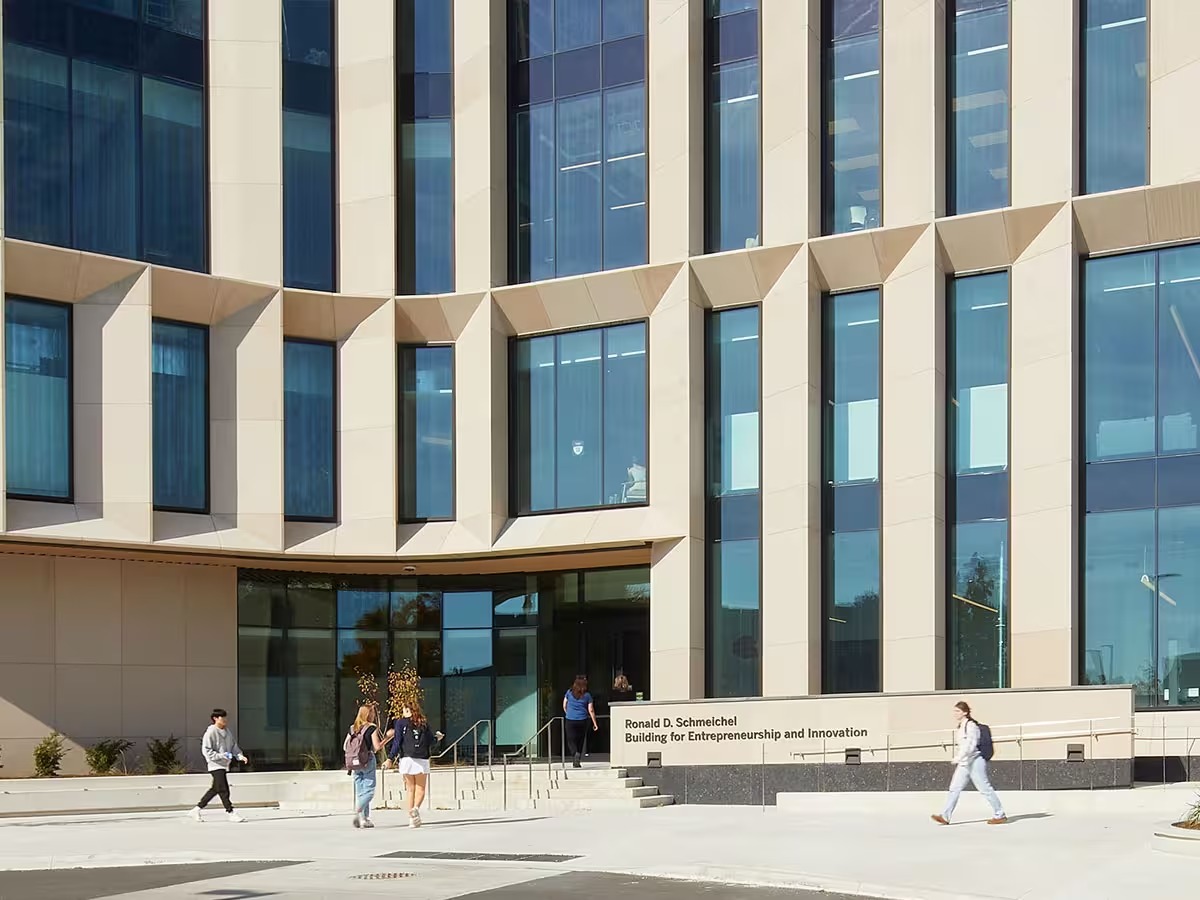
Compare Our Products
73 × 36 in (1,854 × 922 mm),
73 × 18 in (1,854 × 456 mm)
Stone & porcelain 144 × 60 in (3,658 × 1,524 mm),
Aluminum 300 × 72 in (7,620 × 1,829 mm)
Stone & porcelain 144 × 60 in (3,658 × 1,524 mm),
Aluminum 300 × 72 in (7,620 × 1,829 mm)
Aluminum honeycomb panel thickness
1 in (25mm) honeycomb: 1.07in (27.4mm) - 1.23 in (33mm).
2 in (50mm) honeycomb: 2.06in (52.4mm) - 2.28 in (58mm).
Aluminum honeycomb panel thickness:
1 in (25mm) honeycomb: 1.07in (27.4mm) - 1.23in (33mm)
2 in (50mm) honeycomb: 2.06in (52.4mm) - 2.28in (58mm)
Additional backing components