
About Cladify
+20 Years of Making Stone Behave Differently
Cladify started as an engineering question: what if heavy architectural materials could behave like light ones? In 2003, GCAT Group set out to answer it. Stone Lamina followed in 2011 with a lightweight system built specifically for high-rise stone.
Cladify was established in 2014 to extend the same engineering to porcelain, aluminum, and every other hard surface architects wanted to specify. Mitrex applied the platform to solar in 2019. Cladify uses the material the design calls for, engineers the structural burden out of it, and hands it back as one system.
What that Means in Practice
Established, Tested & Trusted
Two decades of delivered buildings stand behind every Cladify panel.
The platform has been validated through independent laboratory testing, university research programmes, and code review across North America.
Tested to NFPA 285, CAN/ULC S134, and ASTM structural and impact standards, as well as quality standards such as SO 9001, ISO 10002 and ISO 10004.
Innovation & Performance
We test panels well past code minimums, develop new surface materials and applications, and keep investing in automated production.
That commitment produced an entire solar product line from a stone cladding platform, and it keeps custom engineering moving at speed.
Projects From Vision to Reality
Cladify manufactures from quarry block to finished panel and works as a partner well beyond the purchase order.
Design assist begins at concept: our engineers sit with architects to resolve geometry, structure, and detail in shop drawings.
What arrives on site is the facade that was imagined, engineered to install.
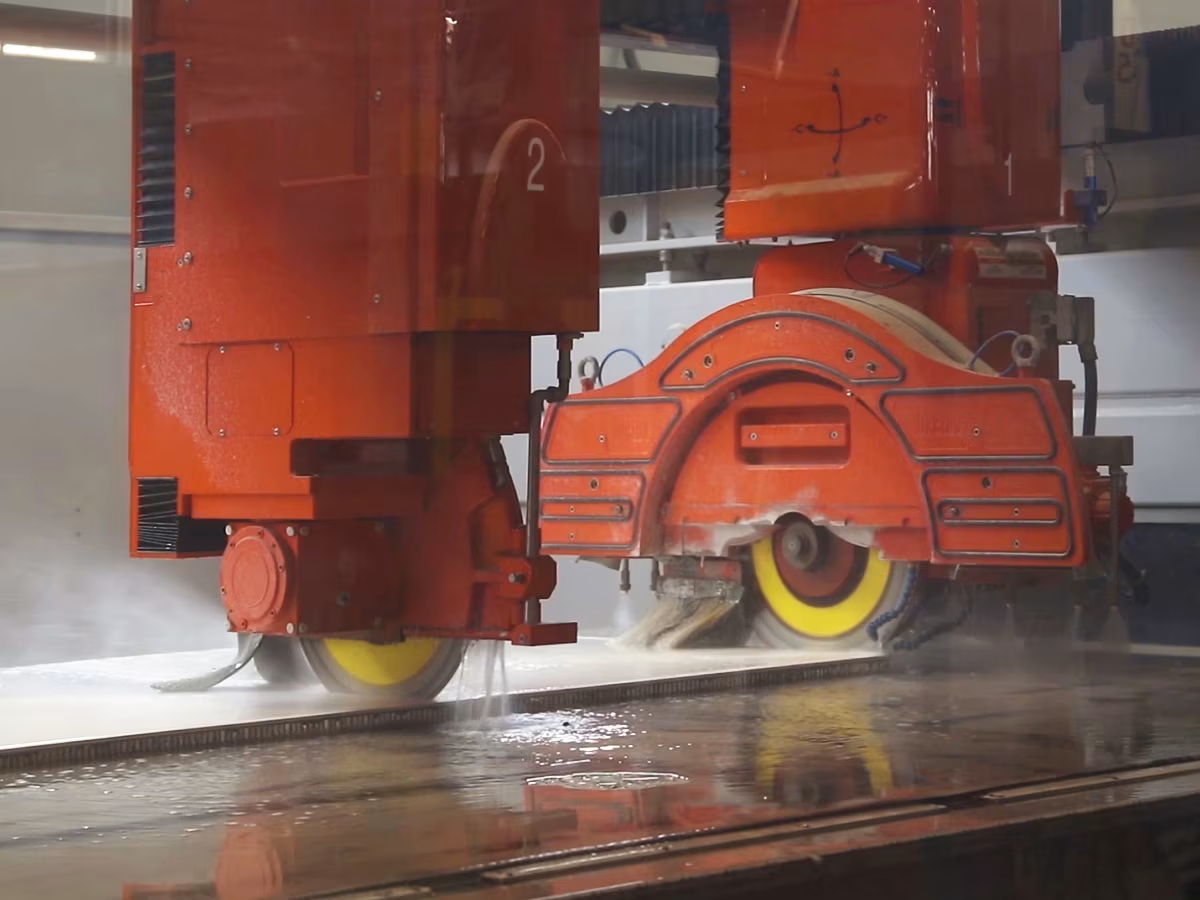
From Quarry Block to Finished Panel
Raw stone arrives at our facility as quarry blocks and leaves as finished, code-tested facade panels, with every step in between under one roof and one quality system. Vertical integration is the reason custom engineering moves at production speed.

What Happens in the Plant
Stone blocks are sawn into slabs on multi-blade gang saws and multi-wire saws, selected by stone type. Slabs are calibrated to thickness, then laminated to the AirLayer core on a fully automated bonding line.
Finished panels move to an automated cutting line for final sizing, then to CNC and waterjet stations for corners, folds, cutouts, and surface finishing, including polishing, honing, and brushing.
The same facility processes every surface, which is why a mixed-material facade arrives as one coordinated delivery.
One Platform. Any Surface.
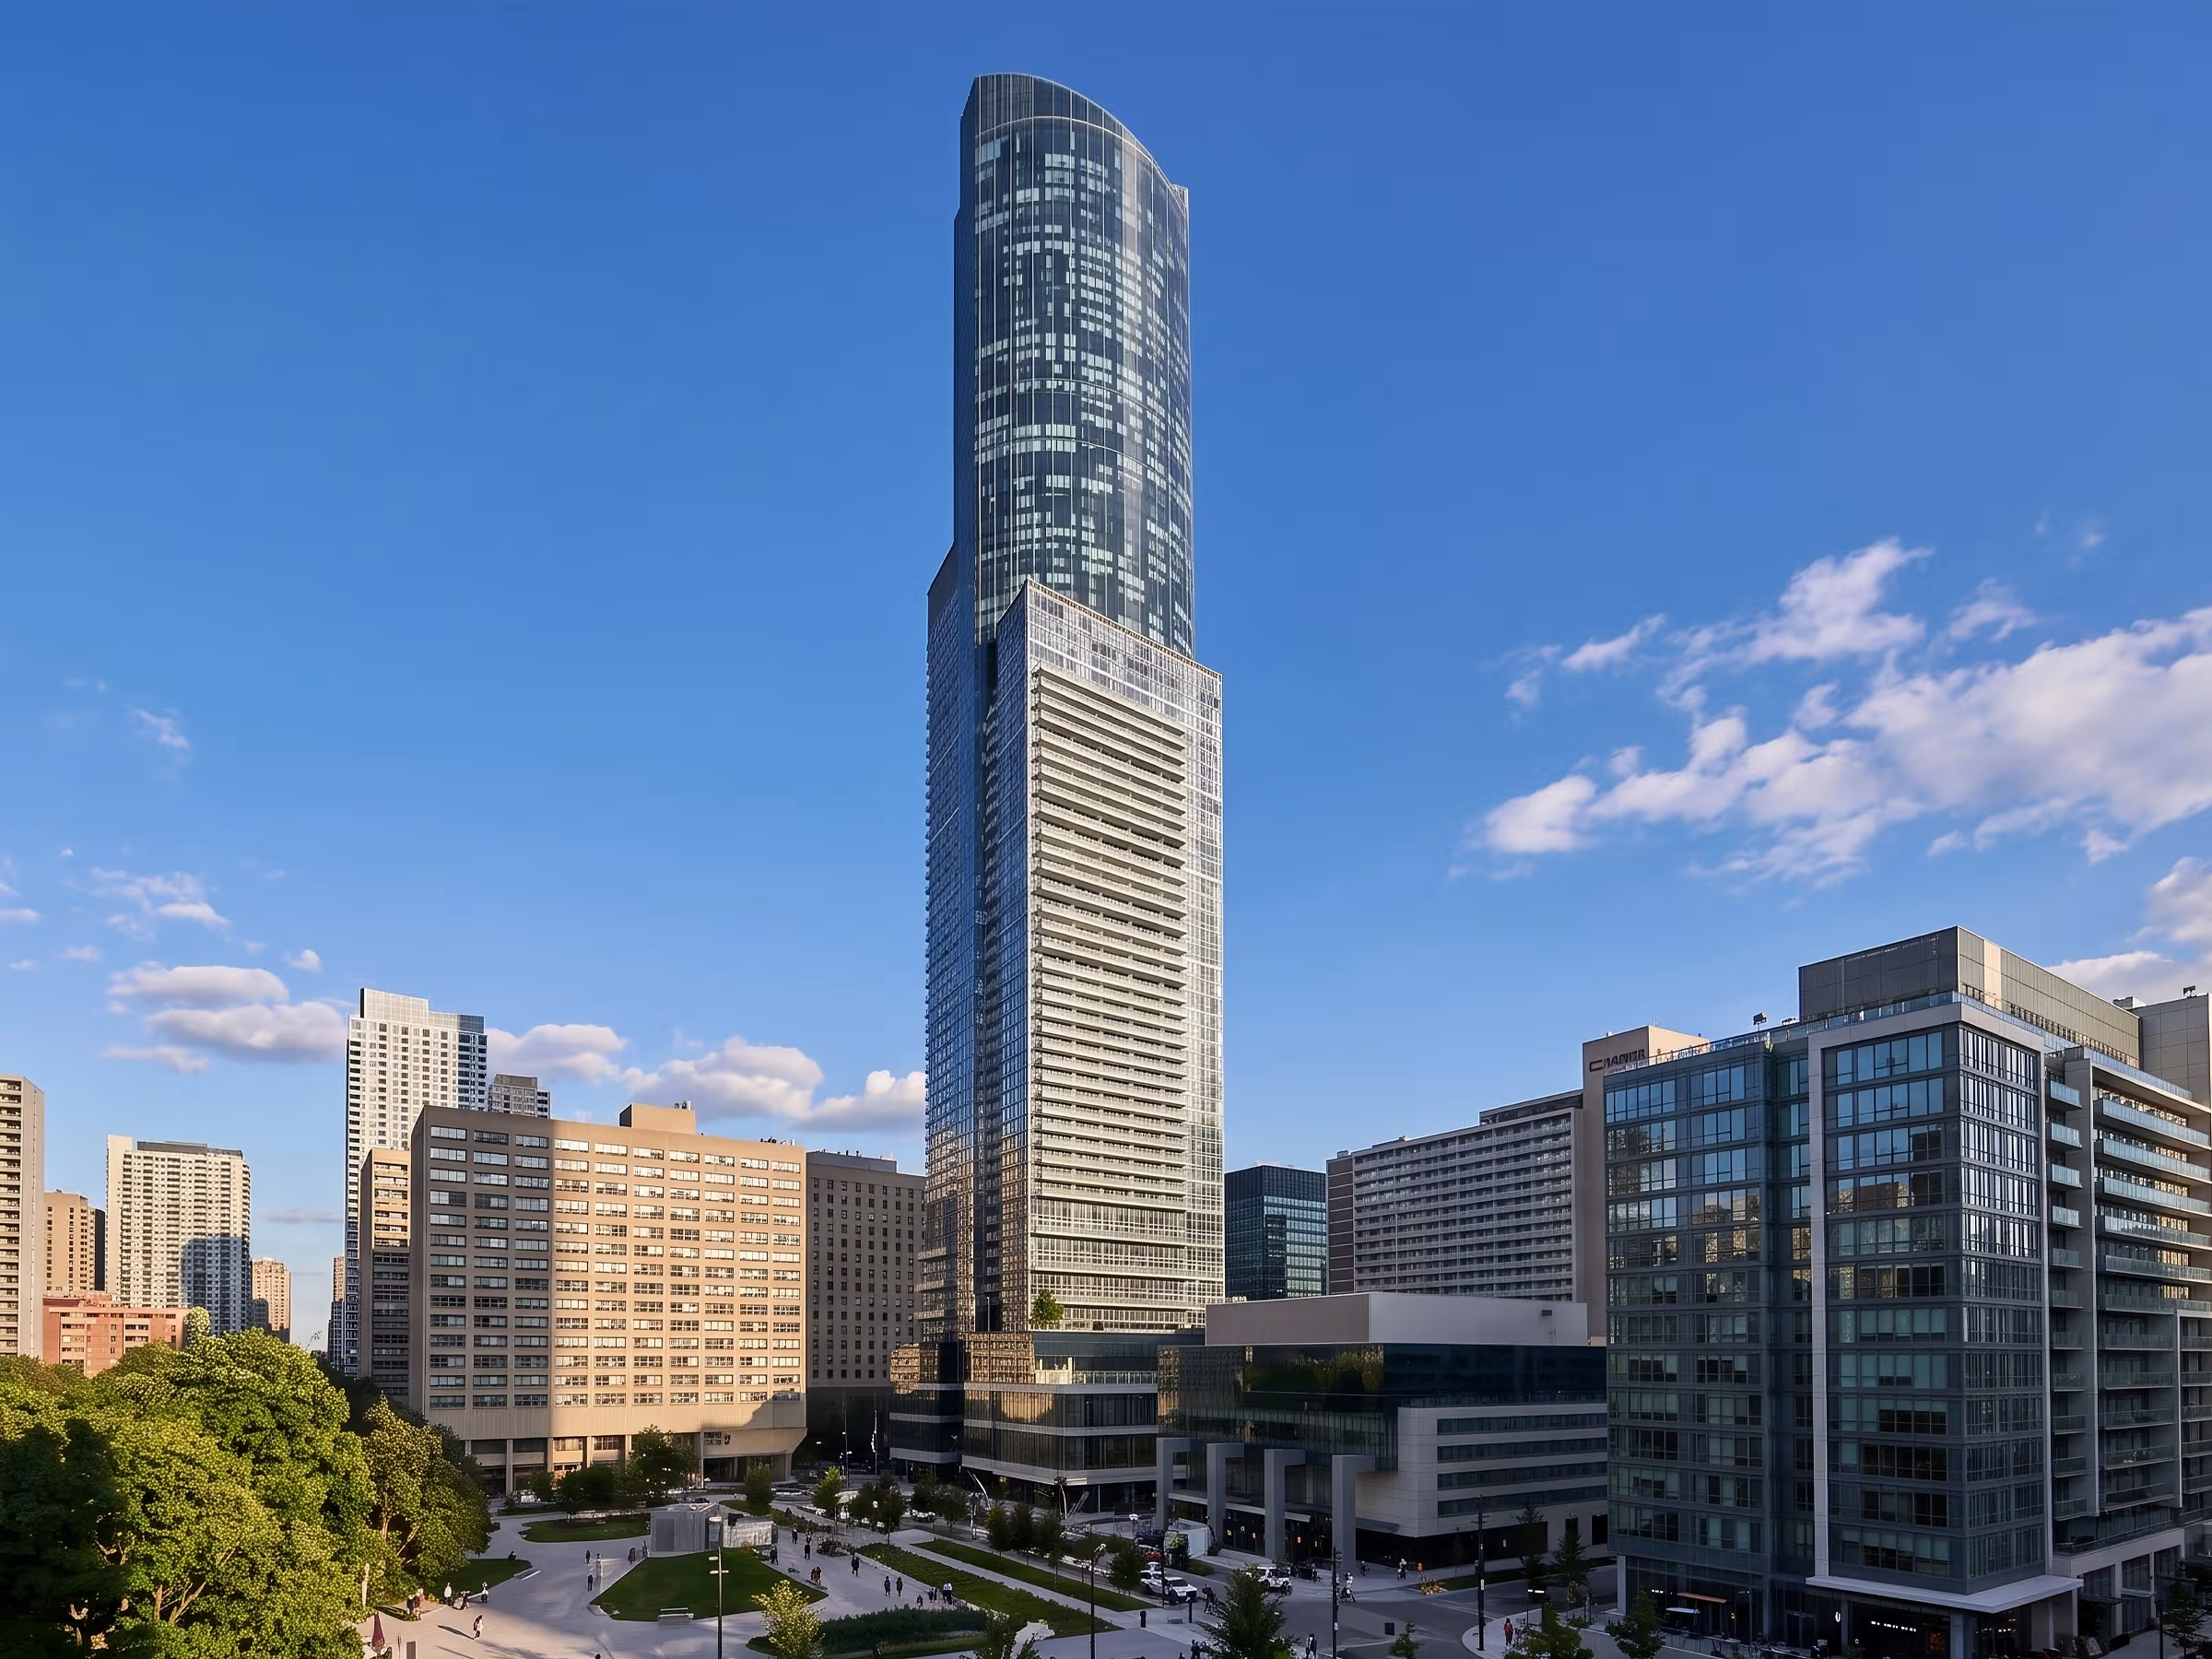
At the core of every Cladify panel is AirLayer, a proprietary composite substrate adapted from aerospace construction. The core does the structural work, so the surface becomes a design decision: stone on the podium, aluminum on the tower, porcelain on a feature elevation, all on one substrate with one set of details and one installer.
Every assembly is tested well past code minimums at independent laboratories, universities, and our own Toronto R&D facility, including NFPA 285 full-scale fire testing and ASTM E330 structural loading with no failure. Our quality management system is certified to ISO 9001, and our customer-focused processes follow ISO 10002 and ISO 10004.
What the Platform Delivers:
- Lightweight by design, reducing structural demand and simplifying integration
- Compatible with virtually any facade condition, including concrete, steel, backup walls, rainscreens, and retrofit assemblies
- Capable of complex geometries, including curves, folds, angled planes, and non-orthogonal layouts
- Scalable from feature facades to large-format, multi-storey envelopes
- Delivered through three products: standardized panels, fully custom assemblies, or complete prefabricated walls
Why Integration Matters to a Project Team
Schedule certainty
Panels are fabricated as construction progresses and delivered to site on your sequence, ready to install. Shorter production cycles mean less handling, less damage, and just-in-time delivery.
Single-source
One supplier for the surface, the substrate, the attachment system, and the engineering support. No coordination gap between vendors, because they are the same company.
Quality control
Tolerances are held at the factory rather than negotiated on site. Every panel in a run comes off the same automated line, so panel-to-panel consistency holds across an entire elevation.
Year-round production
Panels are fabricated under factory-controlled conditions, so winter weather affects the site schedule but not the supply.
The People Behind the Panels
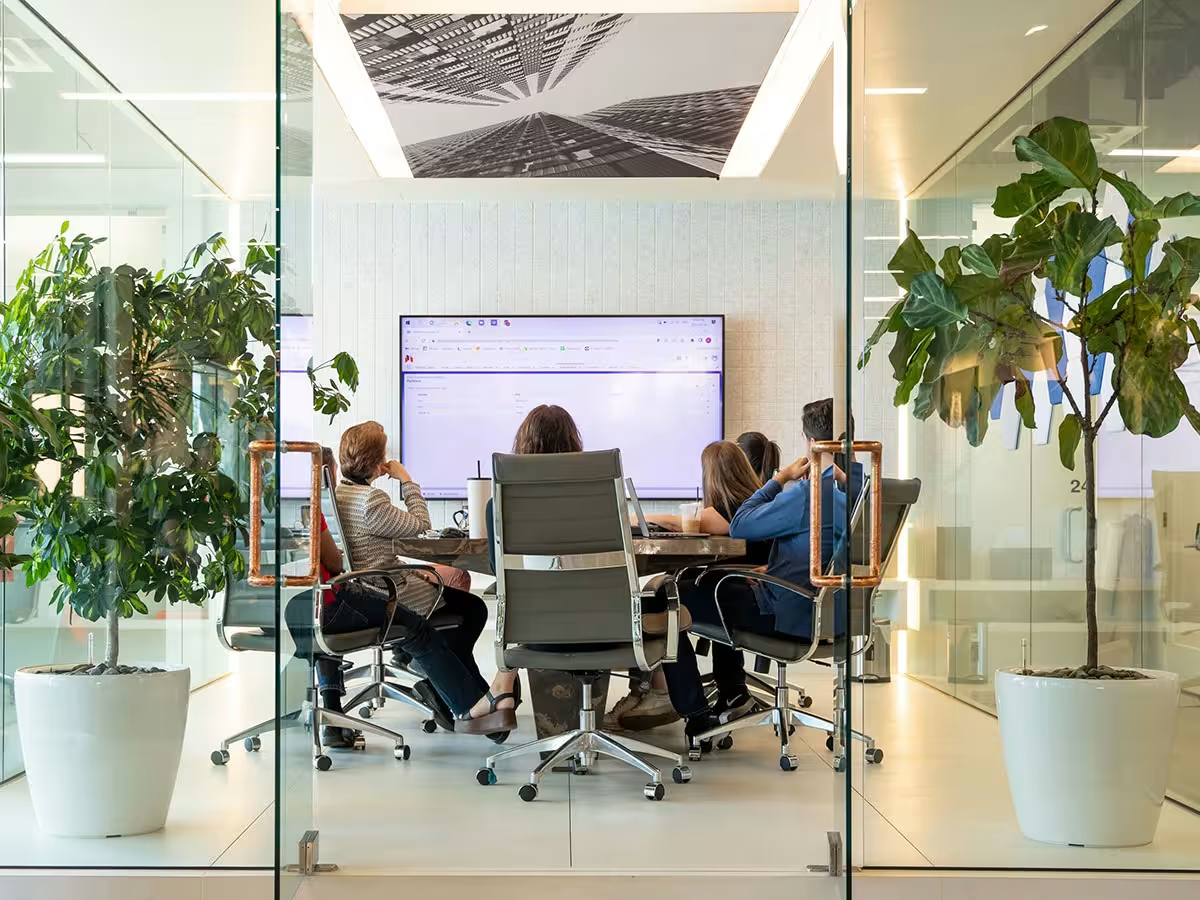
Cladify is built by architects, engineers, facade specialists, and manufacturing experts working in the same building as the production line. That proximity matters. The person resolving a corner detail can walk to the floor where it gets fabricated.
We understand drawings, site realities, schedules, and tolerances, not in theory but through delivery. That shared fluency is what allows the team to speak clearly across disciplines and move a facade from concept to installed without translation loss at every handoff.
What We Believe
We create facades, engineered as a system from beginning to end.
Sustainability, with Substance
Our lightweight systems uses less material to cover the same area, reducing embodied carbon. Panels are engineered to last the life of the building, carrying a lifetime warranty, and avoids the replacement cycles that generate most of a facade's lifetime impact.
- Longevity over replacement cycles, backed by a lifetime warranty
- Efficient material use through lightweight construction
- Reduced structural demand on the host building
- Automated manufacturing optimized for waste reduction
- Supports LEED and other green building certification strategies