Capabilities
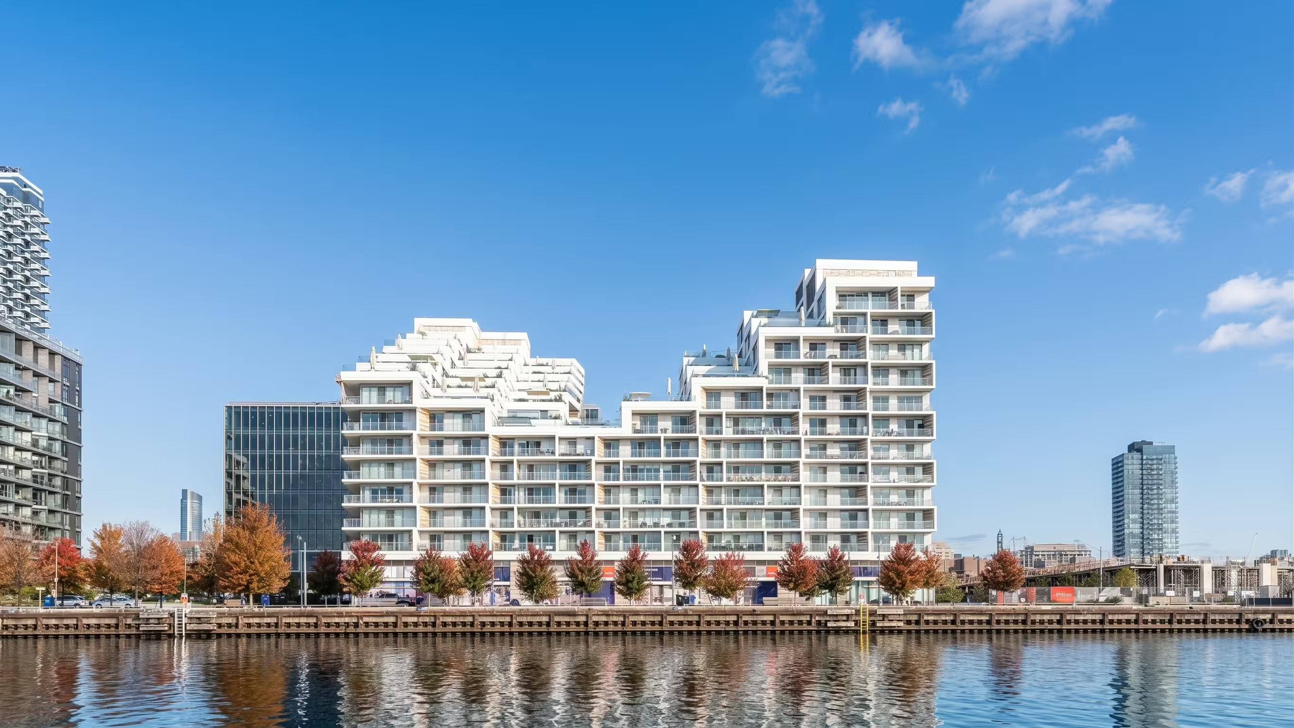
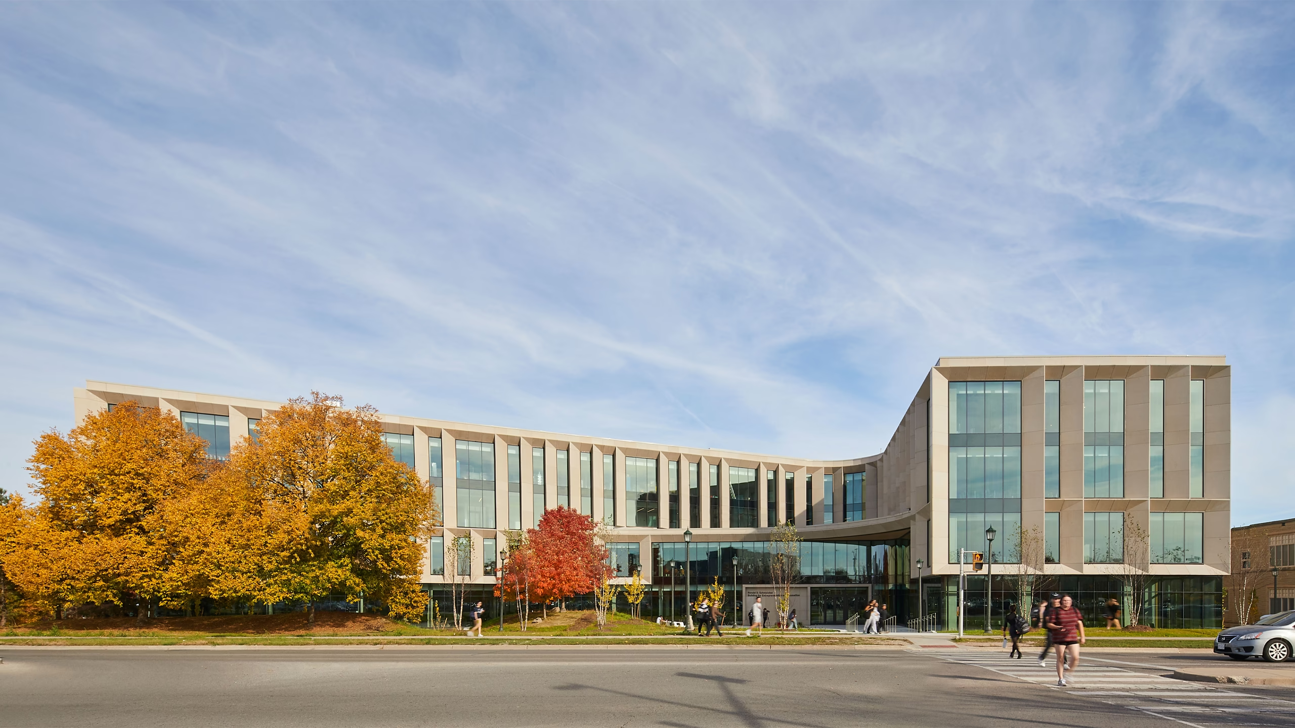
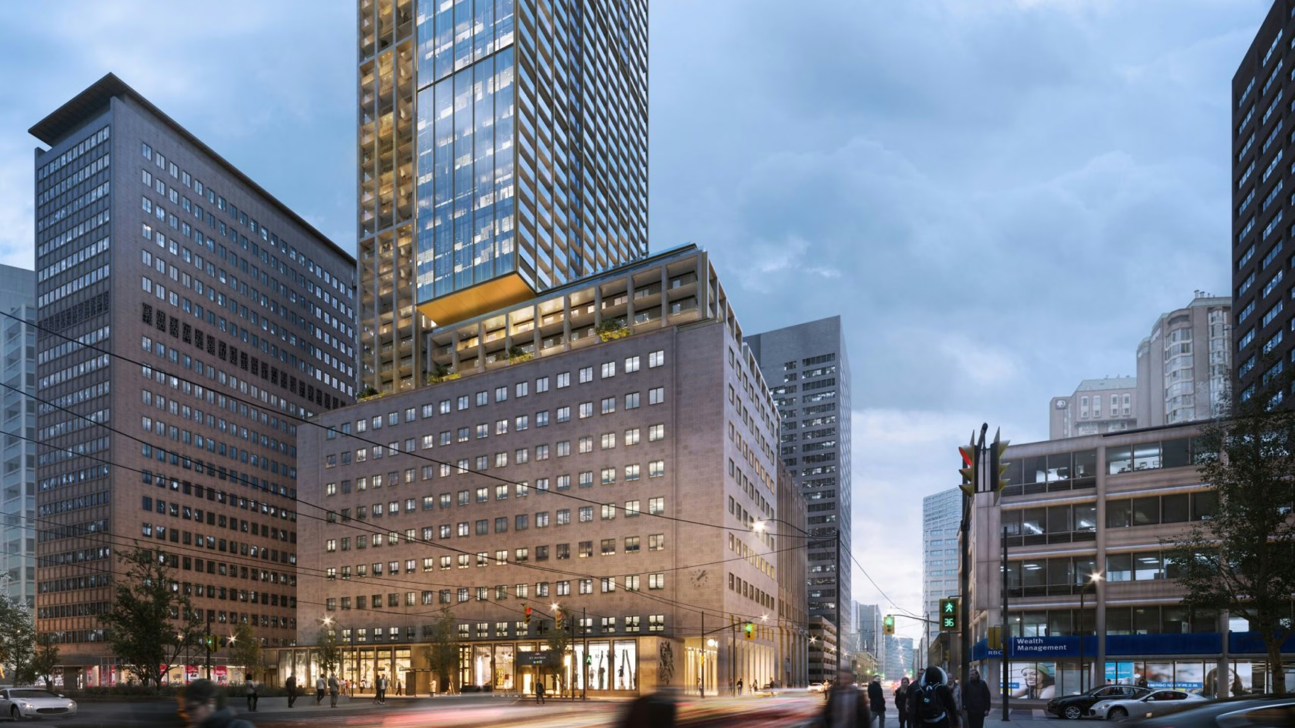
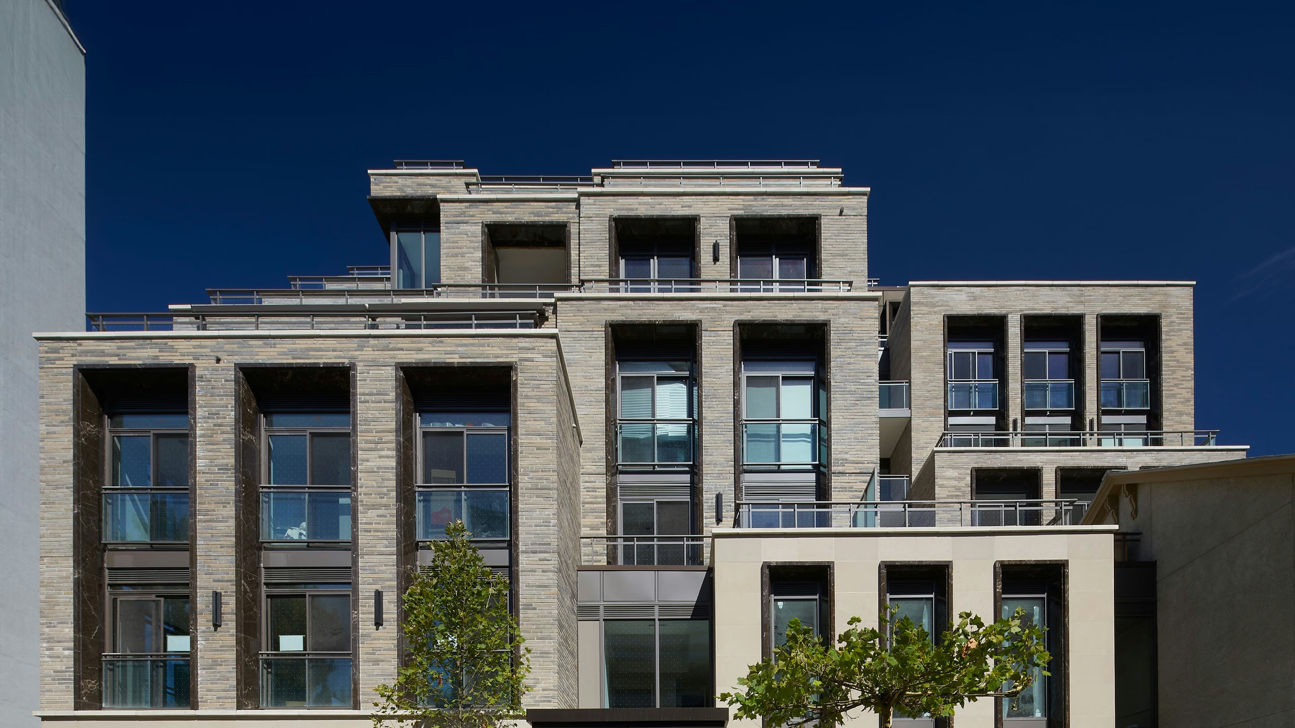
The Whole Building Envelope Covered
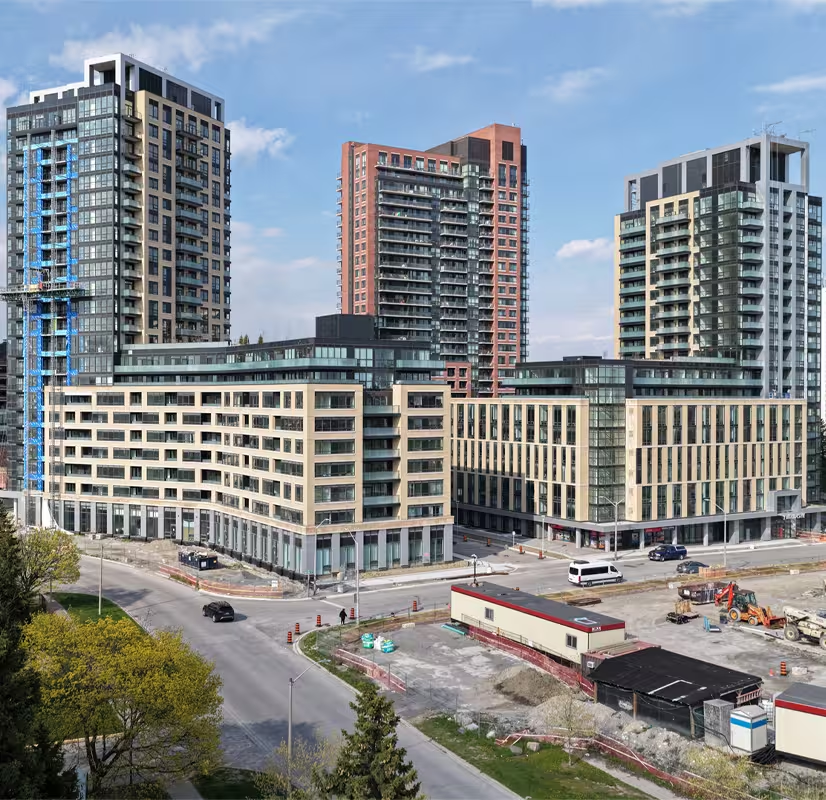
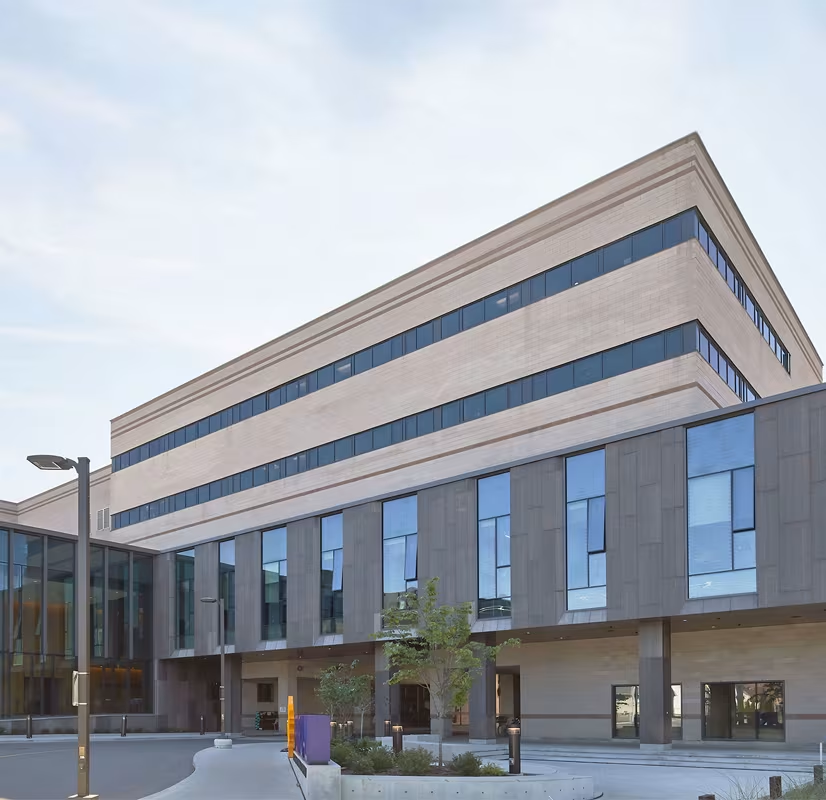
Cladify carries one material language across all of it. Stone, porcelain, and aluminum surfaces on a shared composite substrate, with an attachment logic that adapts from a flat elevation to a curved soffit to a projecting fin. Eight applications, engineered and tested to the same standard.
Facade Walls
One material language, inside and out.
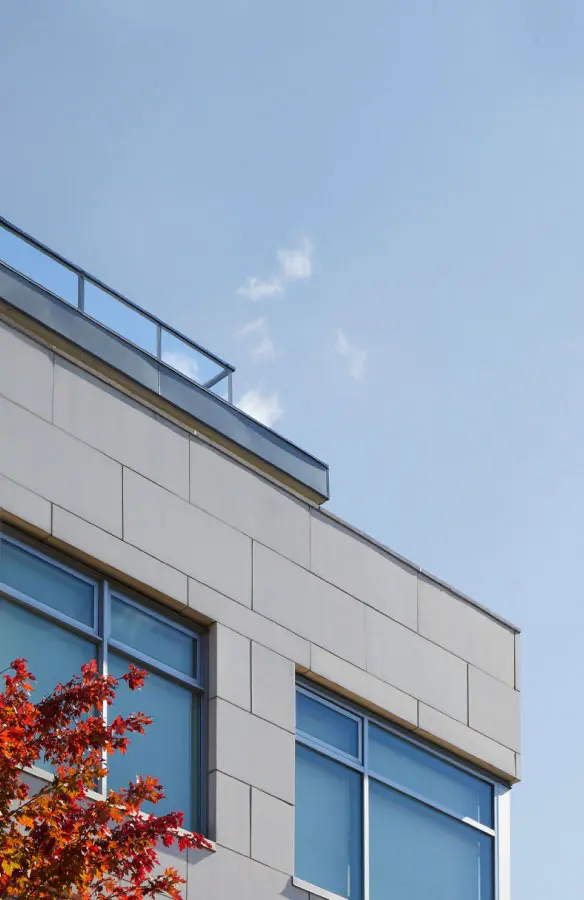
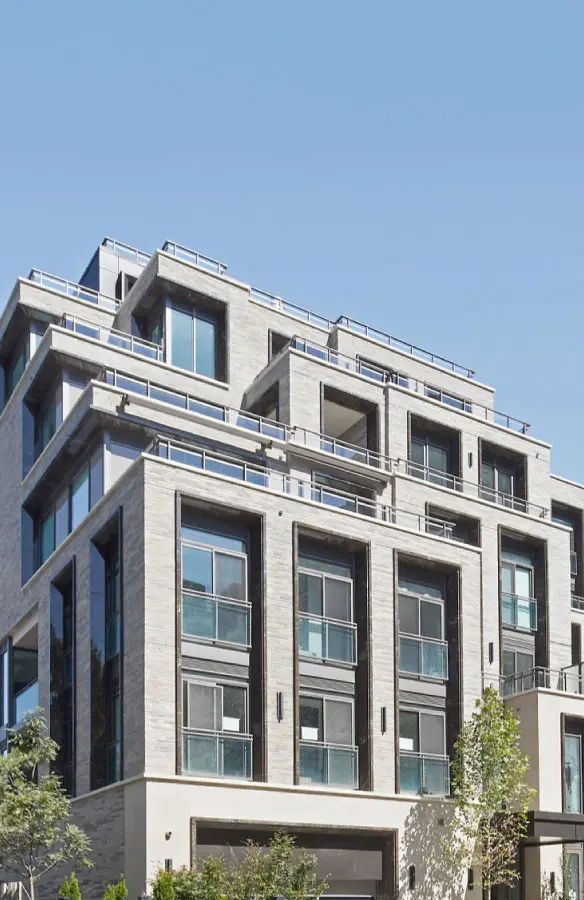
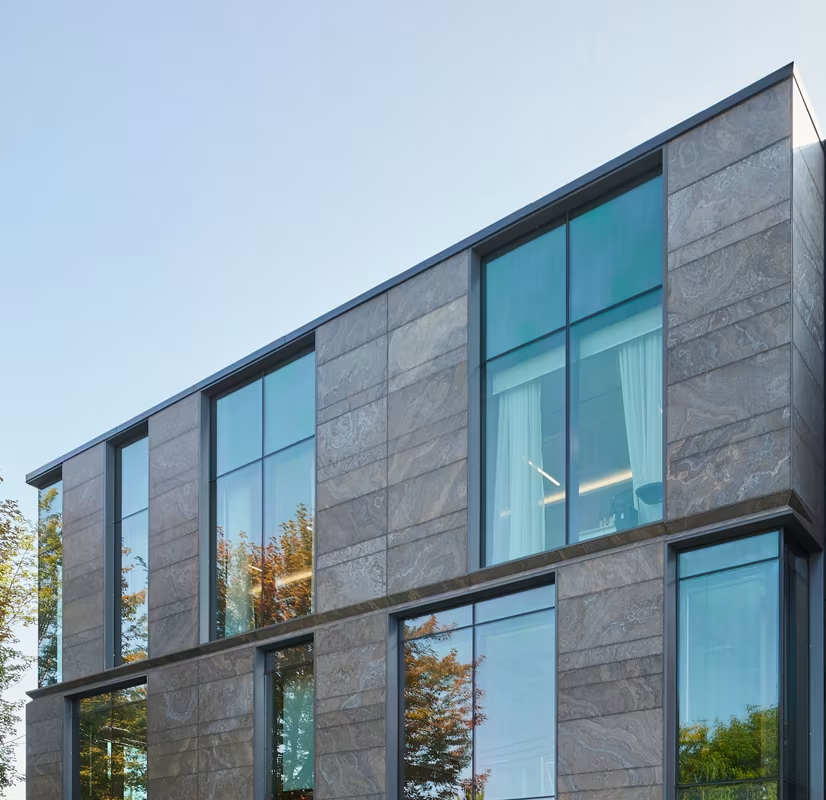
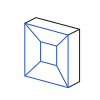
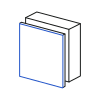
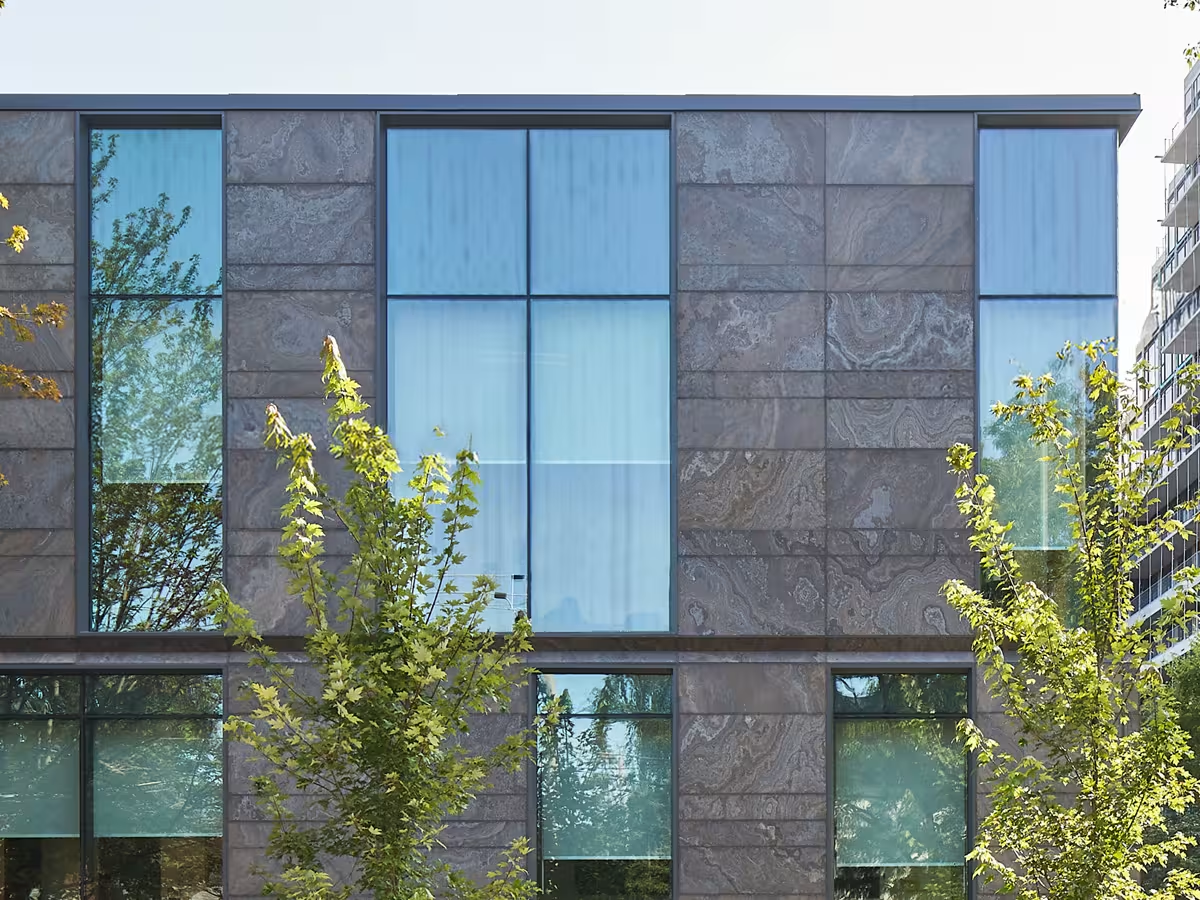
The primary surface of the envelope and the core Cladify application: a pressure-equalized ventilated rainscreen in stone, porcelain, or aluminum. The same lightweight panels continue onto interior walls, lobbies, and cores.
- Pressure-equalized ventilated rainscreen, third-party tested
- Same panels install on interior walls, lobbies, and cores
- NFPA 285, CAN/ULC S134, ASTM E330 at plus or minus 80 psf
Fenestration Integration
Cladding that meets the glass.
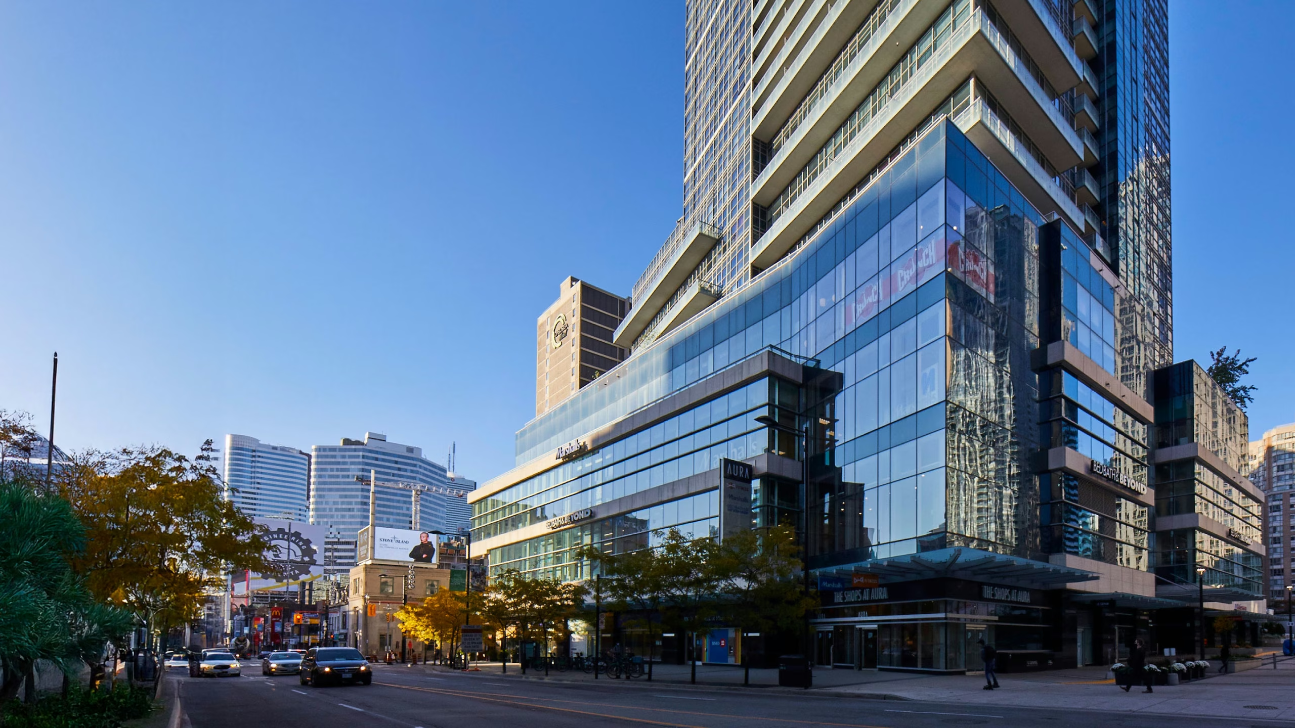
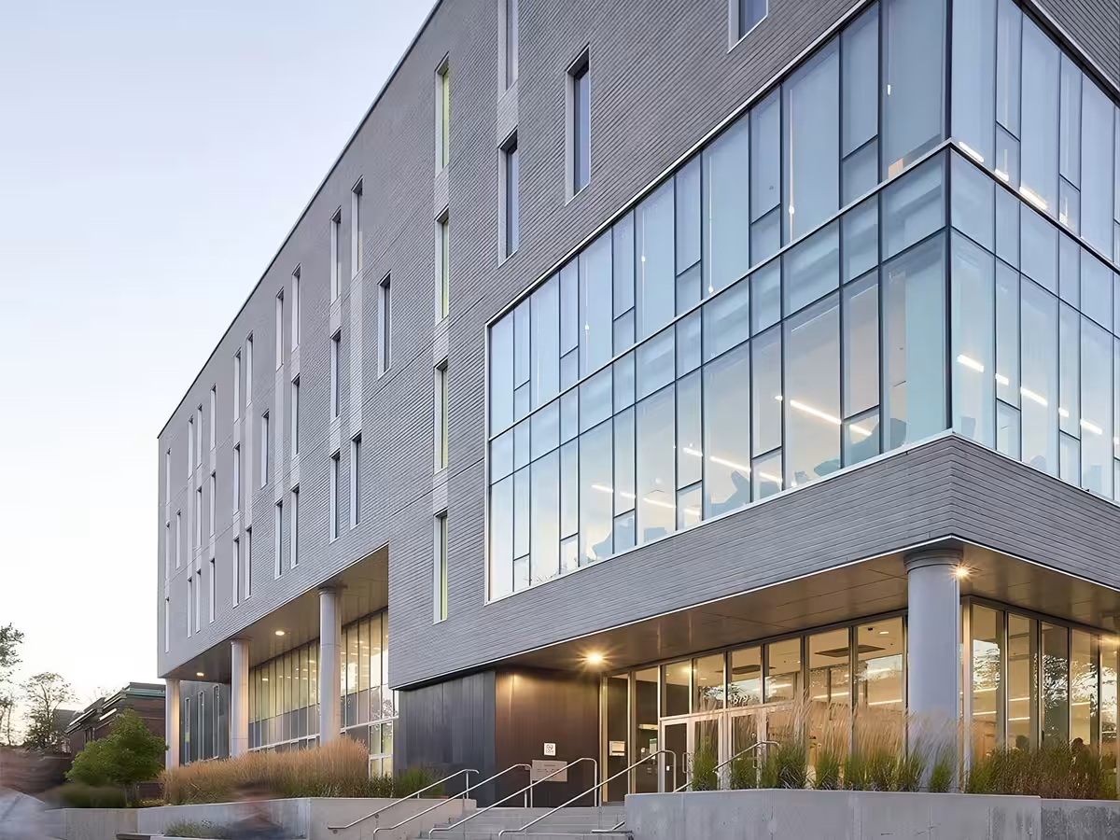
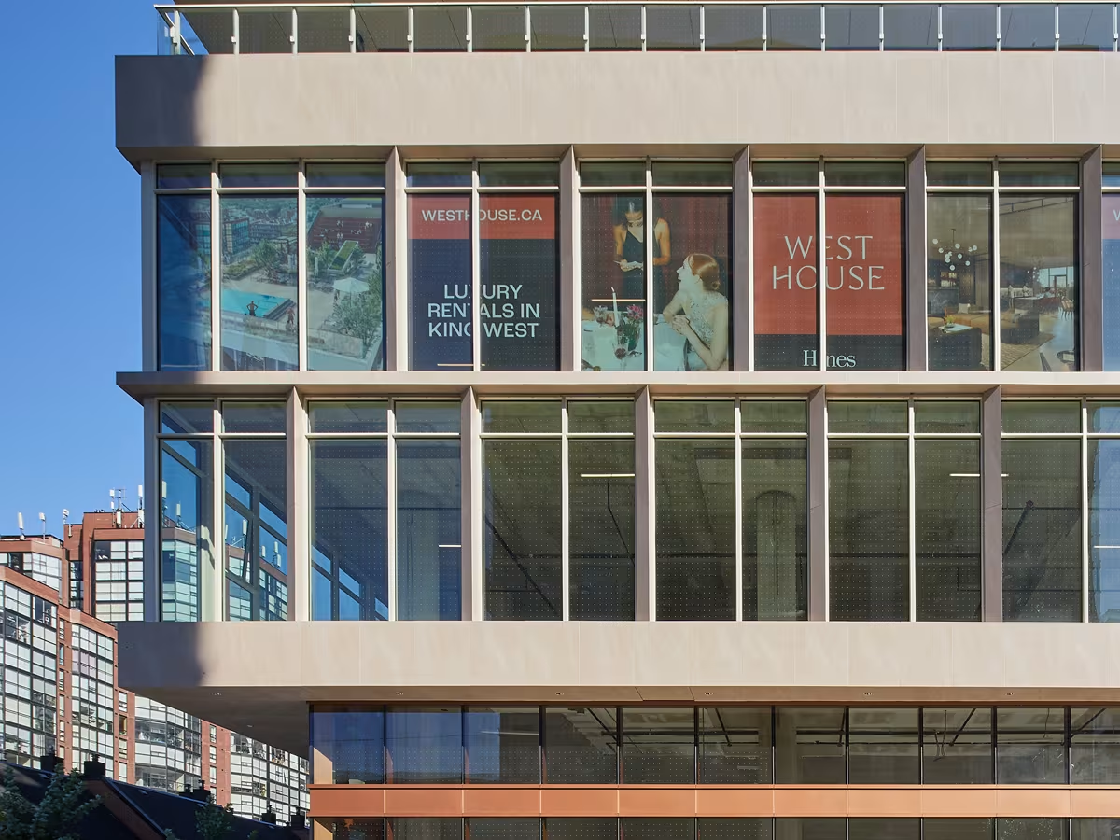
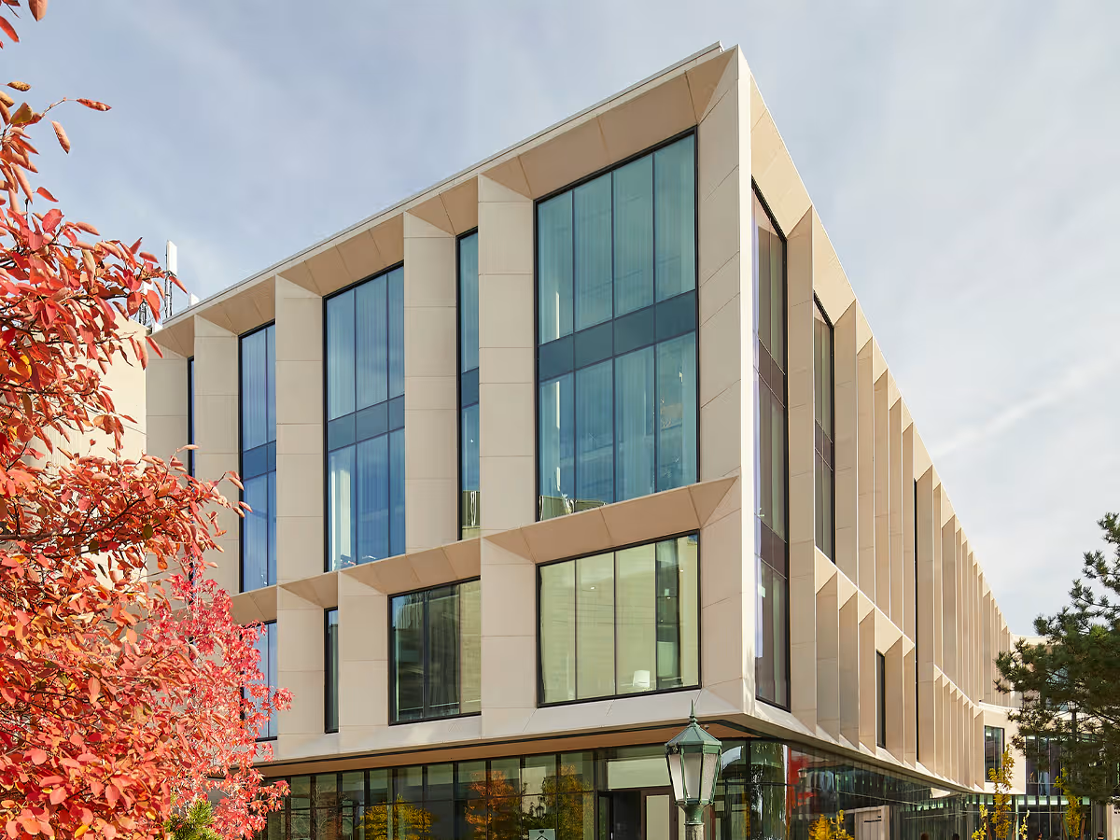
Cladding integrated directly into curtain wall and window wall assemblies, so opaque panels and glazing read as one continuous composition. Panels can be married to the window wall on the factory floor.
- Cladding married to the window wall assembly on the factory floor
- Roughly 3 to 4.4 lb/ft2, a fraction of precast or solid stone spandrels
- Accommodates building sway and drains moisture behind the facing
Soffits & Ceilings
The fifth facade.
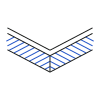
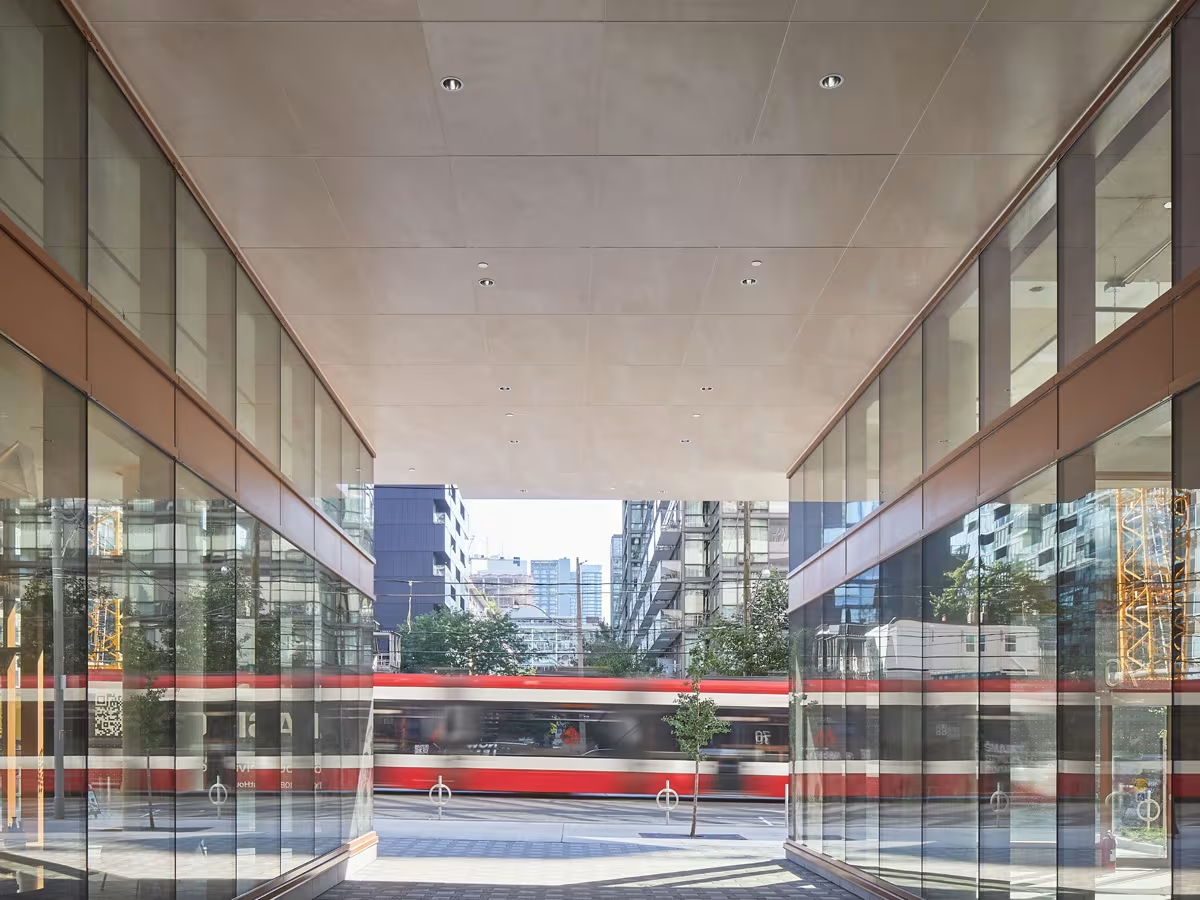
Real stone and porcelain overhead, under overhangs, canopies, podium ceilings, and covered walkways. Concealed attachment leaves the underside completely clean, with the assembly tested for sustained overhead service.
- Overhead-rated honeycomb and profile backings
- Concealed attachment with no visible fasteners across the soffit plane
- Tested for water penetration, air leakage, and freeze-thaw
Fins
Vertical rhythm, in real stone.
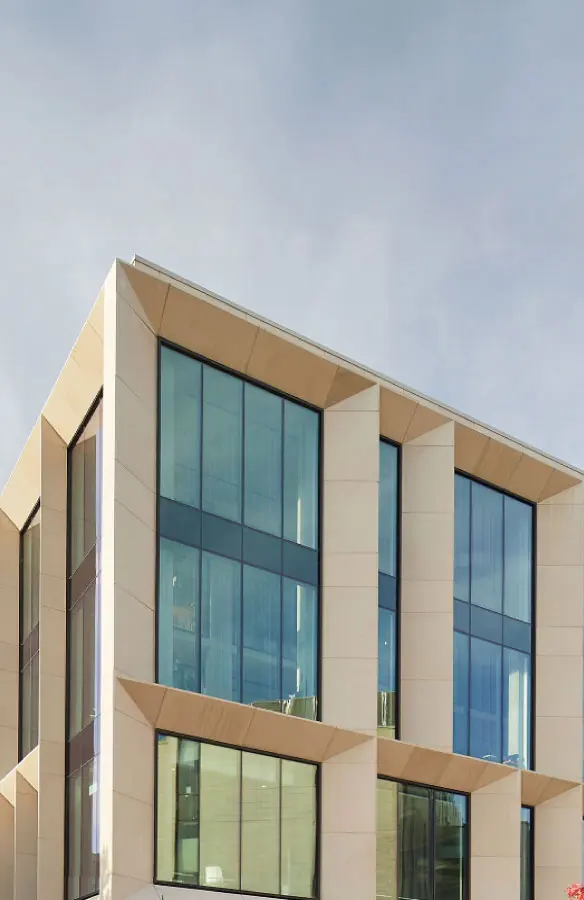
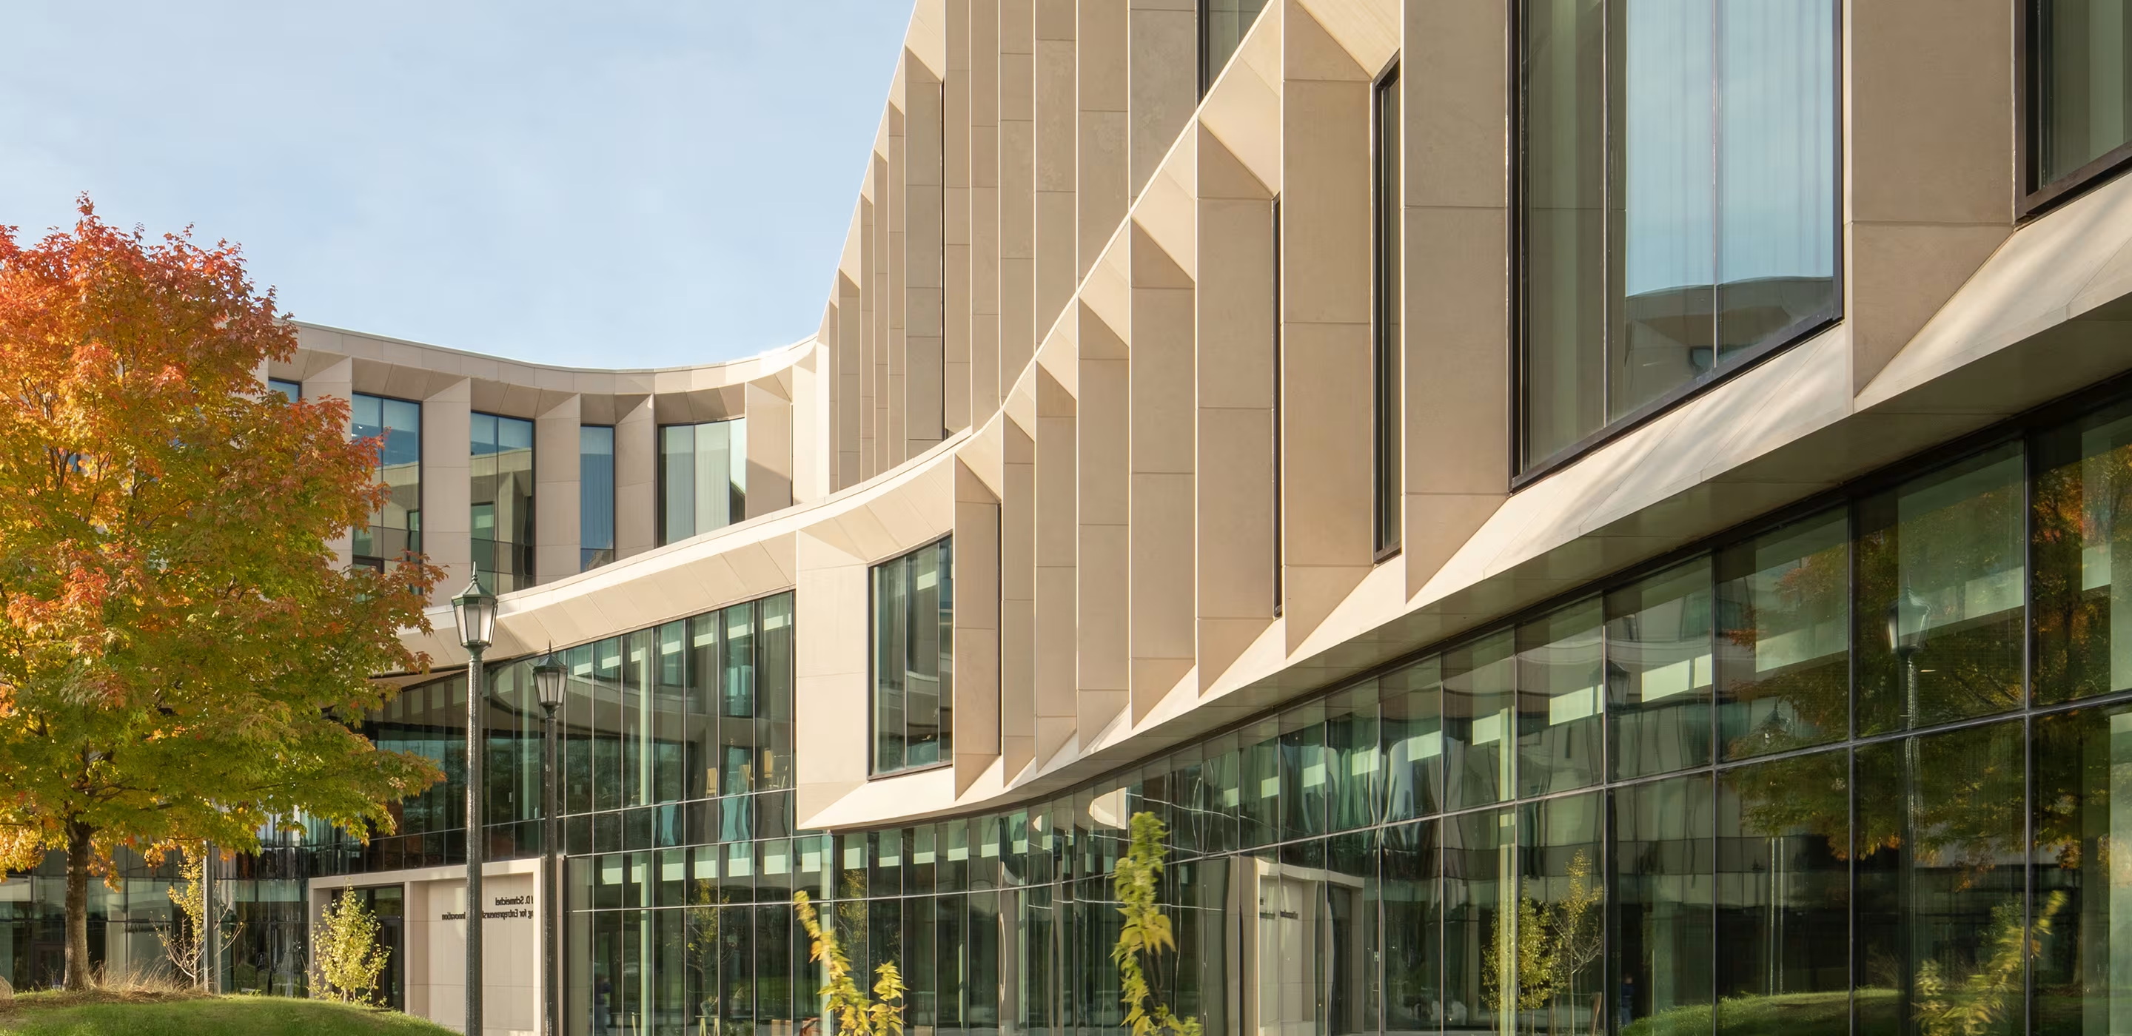
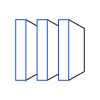
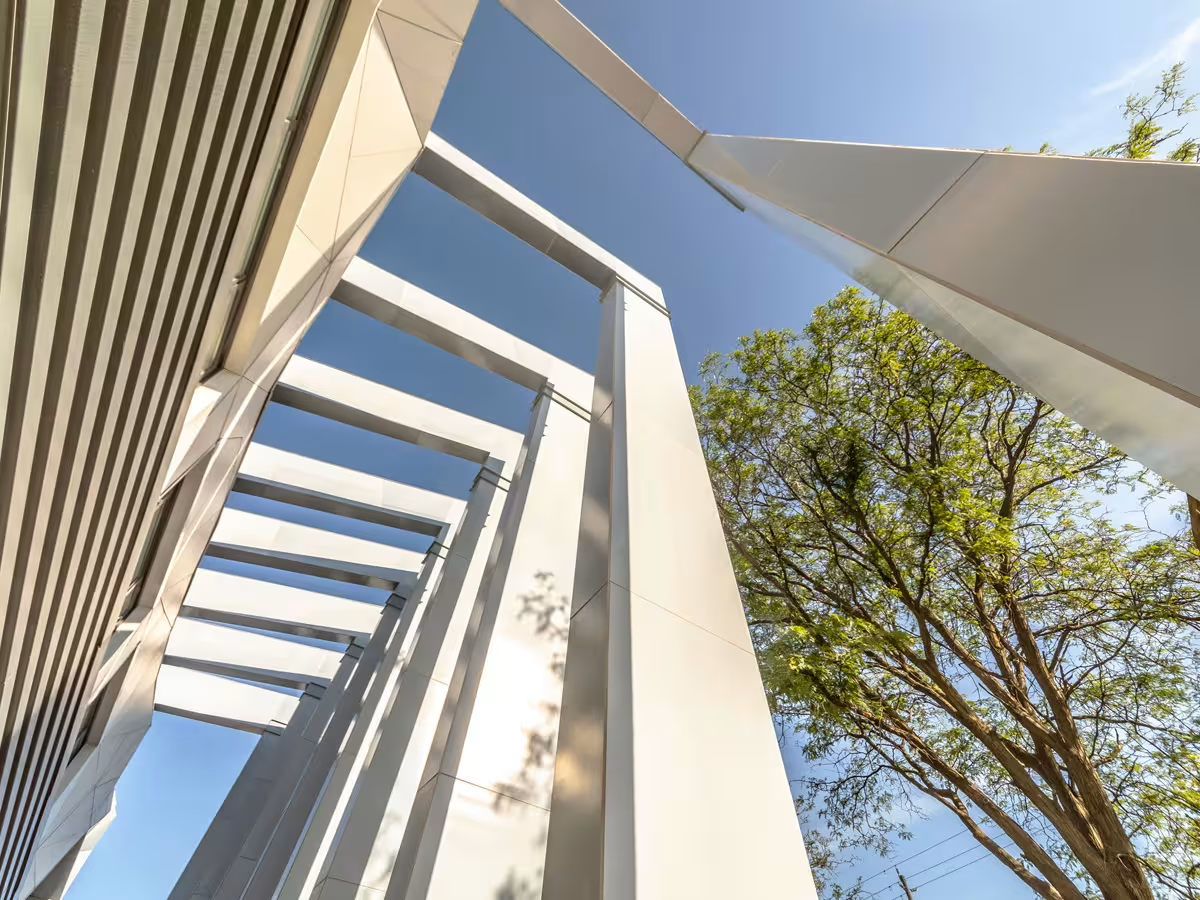
Projecting blade elements that give a facade depth, shadow, and rhythm. Marble, granite, limestone, and porcelain blades in custom depths, spacing, and curvature, light enough to cantilever and tested against wind and impact.
- Marble, granite, limestone, and porcelain blades
- Custom depth, spacing, and profile: flat, tapered, or curved
- Integrates with the Cladify rainscreen wall behind
Louvres
Sun control that doesn't look like an afterthought.
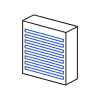
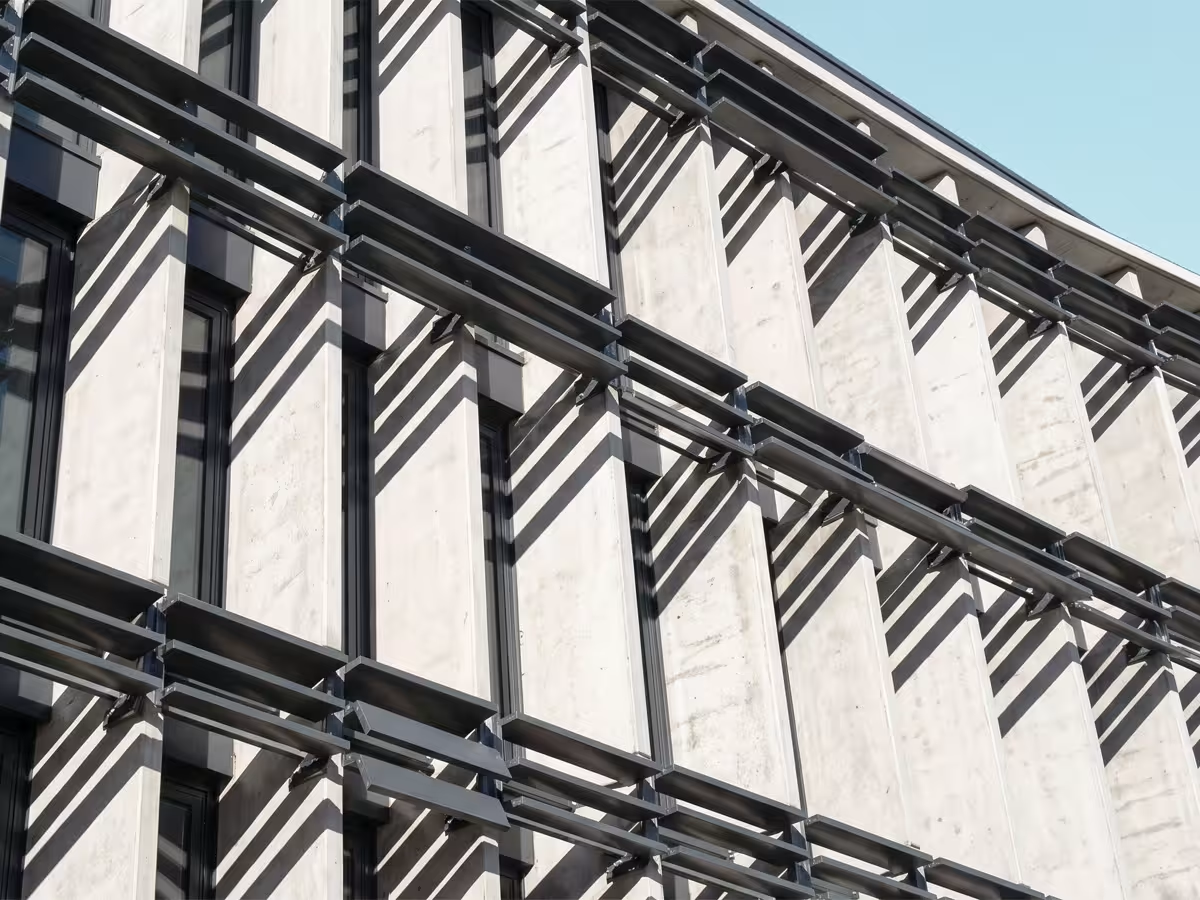
Architectural louvres and sun blades that control solar radiation, heat gain, and glare in the same material as the facade. Custom geometry and orientation fabricated to the project's solar analysis.
- Horizontal, vertical, angled, or graduated blade arrays
- Custom sizes, shapes, colors, thicknesses, and finishes
- Pair with solar surfaces by Mitrex to generate while shading
Balcony & Dividing Walls
Privacy, engineered.
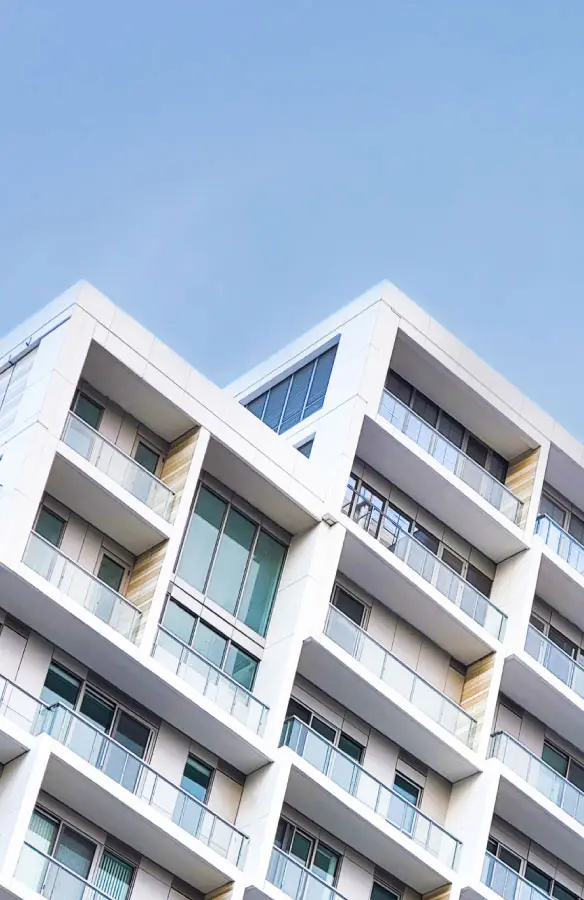
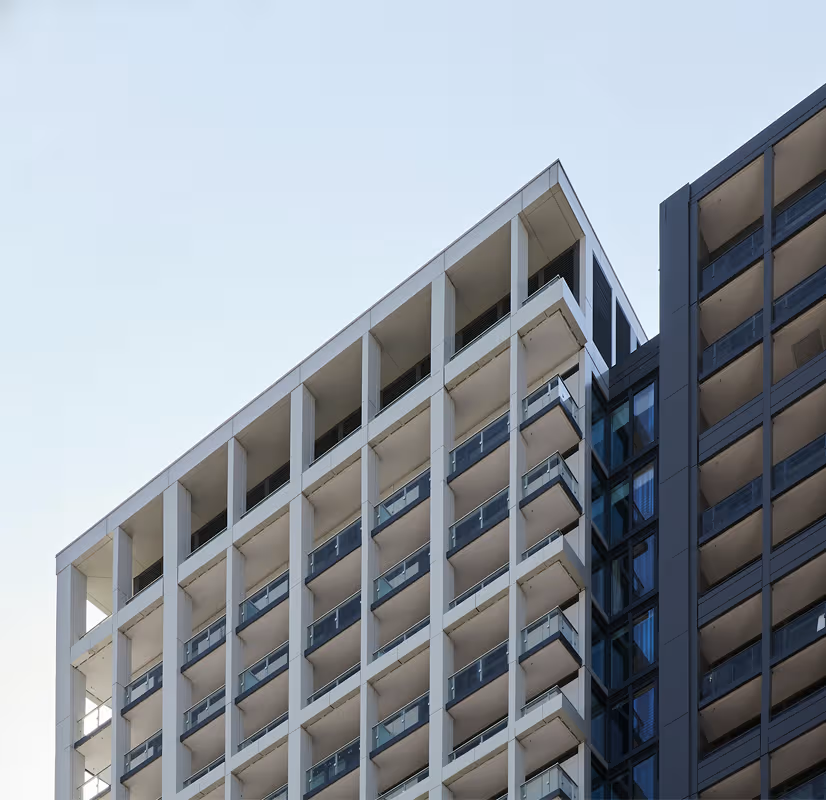
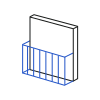
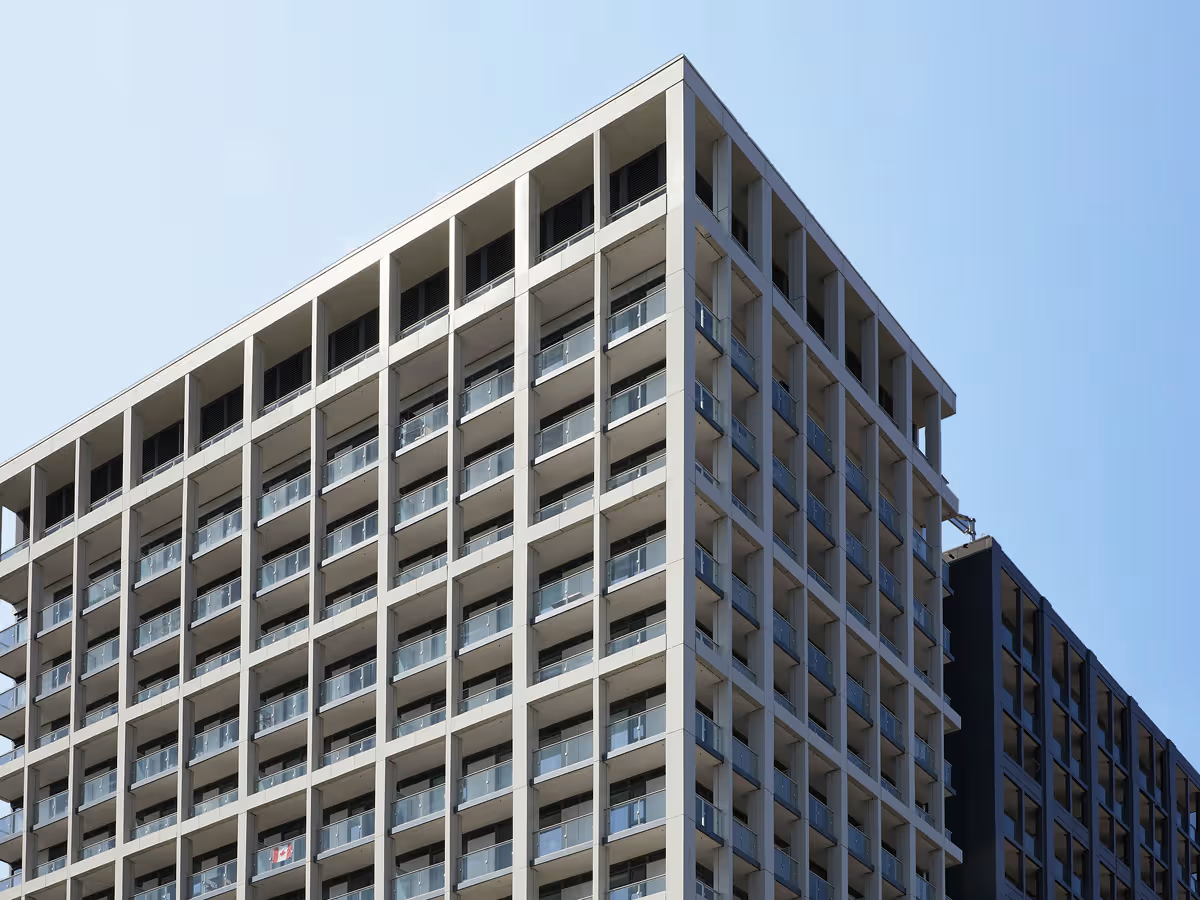
Balcony dividers and terrace partitions clad in facade-matched material on both faces. Lightweight enough for cantilevered balcony structure and tested for full weather exposure on both sides.
- Two finished faces with edges and returns resolved
- Roughly 3 to 4.4 lb/ft2 per face, minimal load on cantilevered slabs
- Standardized formats for high-repetition elevations
Columns & Monolithic Forms
Carved from the building, not attached to it.
Column wraps, beams, bullnoses, and extruded profiles with factory-mitered corners and closed edges for a genuinely monolithic read. The presence of solid stone at a fraction of the weight.
- Factory-mitered corners and closed edges for a true monolithic read
- Flat, curved, tilted, projected, and monolithic assemblies
Recladding & Retrofit
A new facade without a new structure.
Overcladding for aging buildings whose frames cannot carry new precast or masonry. Converts a dated envelope into a high-performance ventilated rainscreen with improved thermal, moisture, and fire performance.
- Installs over existing structures without reinforcing the frame
- Adds pressure-equalized moisture management and continuous insulation
- Tested to current standards, including NFPA 285 and CAN/ULC S134
Why Cladify?
Walls, soffits, fins, columns, and returns share one substrate, one attachment logic, and one lifetime warranty. No unresolved transitions, no separate installers.
At roughly 3 to 4.4 lb/ft2, Cladify puts real stone overhead, on projecting fins, and over structures that could never carry solid material.
NFPA 285 and CAN/ULC S134 full-scale fire testing, ASTM E330 at plus or minus 80 psf with no failure, cyclic loading equivalent to 165 mph winds, and large missile impact.
Stone, porcelain, aluminum, and solar by Mitrex all run on the same platform, so mixing materials across a building does not mean mixing substrates or details.
Choose your product