
Design Assist Services
Why Design Assist with Cladify
Architects engage Cladify when a facade demands more than a standard solution. Our design assist approach is valued for its ability to support:
Design Assist in Practice
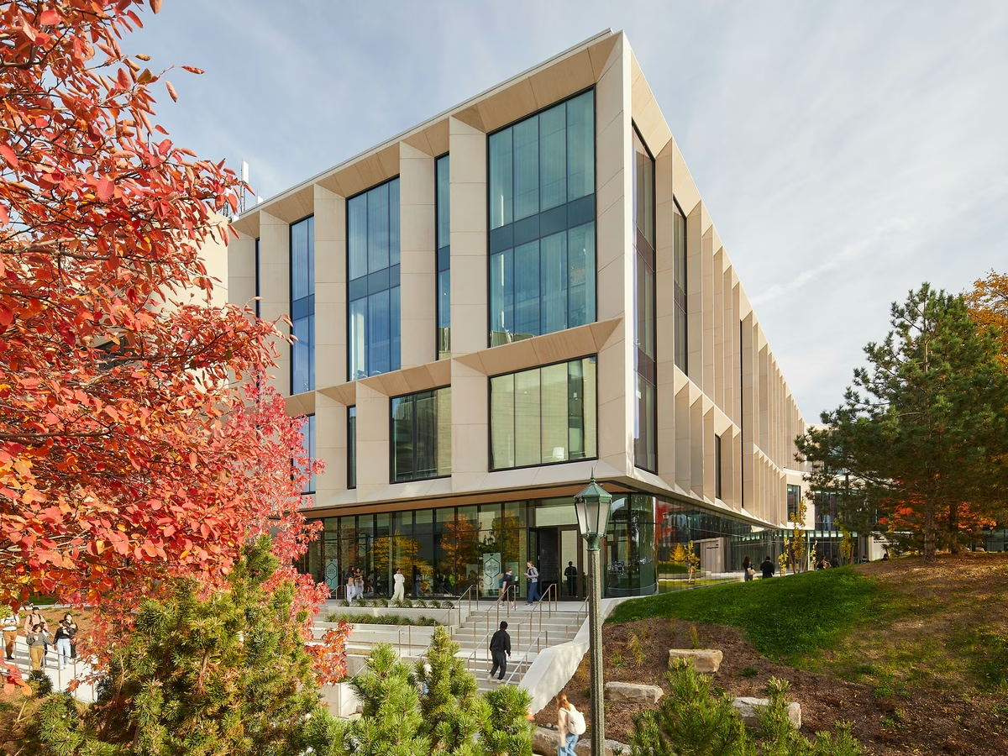
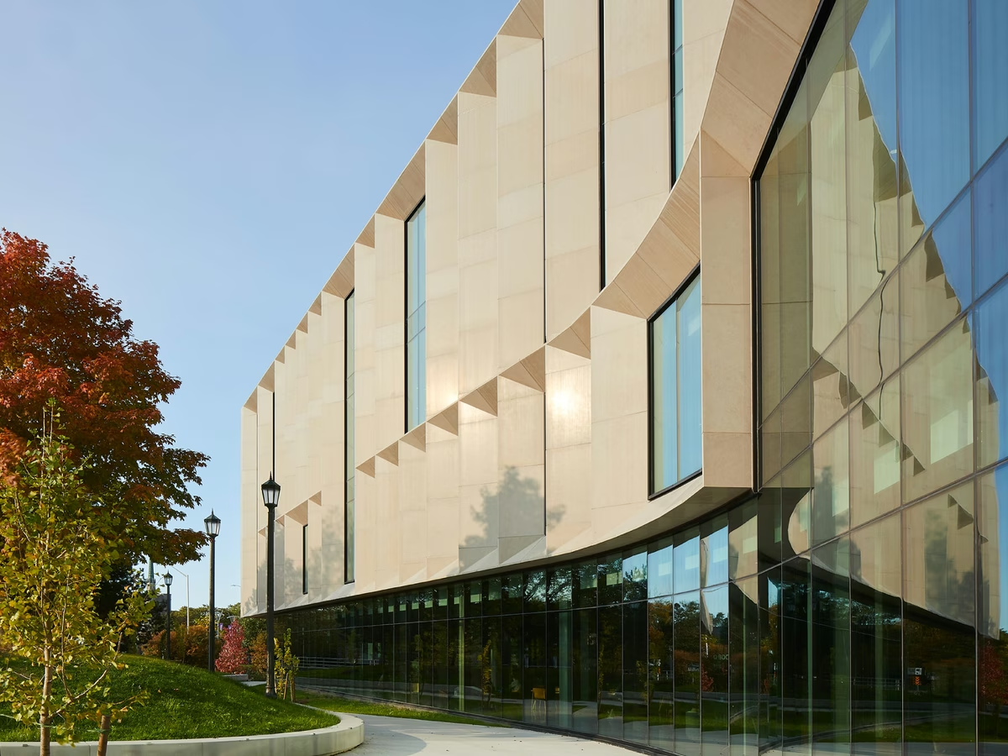
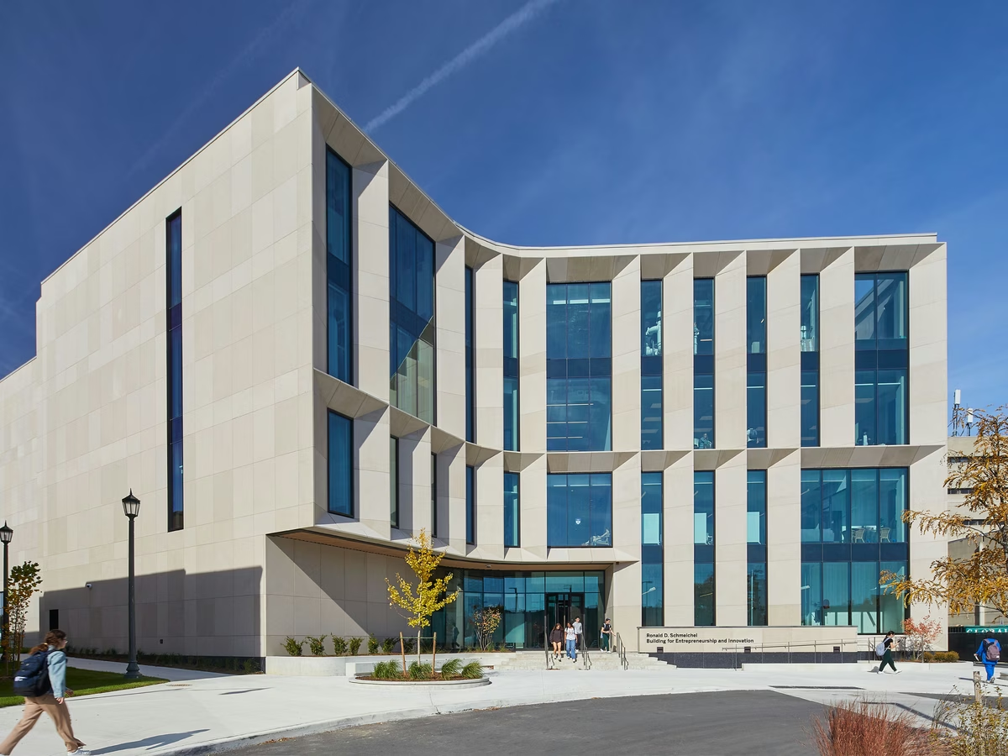
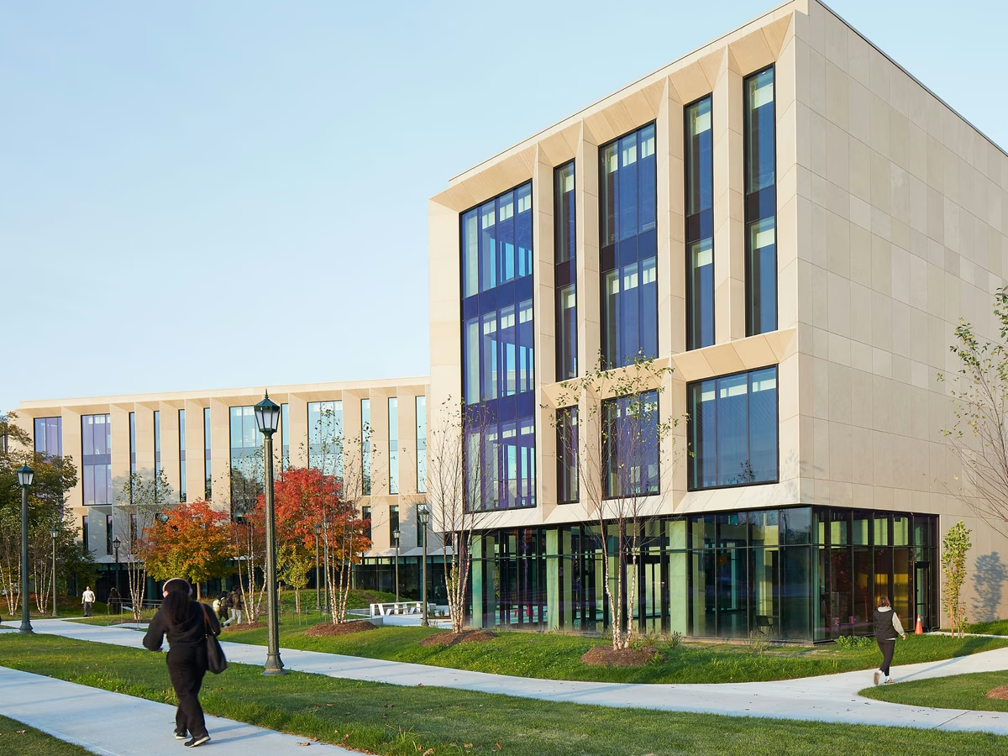
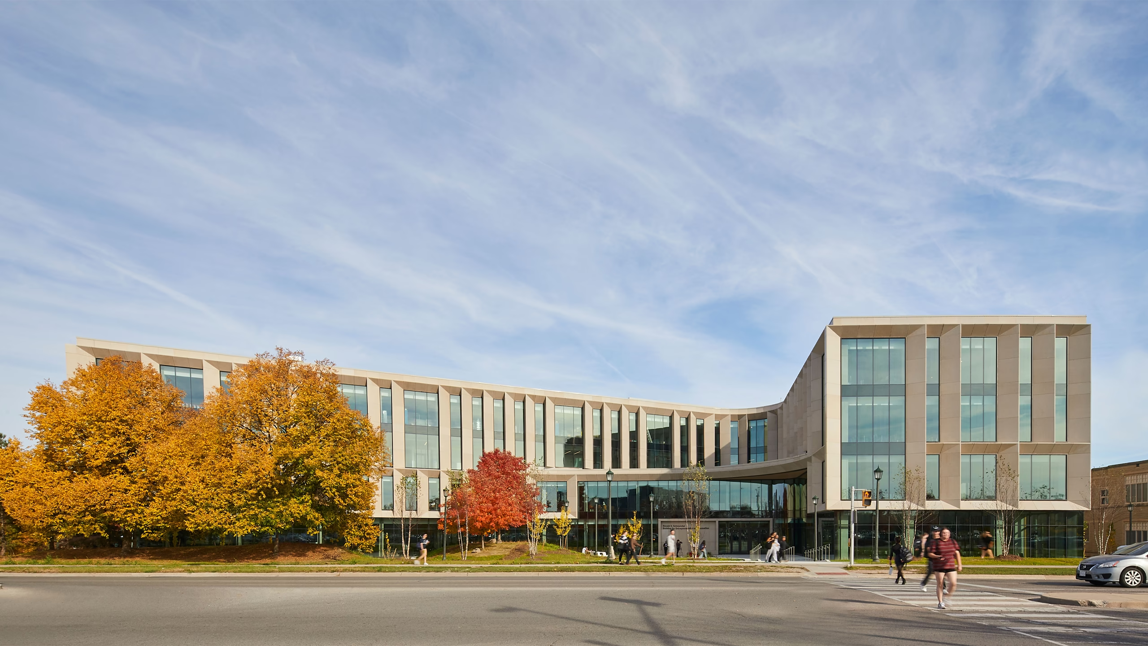
Western University Entrepreneurship and Innovation Centre
Description
Cladify was brought on board during the Design Development phase to introduce an innovative pre-assembled cladding solution. Custom modules integrated an internal chassis and flat-plane mounting clips, eliminating the need for bulky boxed-out structural framing.
The lightweight construction enabled 23-inch deep triangular fins unsupported, anchored only by two 16-gauge studs. The envelope achieved its targeted effective R-value through an 8-inch outboard insulation layer, thermally broken brackets, and a continuous thermal control plane aligned with the IGUs, ensuring installation precision and eliminating site-based fabrication errors.
Challenge
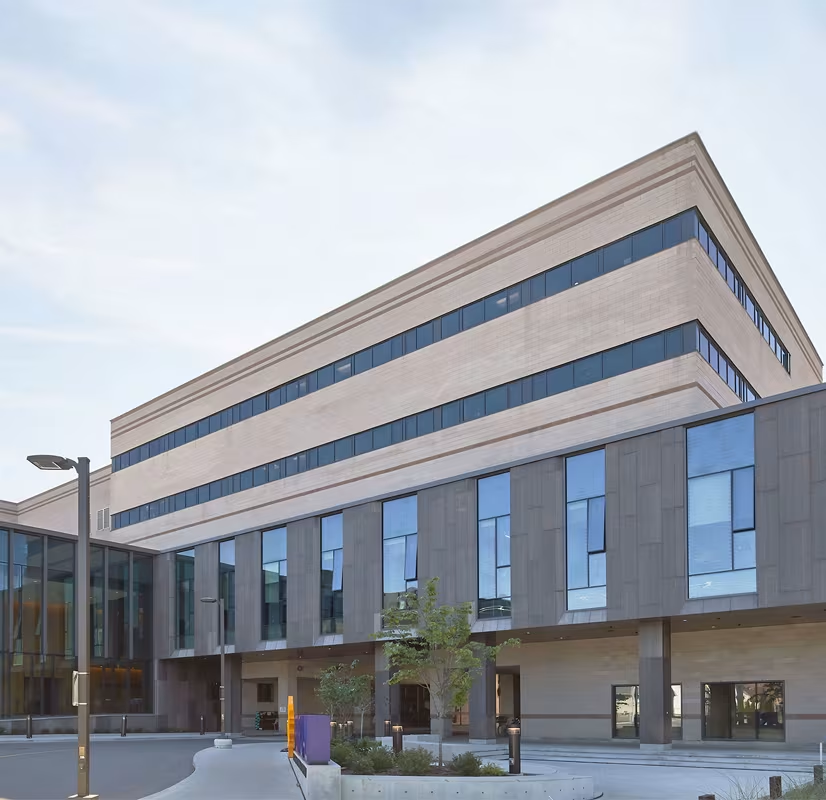
Large limestone fins projecting 3 to 4 feet from the facade
Concerns over weight of stone on high-rise, connections, and installation logistics
Meeting the targeted R-value
Tight project timeline
Avoiding excessive structural weight
Solution
Preassembled lightweight panels reduced weight concerns and accelerated installation
Custom modules integrated an internal chassis and flat-plane mounting clips, eliminating bulky boxed-out structural framing
The lightweight construction enabled 23-inch deep triangular fins unsupported
Targeted R-value achieved through 8-inch outboard insulation, thermally broken brackets, and a continuous thermal control plane
Client saved $3 to $4 million on wall assemblies no longer needed due to the new approach
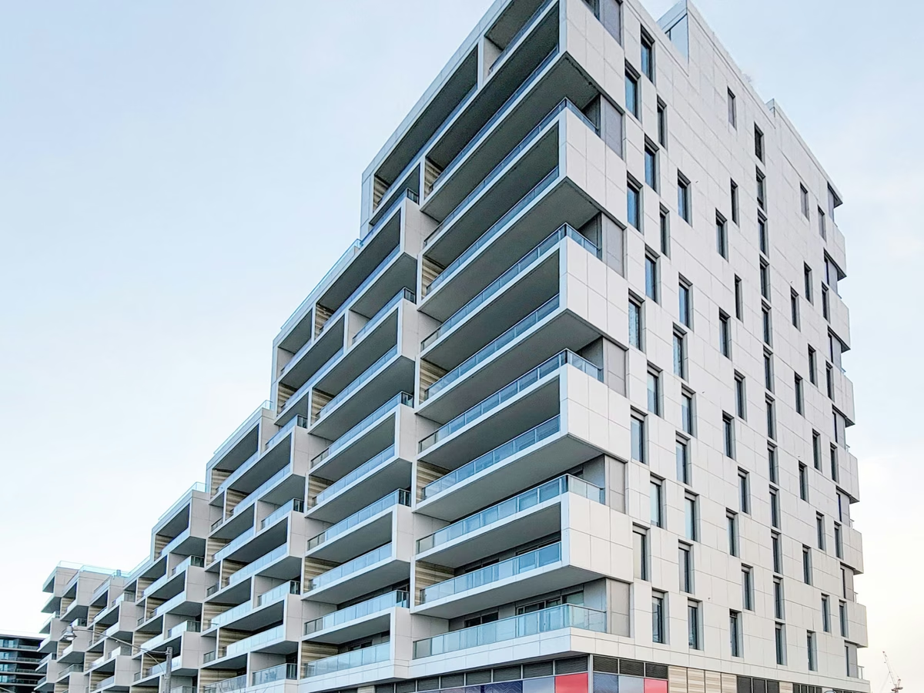
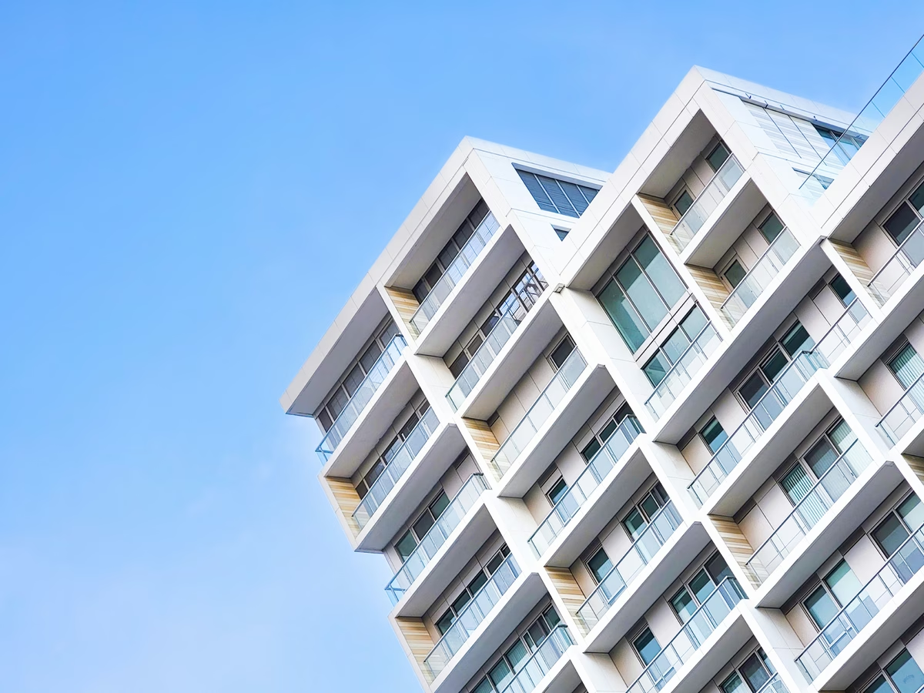
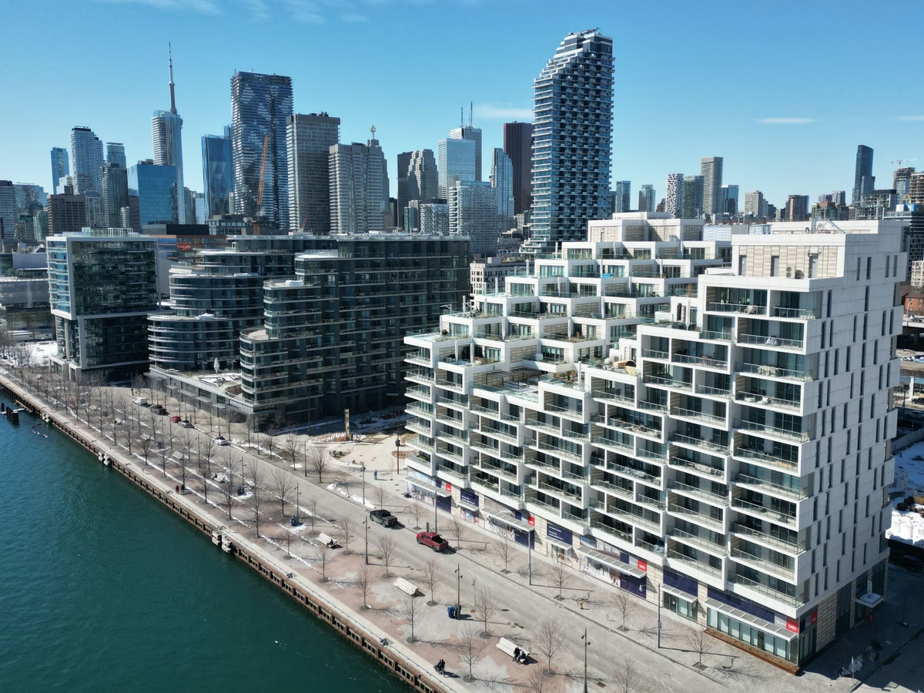
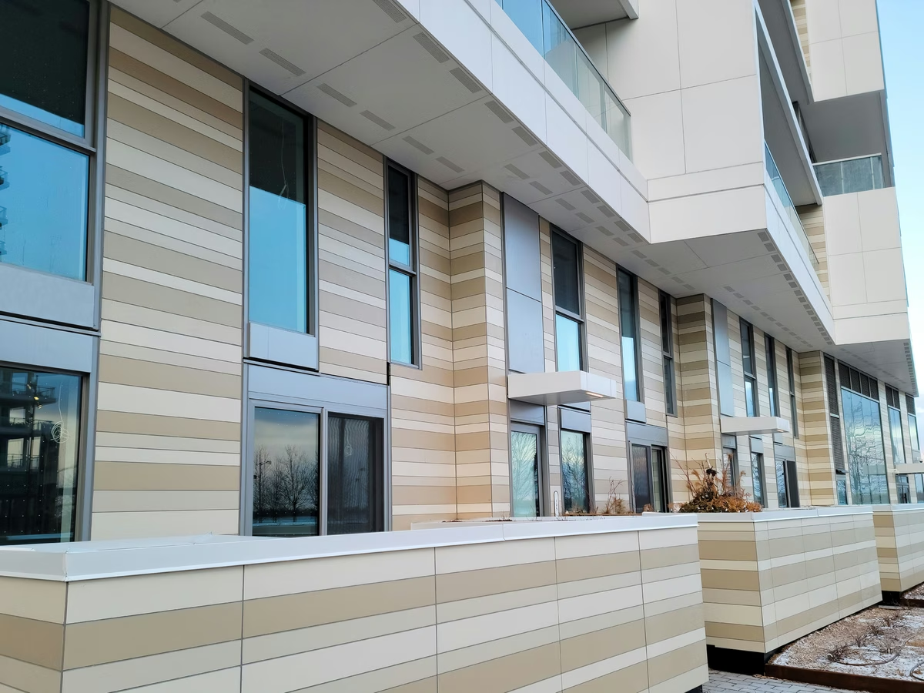
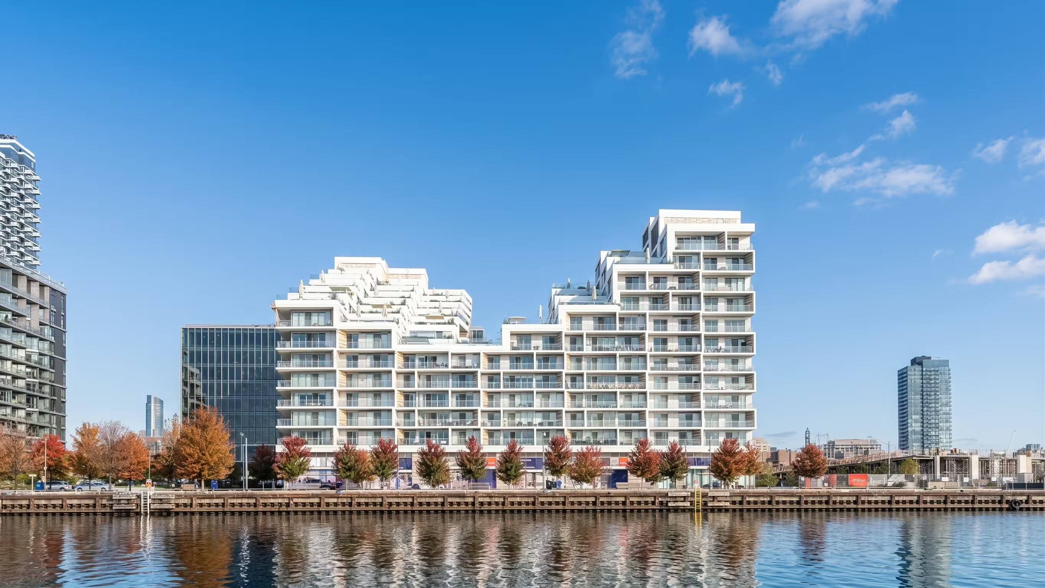
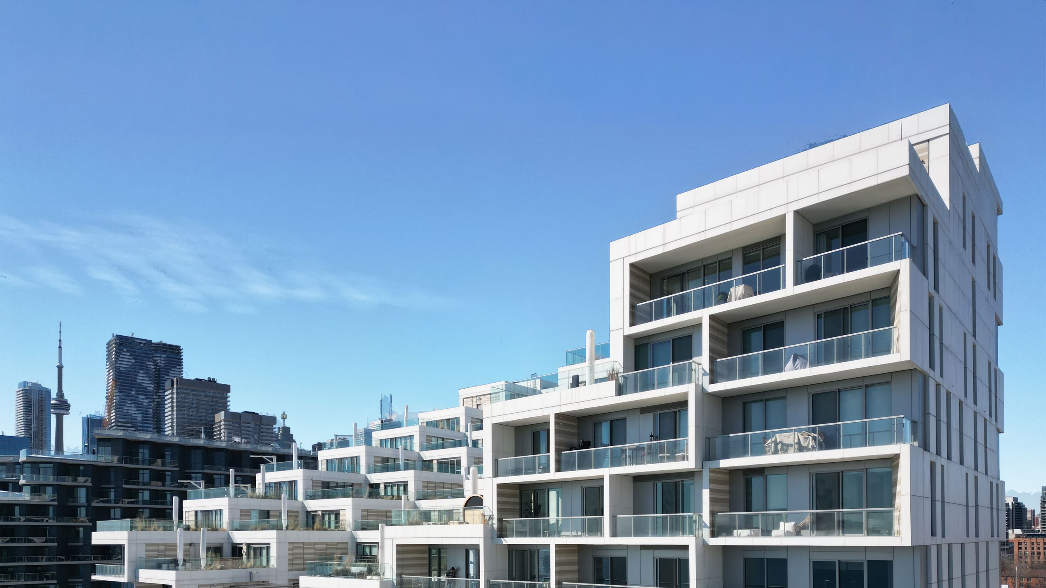
Aquabella Tower on Lake Ontario
Description
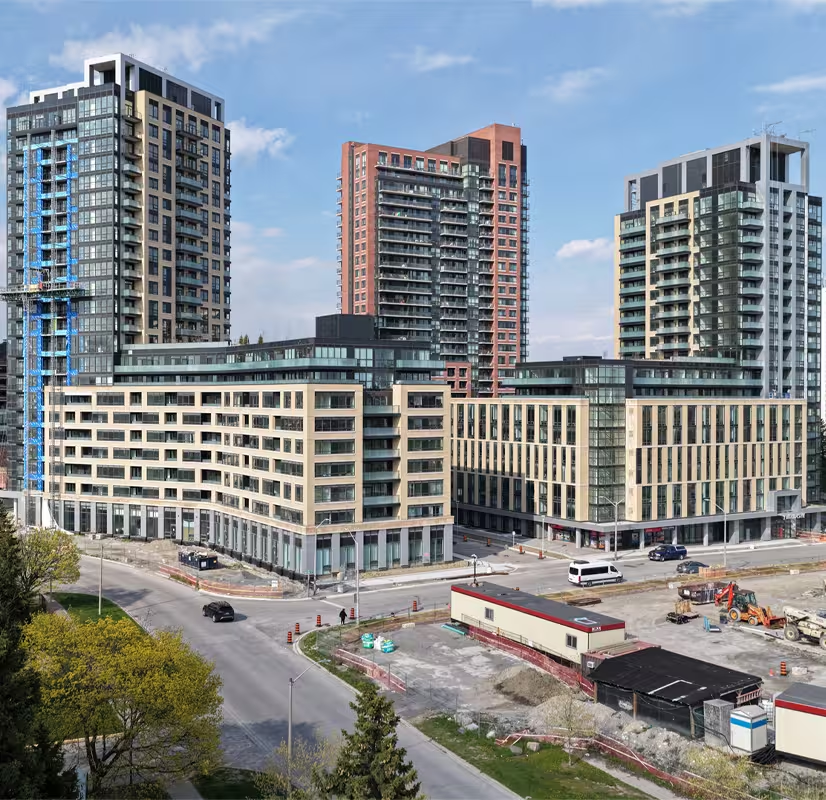
Cladify was engaged during the Schematic Design phase to assist with both material selection and detailing. The project features four custom-colored, non-reflective textured porcelain panels, developed to meet the architect's intent of minimizing solar glare from Lake Ontario.
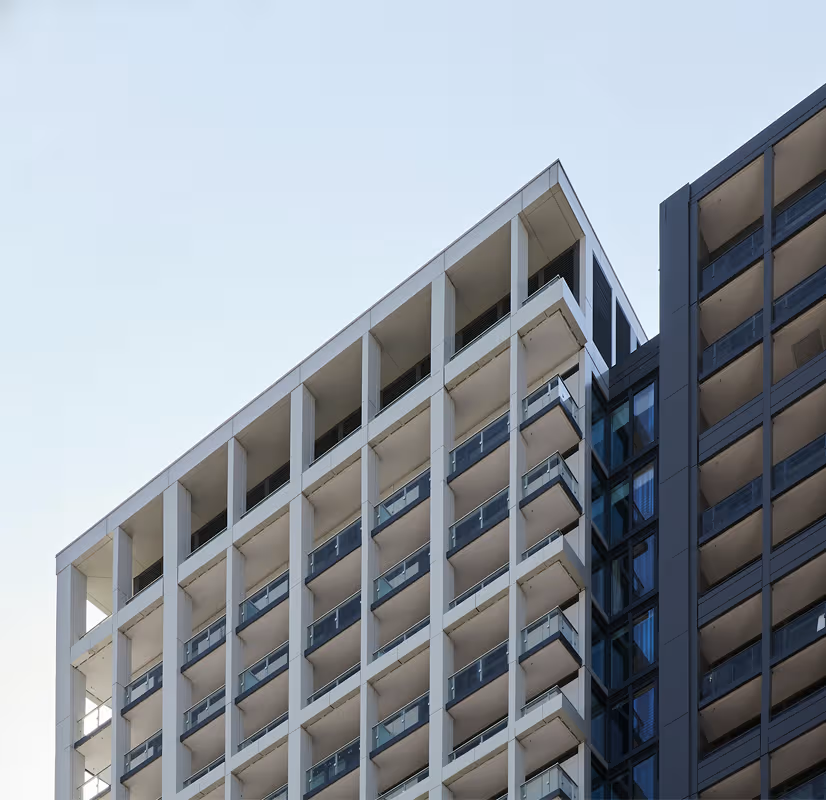
The textured corduroy finish was selected to ensure uniform light reflection across the facade due to the building's high exposure to sunlight and water reflection. To enhance construction efficiency, a pre-panelized approach was adopted. Balcony fins and slab covers were delivered as pre-assembled units, eliminating the need for conventional structural stud substrate backing.
Challenge
Owner sought to incorporate four different porcelain colors into the facade with minimal glare
Initial installation plan involved cutting and placing each of the 8,500 pieces individually, leading to a $5 to $6 million budget overrun
Solution
Cladify proposed a preassembled panel approach to reduce installation time and material costs
The 8,500 individual slats were reduced to just 944 pre-assembled panels
Fins and preassembled panels were laminated and prefabricated in the factory
Client saved $4 to $5 million through reduced installation time and cost efficiencies
The Design Assist Process

Initial Consultation
Engage with architects and stakeholders to define project goals, challenges, and design vision.
Solution Exploration
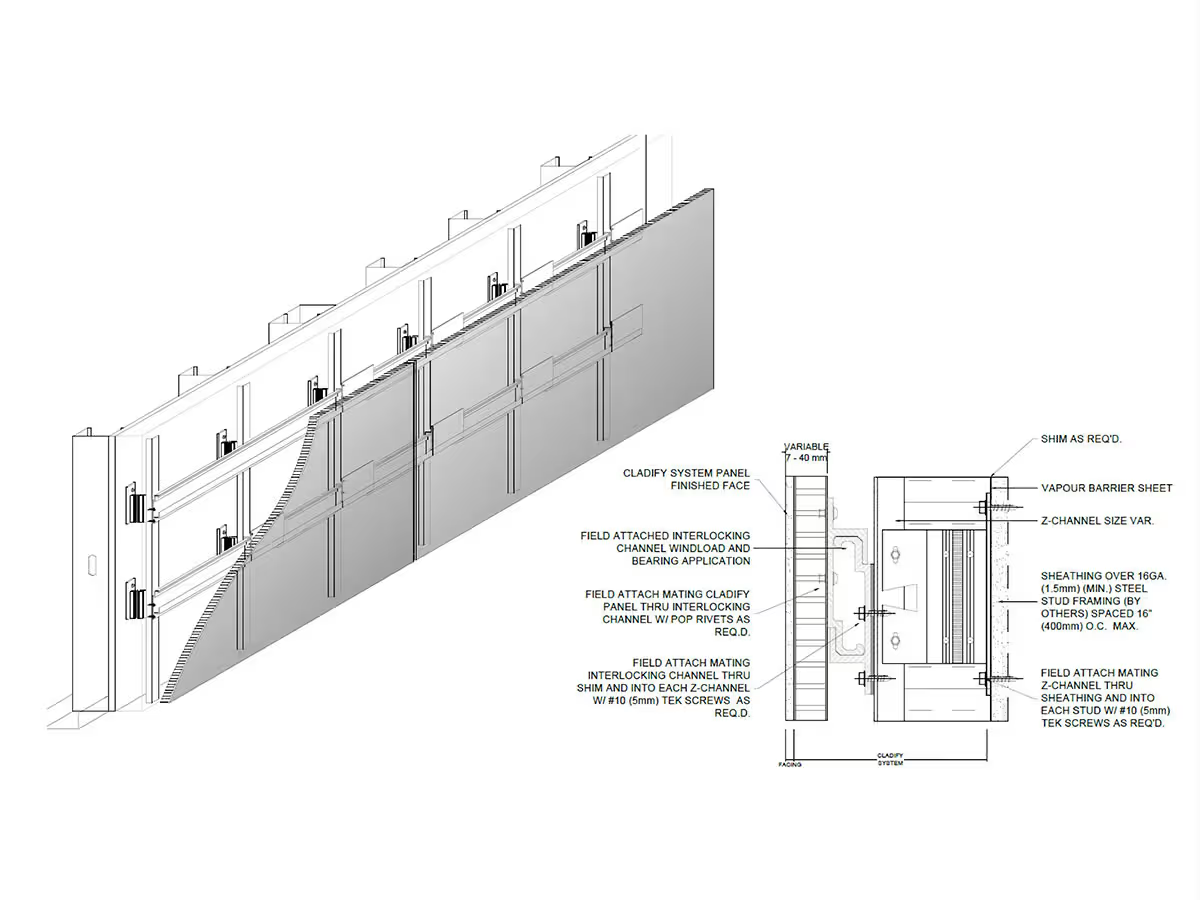
Integrate Cladify products early in schematic design to align building envelope decisions with performance targets and architectural vision.
Collaborative Design Development
Work with the team to create concepts integrating Cladify products into the building envelope.
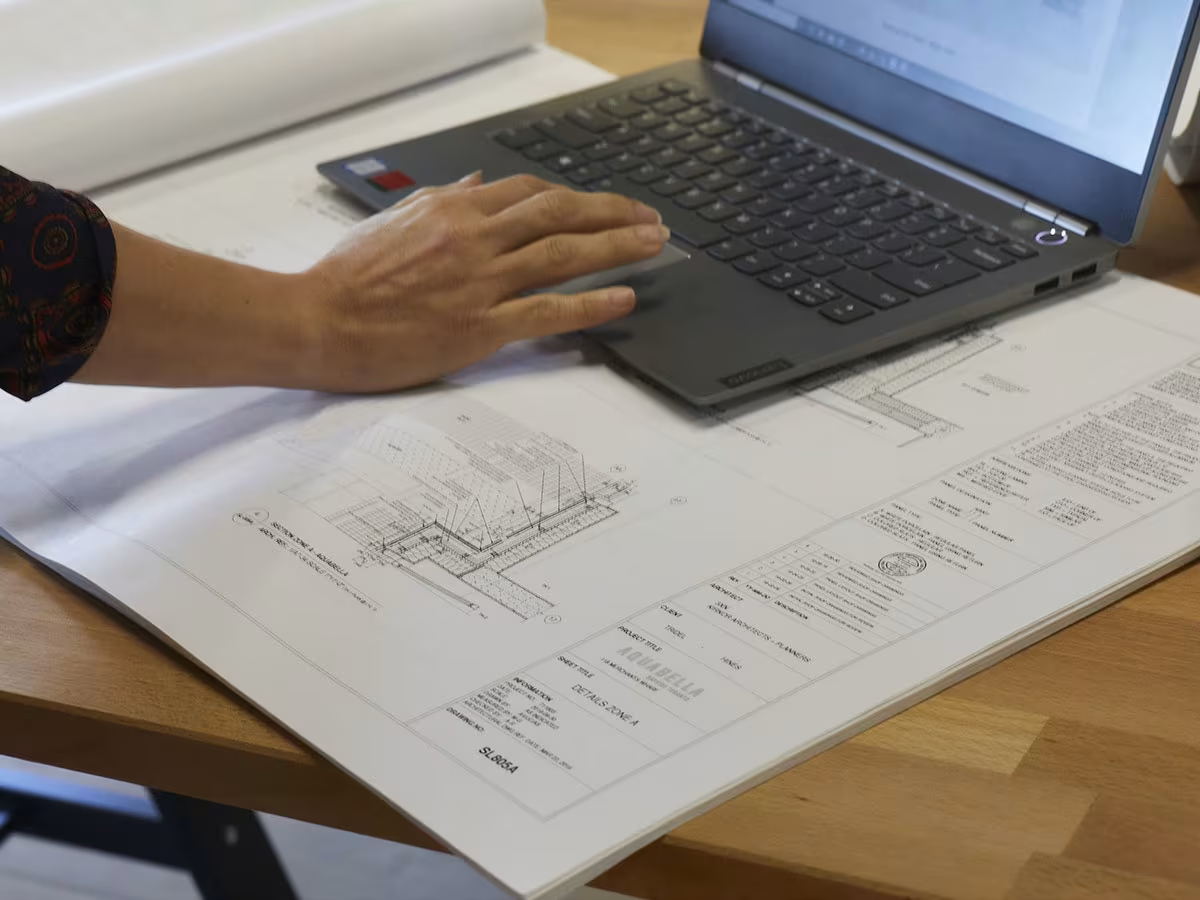
Engineering Analysis
Perform structural and compliance assessments to validate the envelope assembly.
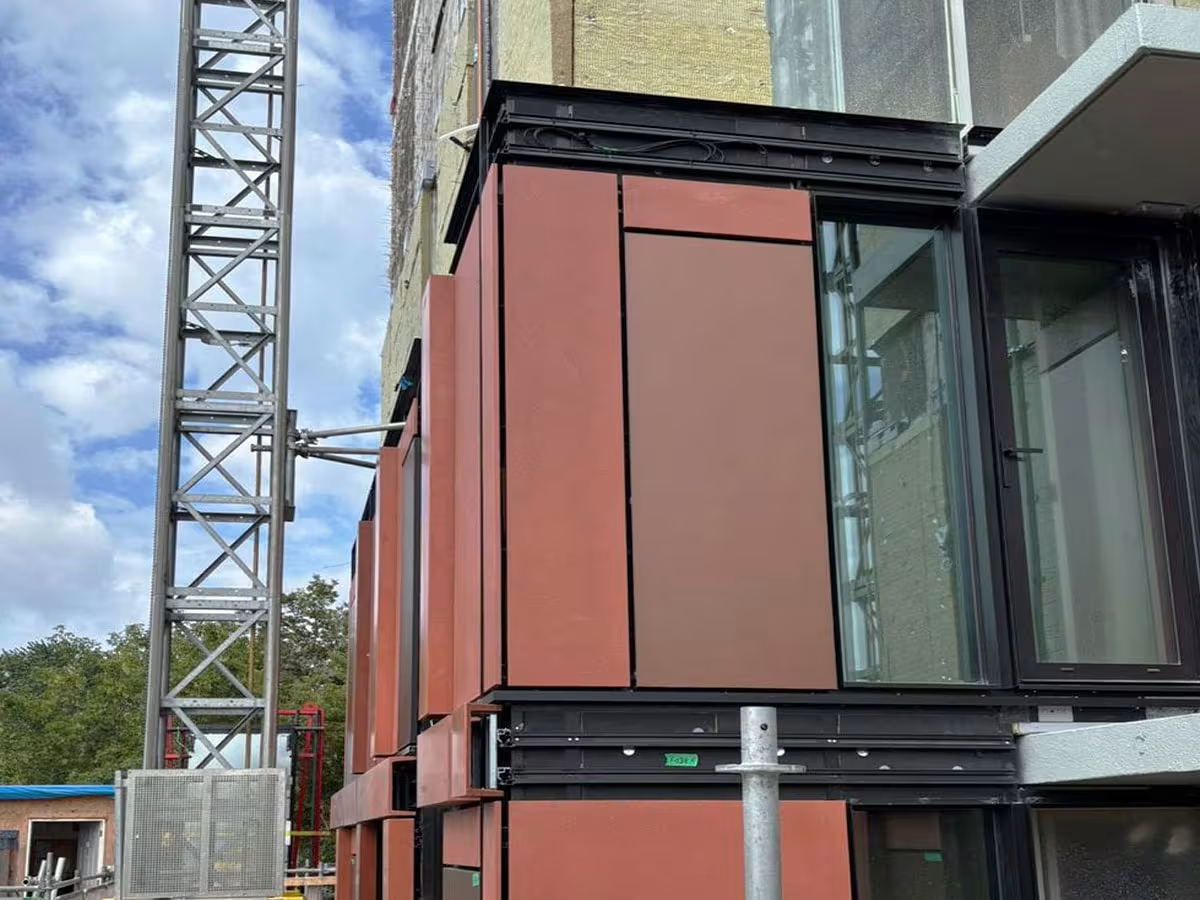
Prototyping & Testing
Develop mock-ups, conduct performance tests, and refine designs.
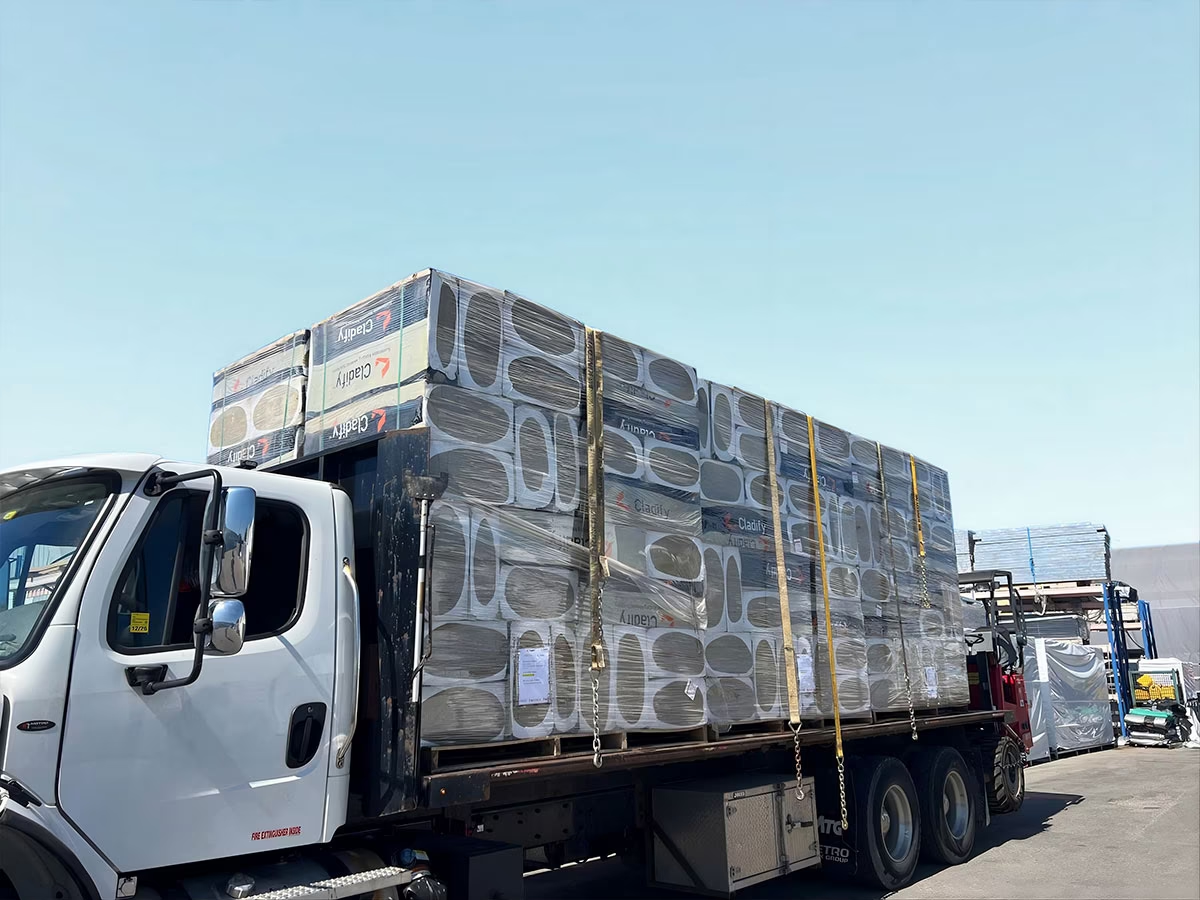
Prefabrication & Logistics
Design preassembled panels to simplify installation and reduce costs.
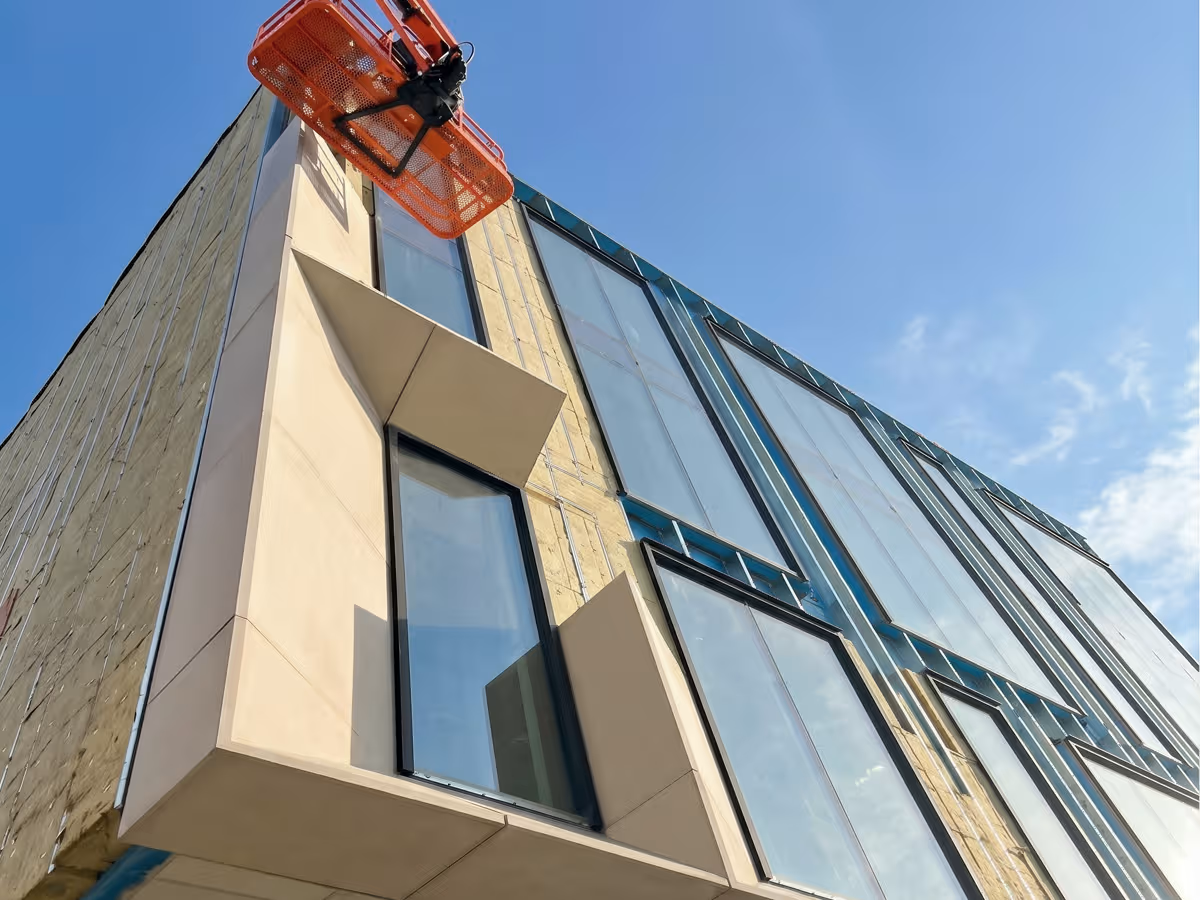
Implementation Support
Provide detailed documentation, on-site assistance, and final adjustments.
When can you engage us for design assist?
Initial Consultation
Engage with architects and stakeholders to define project goals, challenges, and design vision.
Stakeholder Engagement
- Meet with architects, developers, general contractors, and owners to discuss project requirements
- Identify aesthetic preferences, performance targets, regulatory constraints, and sustainability objectives
Site and Building Assessment
- Assess existing building conditions and site-specific challenges such as structural limitations, environmental factors, and budget constraints
- Clearly document regulatory constraints and sustainability objectives
Project Goals Definition
- Define high-level goals, including thermal bridging minimization, material choices, and project timeline alignment
- Determine potential integration points for Cladify products
Technical Deliverables: Site Analysis Summary, Design Brief
Solution Exploration
Integrate Cladify products early in schematic design to align building envelope decisions with performance targets and architectural vision.
Material and Design Evaluation
- Propose Cladify surfaces and products, from rainscreen cladding to the CladiFab prefabricated wall system, tailored to the project's aesthetic and performance requirements
- Evaluate cladding types, surface textures, and custom material options to align with the architectural vision
- Provide conceptual renderings and material samples for stakeholder feedback
Product Analysis
- Analyze the suitability of Cladify products, from rainscreen cladding to prefabricated wall assemblies, to ensure maximum project value while preserving the design intent.
Cost and Budget Analysis
- Conduct cost-benefit analysis of proposed materials and their impact on installation efficiency, labor costs, and long-term maintenance.
Technical Deliverables: Product Recommendation Matrix
Collaborative Design Development
Work with the team to create concepts integrating Cladify products into the building envelope.
Team Collaboration
- Work closely with architects, structural engineers, and consultants to ensure smooth integration into the building envelope
- Address connection details, implementation strategies, and compatibility with adjacent building assemblies
Design Execution
- Develop detailed CAD and Revit models, including layout and assemblies, with design iterations based on client and engineering feedback to balance performance, safety, and aesthetics
- Identify potential design and constructibility challenges early to prevent costly rework
Technical Deliverables: CAD/Revit Details, Connection Drawings, Integrated Facade Layouts
Engineering Analysis
Perform structural and compliance assessments to validate the envelope assembly.
Structural and Code Compliance
- Conduct structural load calculations to confirm feasibility and building impact
- Assess fire resistance, wind load compliance, seismic impact, and waterproofing
- Coordinate with local regulatory bodies and consultants to address building code compliance for the cladding envelope
Technical Deliverables: Structural Calculations, Code Compliance Checklists
Prototyping and Testing
Develop mock-ups, conduct performance tests, and refine designs.
Mock-Up Development
- Create full-scale prototypes or mock-ups for stakeholder review and approval.
Performance Testing
- Fire testing including CAN/ULC S135, NFPA 285, EN 13501-1
- Wind load compliance and structural load testing for high-rise applications
- UV resistance and durability assessments for long-term exposure
- Thermal performance evaluations to minimize thermal bridging
Refinement
- Use test results to refine design details and improve constructibility. Provide clients an opportunity to visualize the final product and make last-minute adjustments.
Technical Deliverables: Performance Test Reports, QA Reviews
Prefabrication and Logistics Planning
Design preassembled panels to simplify installation and reduce costs.
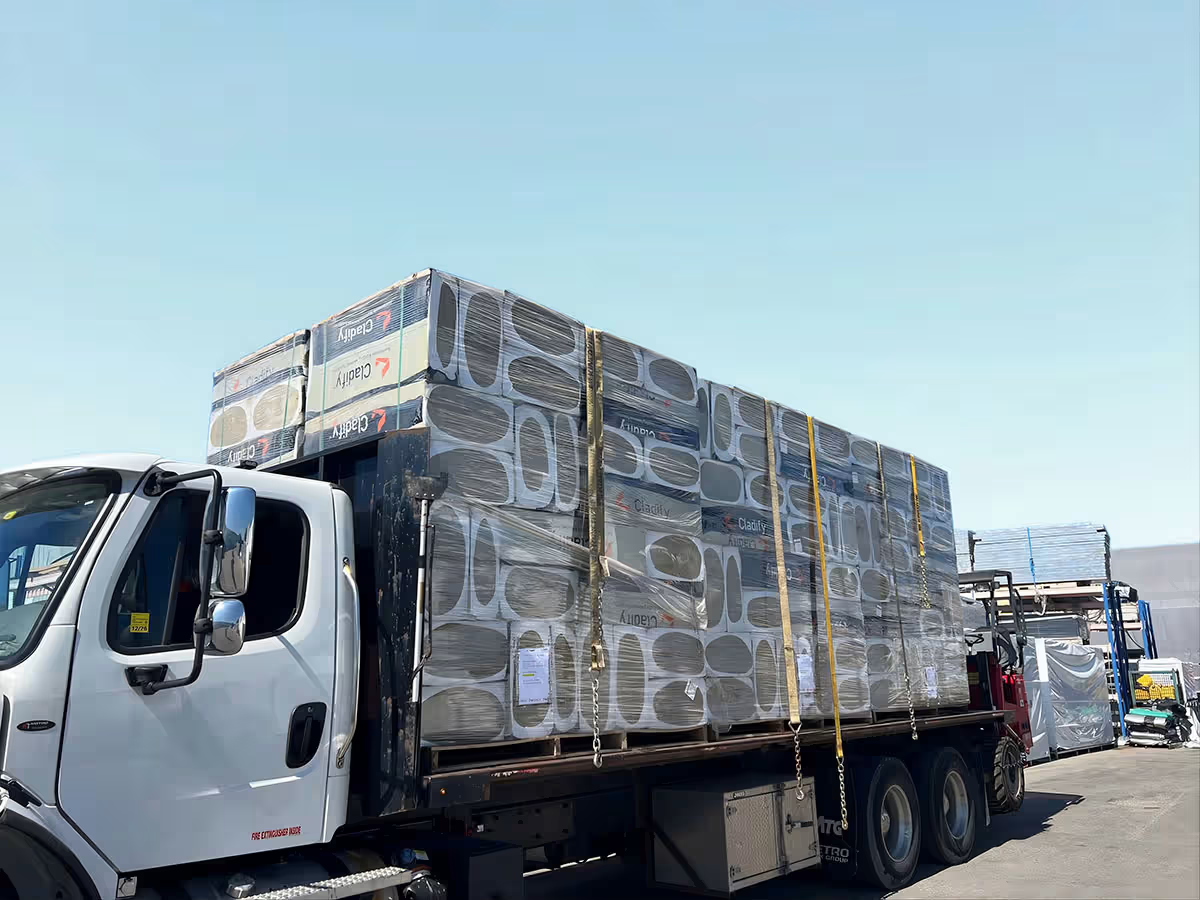
Prefabrication
- Utilize factory prefabrication to produce modular Cladify panels with precise quality control
- Preassemble components to reduce on-site labor and installation time
Installation and Delivery Planning
- Develop a logistics and installation plan tailored to site constraints such as urban settings and restricted access
- Coordinate with construction teams to ensure just-in-time delivery
- Optimize packaging and transportation to minimize material damage and site waste
Technical Deliverables: Factory QC Documentation, Logistics Plan, Panel Maps
Implementation Support
Provide detailed documentation, on-site assistance, and final adjustments.
Installation Resources
- Provide detailed installation manuals, technical documentation, and construction drawings
- Deliver on-site training for contractors and installers to ensure correct handling and placement
Quality Assurance
- Perform QA inspections to verify alignment and performance
- Address any last-minute adjustments or refinements needed for full project completion
Technical Deliverables: Site Installation Guide, QA Checklist, Commissioning Certificate