
Cladify PRO+
Custom Rainscreen Cladding
Custom formats. Any surface. No compromise on performance.
Most facade cladding systems make you choose: custom design or proven performance. Cladify PRO+ does not ask for that trade-off. It extends the same AirLayer™ composite substrate logic as Cladify LITE, the same ventilated rainscreen engineering, the same third-party tested assembly, into fully custom territory.
Panel size, surface material, finish, backing depth, geometry: every parameter is specifiable. Stone up to 144 x 60 in. Porcelain in the same range. Aluminum up to 300 x 72 in. Flat panels, curved assemblies, tilted planes, fins, monolithic surfaces, all resolved within a single system independently tested to NFPA 285, and CAN/ULC S134.
Cladify PRO+ is the custom facade cladding system for projects where the design cannot be built any other way.
Features
Fully Custom Panel Sizes
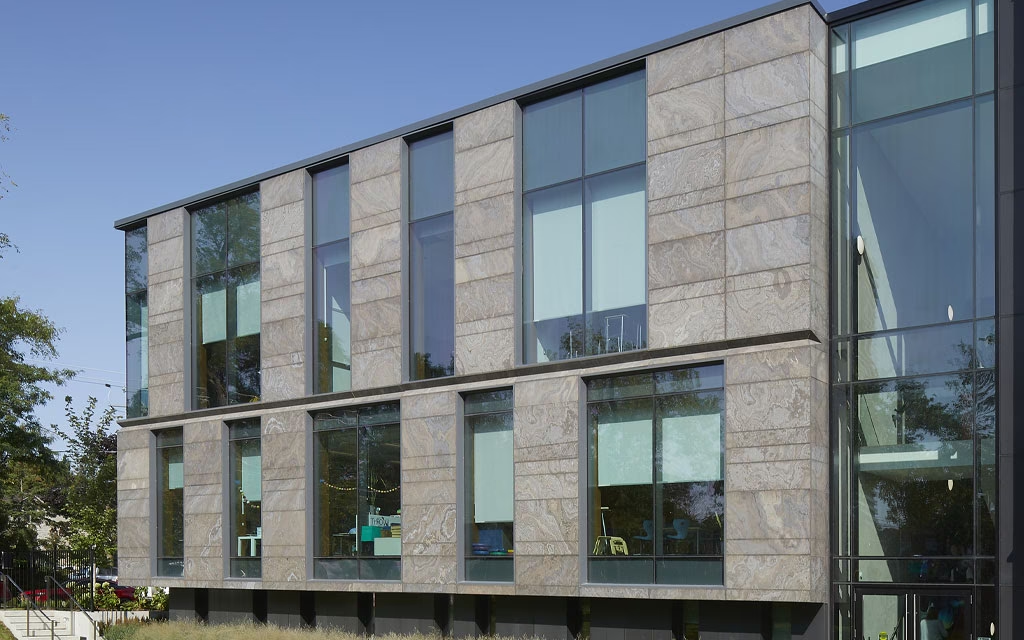
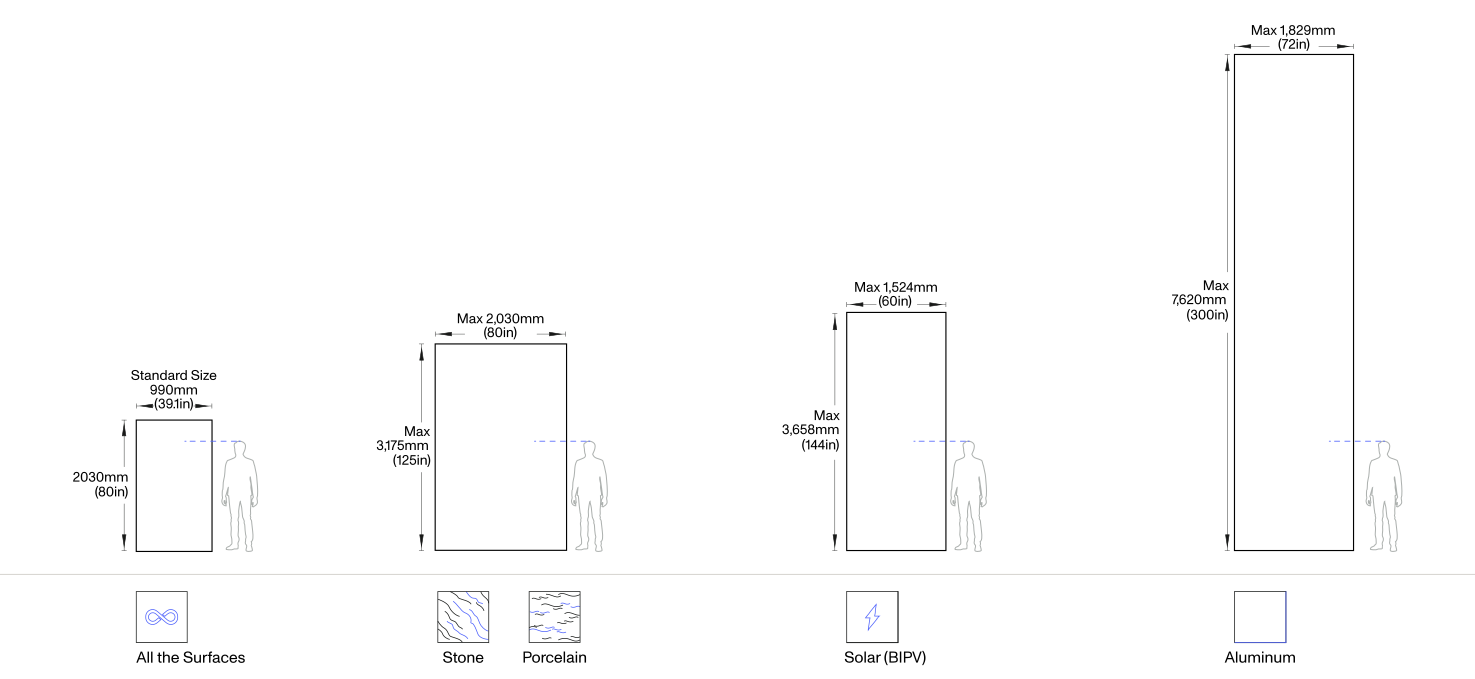
Stone and porcelain: up to 144 x 60 in (3,658 x 1,524 mm). Aluminum: up to 300 x 72 in (7,620 x 1,829 mm). Custom sizing eliminates the joint compromises that standard-format systems impose on ambitious facade programs, enabling fewer seams, larger surface expressions, and designs that read as the architect intended at building scale.
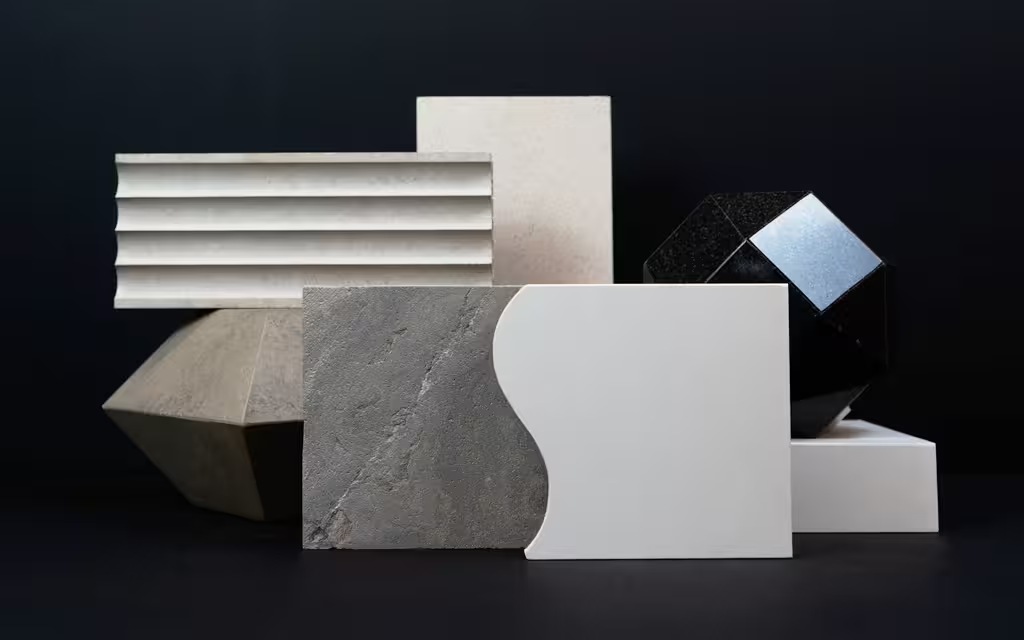
Four Surface Materials. One System.
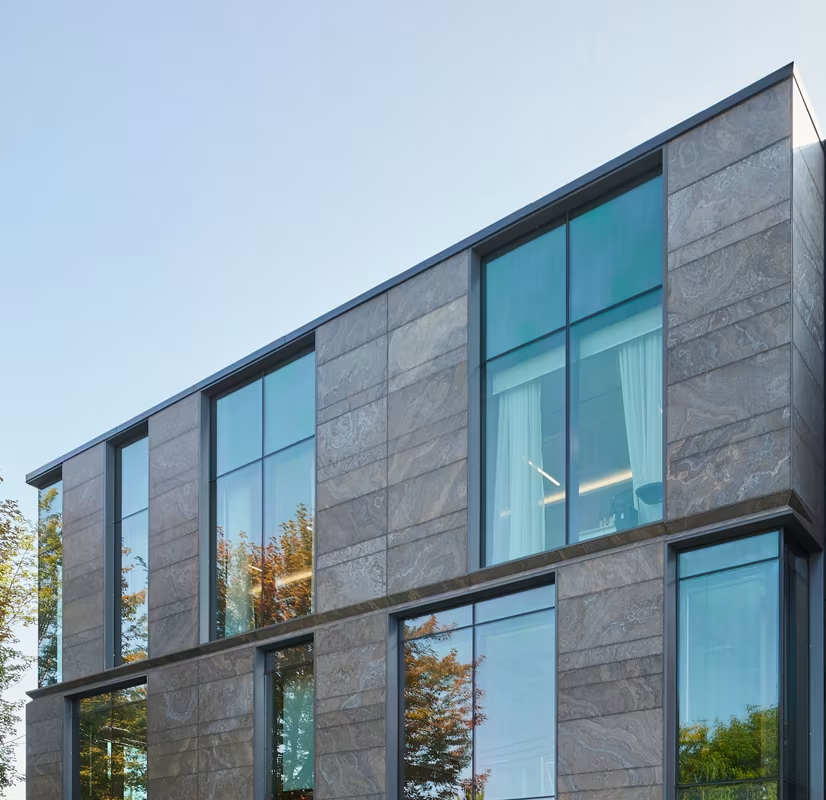
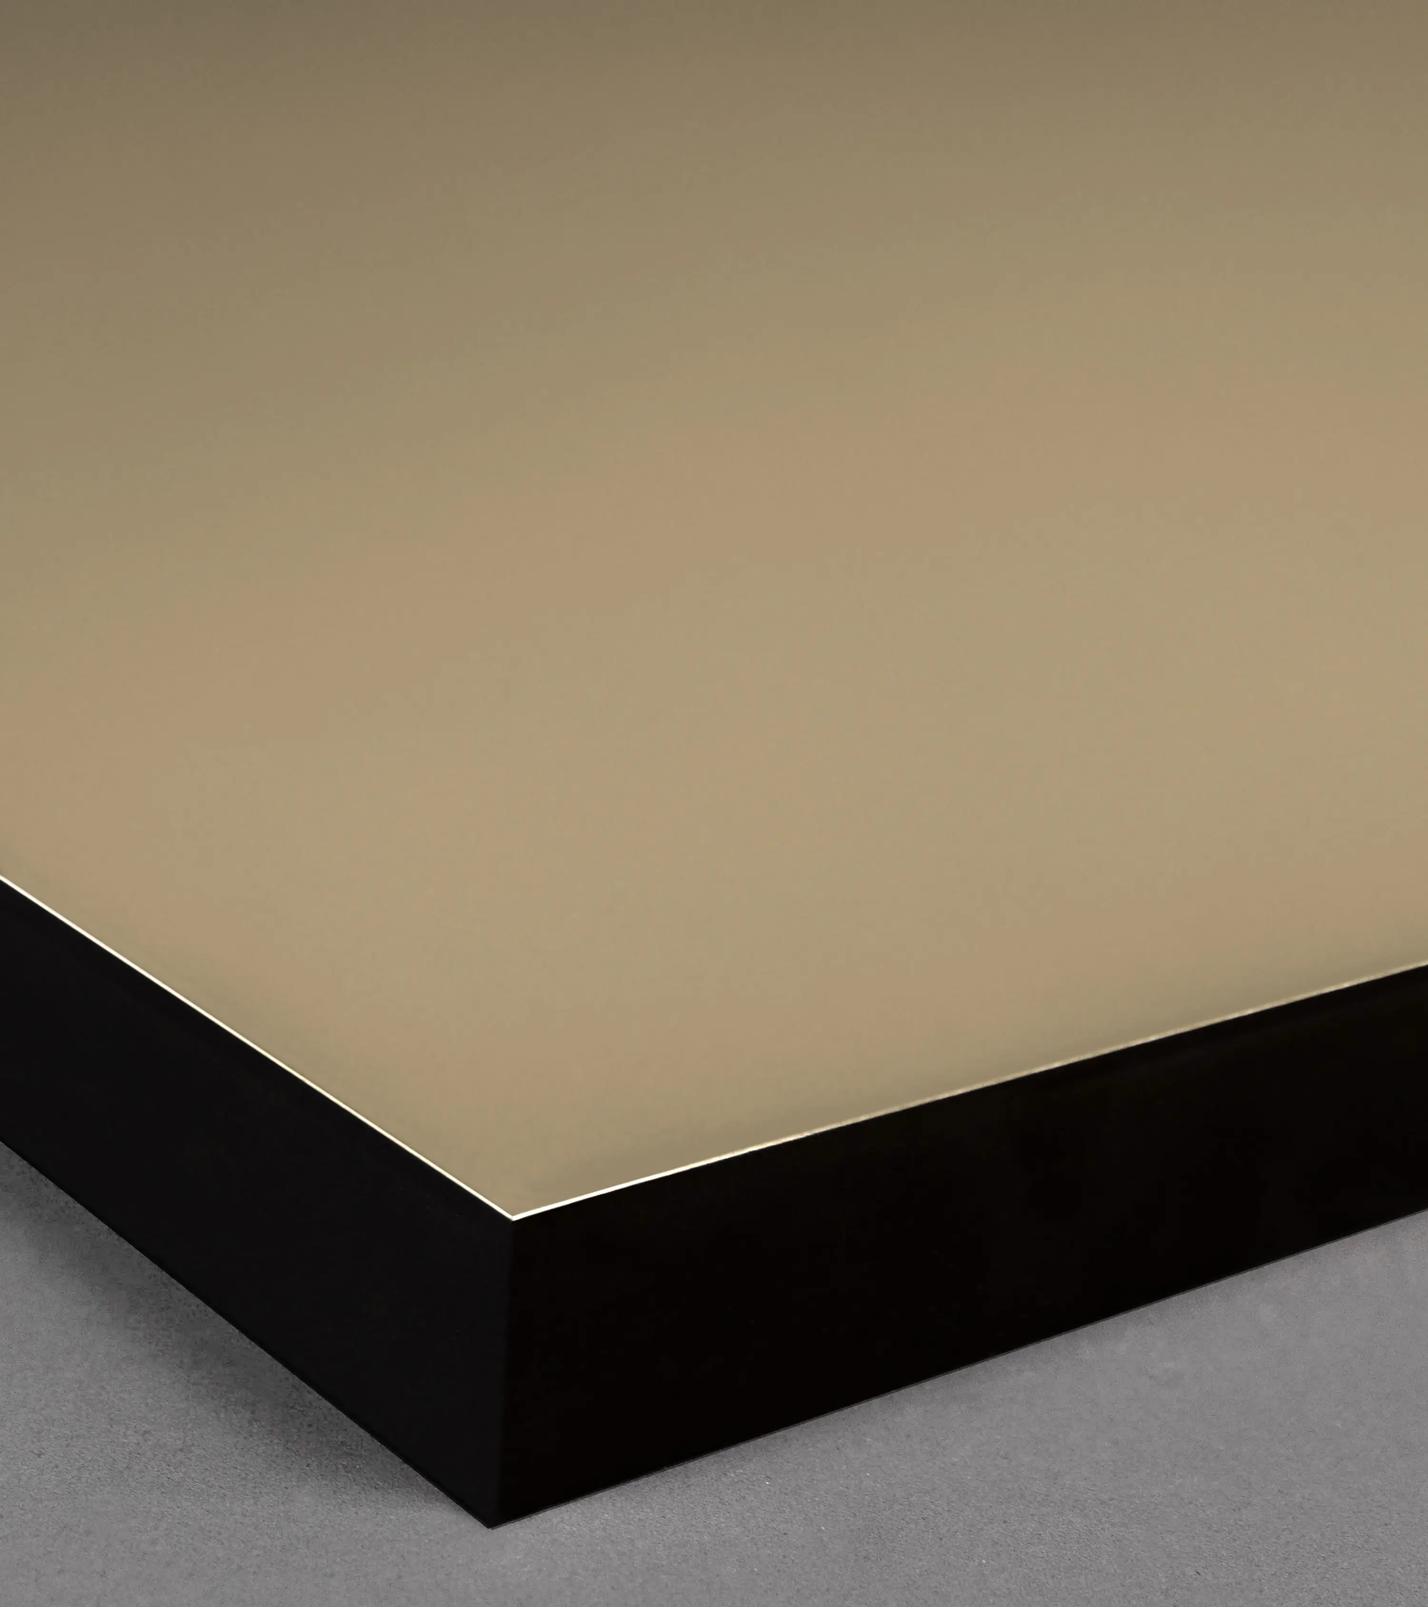
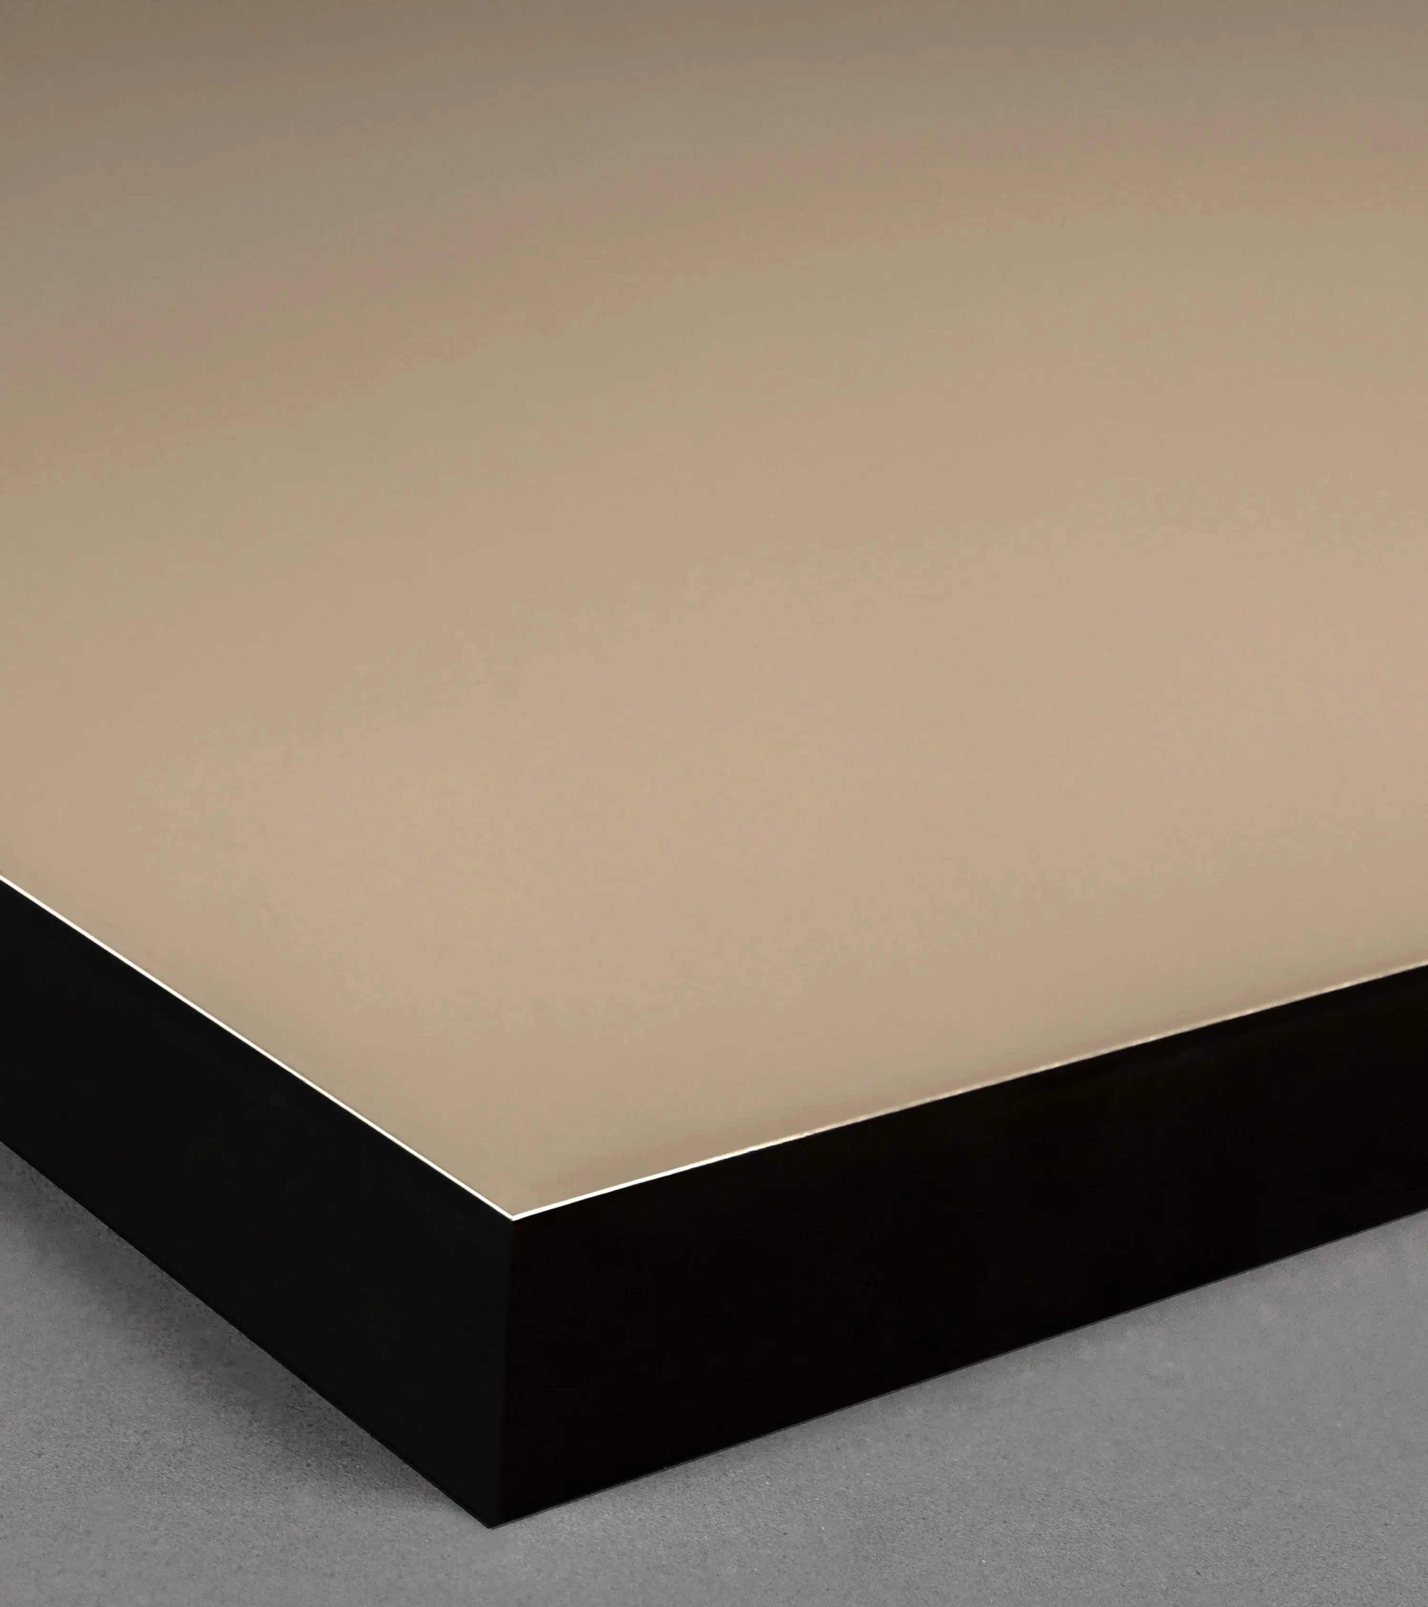
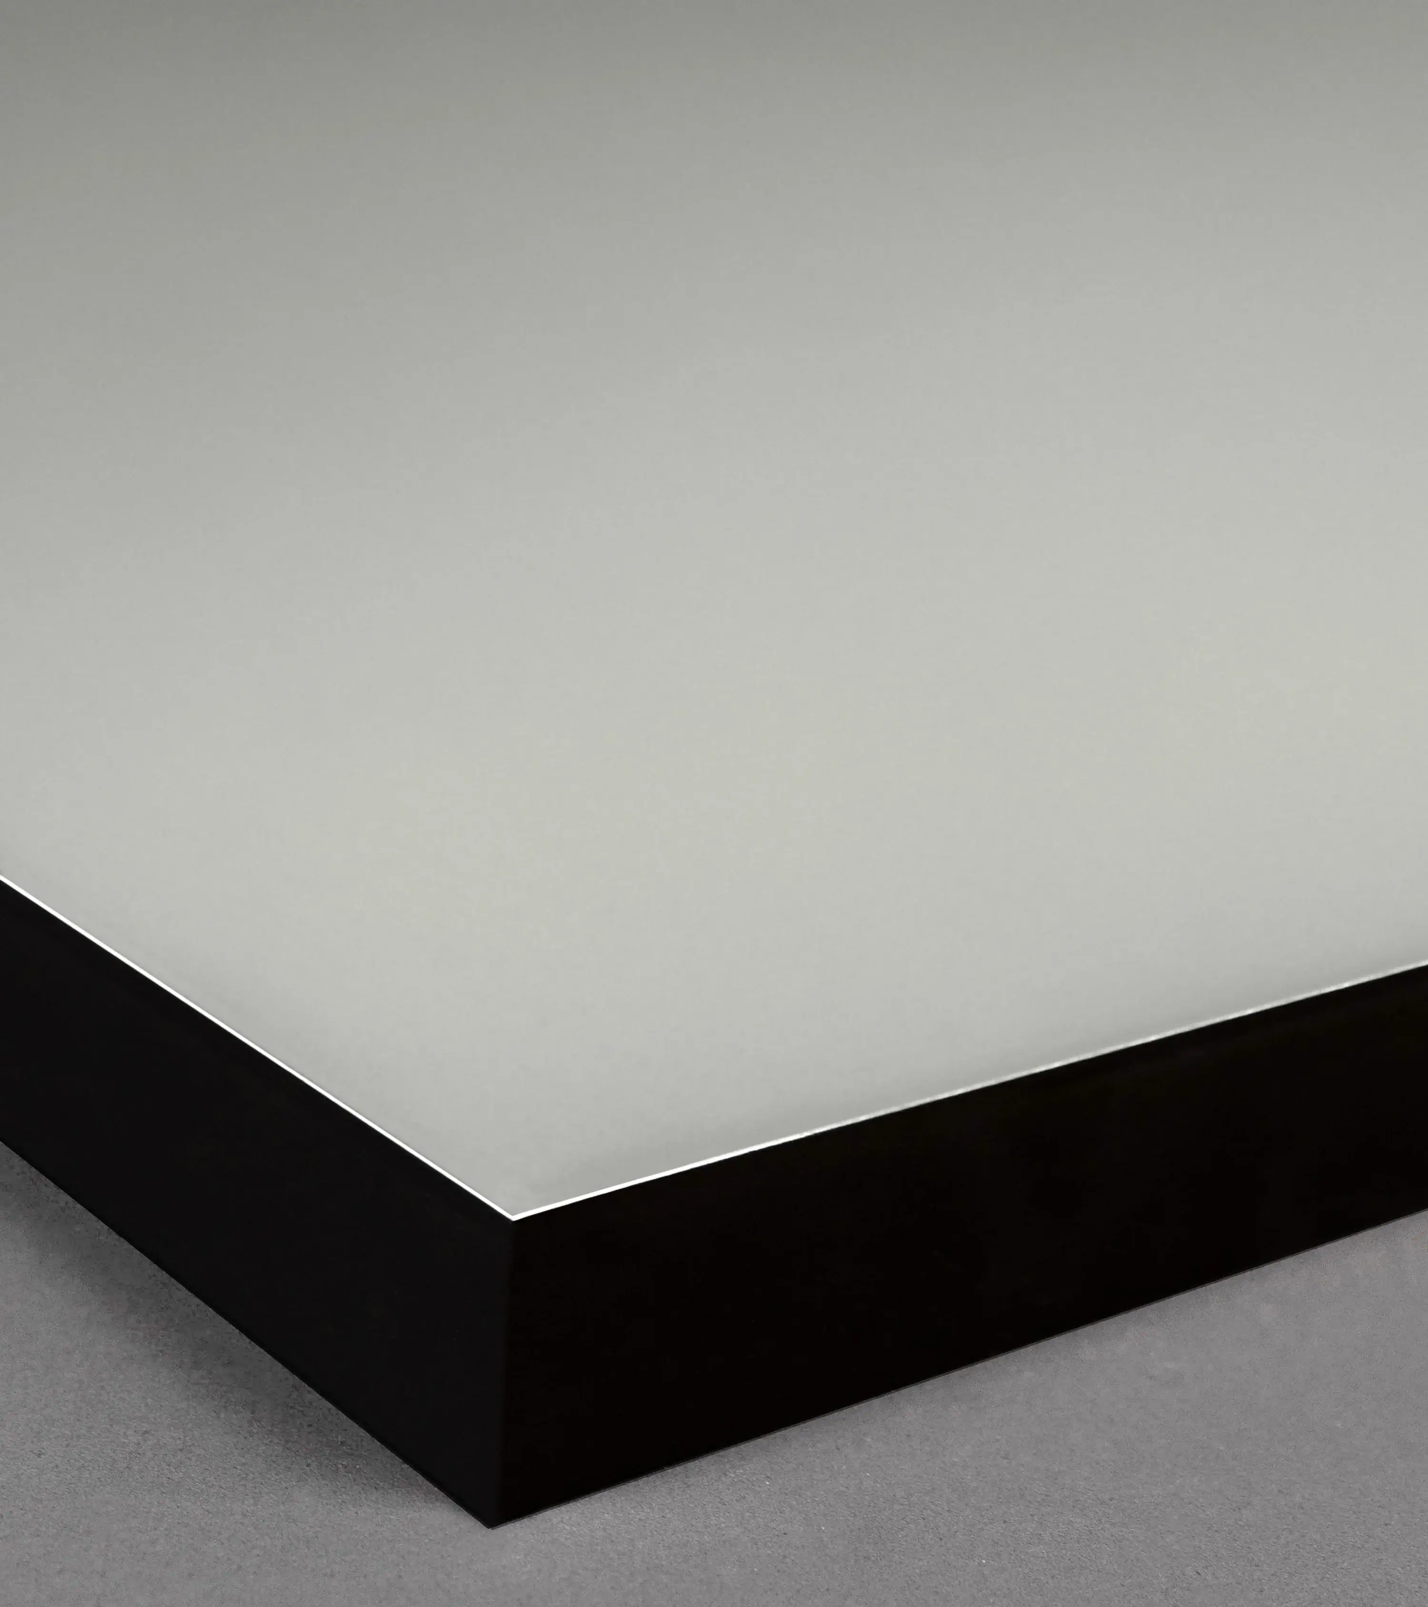
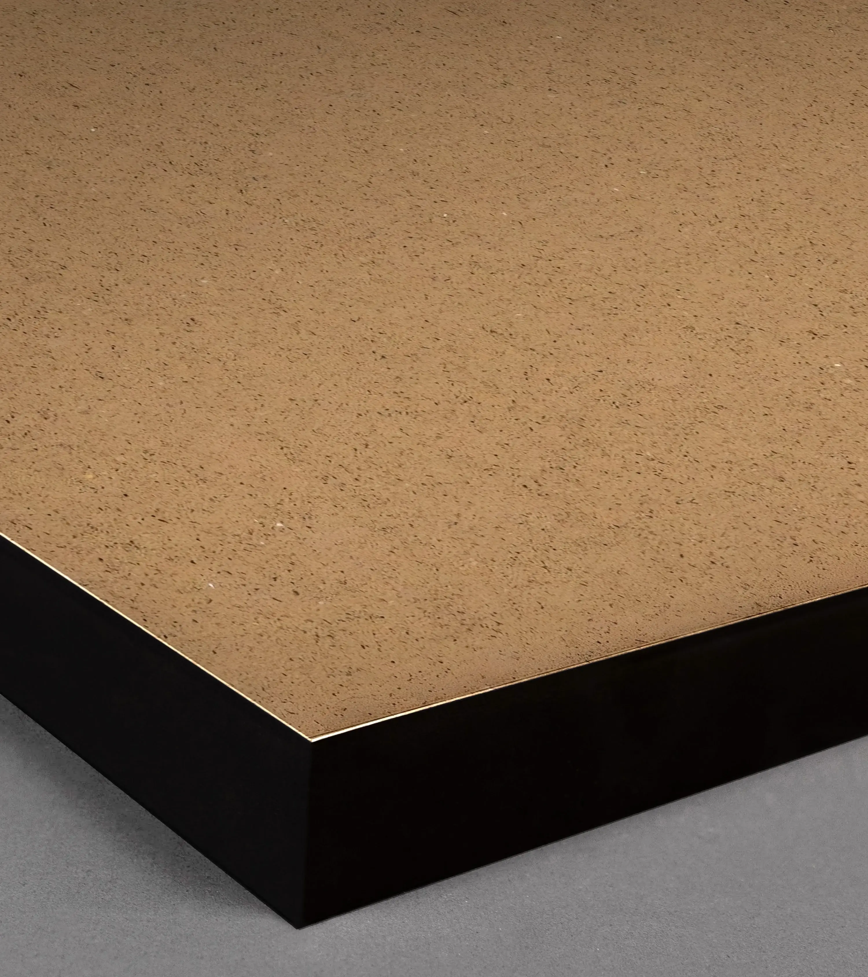
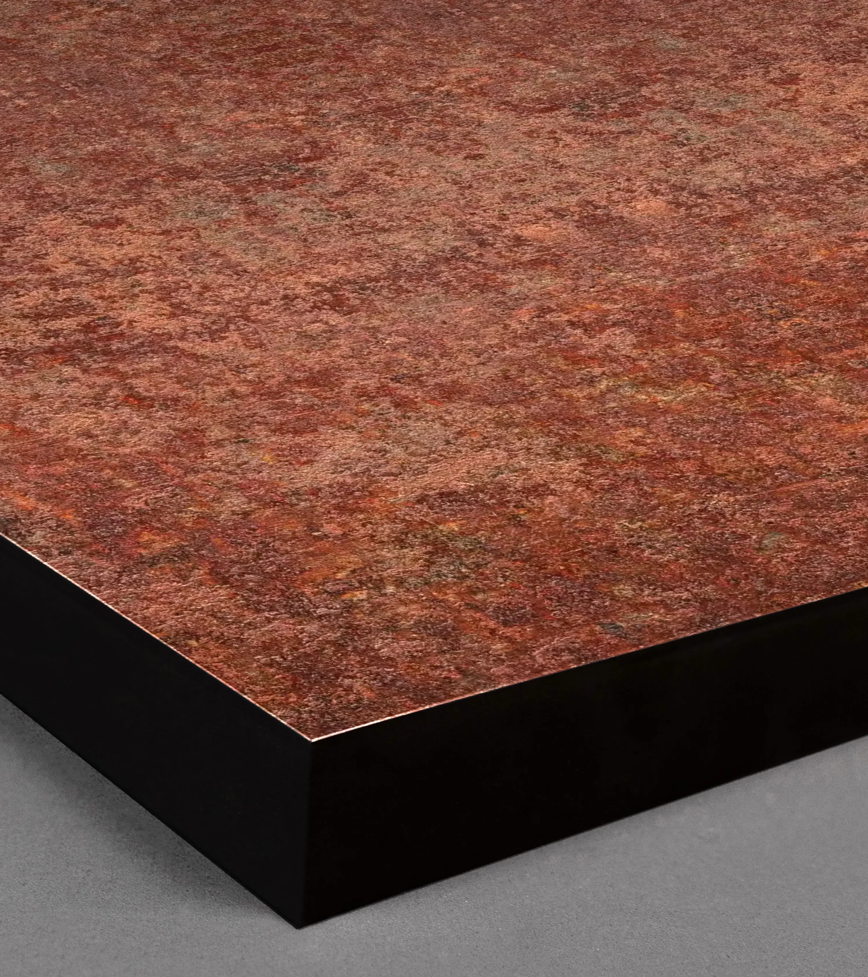
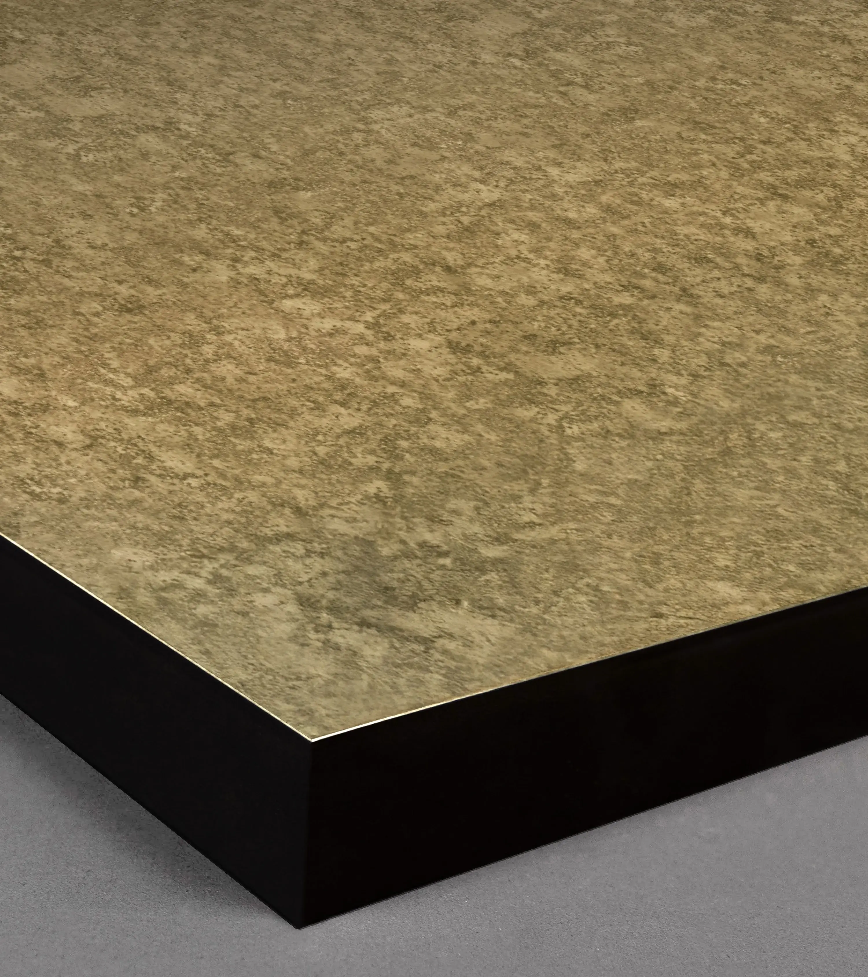
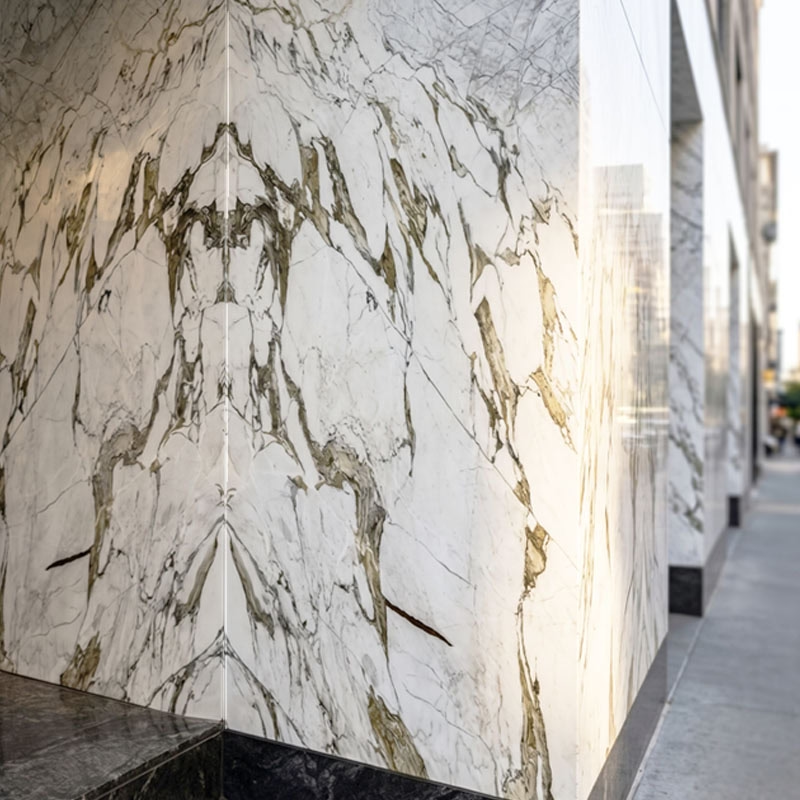
Stone, porcelain, aluminum PVDF, and solar are all available through Cladify PRO+, on the same substrate, with the same attachment logic, and the same envelope performance. Mix materials across a building without introducing separate systems, separate details, or separate installation teams.
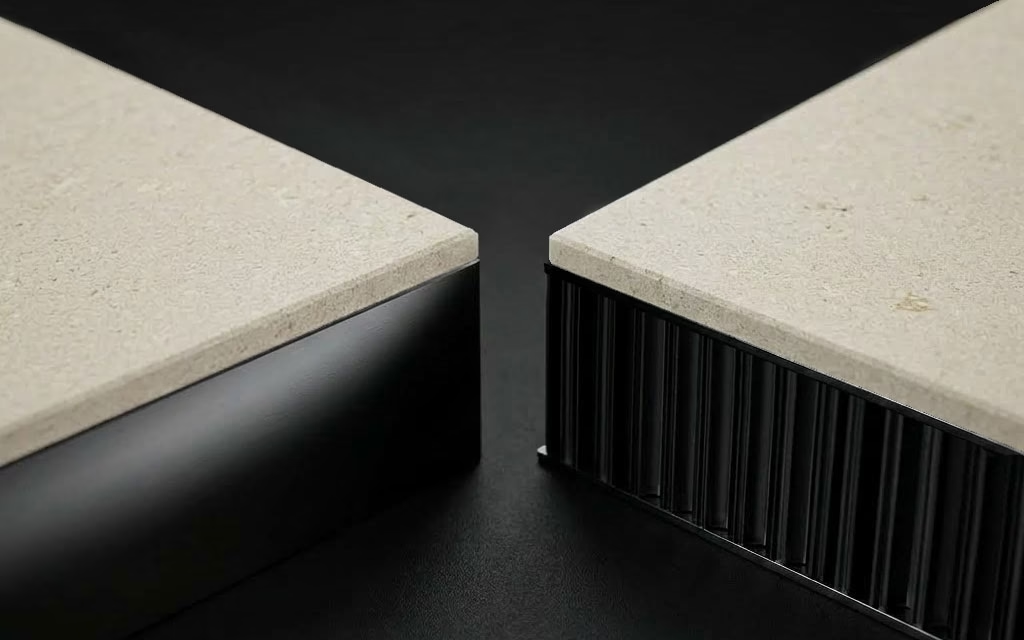
Two Backing Options
Extruded Aluminum Profile (EAP): 1.3 in (34 mm) total panel thickness. For standard rainscreen applications where panel depth is a constraint.
Aluminum Honeycomb: 1 in (25 mm) or 2 in (50 mm) thickness excluding surface. For large-format cladding panels, curved assemblies, and applications requiring higher flexural rigidity, flatness, and span capability.
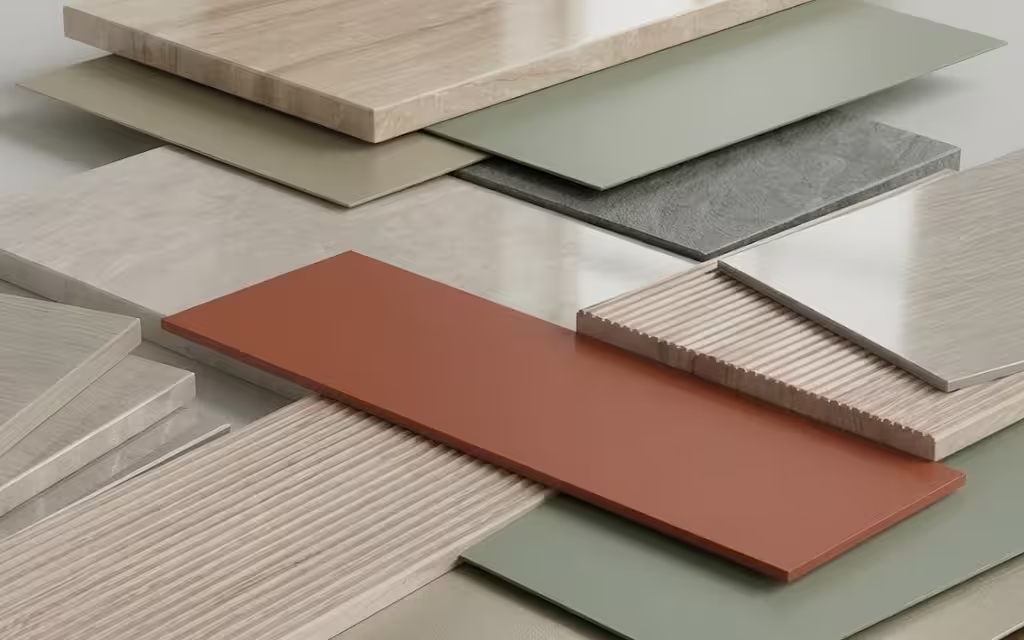
Full Finish Range
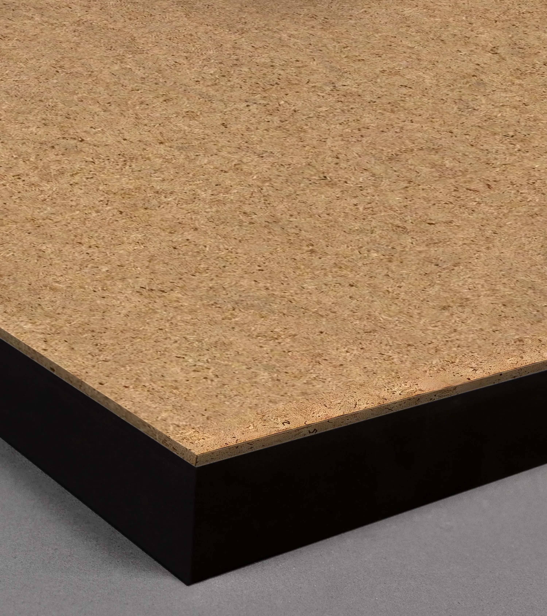
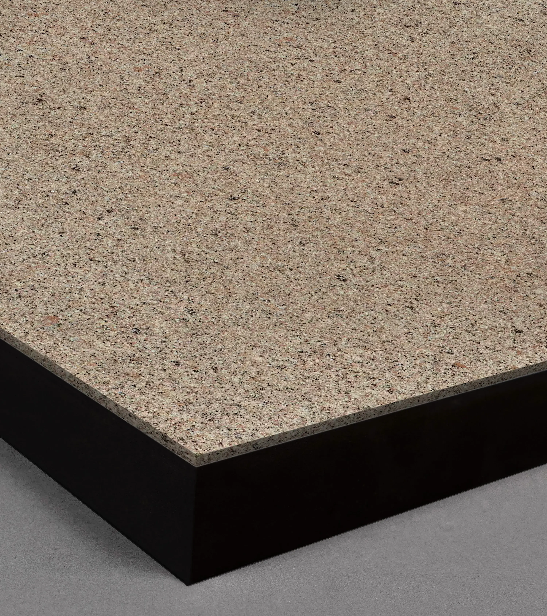
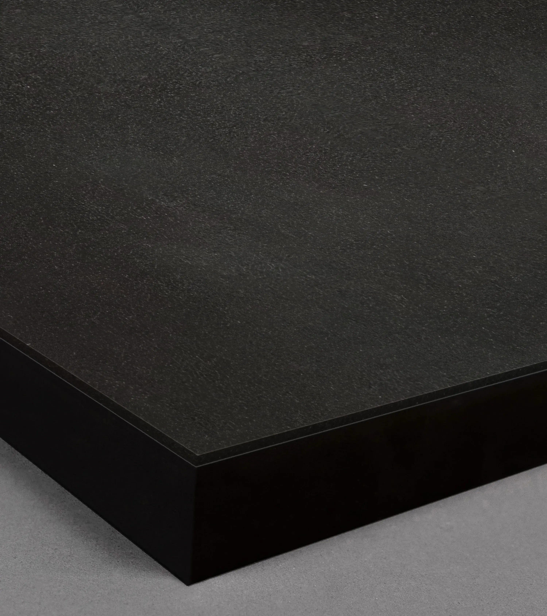
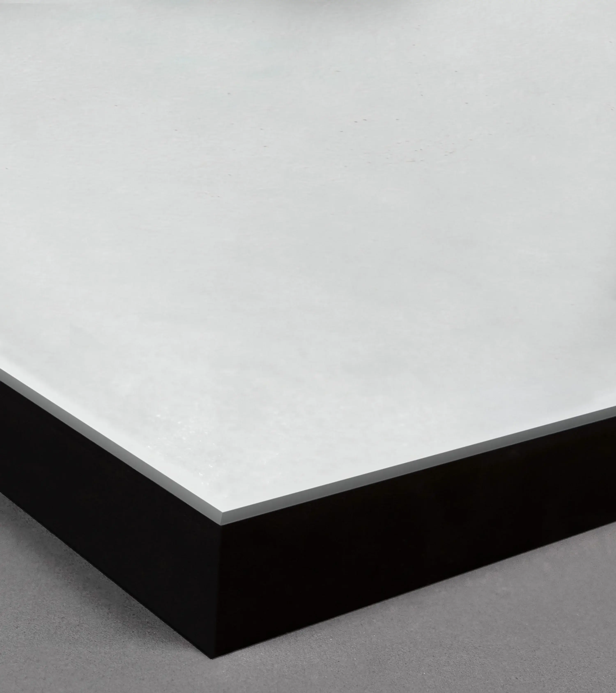
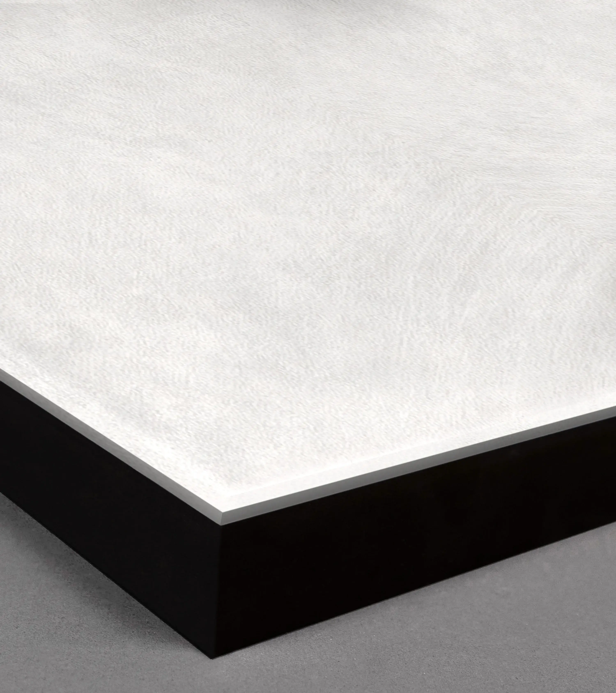
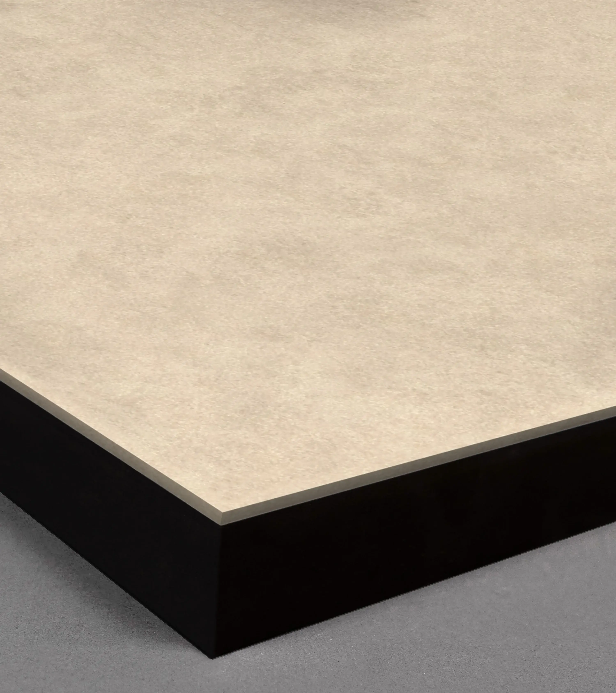
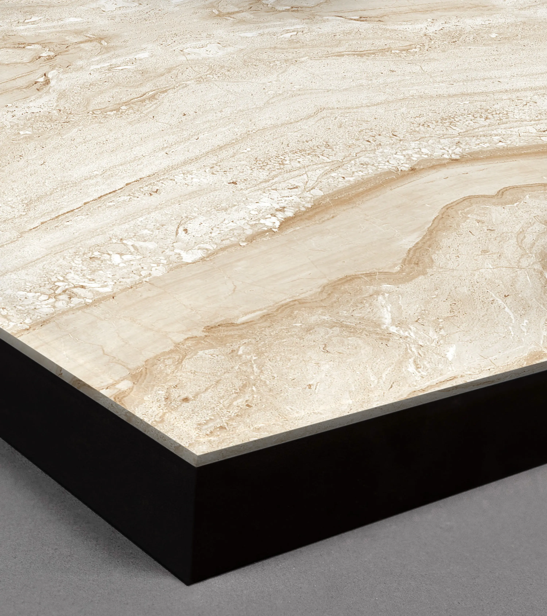
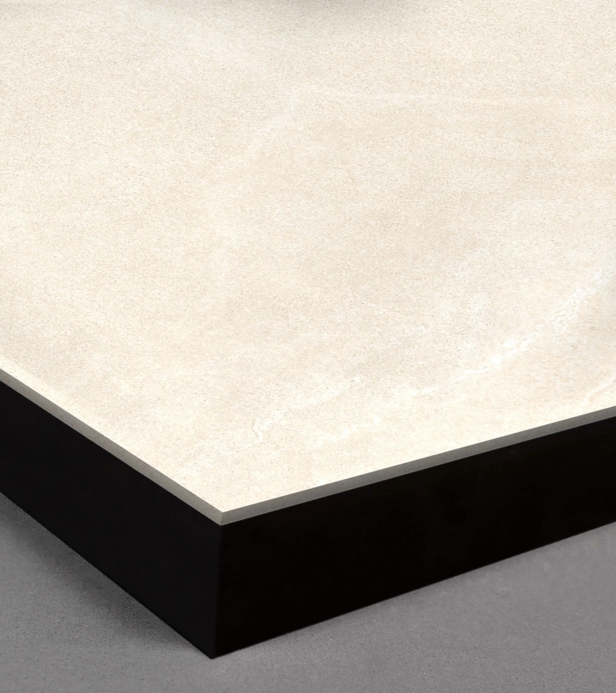
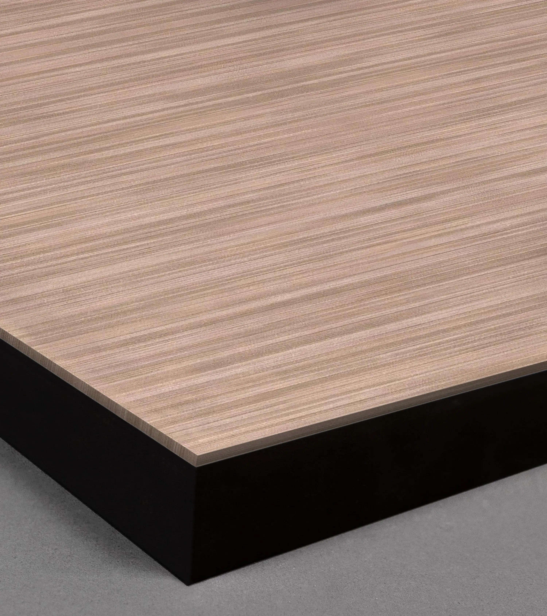
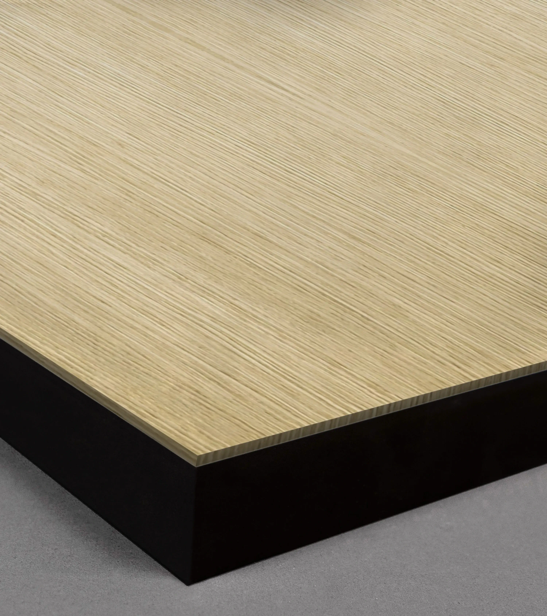
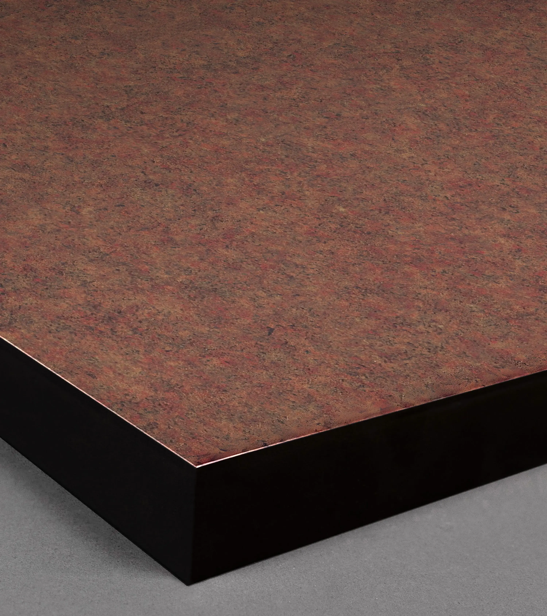
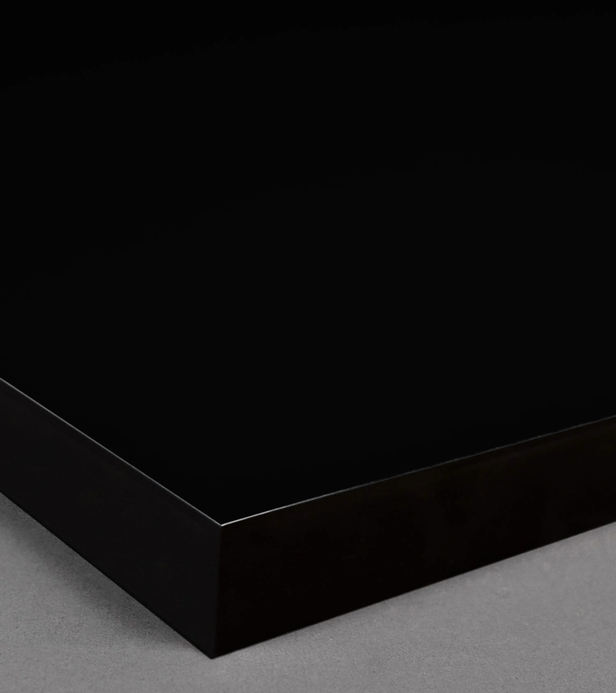
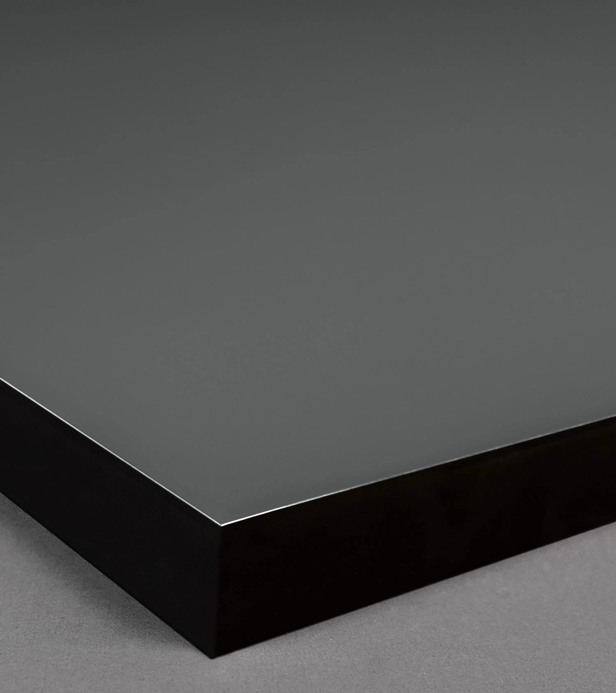
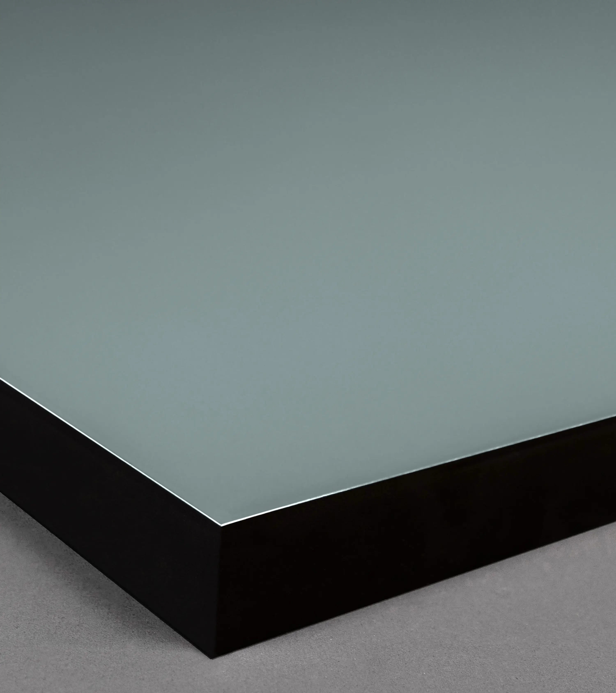
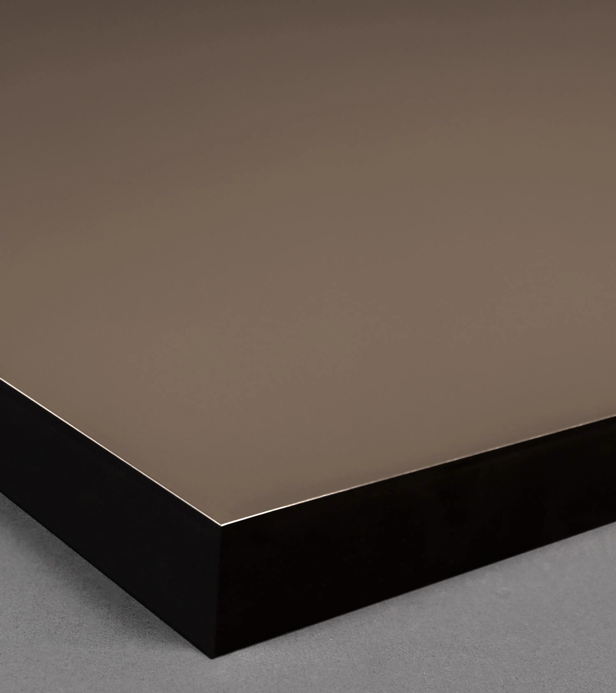
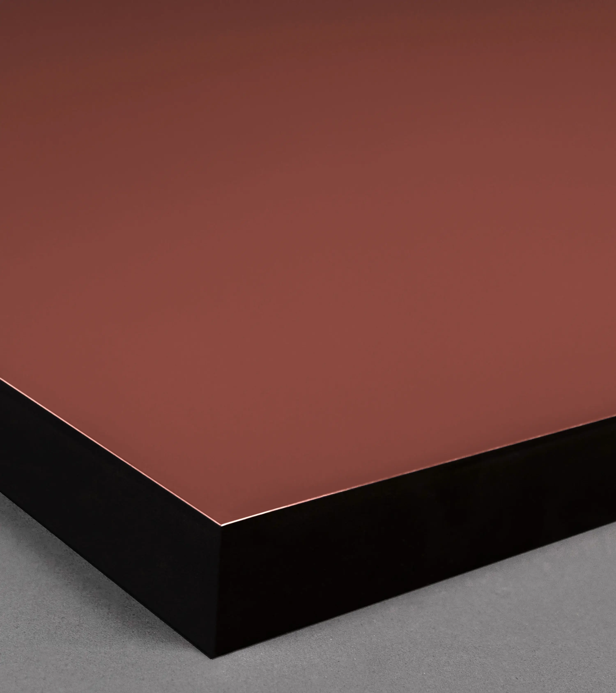
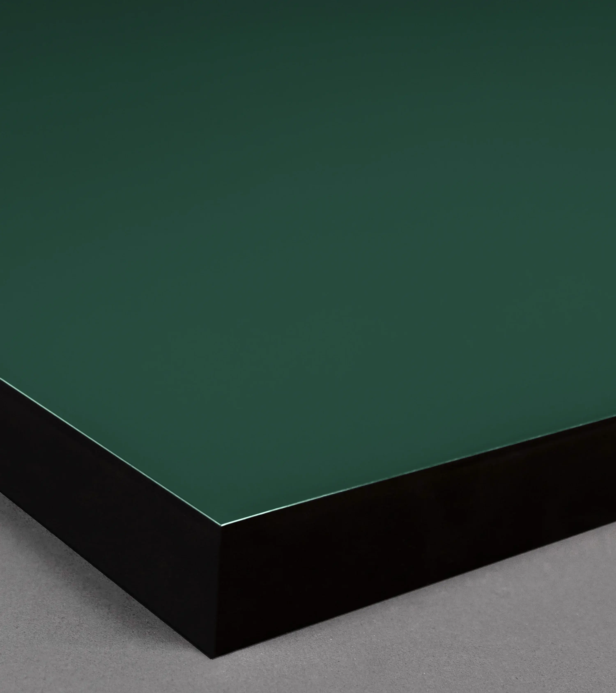
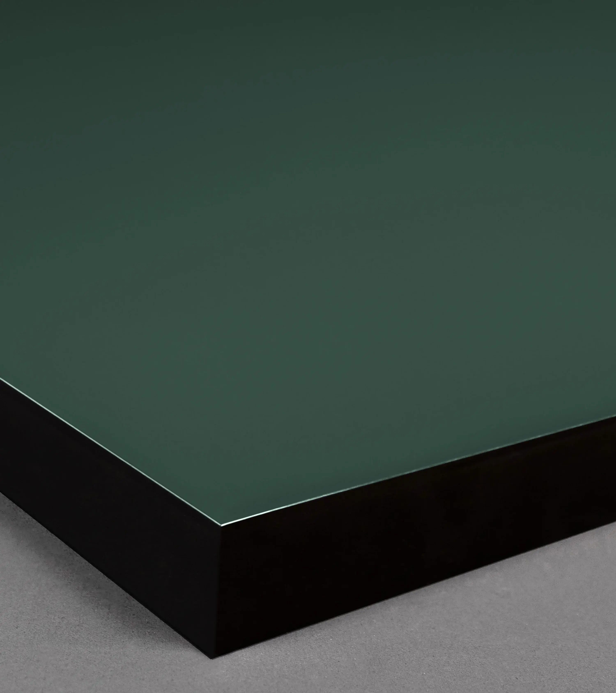
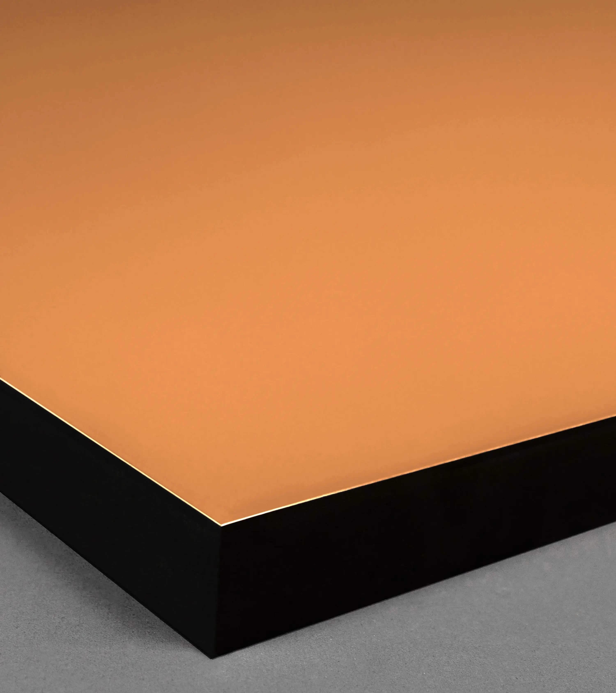
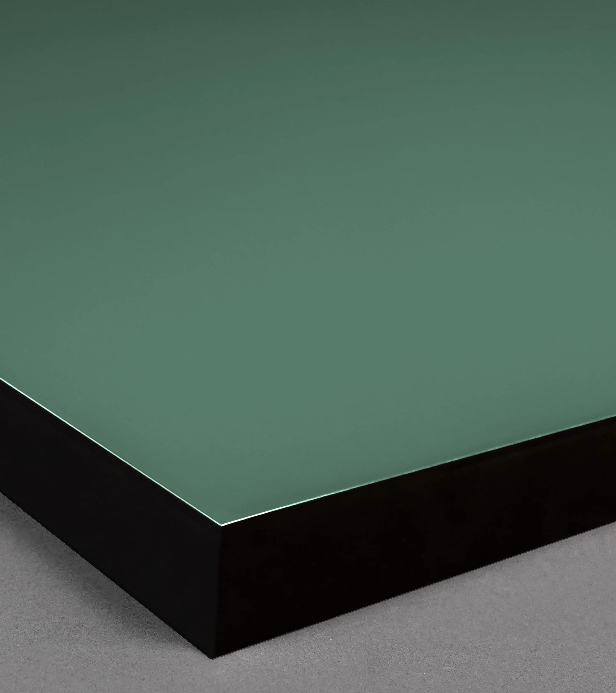
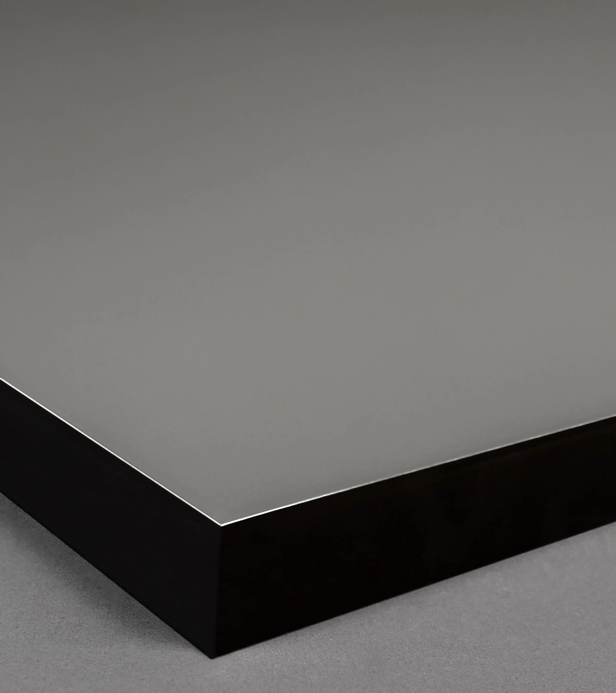
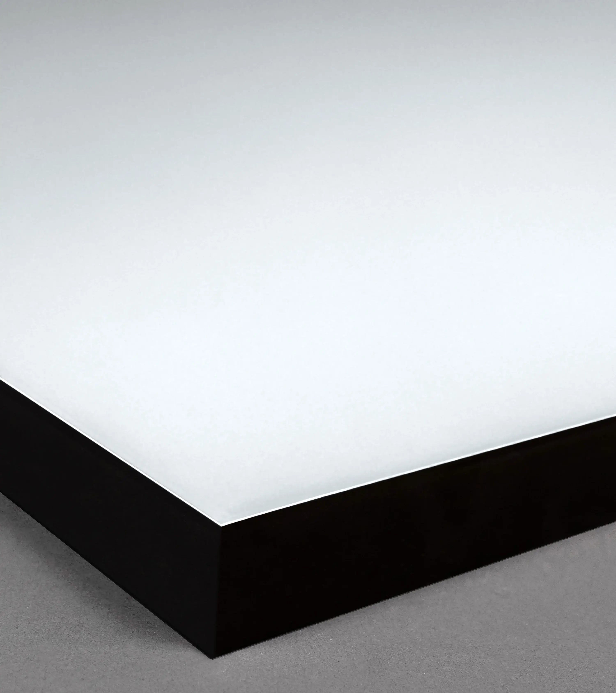
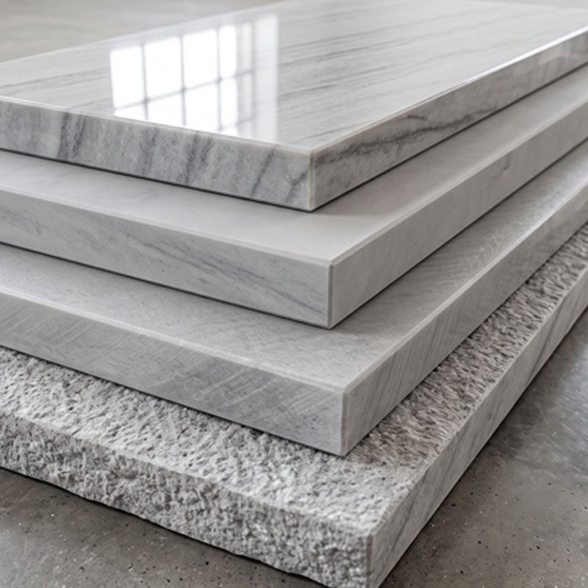
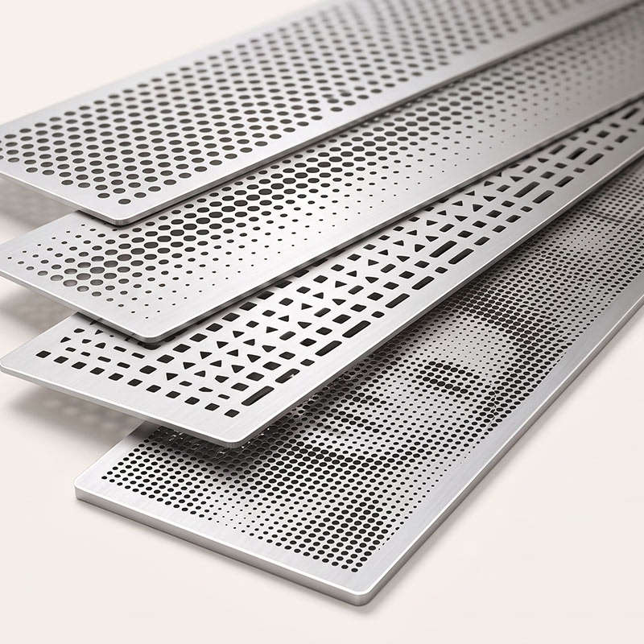
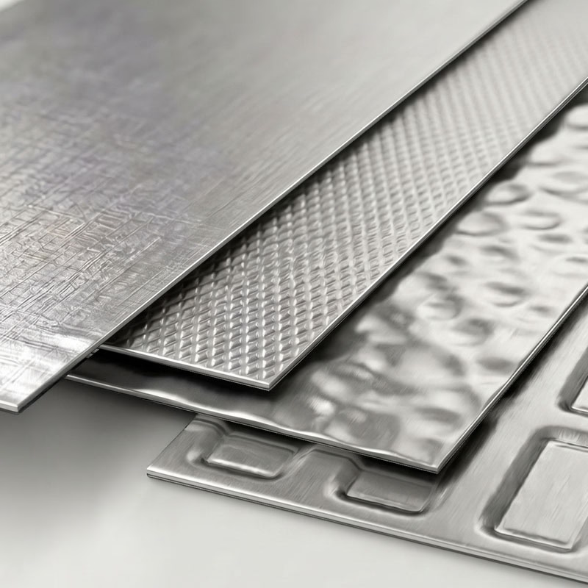
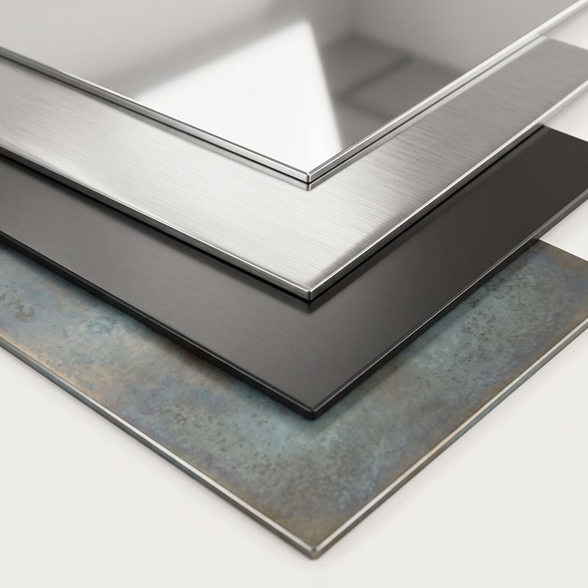
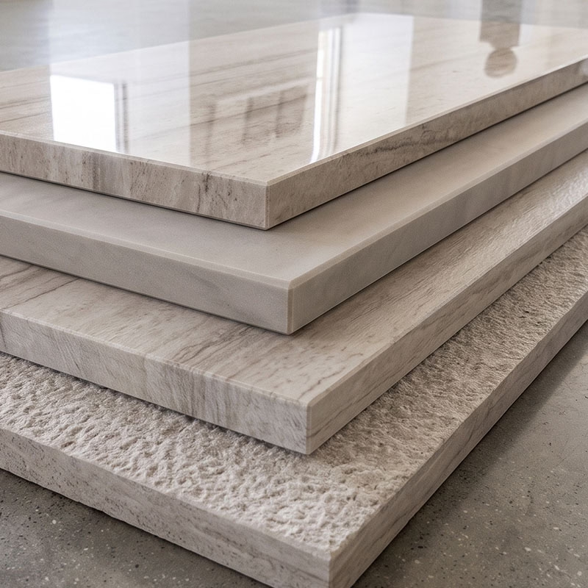
Stone and porcelain: polished, brushed, honed, grooved. Aluminum: glossy, matte, and the full PVDF Kynar® palette, solid colors, metallics, anodized, and specialty finishes. All at 0.24 in (6 mm) surface thickness across stone and porcelain; 0.016 in (0.4 mm) aluminum PVDF face.
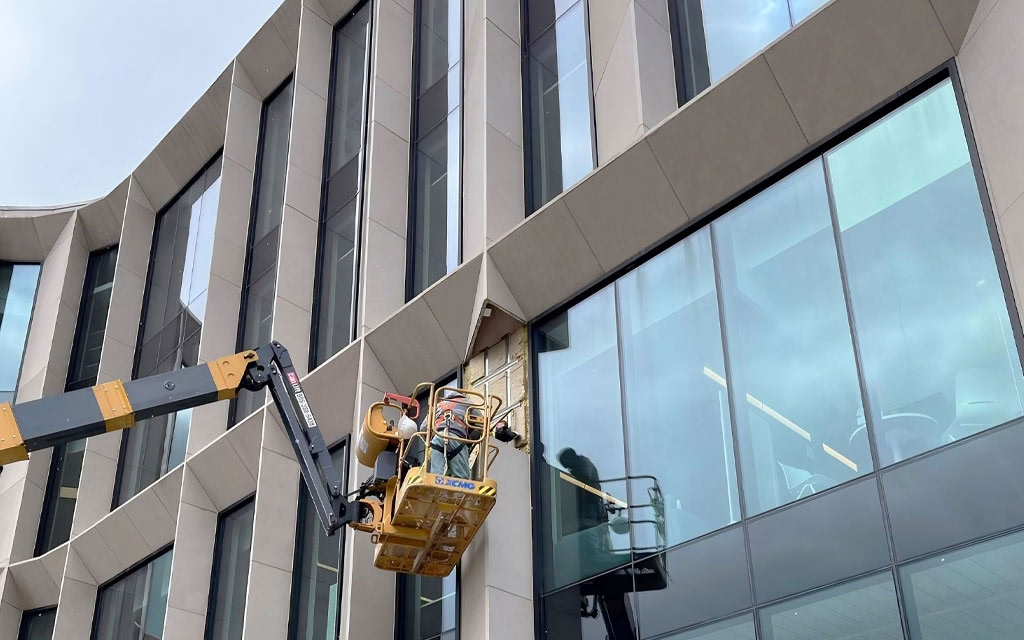
Complex Geometry Capability
Cladify PRO+ supports the full range of non-standard envelope conditions: flat and curved panels, tilted assemblies, projected assemblies, fins, monolithic surfaces, and non-orthogonal geometries. Panel shapes include rectangular, square, circular, triangular, hexagonal, and parallelogram. If the building calls for it, the system can build it.
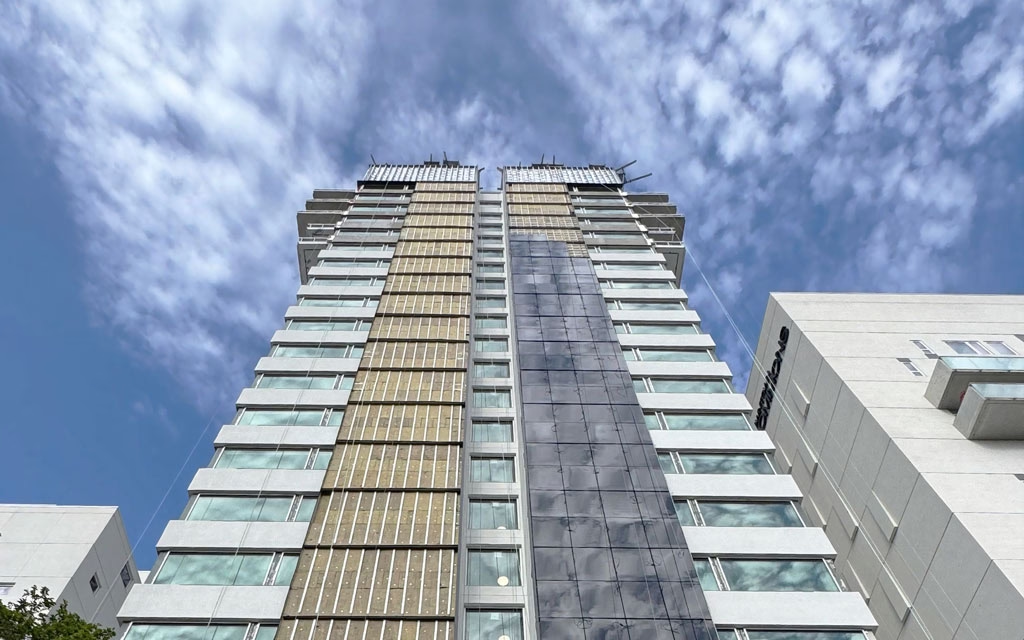
Ventilated Rainscreen Performance
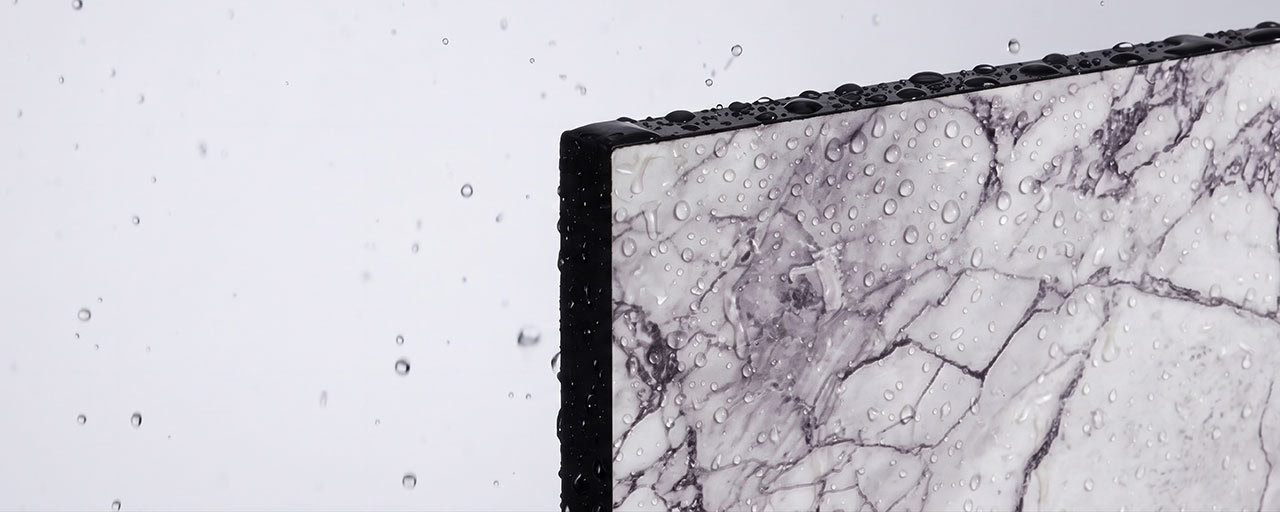
Cladify PRO+ is designed as a pressure-equalized ventilated rainscreen cladding system, managing moisture, air movement, and thermal cycling at the wall assembly level. The same third-party testing program that validates Cladify LITE validates PRO+. Custom sizes and geometries do not compromise the system's performance credentials.
Product Capabilities
Extruded Aluminum Profile Capabilities
The reliable backbone for conventional rainscreen facades. Suited to standard panel formats, clean flat assemblies, and projects where a slim system profile is the priority.
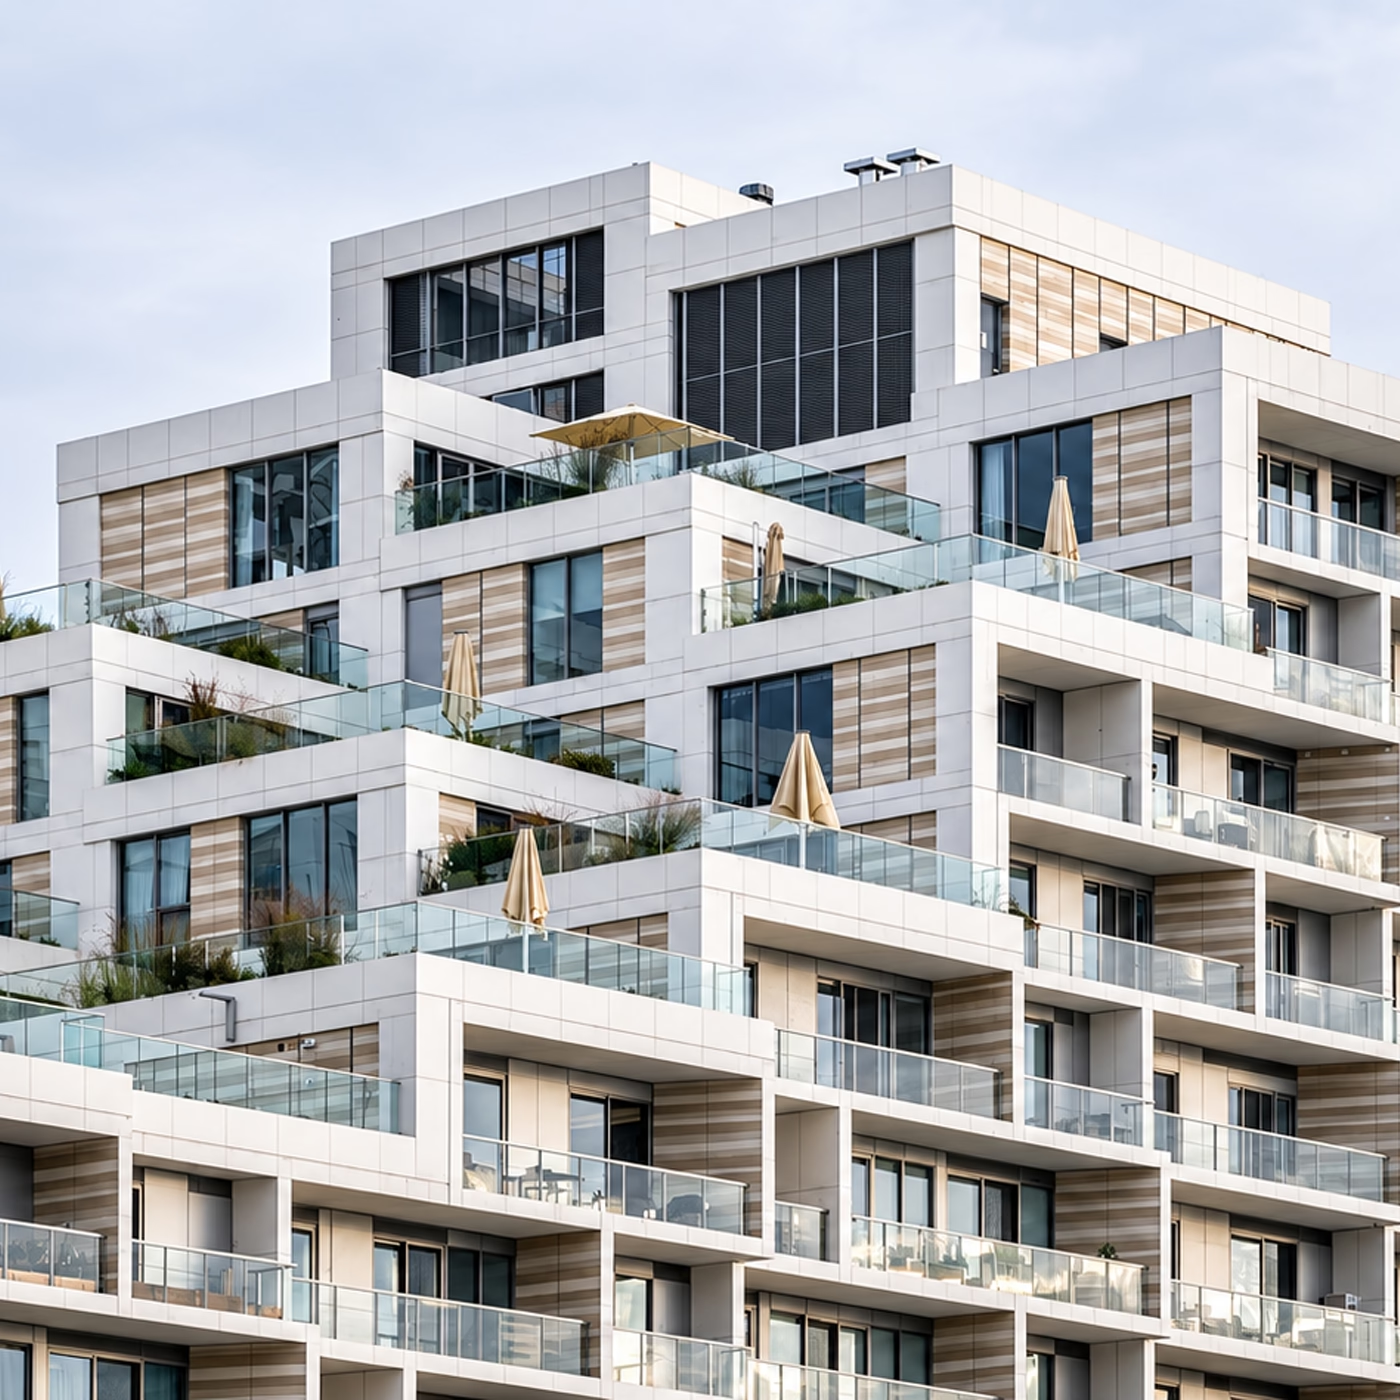
Various surface materials can be mixed and match onto the same backing substrate.
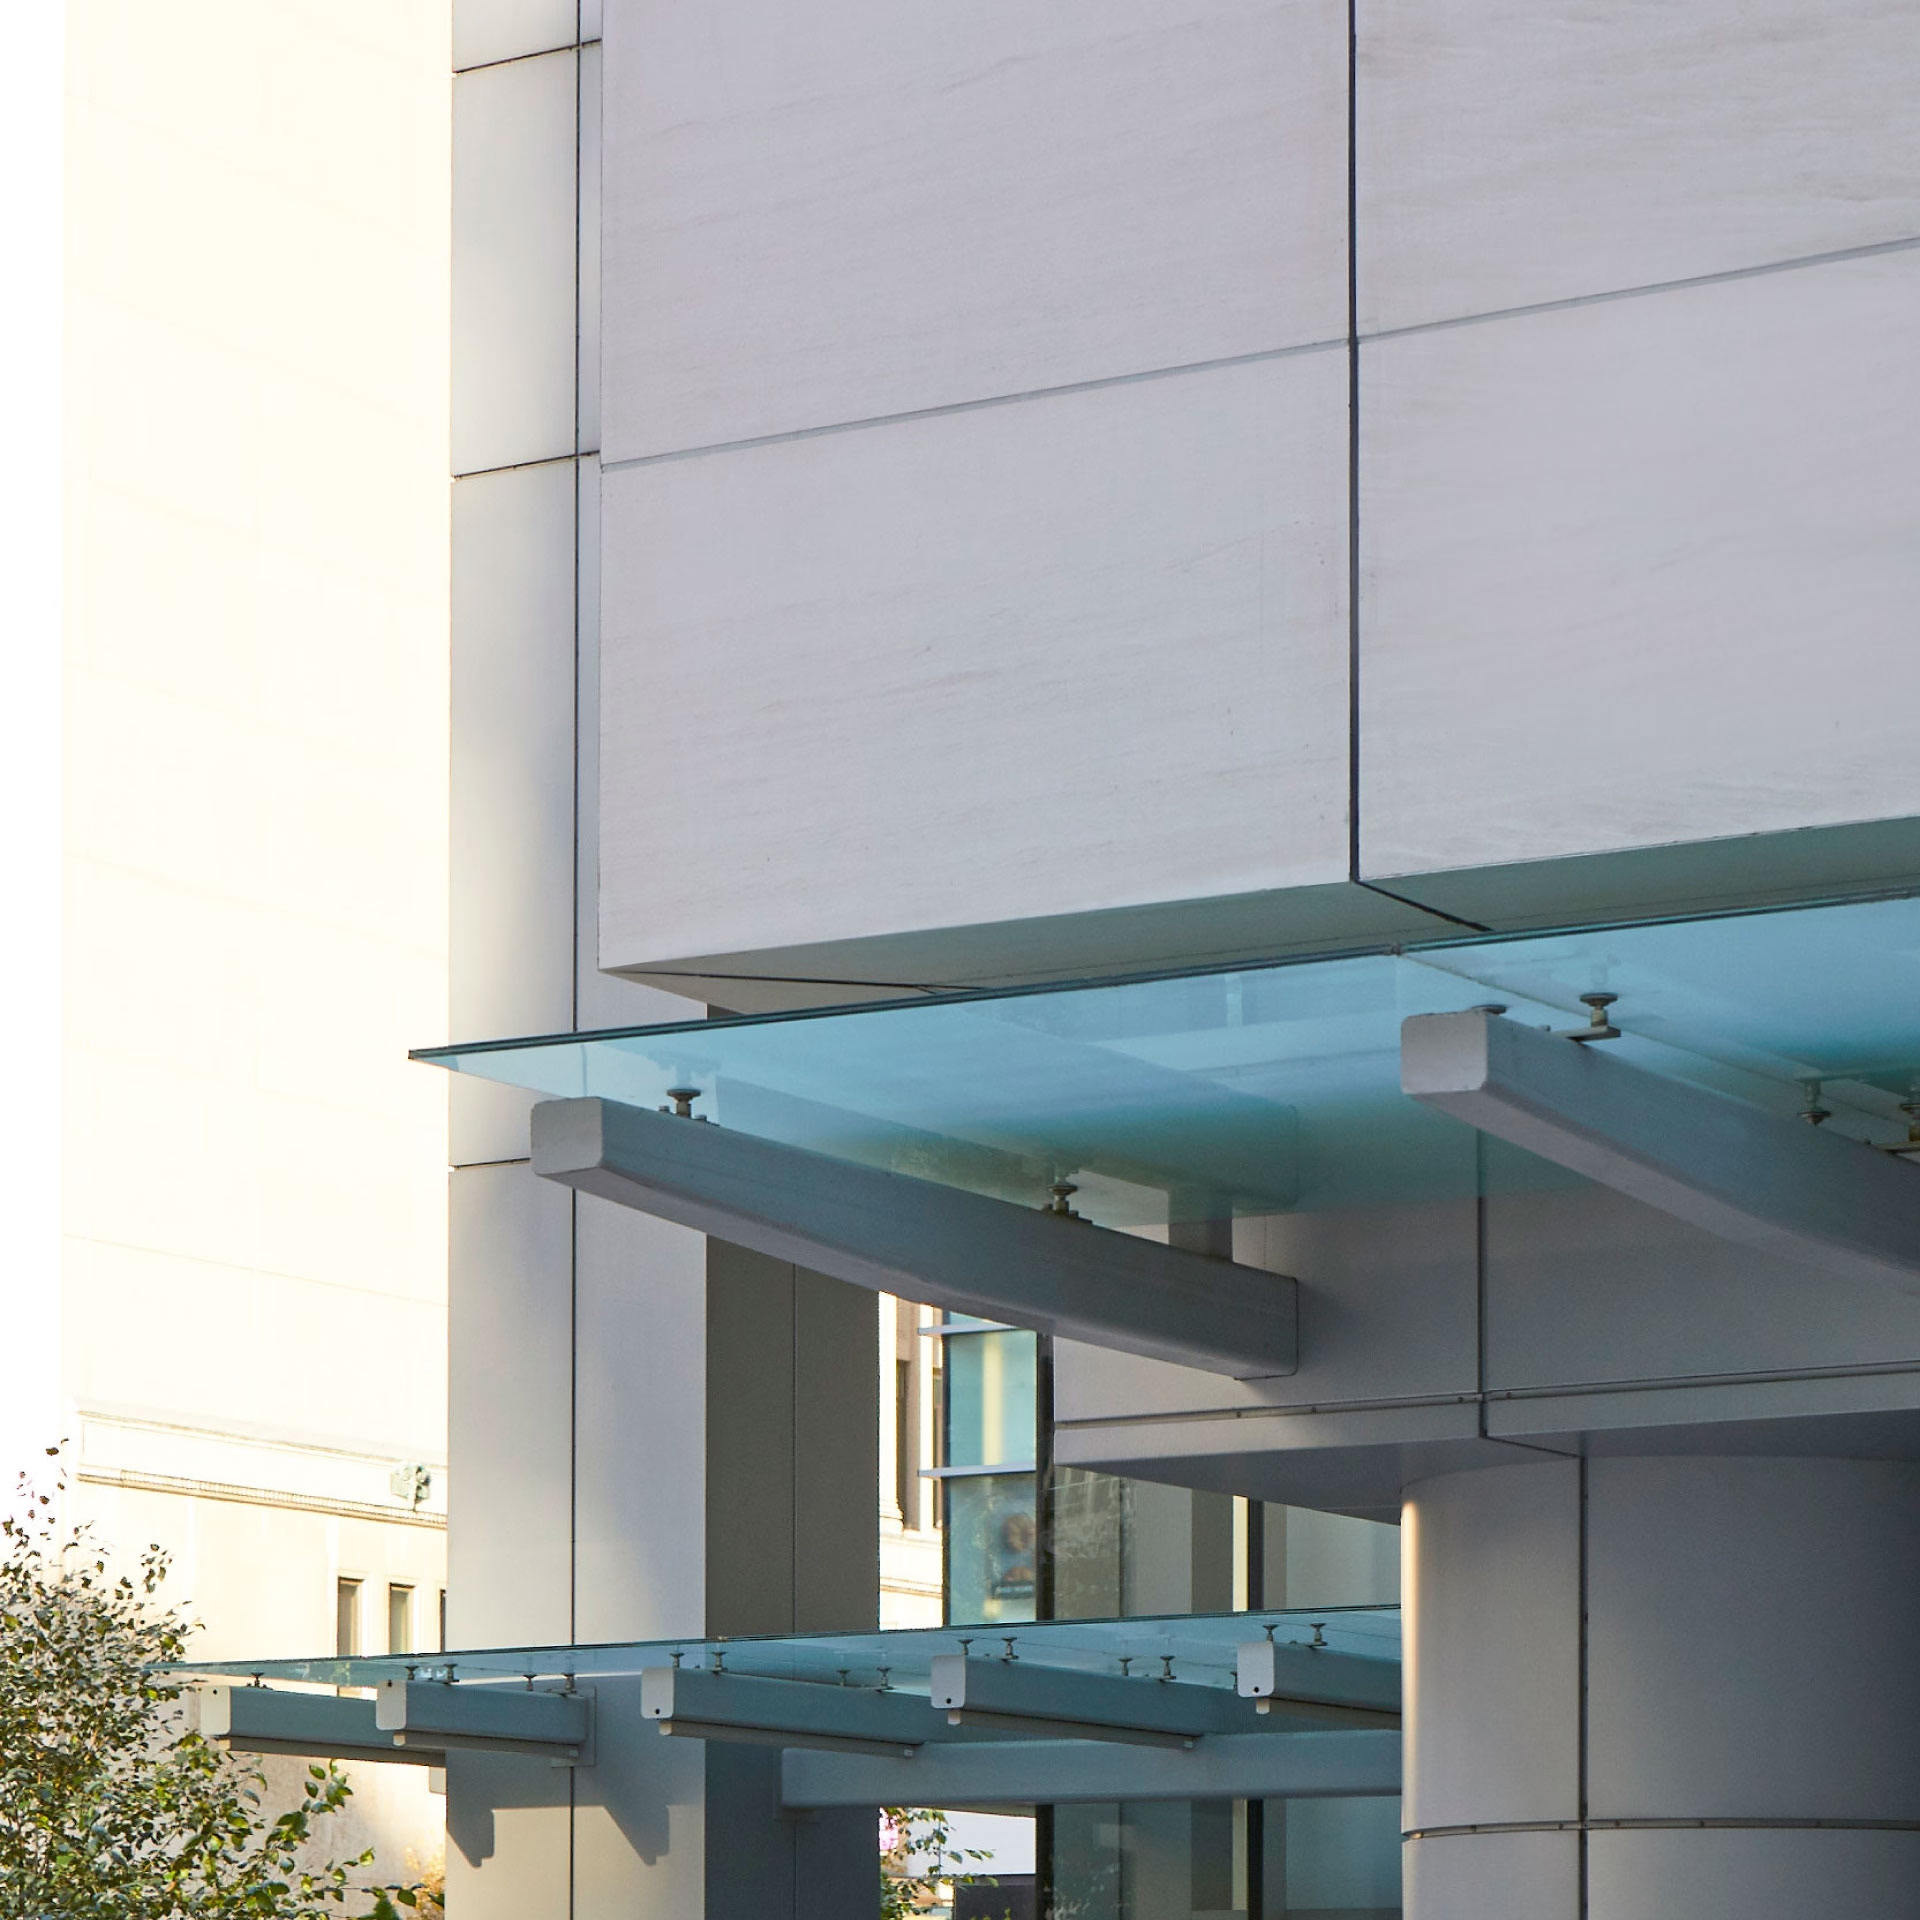
Layer cladding materials and surfaces to create a dynamic building envelope.
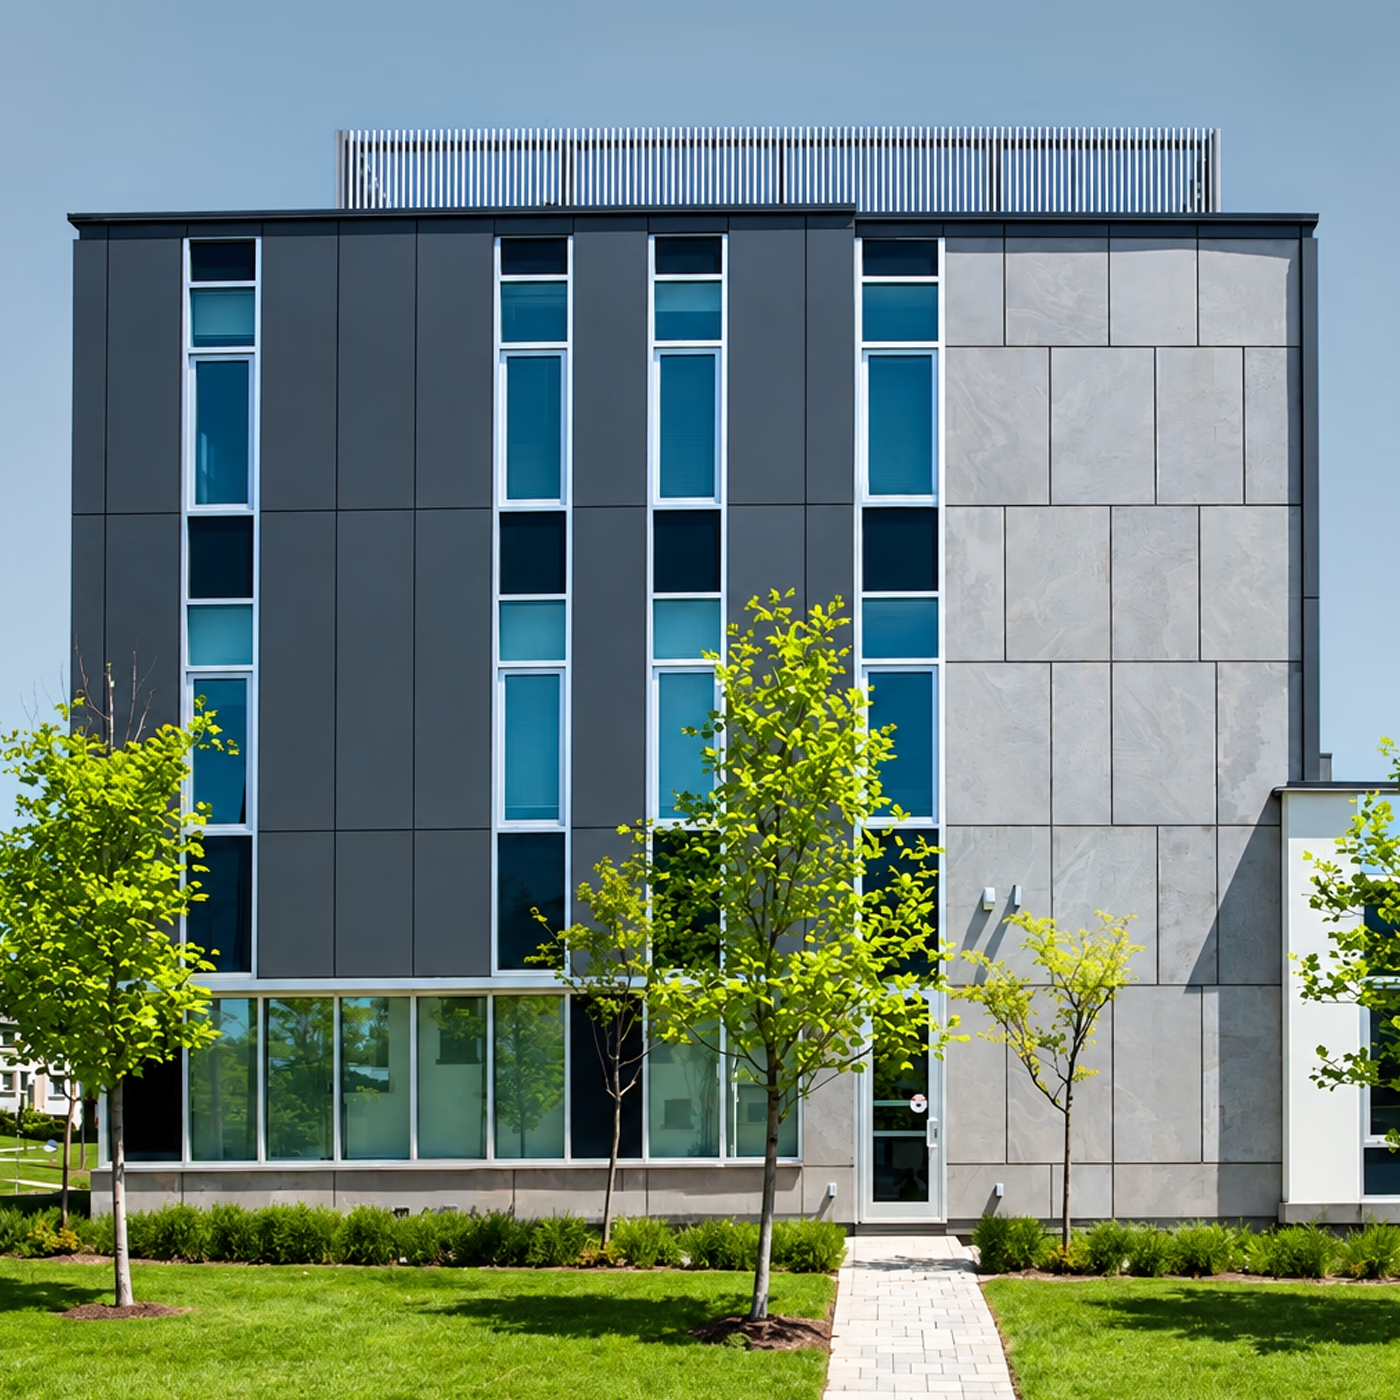
Standard panels that can be reconfigured horizontally or vertically depending on the wall.
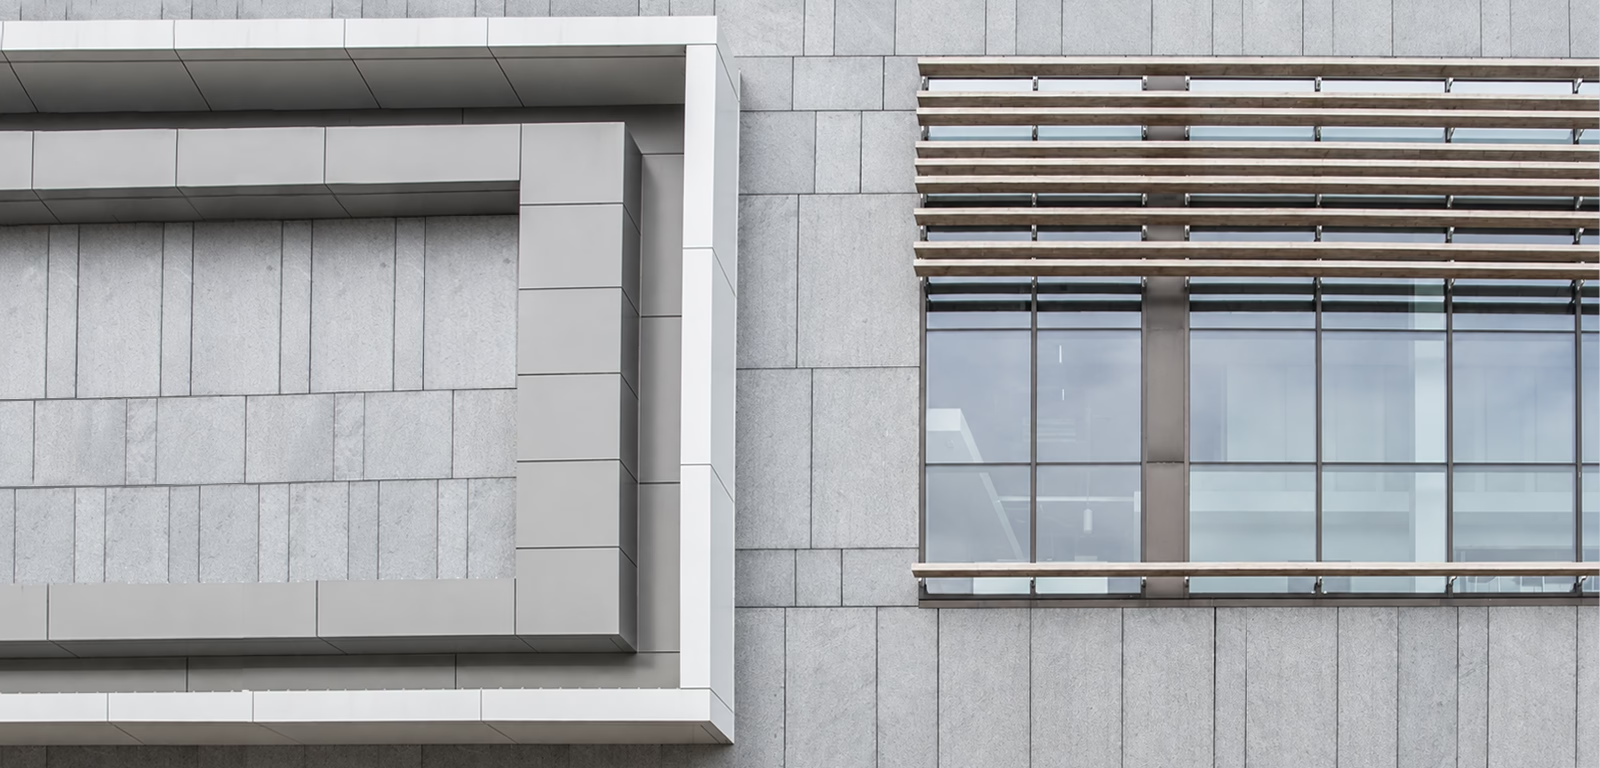
Panels set at different depth to create shadow lines and articulation.
Aluminum Honeycomb Capabilities
The high-performance backing for large-format panels, curved assemblies and complex geometry. The honeycomb core delivers superior flexural rigidity and flatness across spans that the extruded profile cannot achieve.
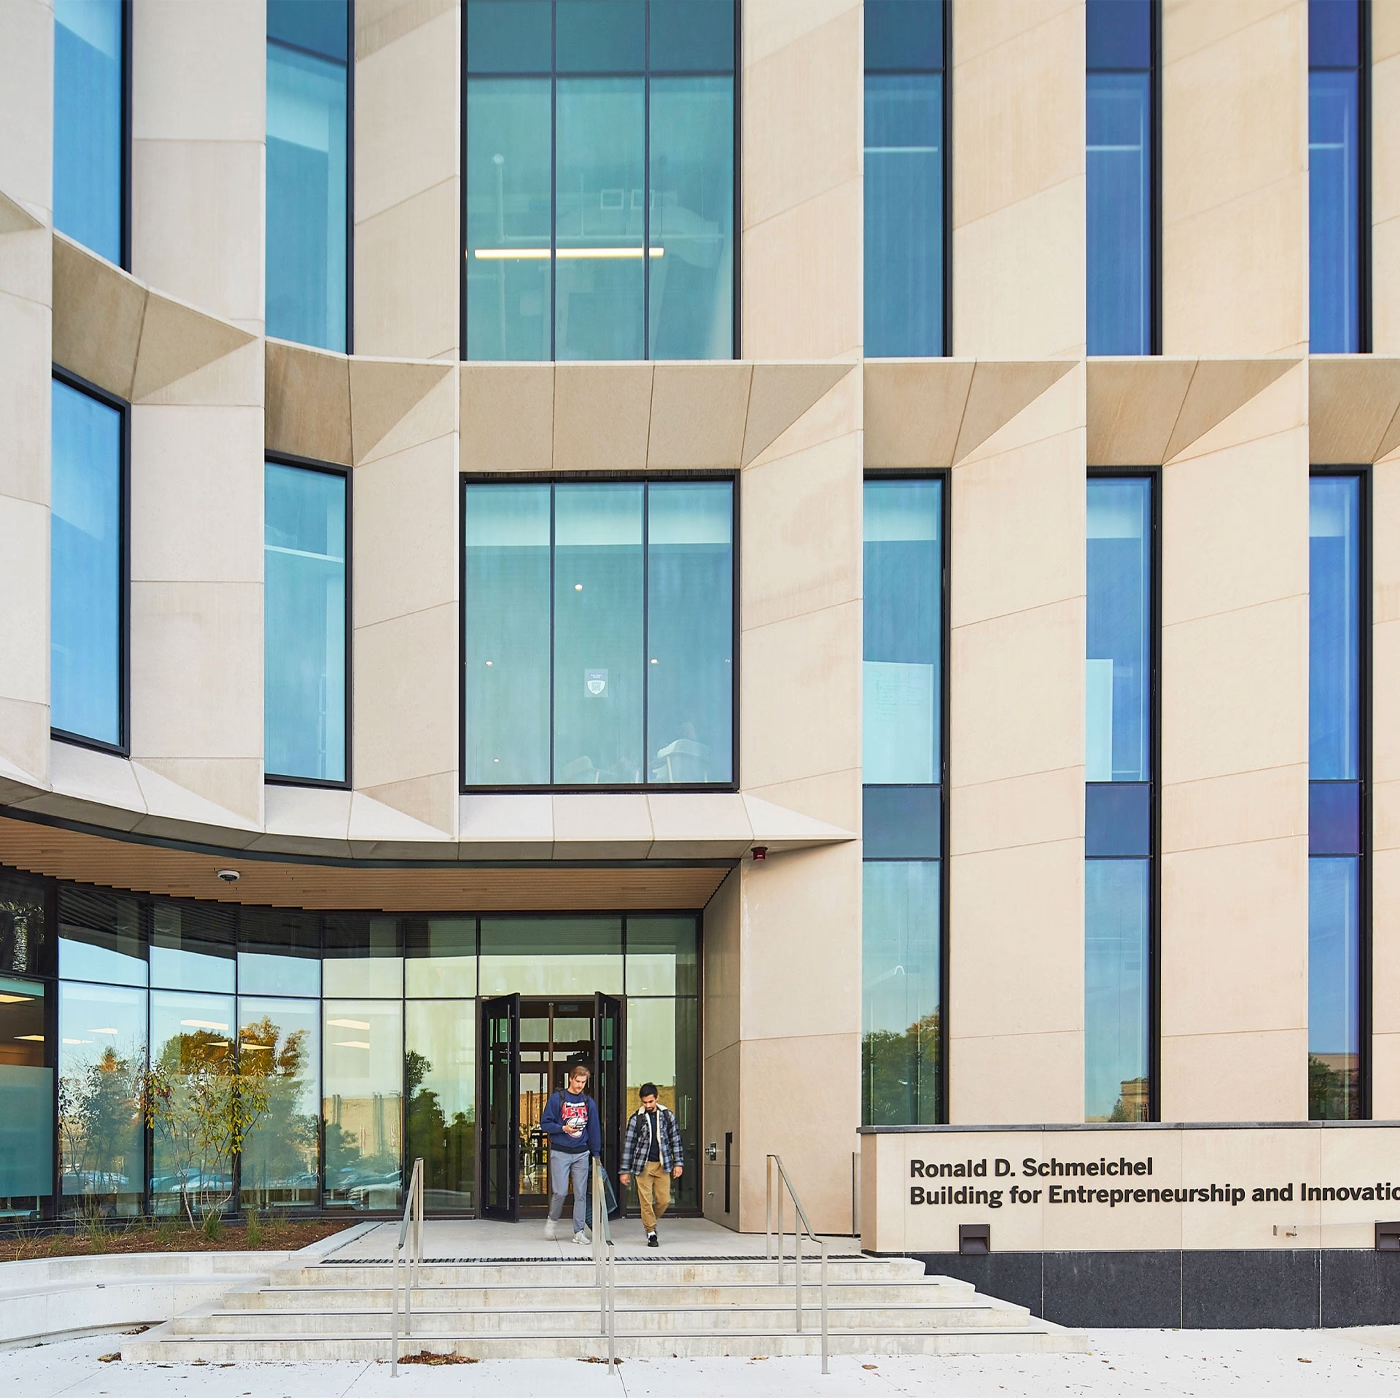
Floor-to-floor spans and jumbo formats with fewer joints.
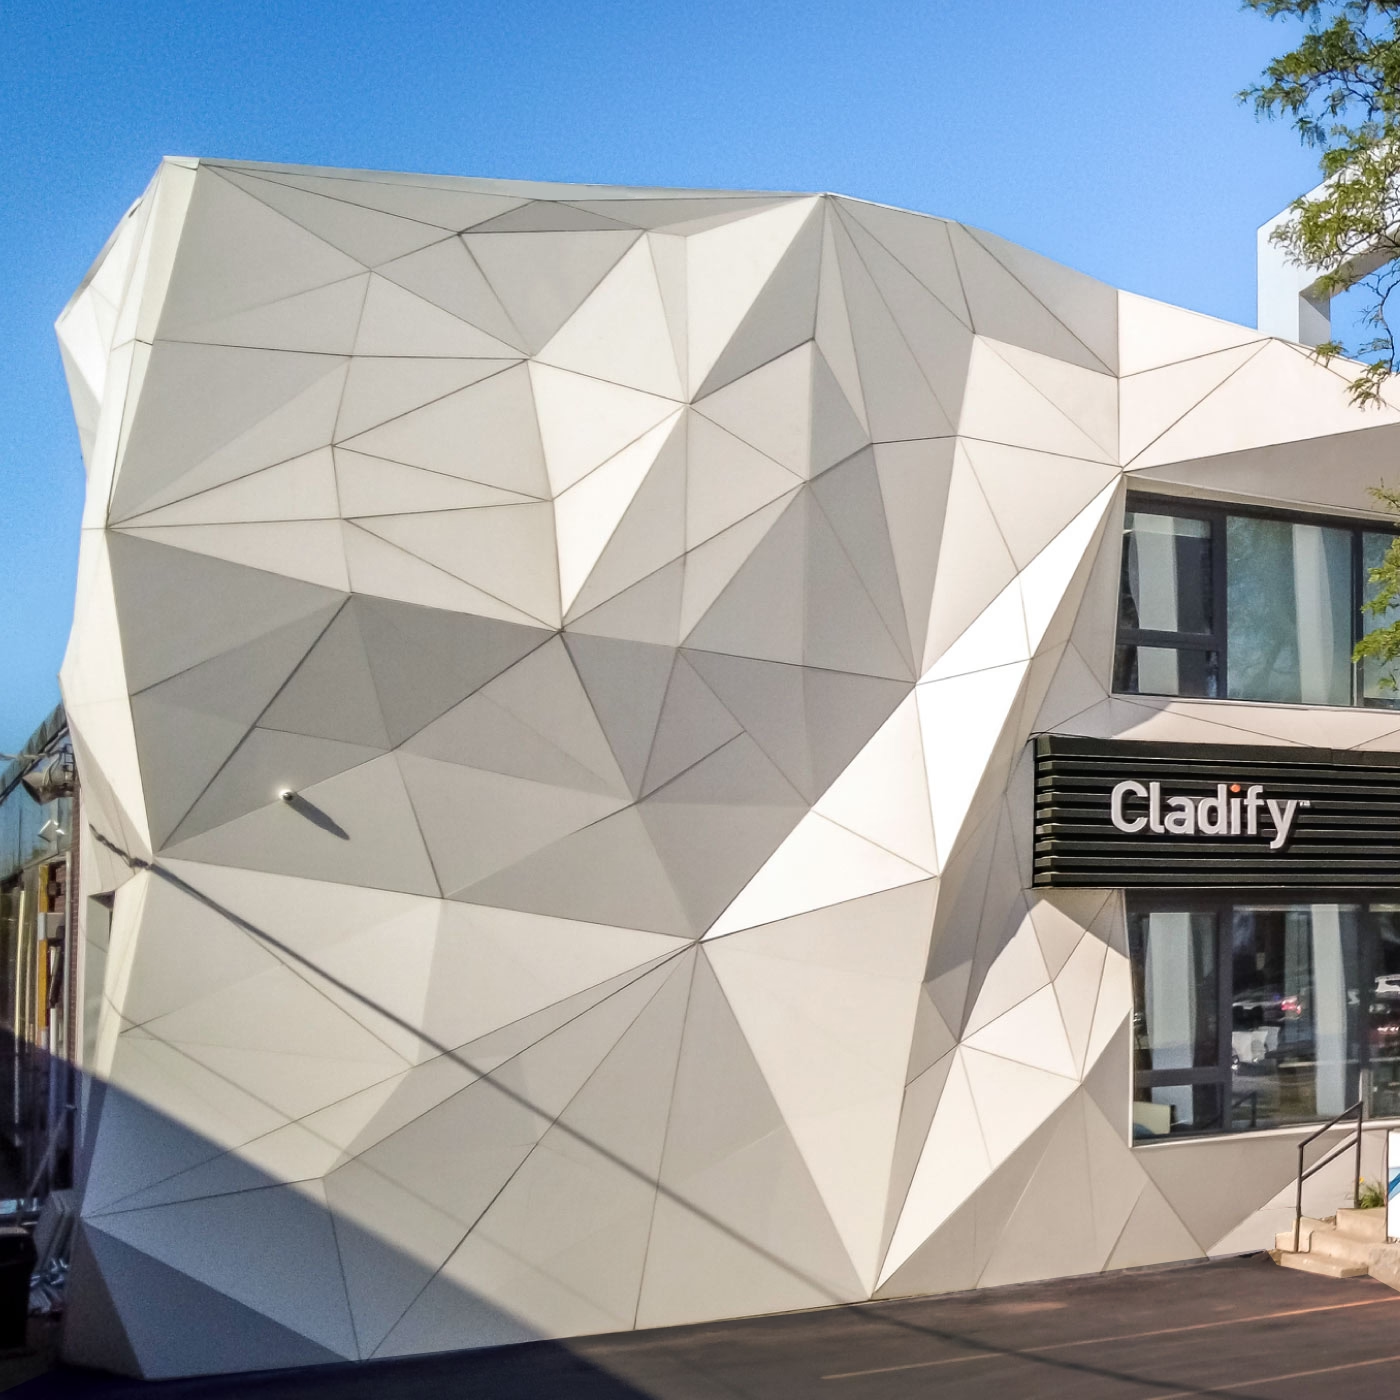
Faceted panels, sawtooth facades, and geometric architecture.
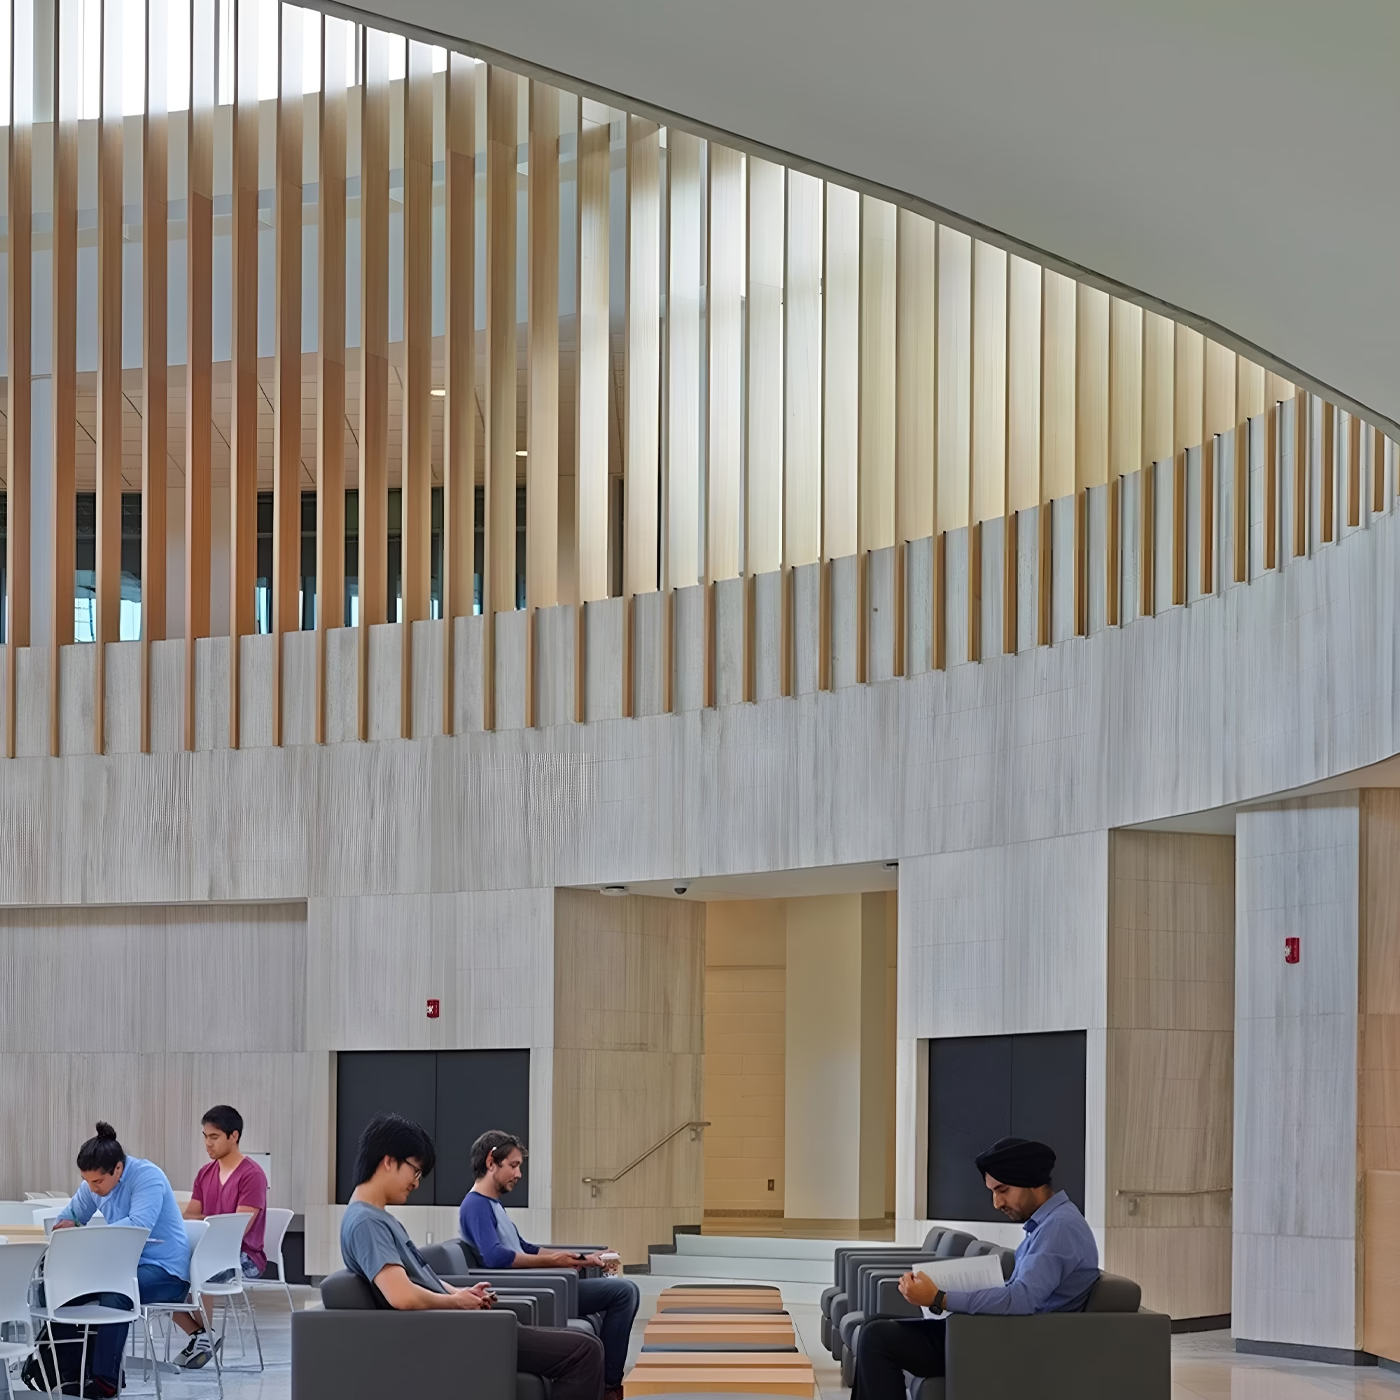
Convex and concave facades, rounded spans and sweeping elements.
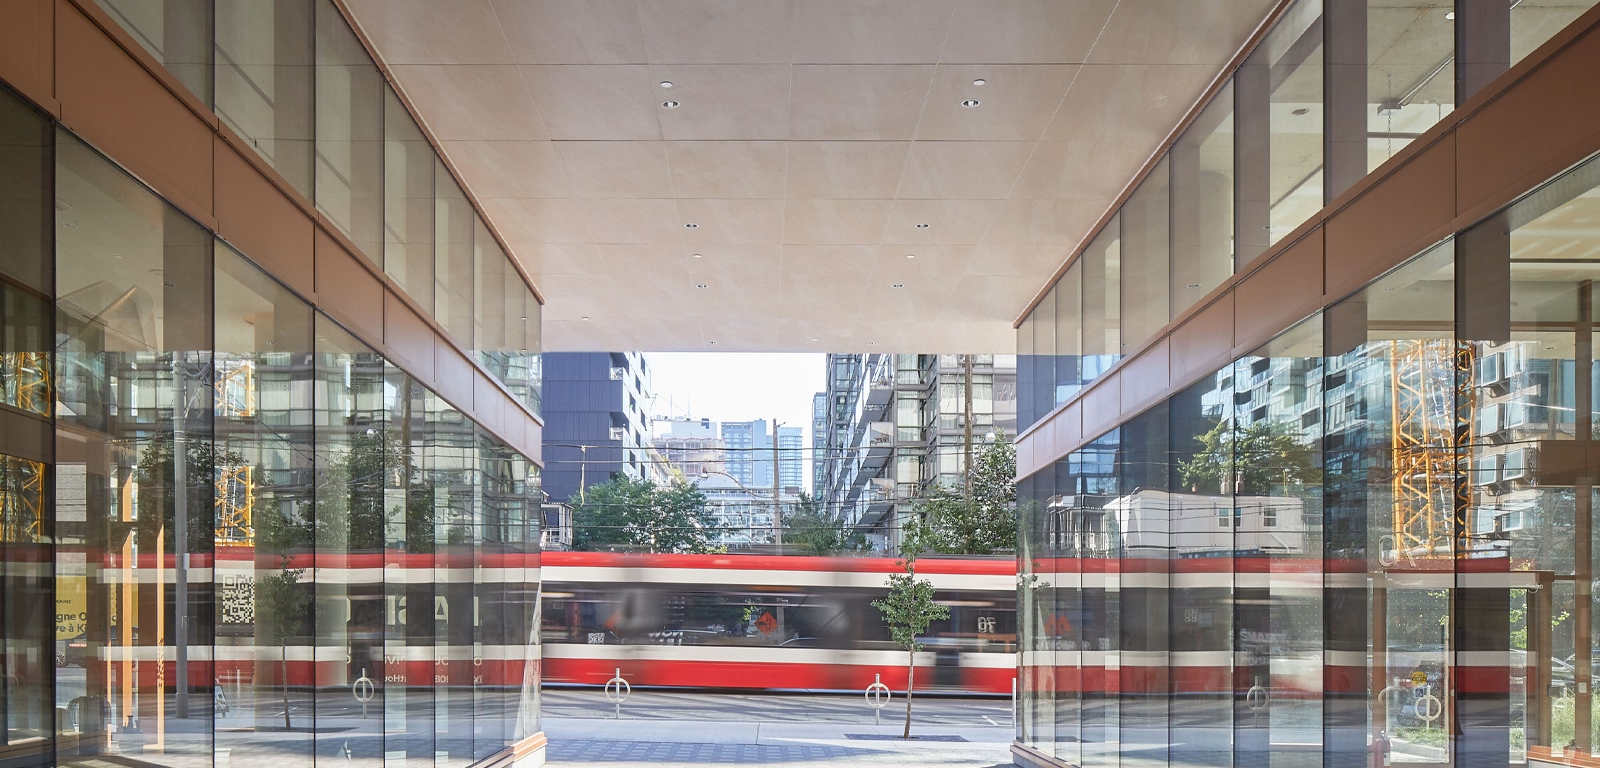
Ceilings, soffits, and undersides where lightweight and high strength matter.
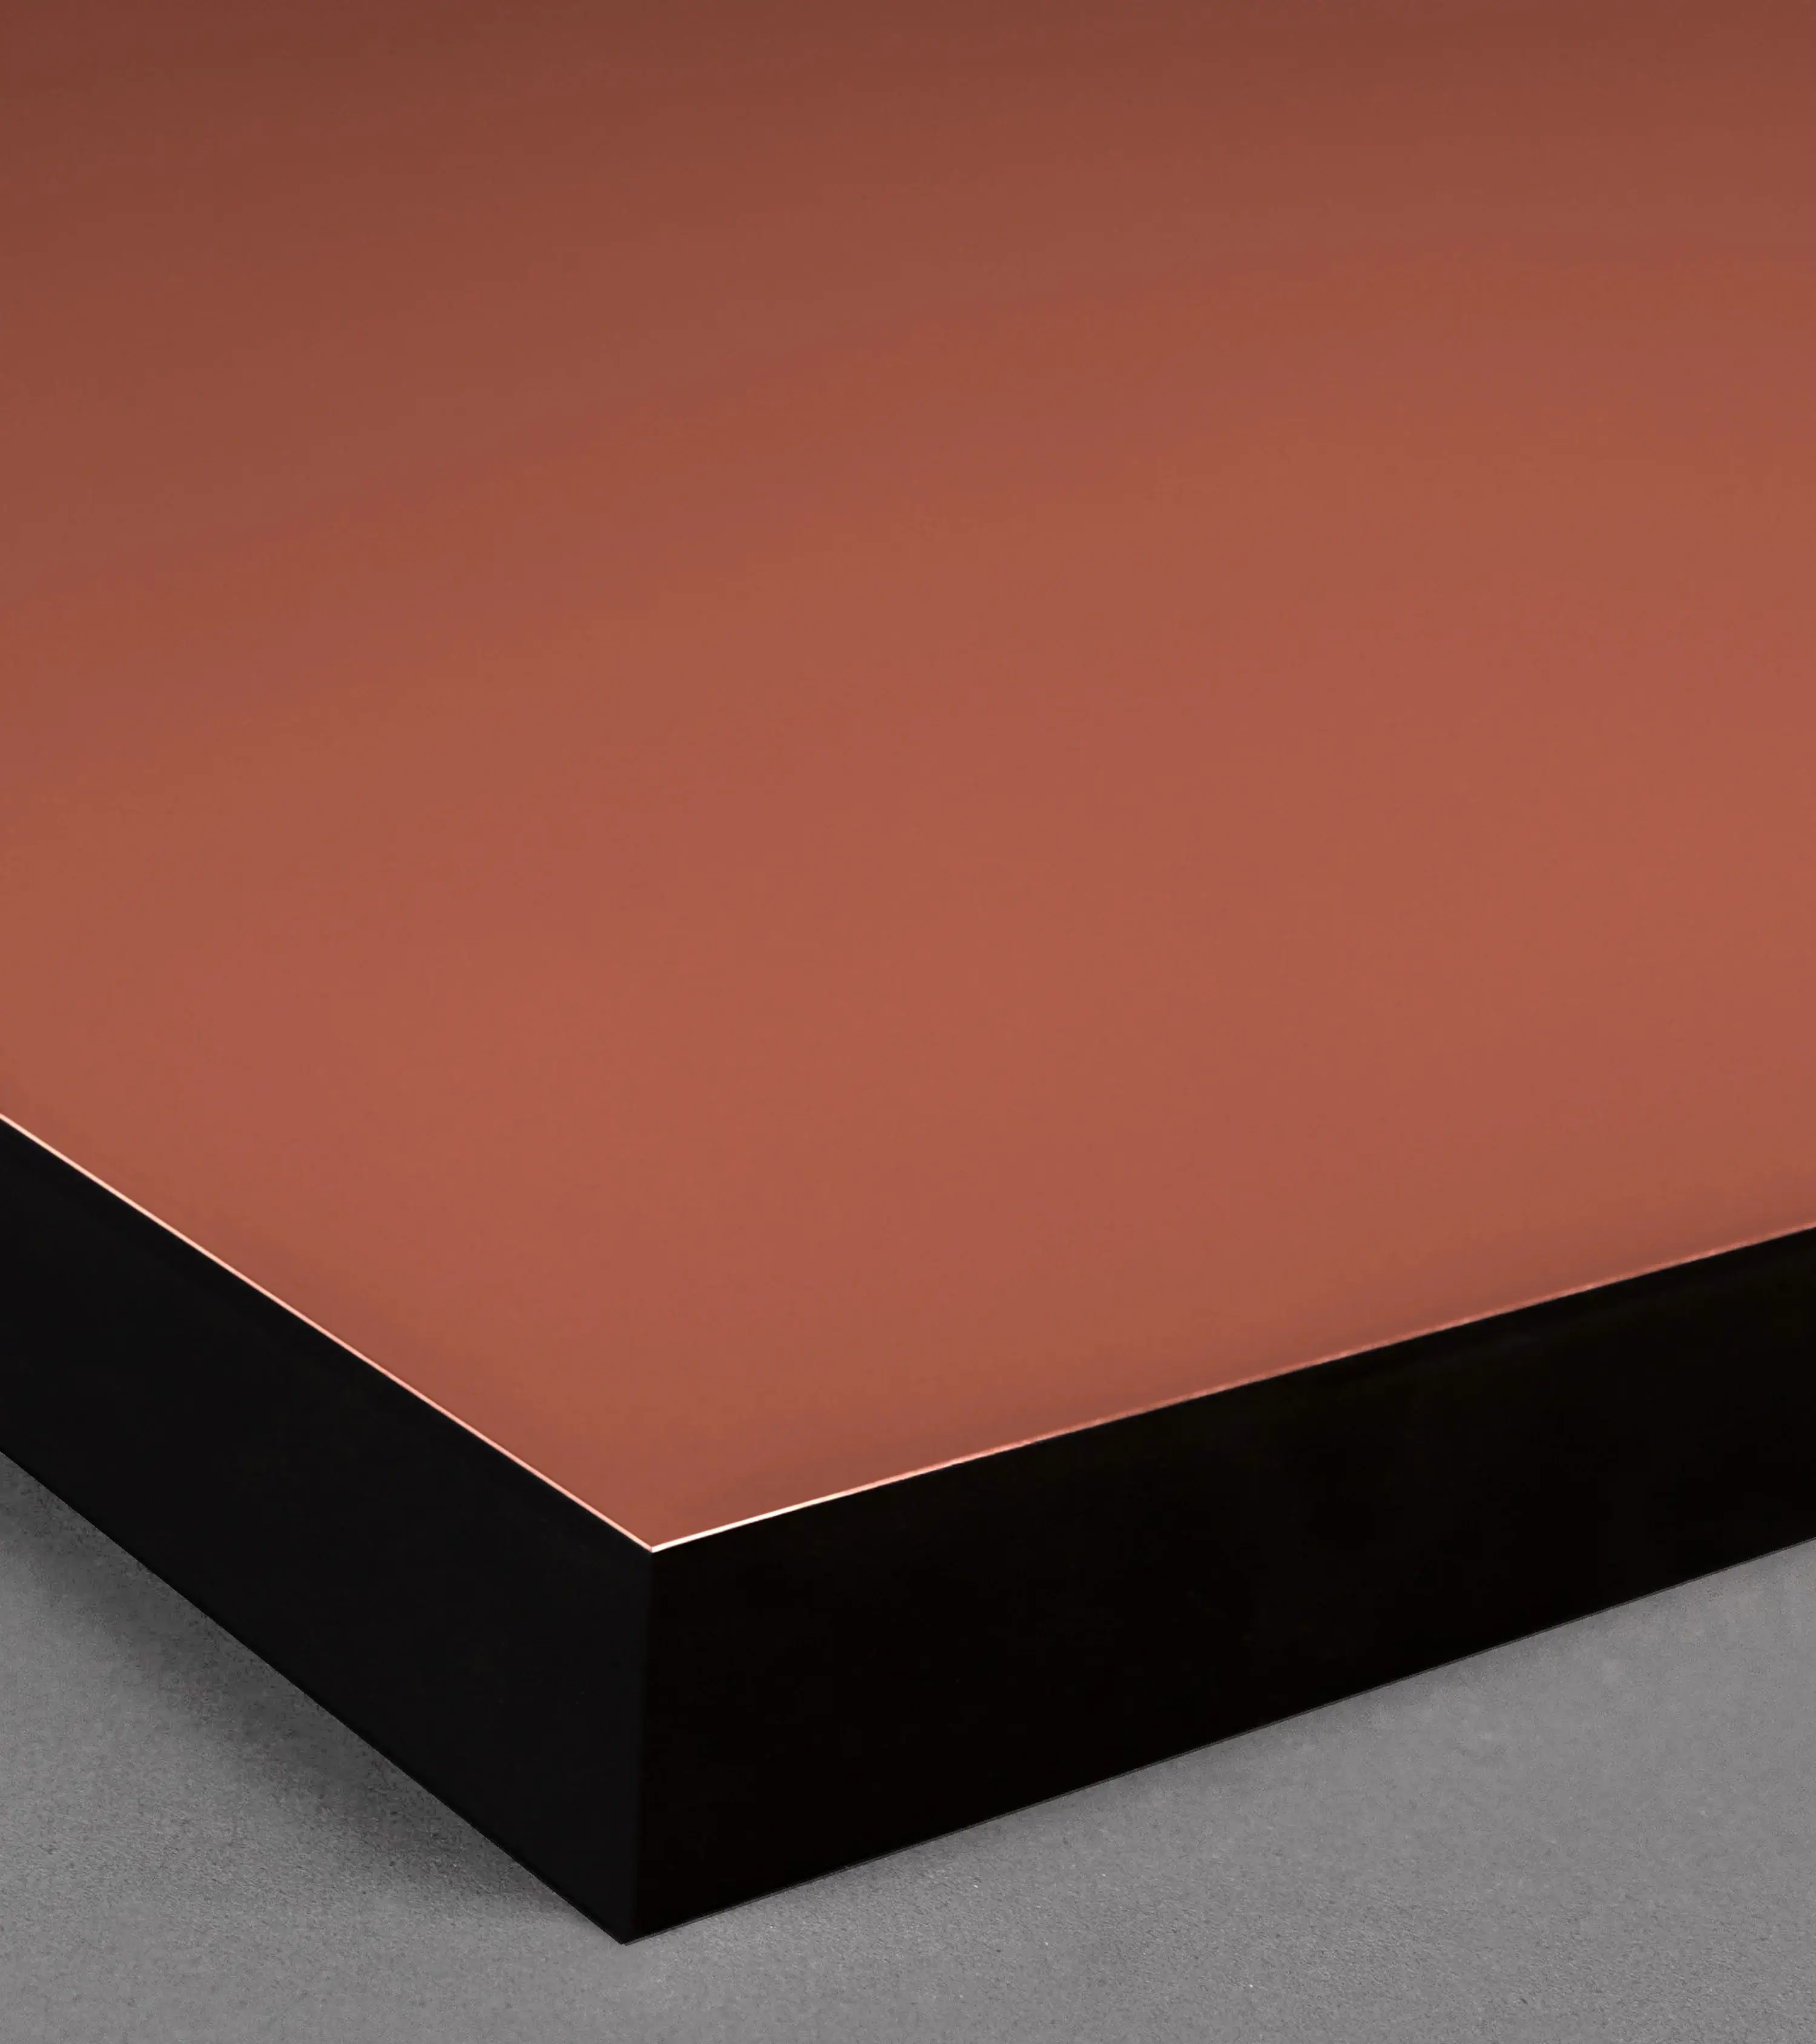
Cladify PRO+
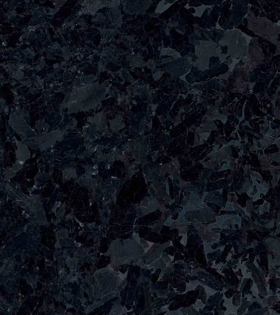
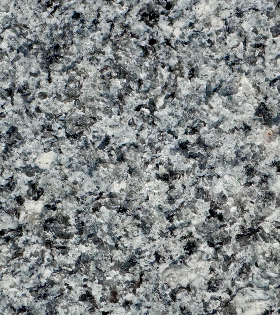
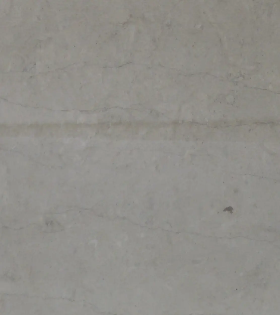
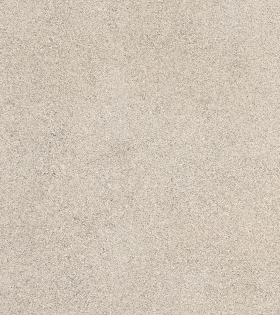
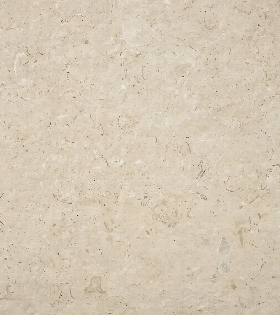
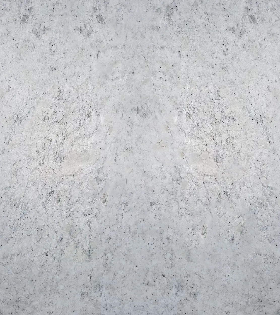
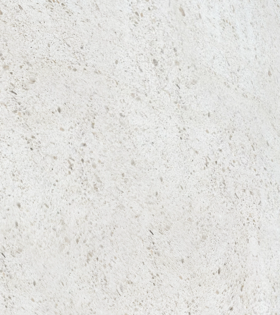
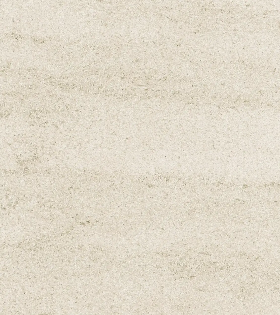
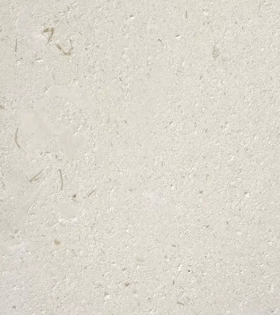
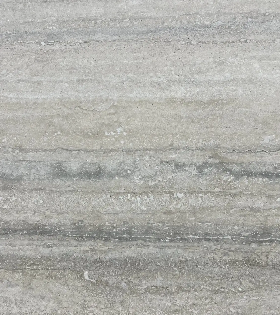
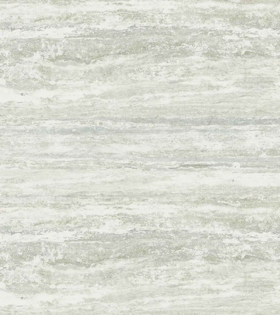
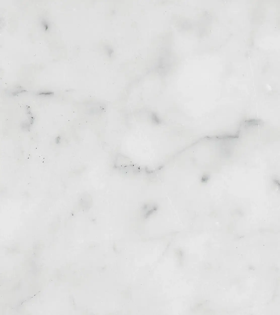
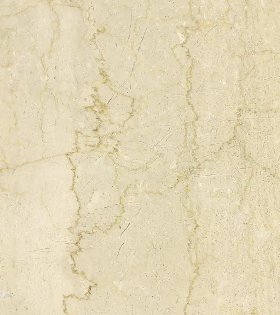
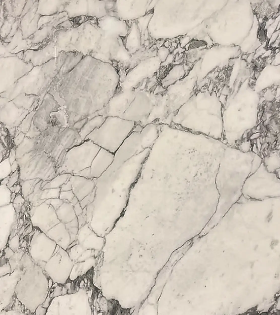
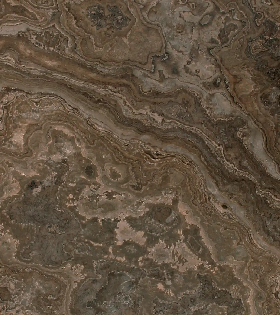
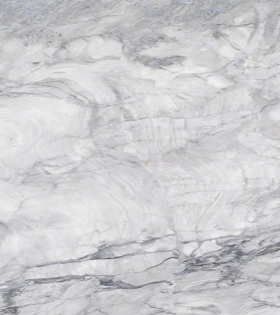
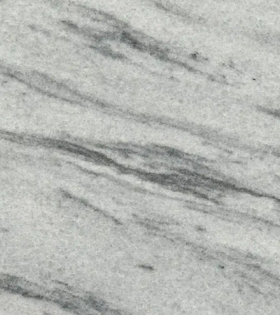
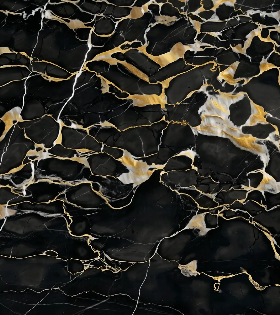
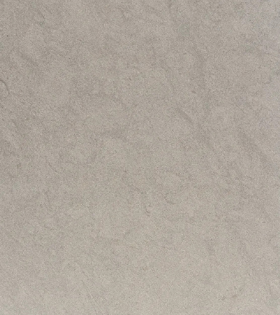
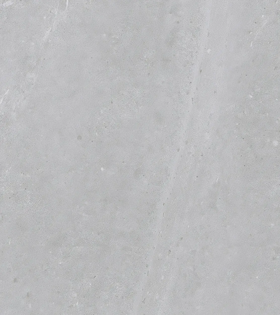
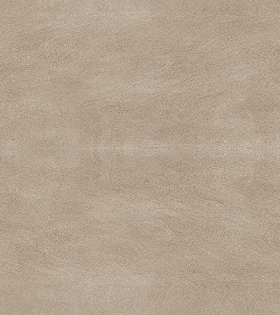
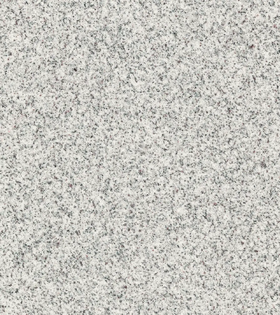
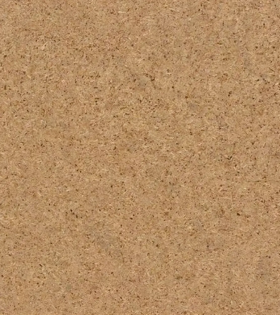
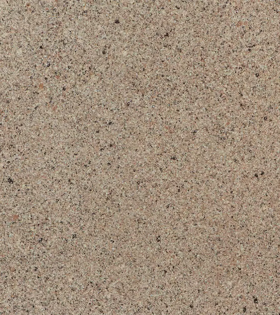
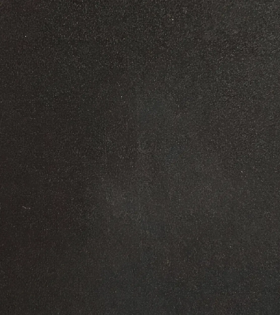

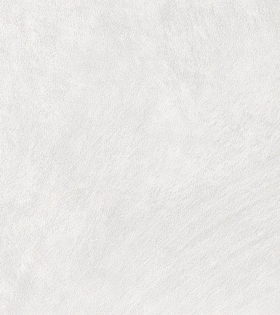
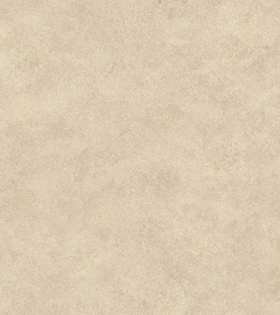
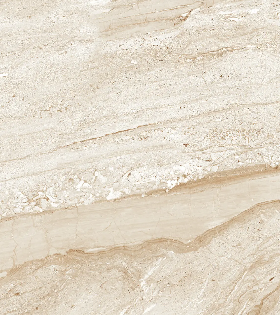
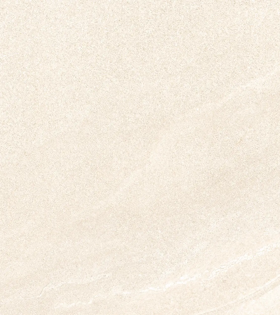
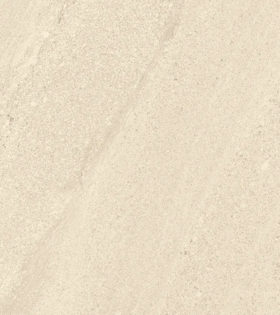
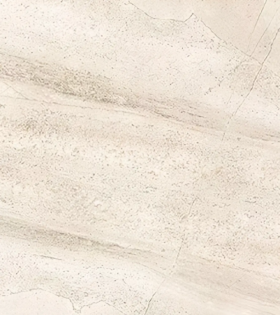
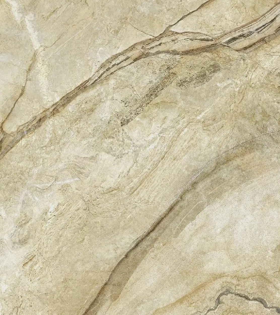
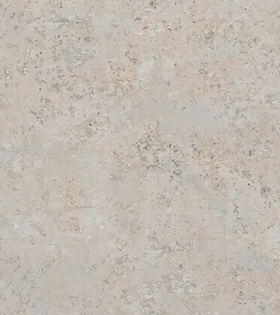
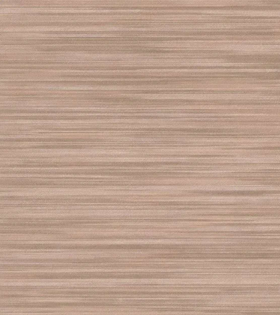
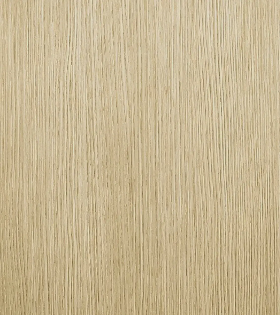
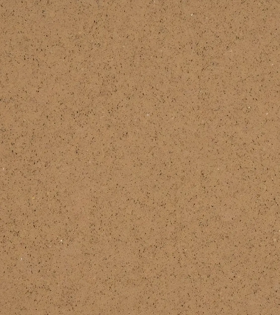
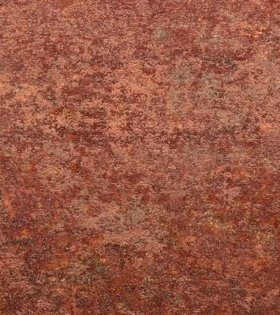
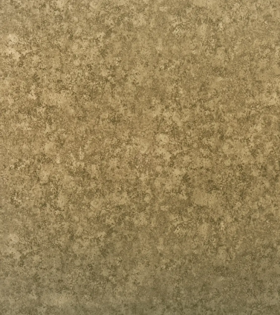
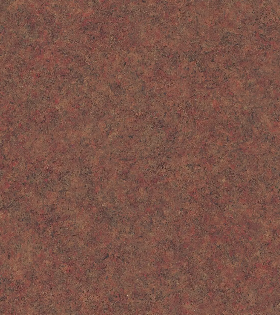







Explore our Surfaces
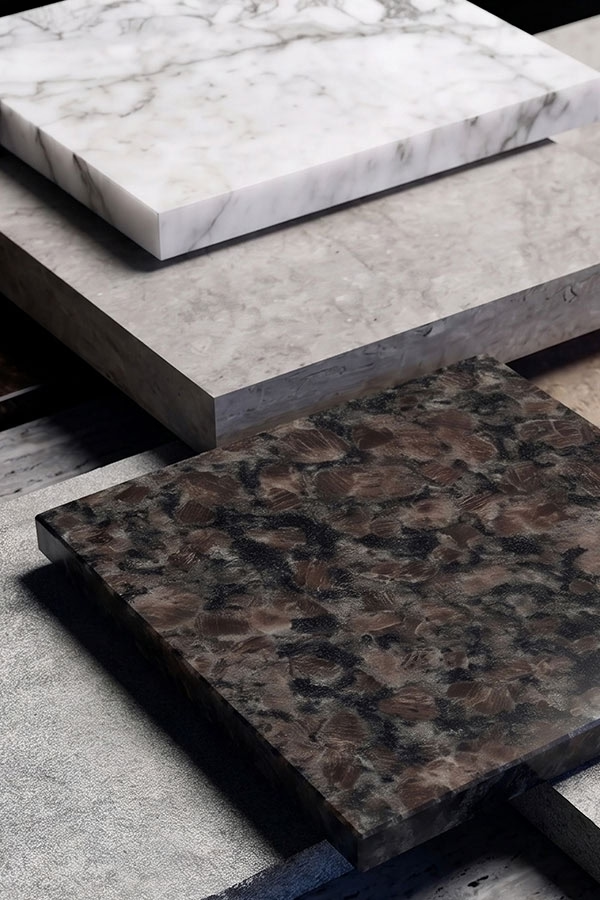
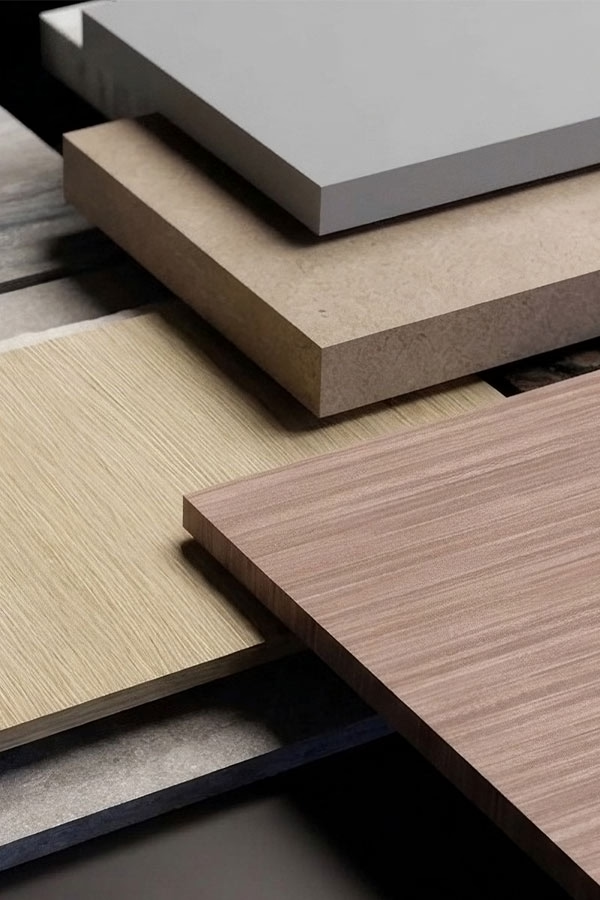
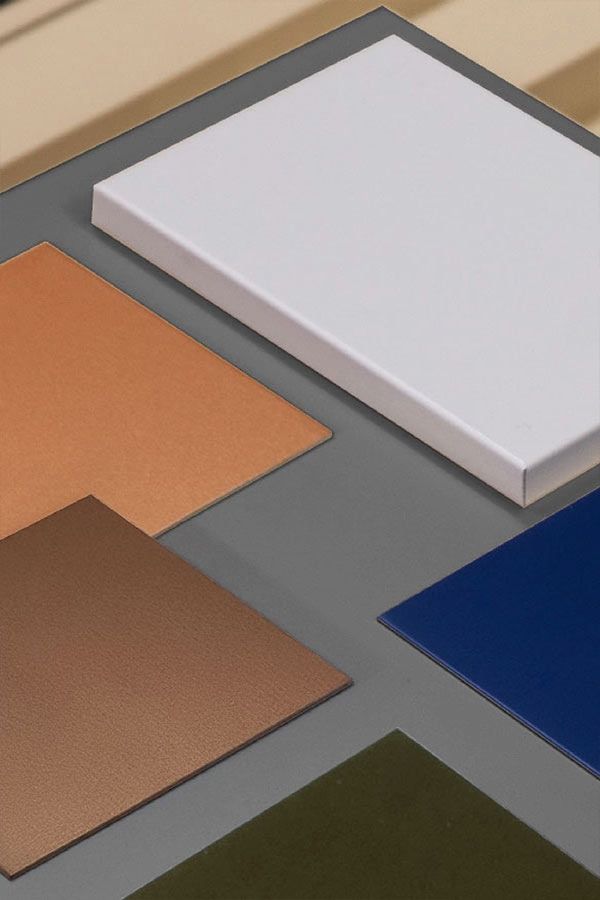
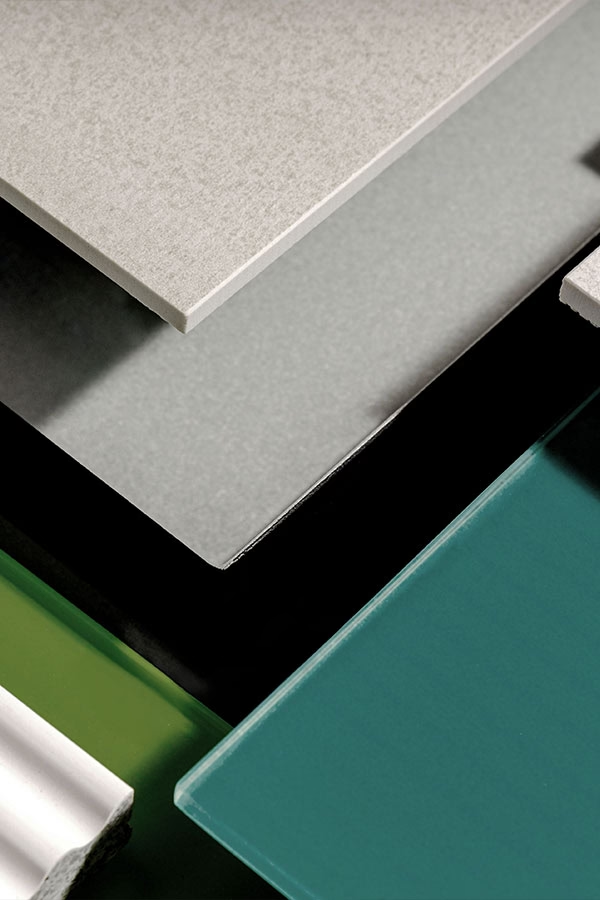
Surface Capabilities
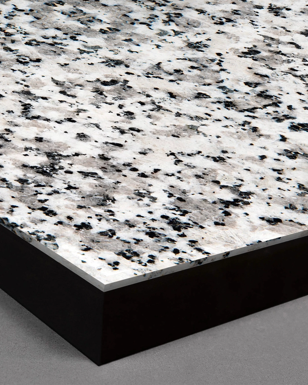
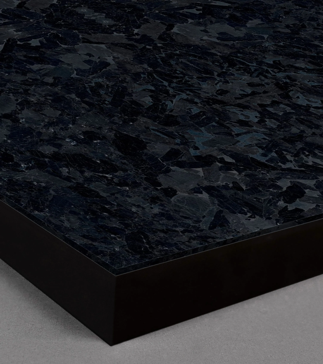
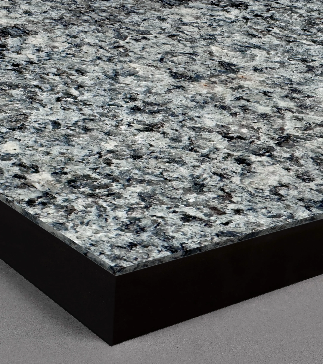
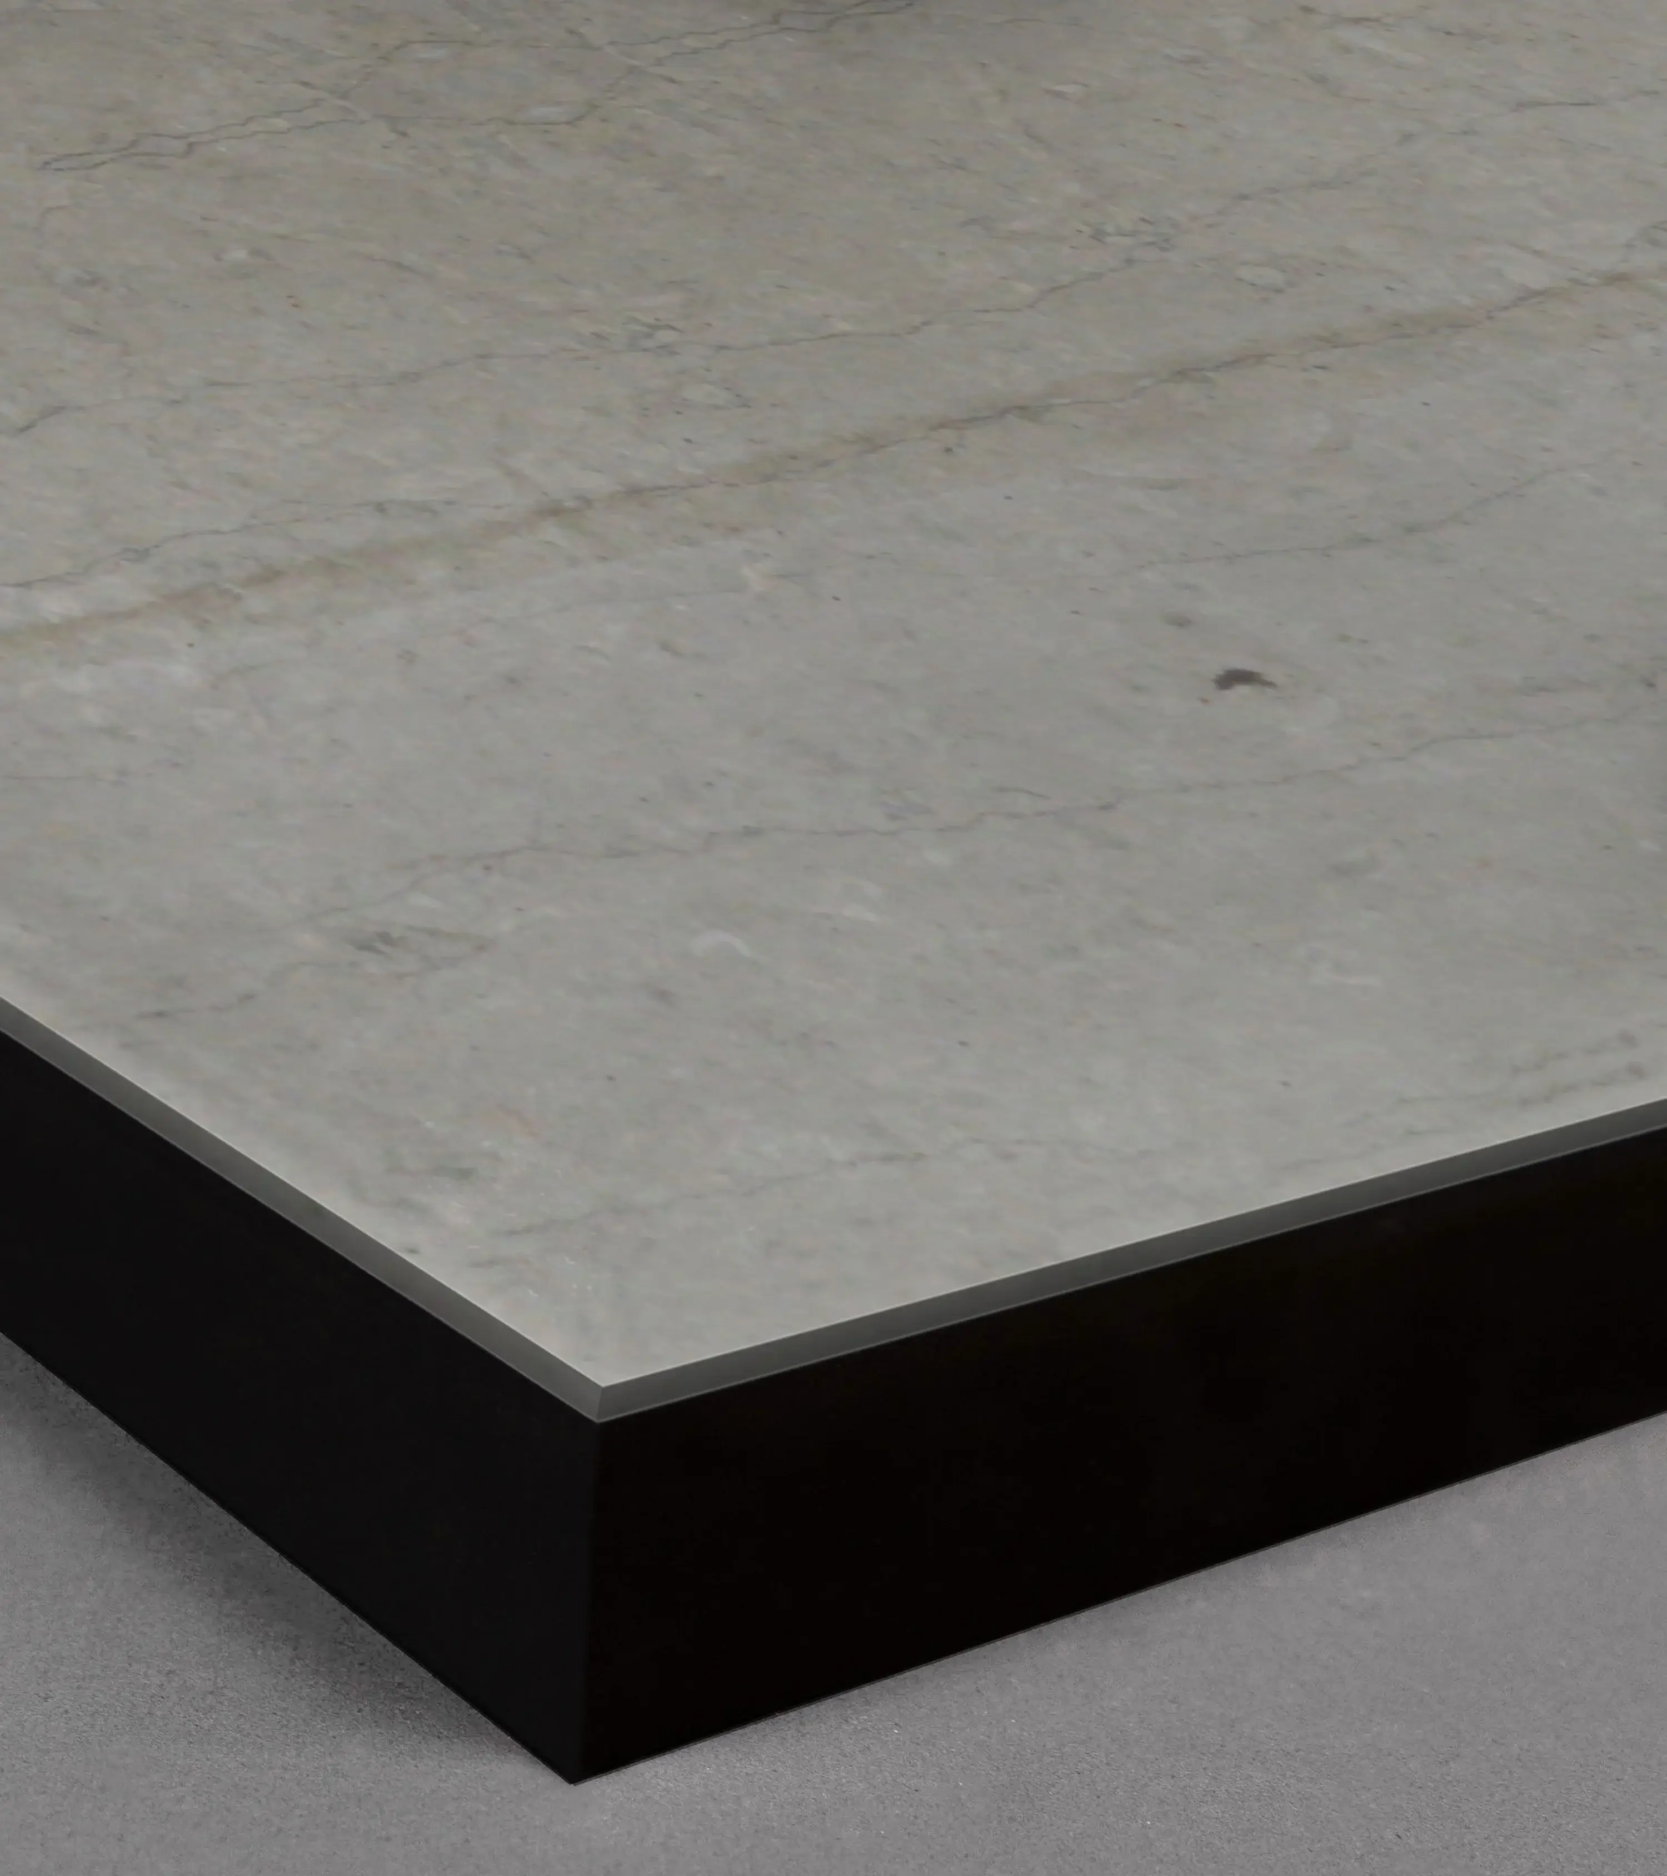
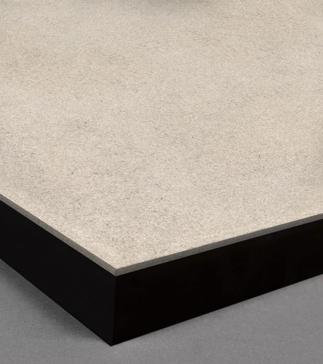
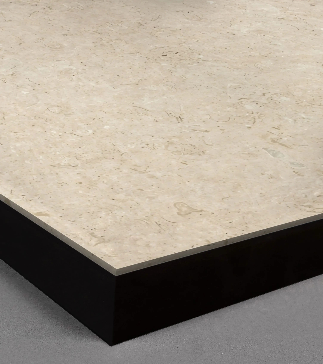
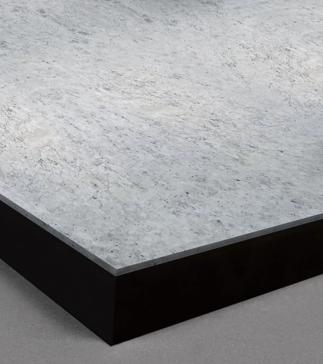
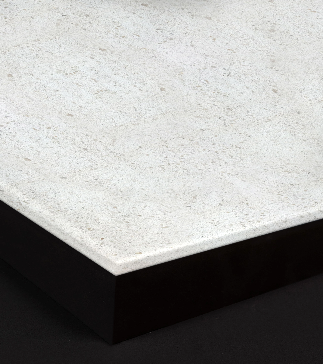
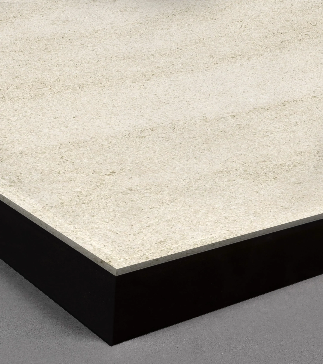
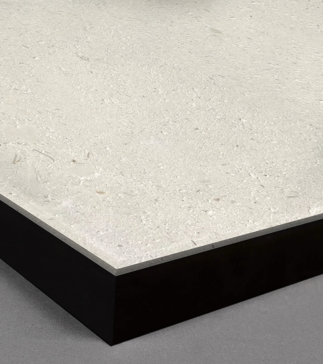
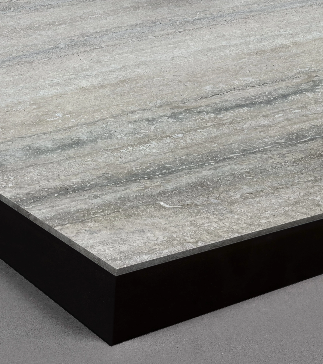
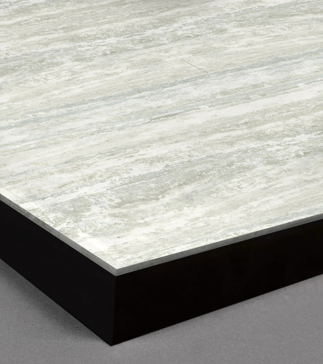
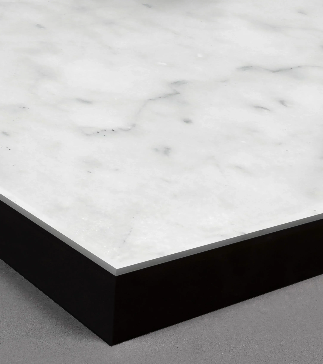
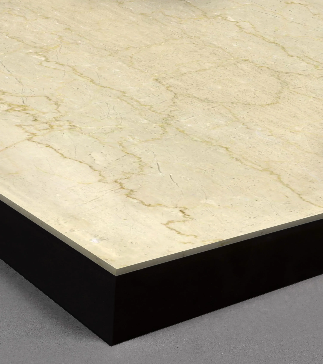
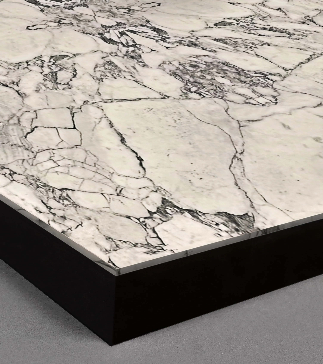
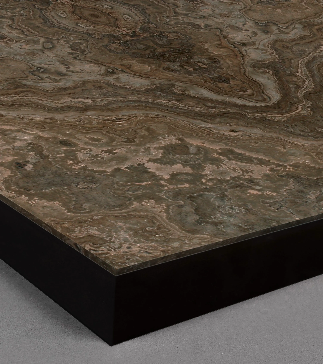
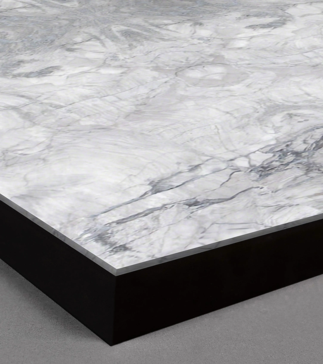
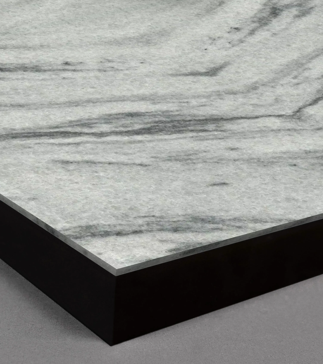
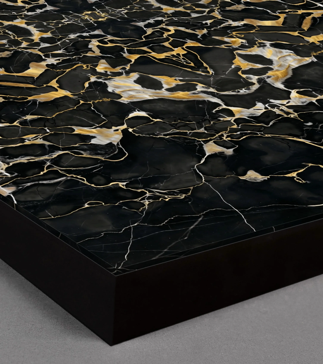
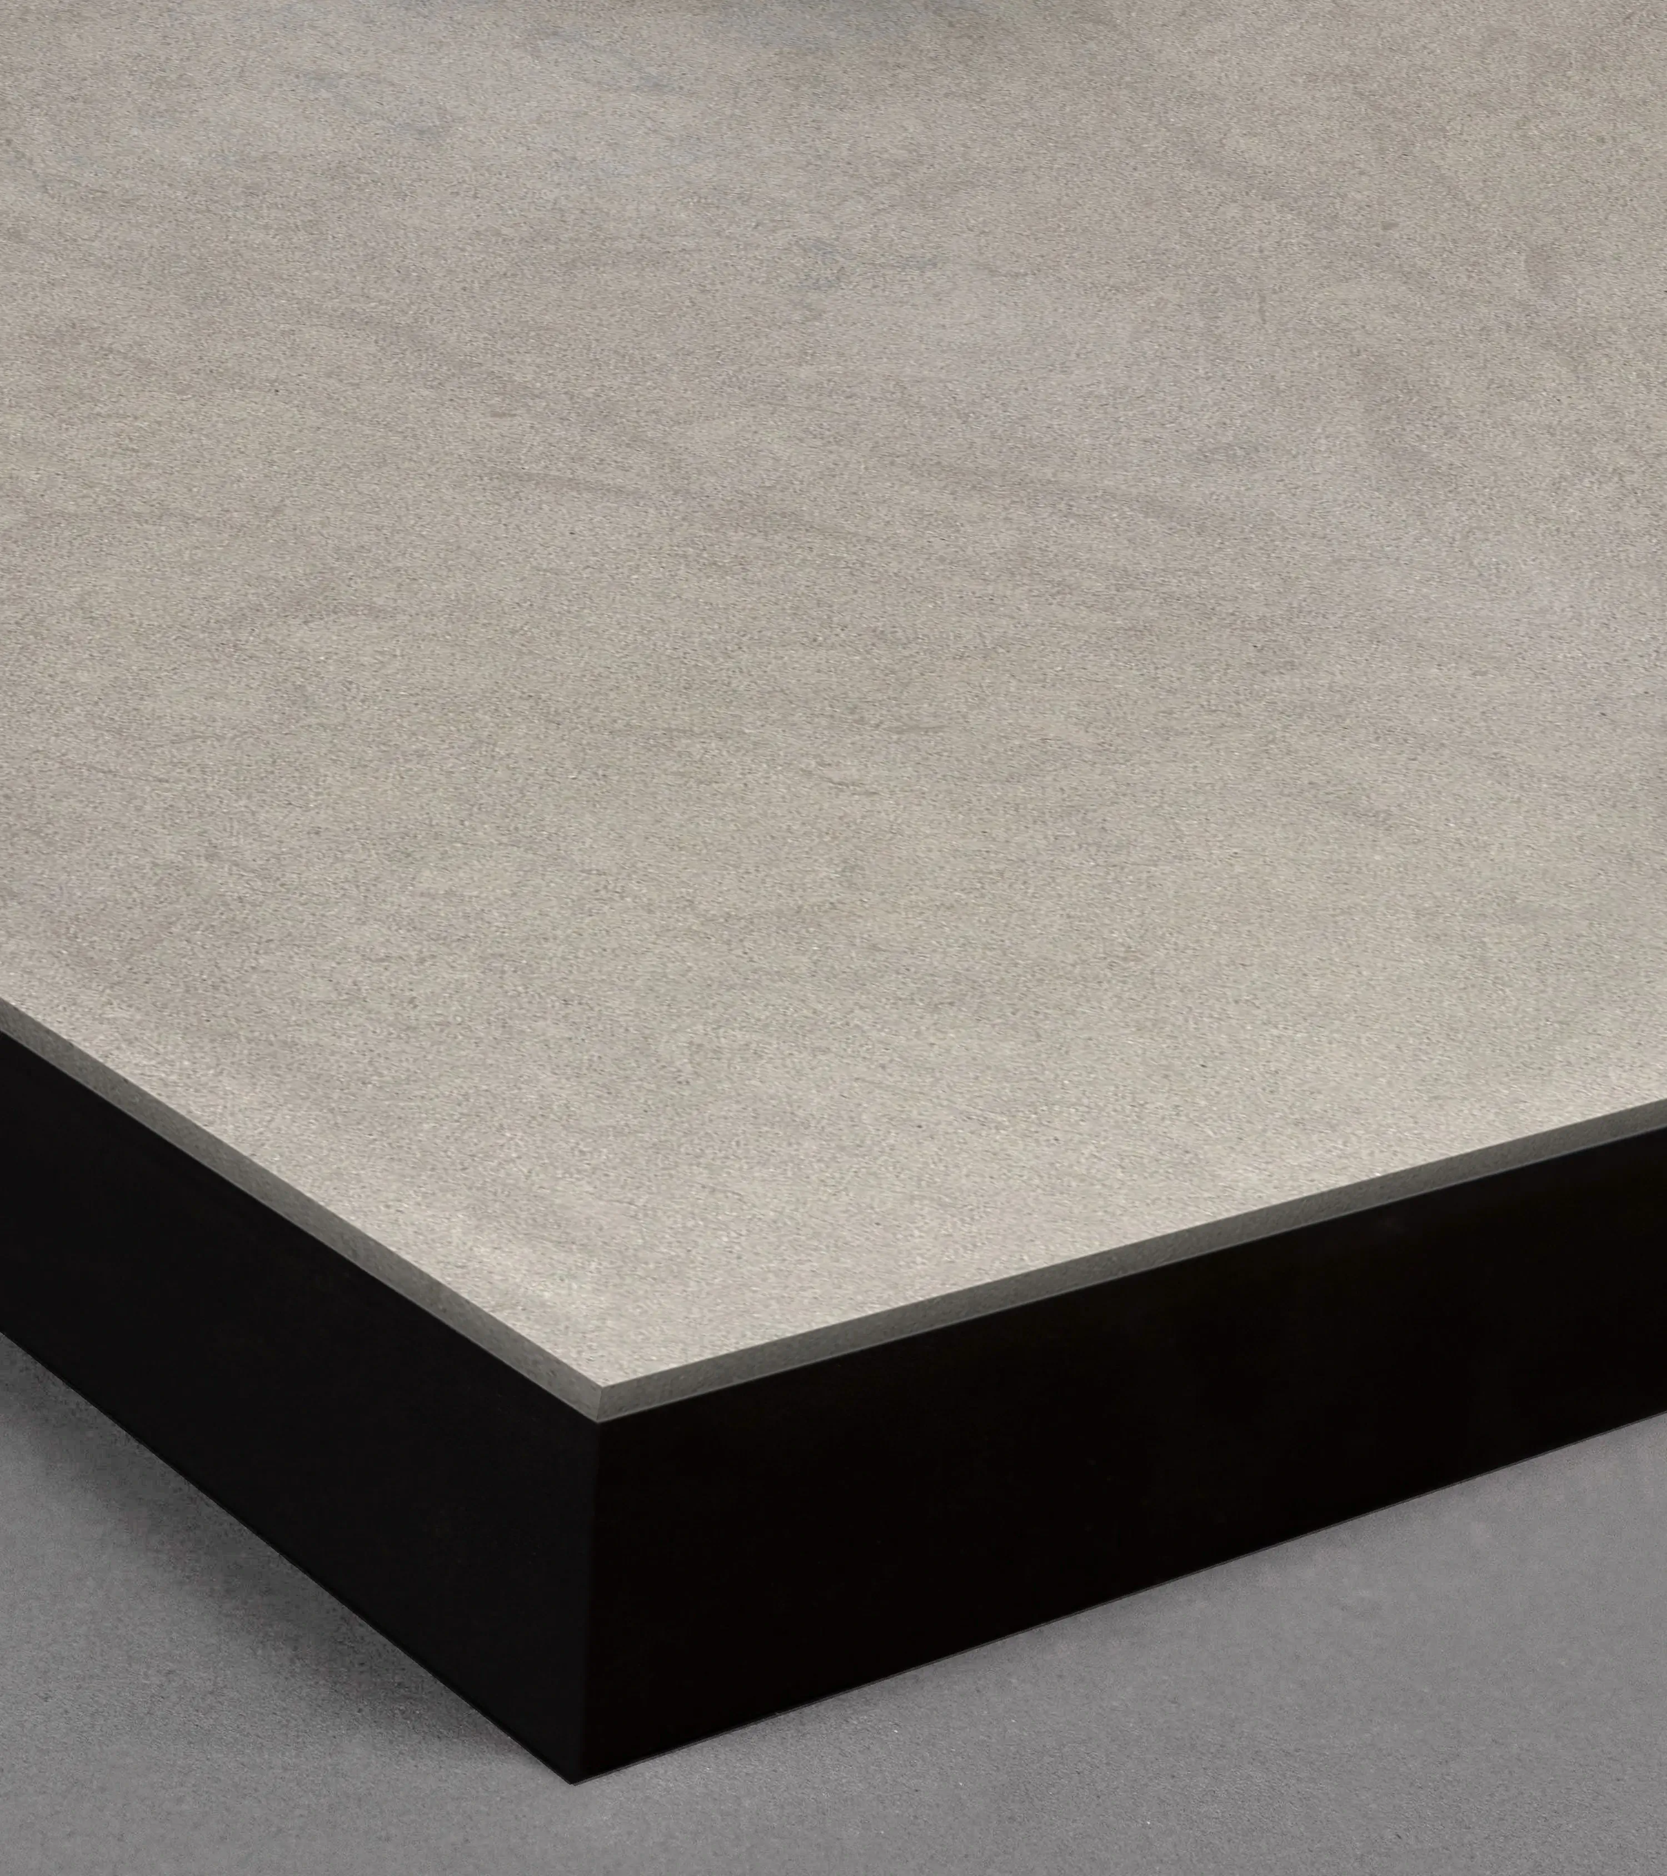
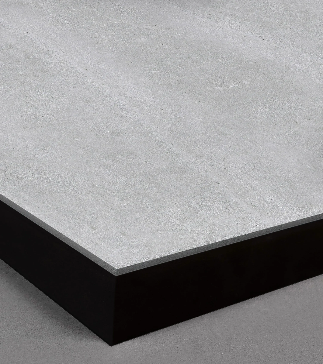
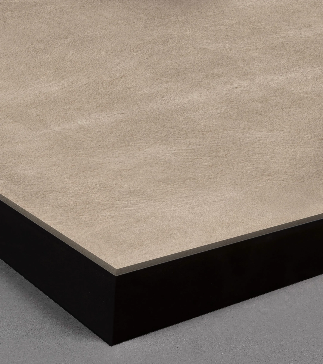
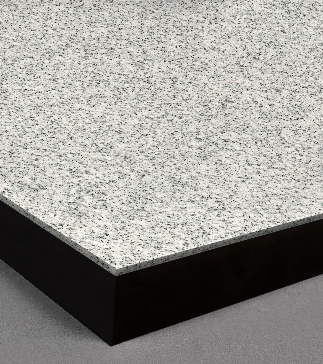
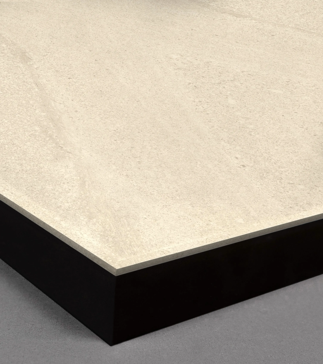
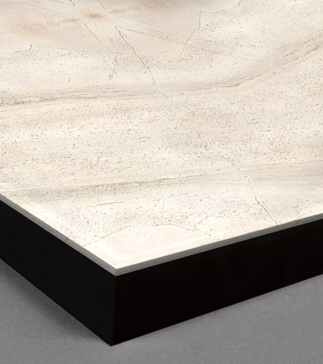
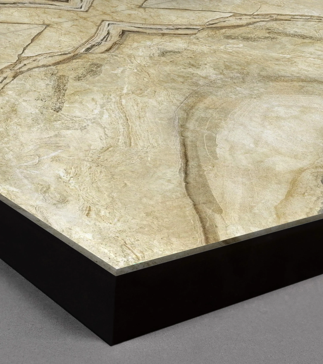
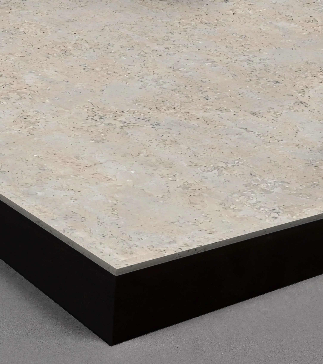
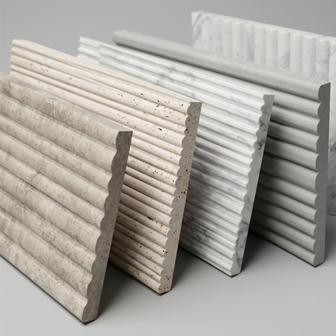
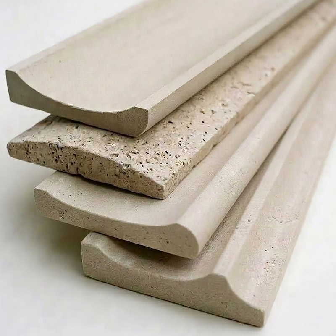
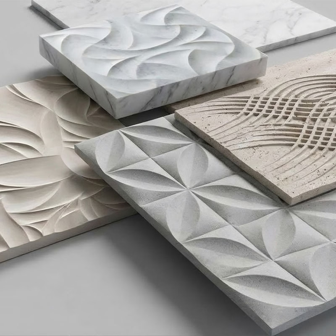
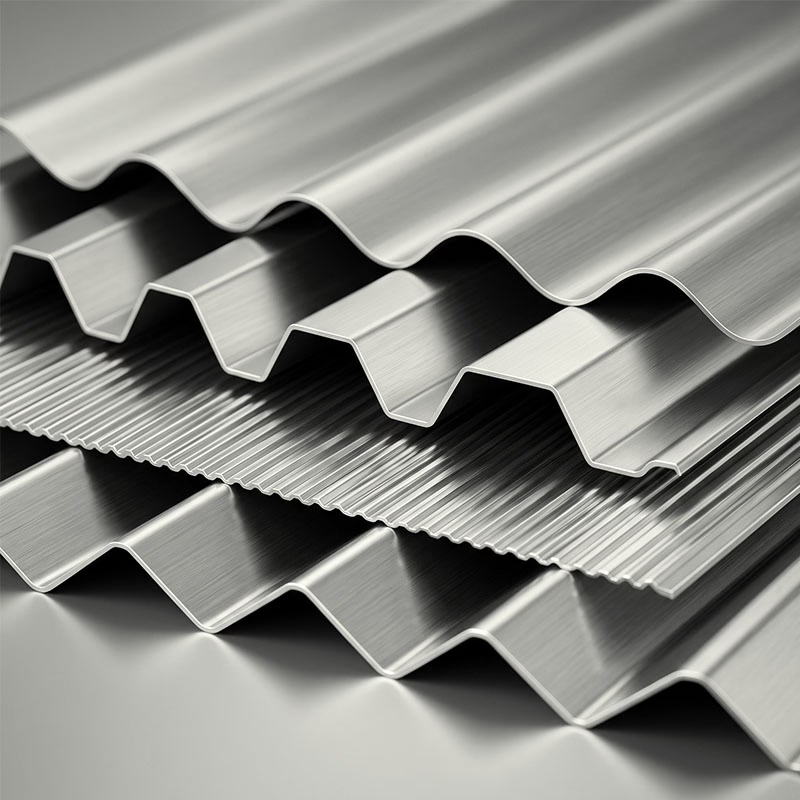
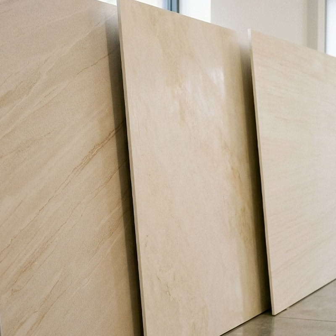
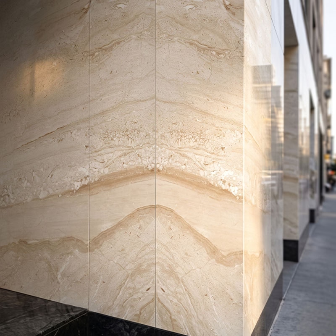
Our products go far beyond flat cladding. Flutes, grooves, reveals, CNC-cut patterns, and large-format sizes give architects the freedom to treat real stone as a sculptural design element. Our capabilities are virtually endless, giving you everything you need to build incredible projects. See below and get inspired.
Size Capabilities
Cladify PRO+ panels are fabricated to order, so panel size follows the design instead of a standard sheet. Maximum dimensions vary by backing type and surface material across three configurations, from 80 × 39 in with an extruded aluminum profile to 300 × 72 in in aluminum on a honeycomb core. Large-format panels reduce joint count and let a single surface read continuously at building scale.
Installation Methods
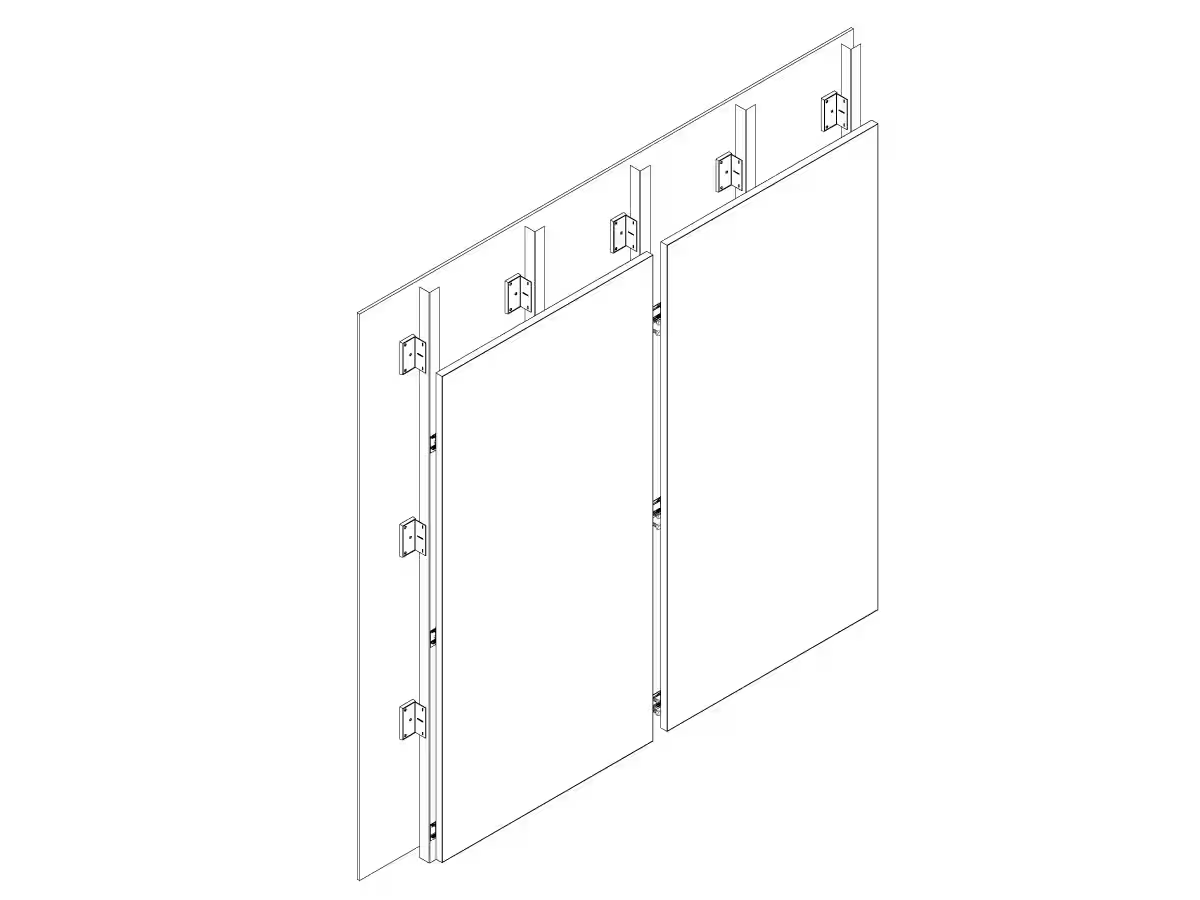
Whether it's towering skyscrapers or charming low-rises, your architectural vision finds its match with our systems. Our dynamic systems, including CladiShield and CladiFab, simplify product integration, making it an effortless addition to both new constructions and retrofits.
Tested Beyond the Standard
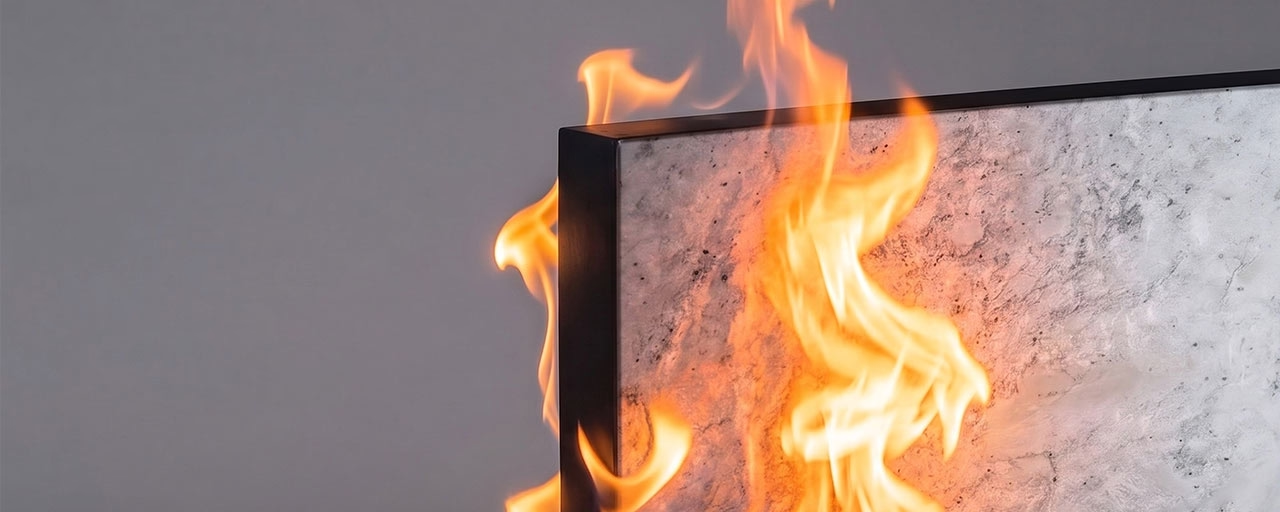
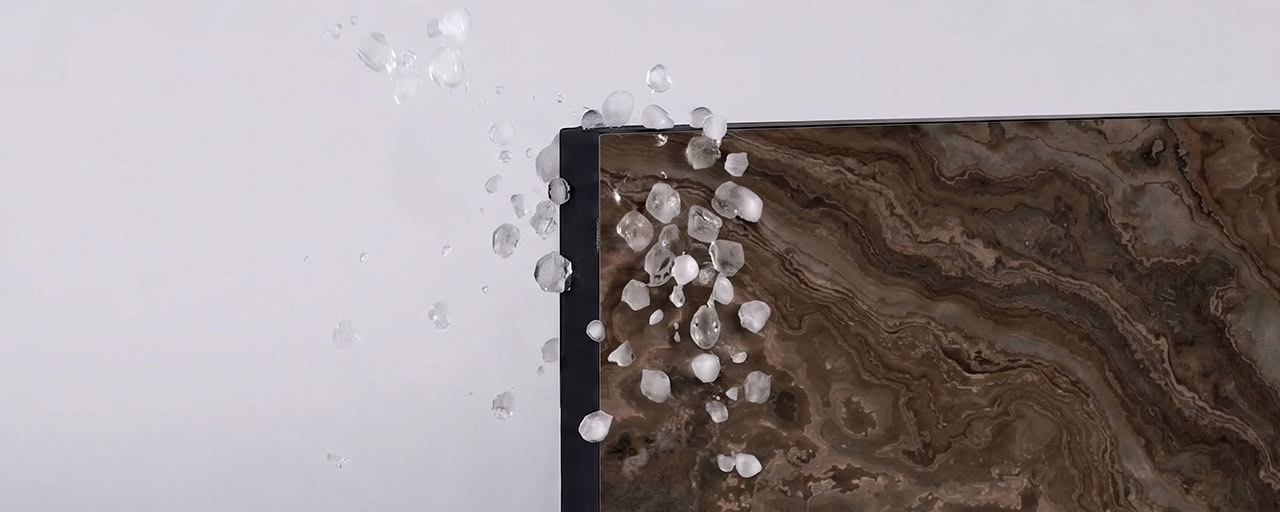
Cladify has been independently tested and certified for compliance with key North American and international standards. Every panel is built on a non-combustible assembly, third-party tested for fire, structural, environmental, and acoustic performance, and code-compliant across North America.

Design Assist Services
Cladify PRO+ is not a product you specify in isolation. For projects involving large-format cladding panels, complex geometries, custom aluminum finishes, or multi-material envelope strategies, Cladify's design assist team works as an extension of the project team, from initial concept through fabrication and delivery.
Lifetime Warranty
Cladify PRO+ carries a lifetime warranty. Panels are engineered for the full service life of the building envelope, with no panel replacement required under normal conditions and minimal maintenance over the building's lifetime.
Contact Us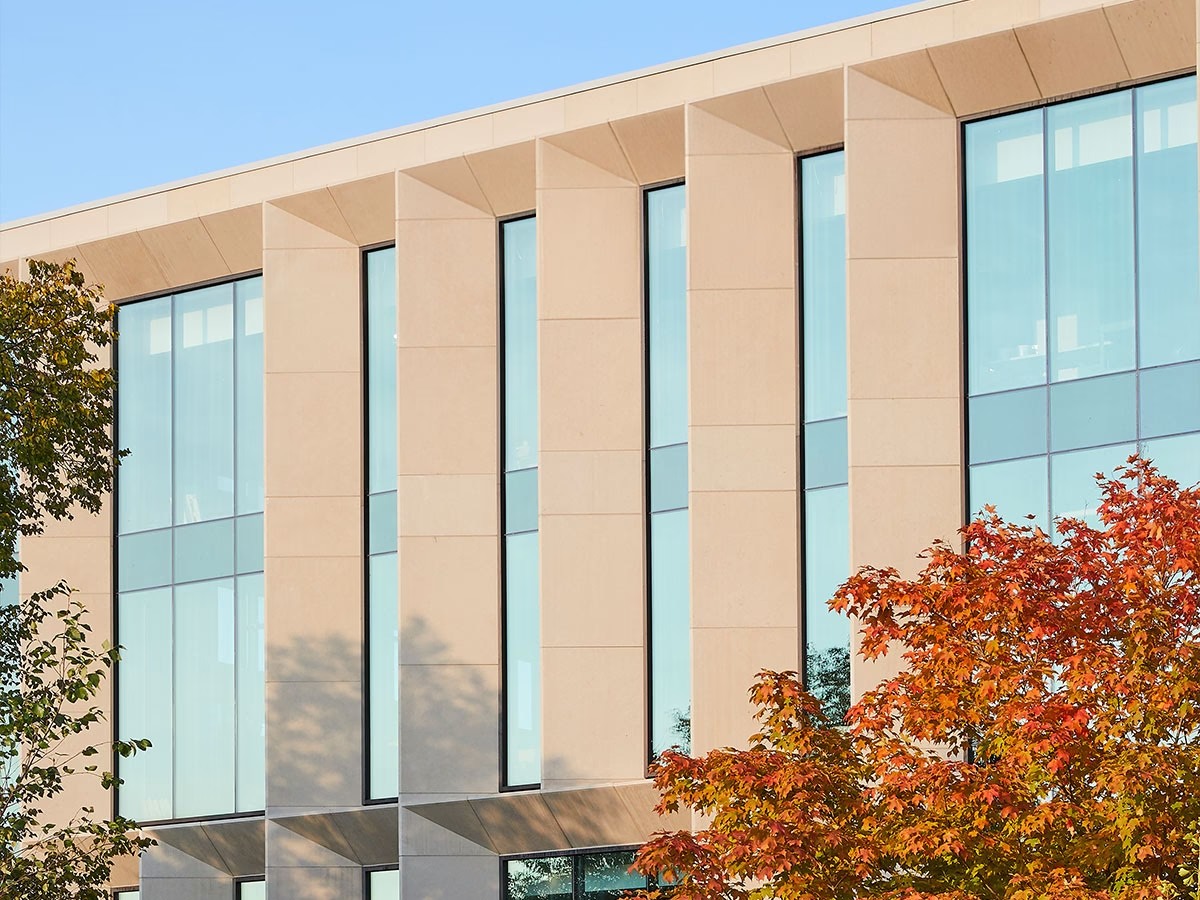
Compare Our Products
73 × 36 in (1,854 × 922 mm),
73 × 18 in (1,854 × 456 mm)
Stone & porcelain 144 × 60 in (3,658 × 1,524 mm),
Aluminum 300 × 72 in (7,620 × 1,829 mm)
Stone & porcelain 144 × 60 in (3,658 × 1,524 mm),
Aluminum 300 × 72 in (7,620 × 1,829 mm)
Aluminum honeycomb panel thickness
1 in (25mm) honeycomb: 1.07in (27.4mm) - 1.23 in (33mm).
2 in (50mm) honeycomb: 2.06in (52.4mm) - 2.28 in (58mm).
Aluminum honeycomb panel thickness:
1 in (25mm) honeycomb: 1.07in (27.4mm) - 1.23in (33mm)
2 in (50mm) honeycomb: 2.06in (52.4mm) - 2.28in (58mm)
Additional backing components