

Fenestration Integration

About Fenestration Integration
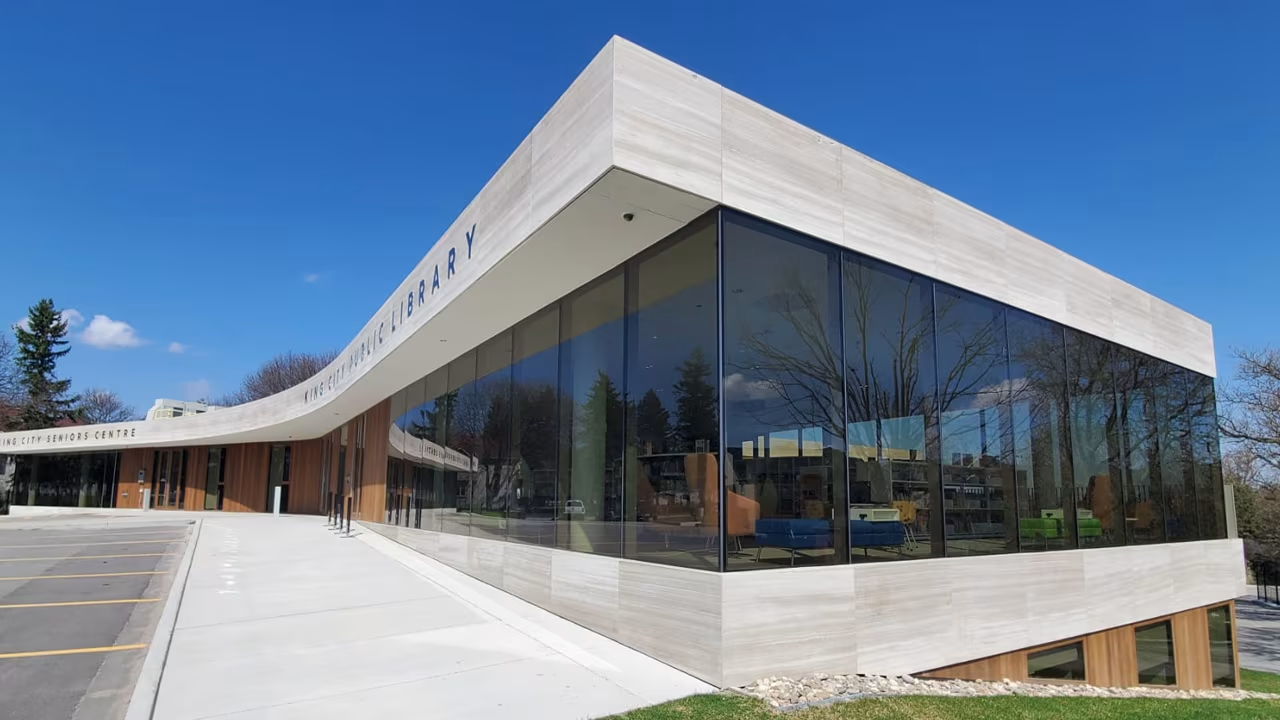
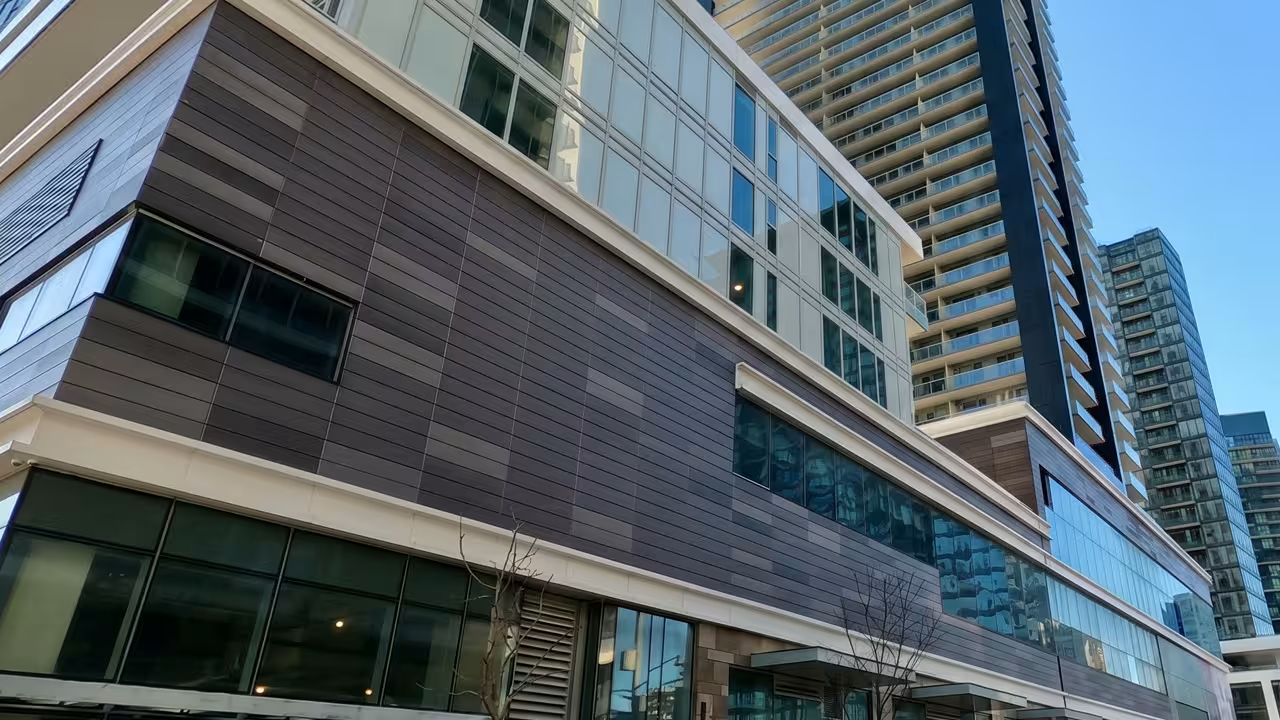
Cladify systems are engineered to integrate directly with fenestration assemblies so that opaque cladding and glazing read as one continuous composition rather than two trades meeting at a joint.
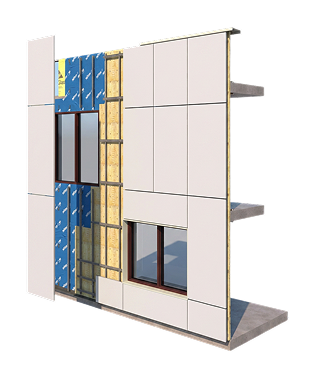
Because Cladify panels are lightweight and frameless, they incorporate into curtain wall and window wall assemblies without adding meaningful structural load. Panels can be integrated into the window wall assembly on the factory floor, arriving on site as a single coordinated unit and reducing installation time, sequencing risk, and cost. The assembly resists air and water infiltration, drains incidental moisture from behind the panel.
Why Cladify
Factory integration
Cladding can be married to the window wall assembly before it ever reaches the site, so the envelope arrives as one unit instead of two schedules.
Minimal added load
At roughly 3 to 4.4 lb/ft2, Cladify panels add a fraction of the weight of precast or solid stone spandrels, keeping mullion and anchor design efficient.
Movement and moisture handled
The panel assembly accommodates building sway and drains any moisture that migrates behind the facing, protecting the glazing interface.
One design language
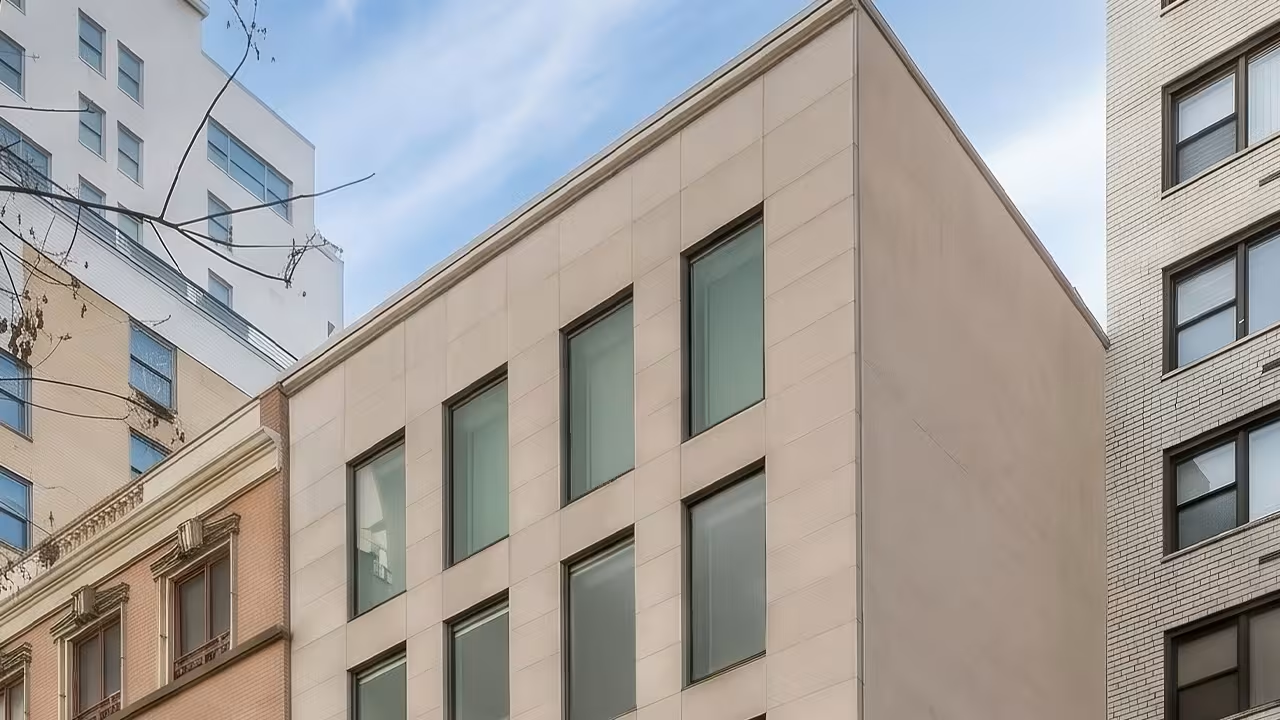
Spandrels, column covers, and infill panels carry the same stone, porcelain, or aluminum facing as the rest of the facade.