
Our Services
Our Approach
Project Evaluation and Early Estimation
Every project begins with understanding the architectural intent and envelope strategy.

At this stage, we work with the project team to assess feasibility, product fit, and integration requirements.
- This includes preliminary scope definition, material and color selection, high-level product selection, budget alignment, and constructability considerations.
- The goal is clarity, before design decisions become constraints.
Design Assist and Facade Collaboration
When applicable, design assist is where Cladify adds the most value.
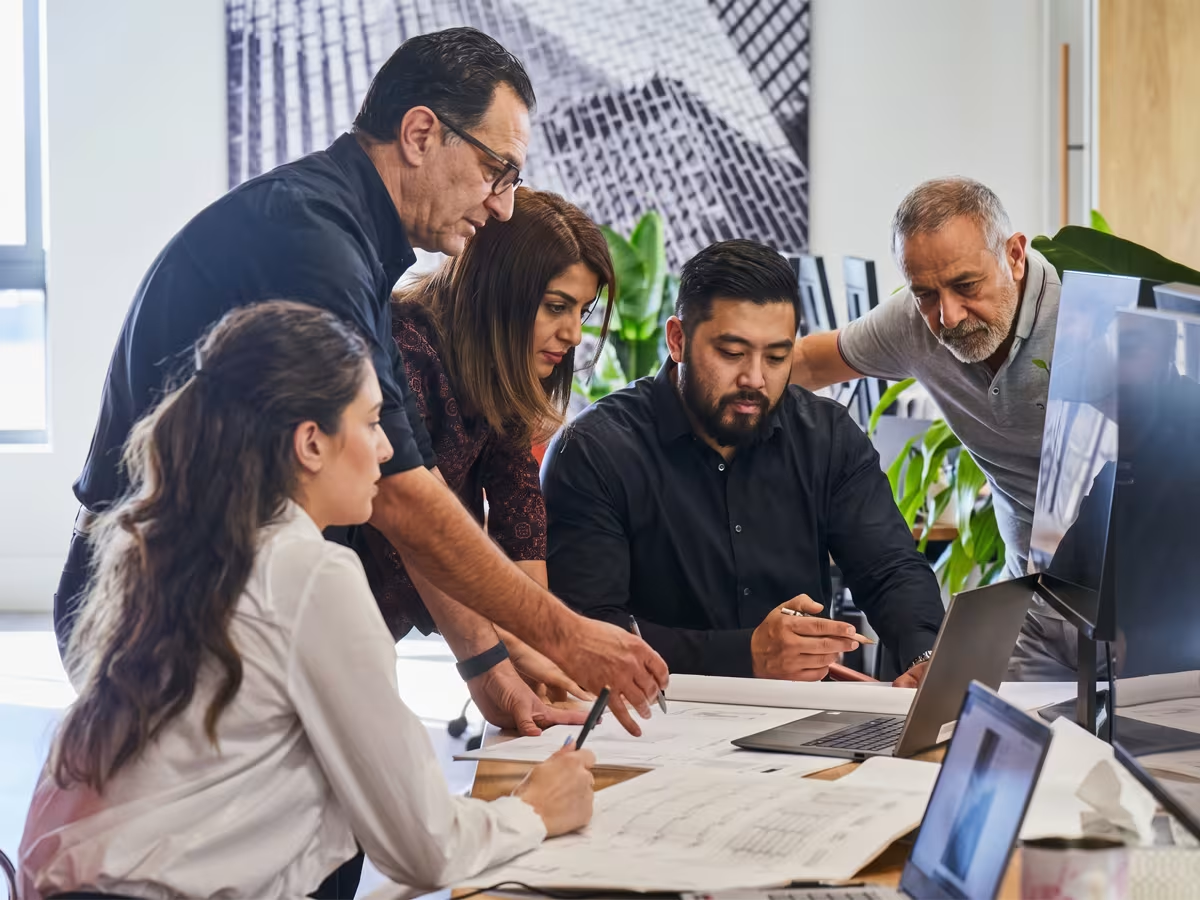
We collaborate closely with architects and facade consultants to translate architectural concepts into buildable cladding assemblies, without diluting form, proportion, or material expression. The result is a facade that remains architecturally intact through documentation and construction.
- Panelization logic and module strategy
- Tolerances, movement, and interfaces
- Geometry resolution, including non-orthogonal conditions
- Integration with backup walls and adjacent building assemblies
Project Modeling and Technical Alignment
Once a direction is established, Cladify develops project-specific studies and technical representations to support informed decision-making.
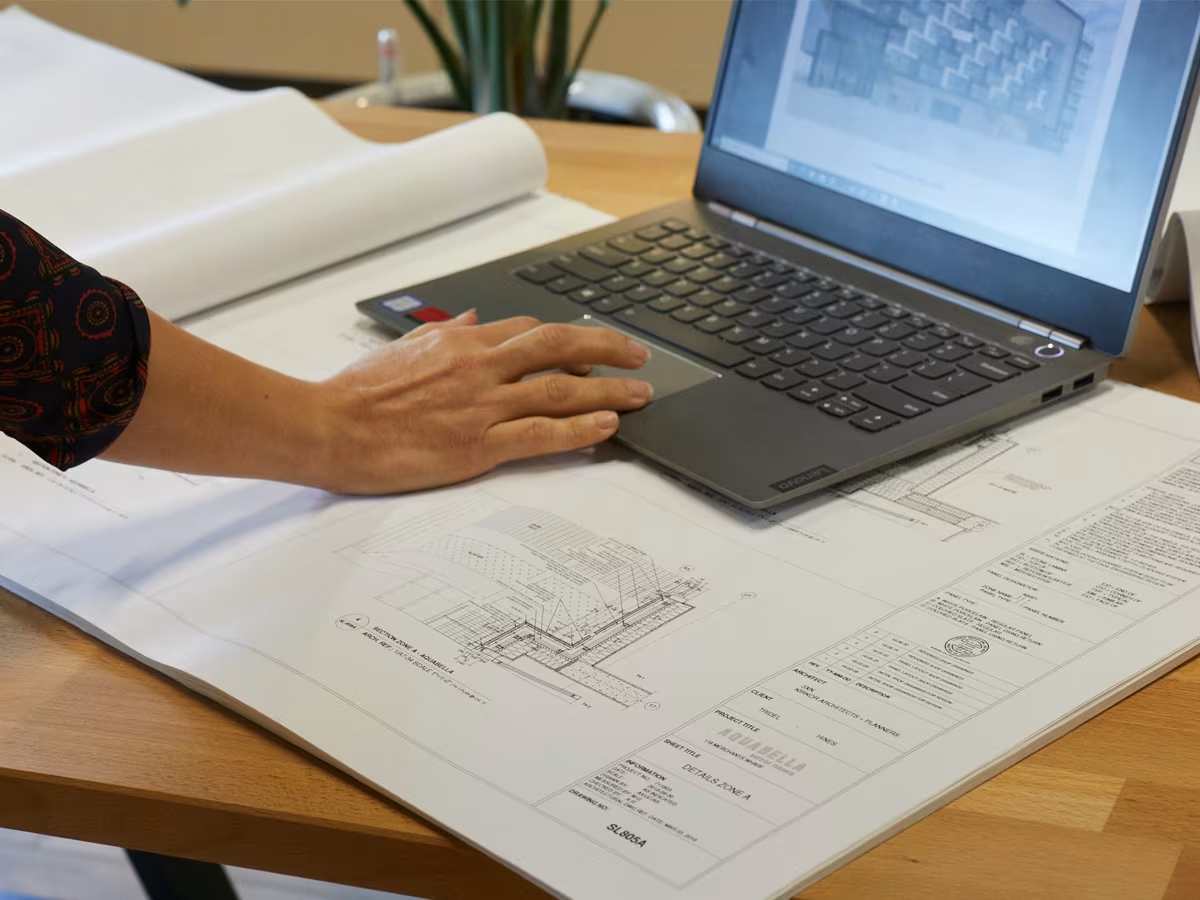
These studies allow teams to align early, reducing downstream revisions and site risk.
- Preliminary panel layouts
- Product integration diagrams
- Geometry validation and repetition strategies
- Early logistics and sequencing considerations
Detailed Project Design
Following approval, Cladify advances the facade design into full technical documentation.
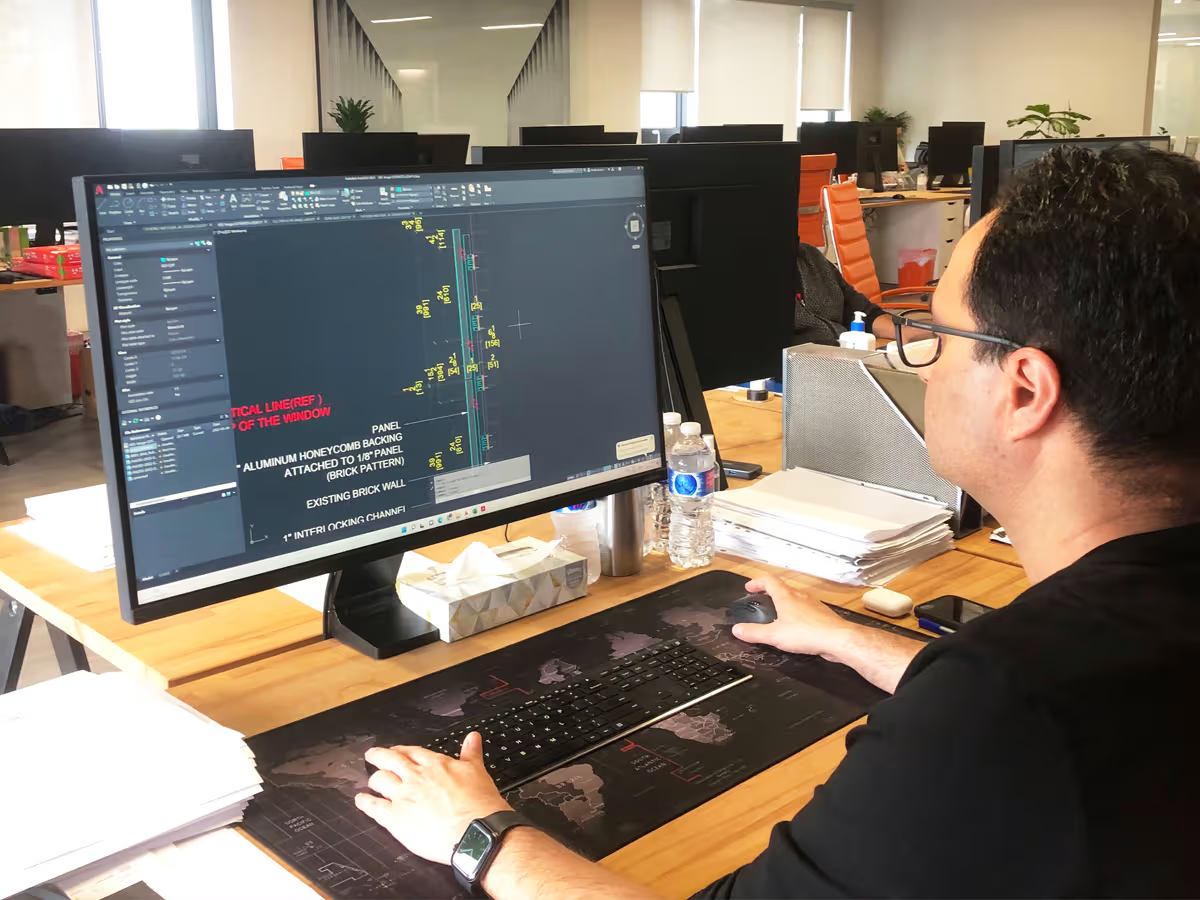
We require approval of the shop drawings, panel layout, and sample prior to producing the bill of materials and starting production.
For new construction, measurements are based on architectural drawings due to the timing and scheduling typically associated with new projects. For retrofit buildings, site measurements are determined by others or by Cladify, as per the agreement.
- Shop drawings and detailed panel layouts
- Sub-framing and attachment design
- Interface detailing and transitions
- Bill of materials (BOM) development
- Coordination with structural and envelope consultants
Procurement and Material Coordination
Cladify manages all procurement stages.
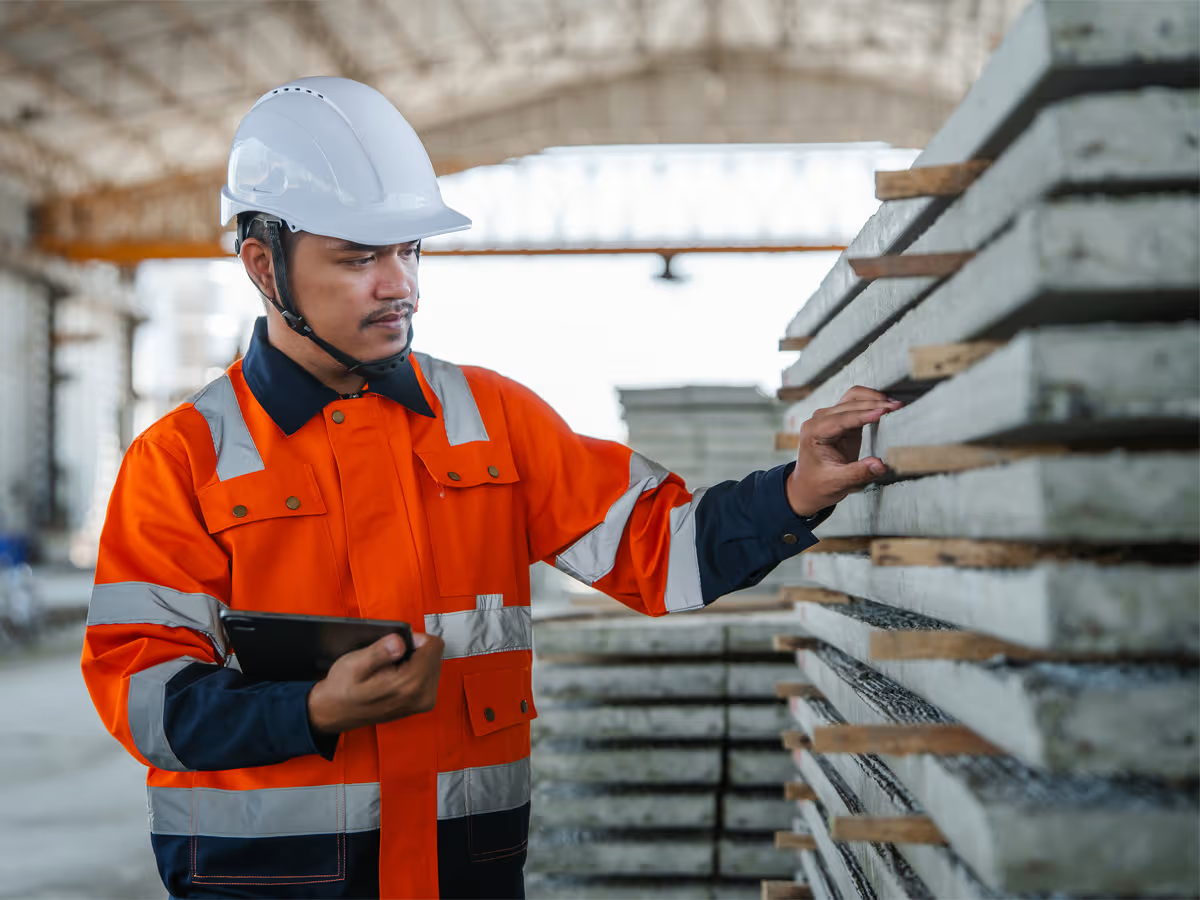
Cladify manages procurement with a focus on consistency, quality, and long-term performance.
- Materials are selected and coordinated to meet project-specific performance requirements while aligning with manufacturing and installation realities.
- Every component is evaluated as part of a complete assembly.
Manufacturing
Our manufacturing process combines advanced fabrication technologies with architectural craftsmanship.
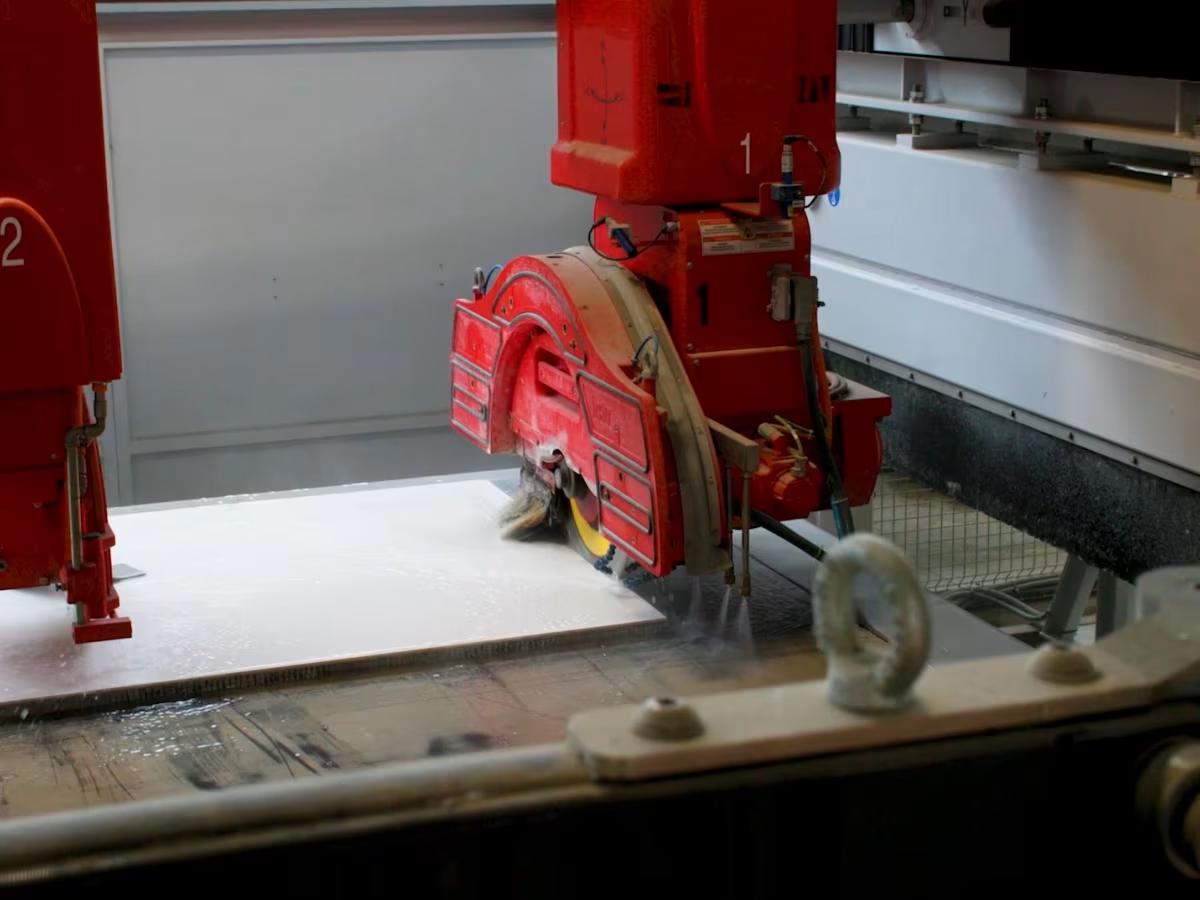
This approach allows Cladify products to maintain clarity of detail and consistency across projects of any size.
- Precision-controlled production ensures tight tolerances
- Modular fabrication supports both bespoke elements and scalable delivery
- Quality control is embedded throughout the process
Project Management and Coordination
Cladify provides active project management throughout the lifecycle of the facade scope.
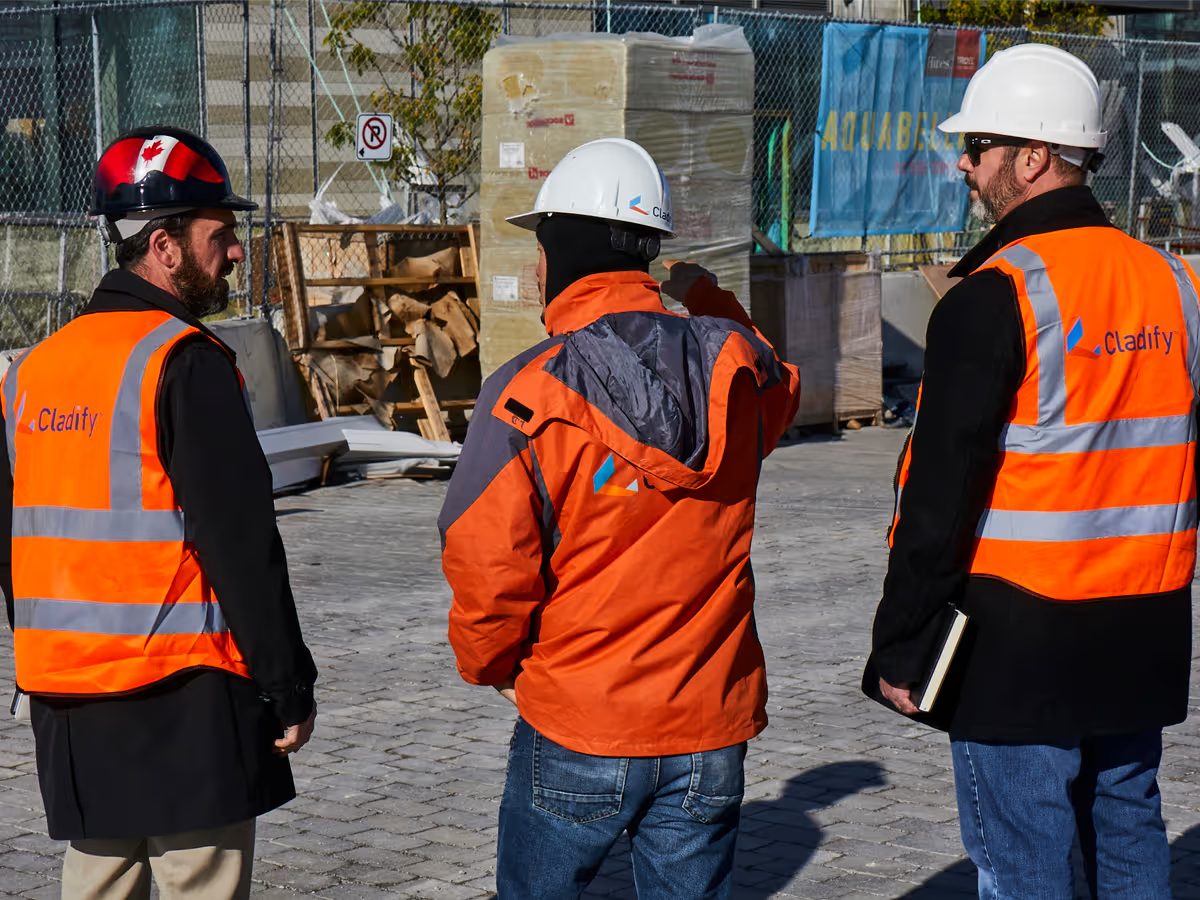
Cladify provides active project management throughout the lifecycle of the facade scope.
- We coordinate across disciplines, track schedules, manage technical deliverables, and support the construction team through clear communication and documentation.
- Our role is not oversight. It is integration.
Installation Documentation
Prior to site work, Cladify delivers comprehensive installation documentation tailored to the project.
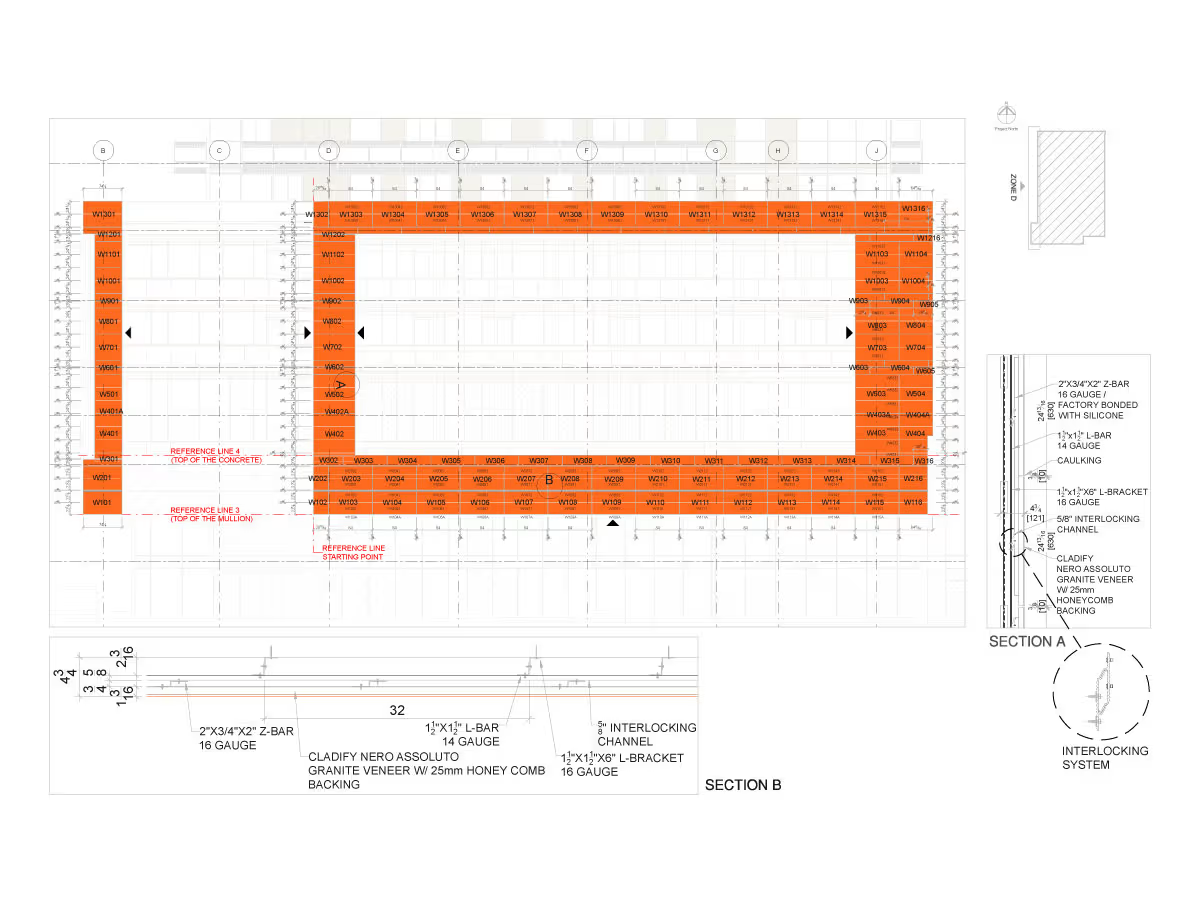
Prior to site work, Cladify delivers comprehensive installation documentation tailored to the project.
- Panel-by-panel layout drawings
- Installation sequencing guidance
- Handling and tolerance notes
- Interface and transition references
Installation Support
For select projects, Cladify provides direct installation support or coordination with approved installers.
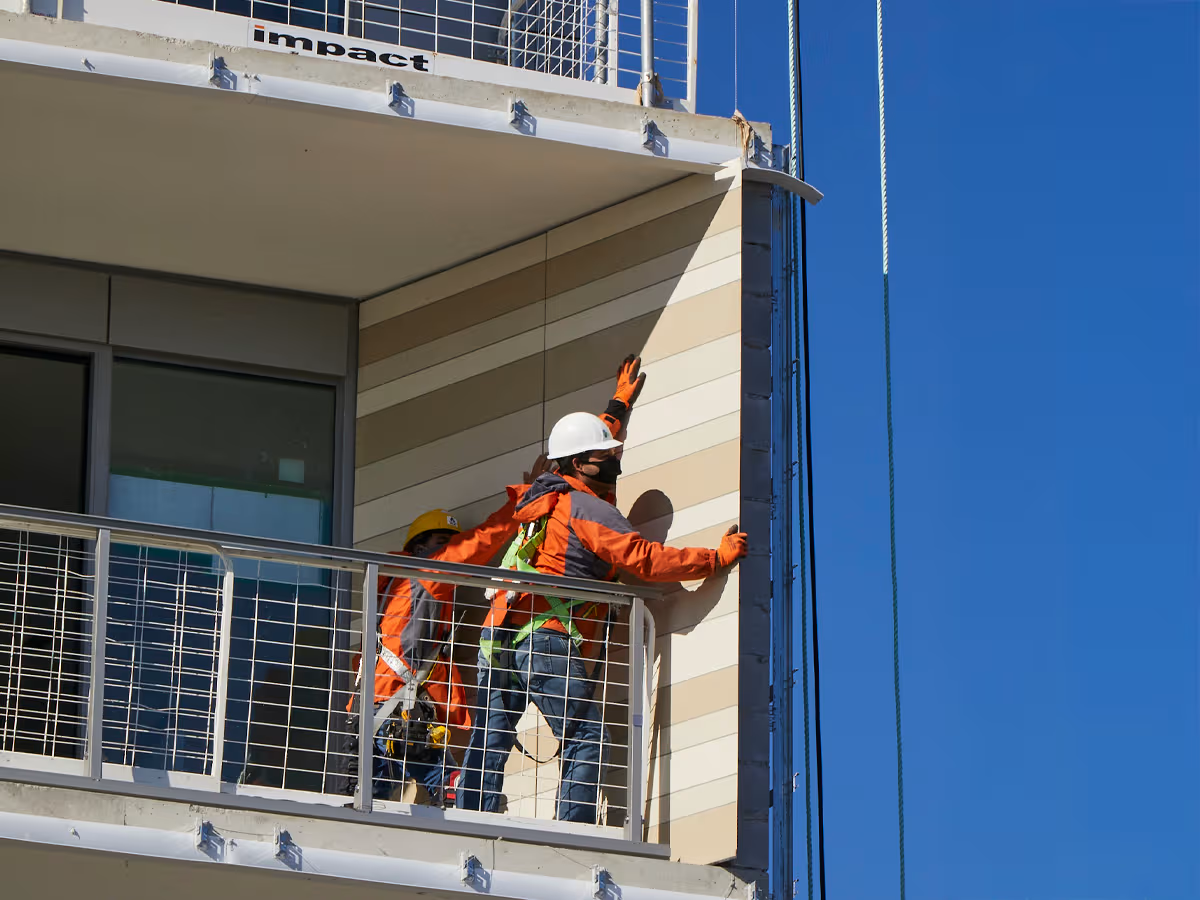
This ensures the facade is executed as designed, preserving architectural intent while meeting schedule and quality expectations.
Start Your Next Project
Start your next project with us! Contact us and share more details to see how we can help.
Contact Us