
Cladify LITE Modular Rainscreen Cladding
Performance without the overhead.
Order a SampleCladify LITE is a modular ventilated rainscreen cladding system built with 10 stone and porcelain surfaces, 2 standard panel sizes that can be cut on site, and an extruded aluminum profile backing engineered for structural stability and long-term envelope performance. Everything is third-party tested. Everything ships as a complete package. The complexity has already been resolved.
Features
Modular by Design
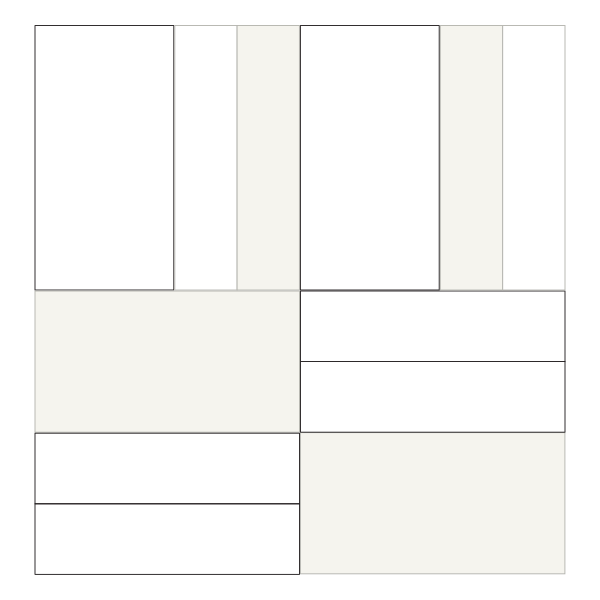
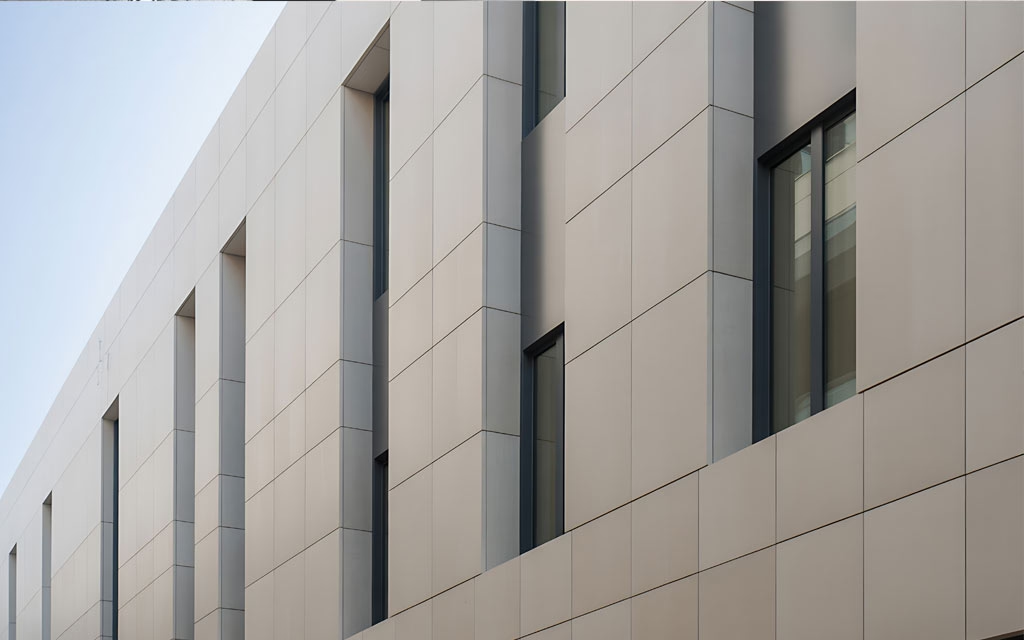
Large and small panels are fully interchangeable and can be rotated 90 degrees, enabling a wide range of facade layouts and joint patterns from a single standardized system. One product, many elevations.
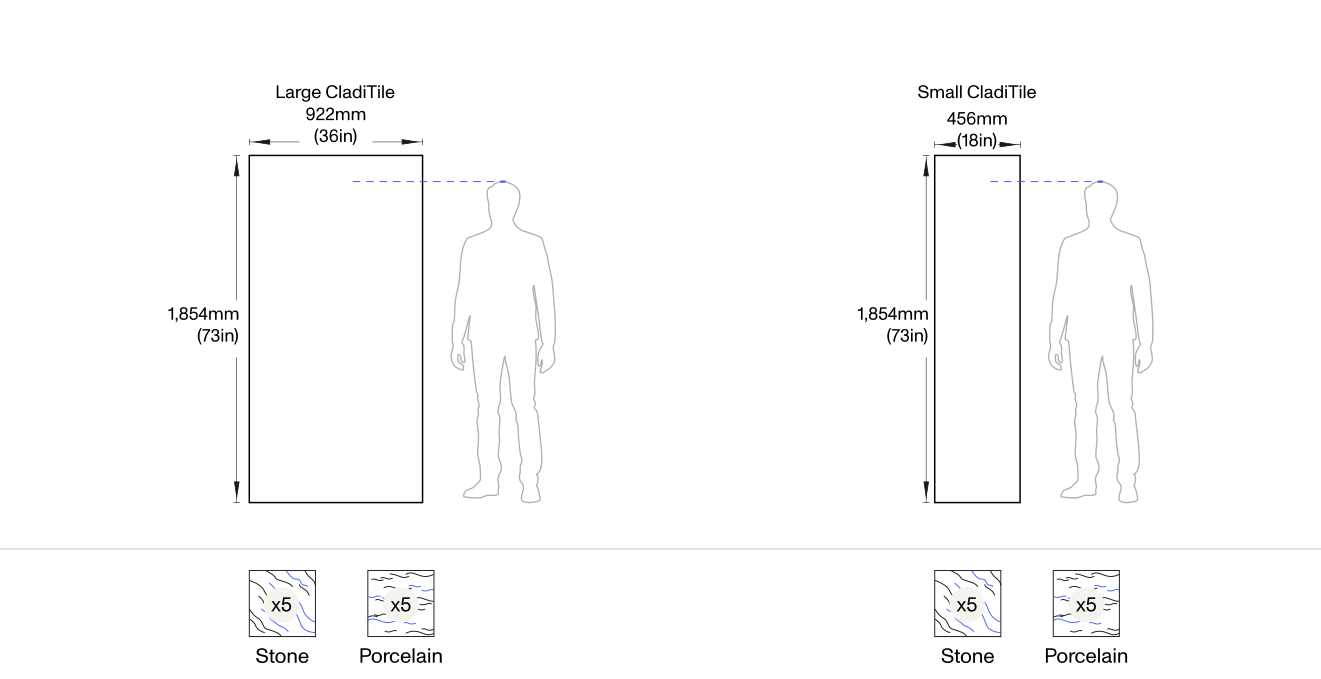
Two Standardized Panel Sizes
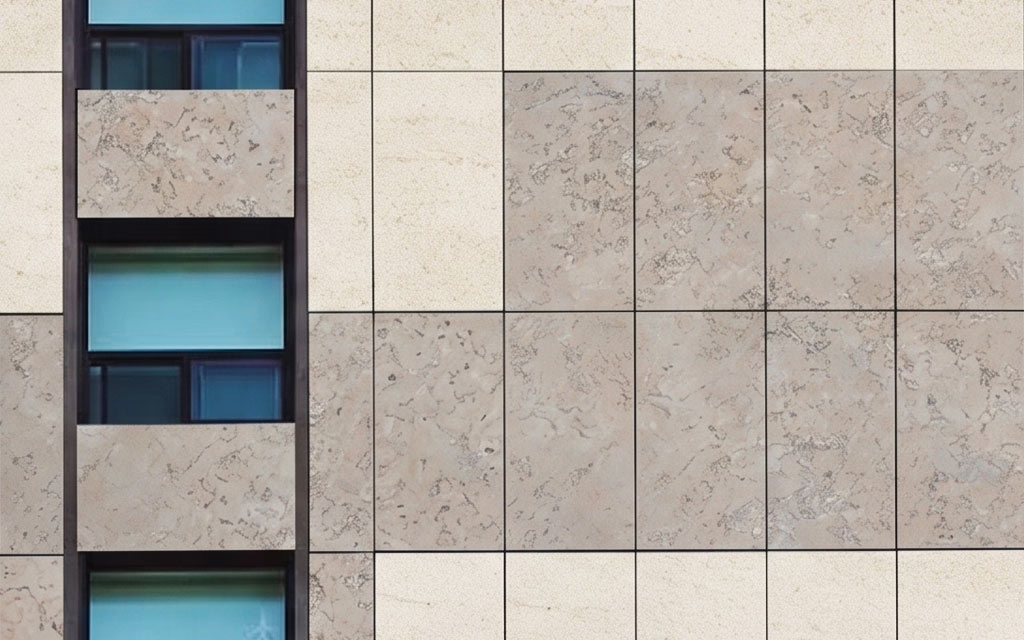
Large: 73 x 36 in (1,854 x 922 mm). Small: 73 x 18 in (1,854 x 456 mm). Both share the same height, so mixed-size layouts maintain continuous joint alignment across the elevation. Standardization reduces lead times and simplifies specification.
Curated Surface Selection
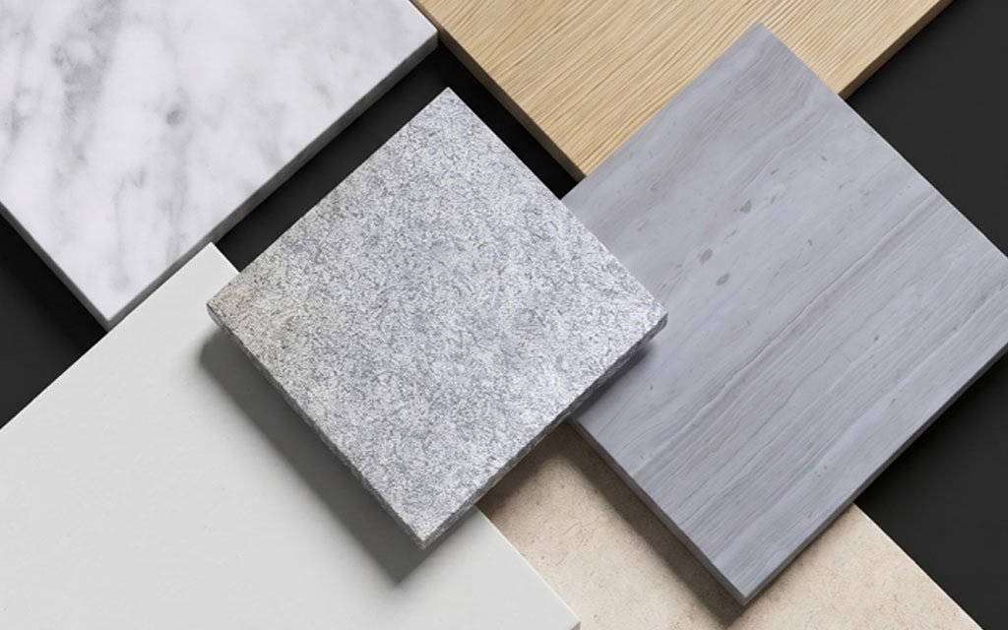
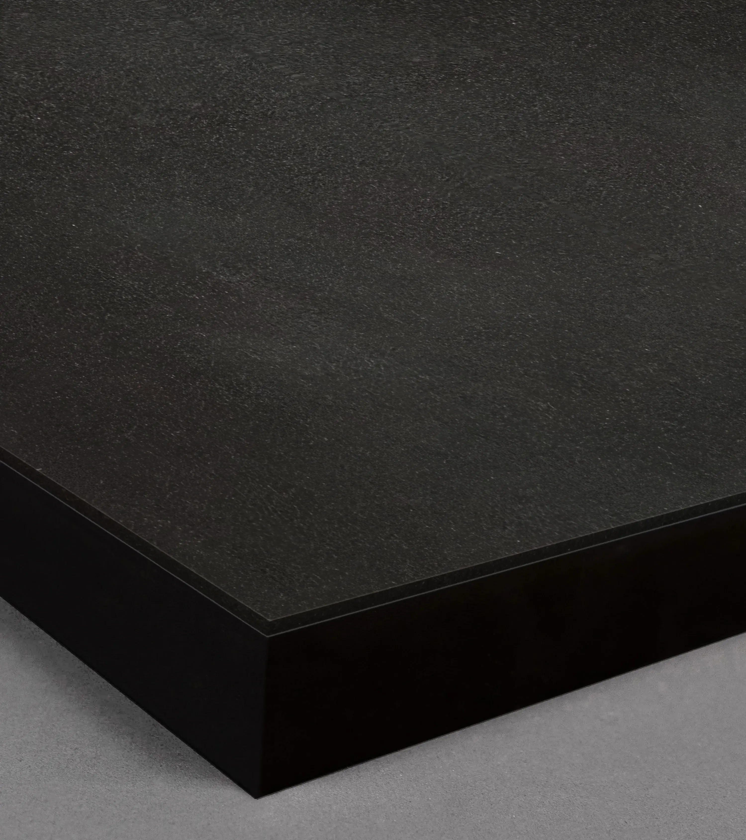
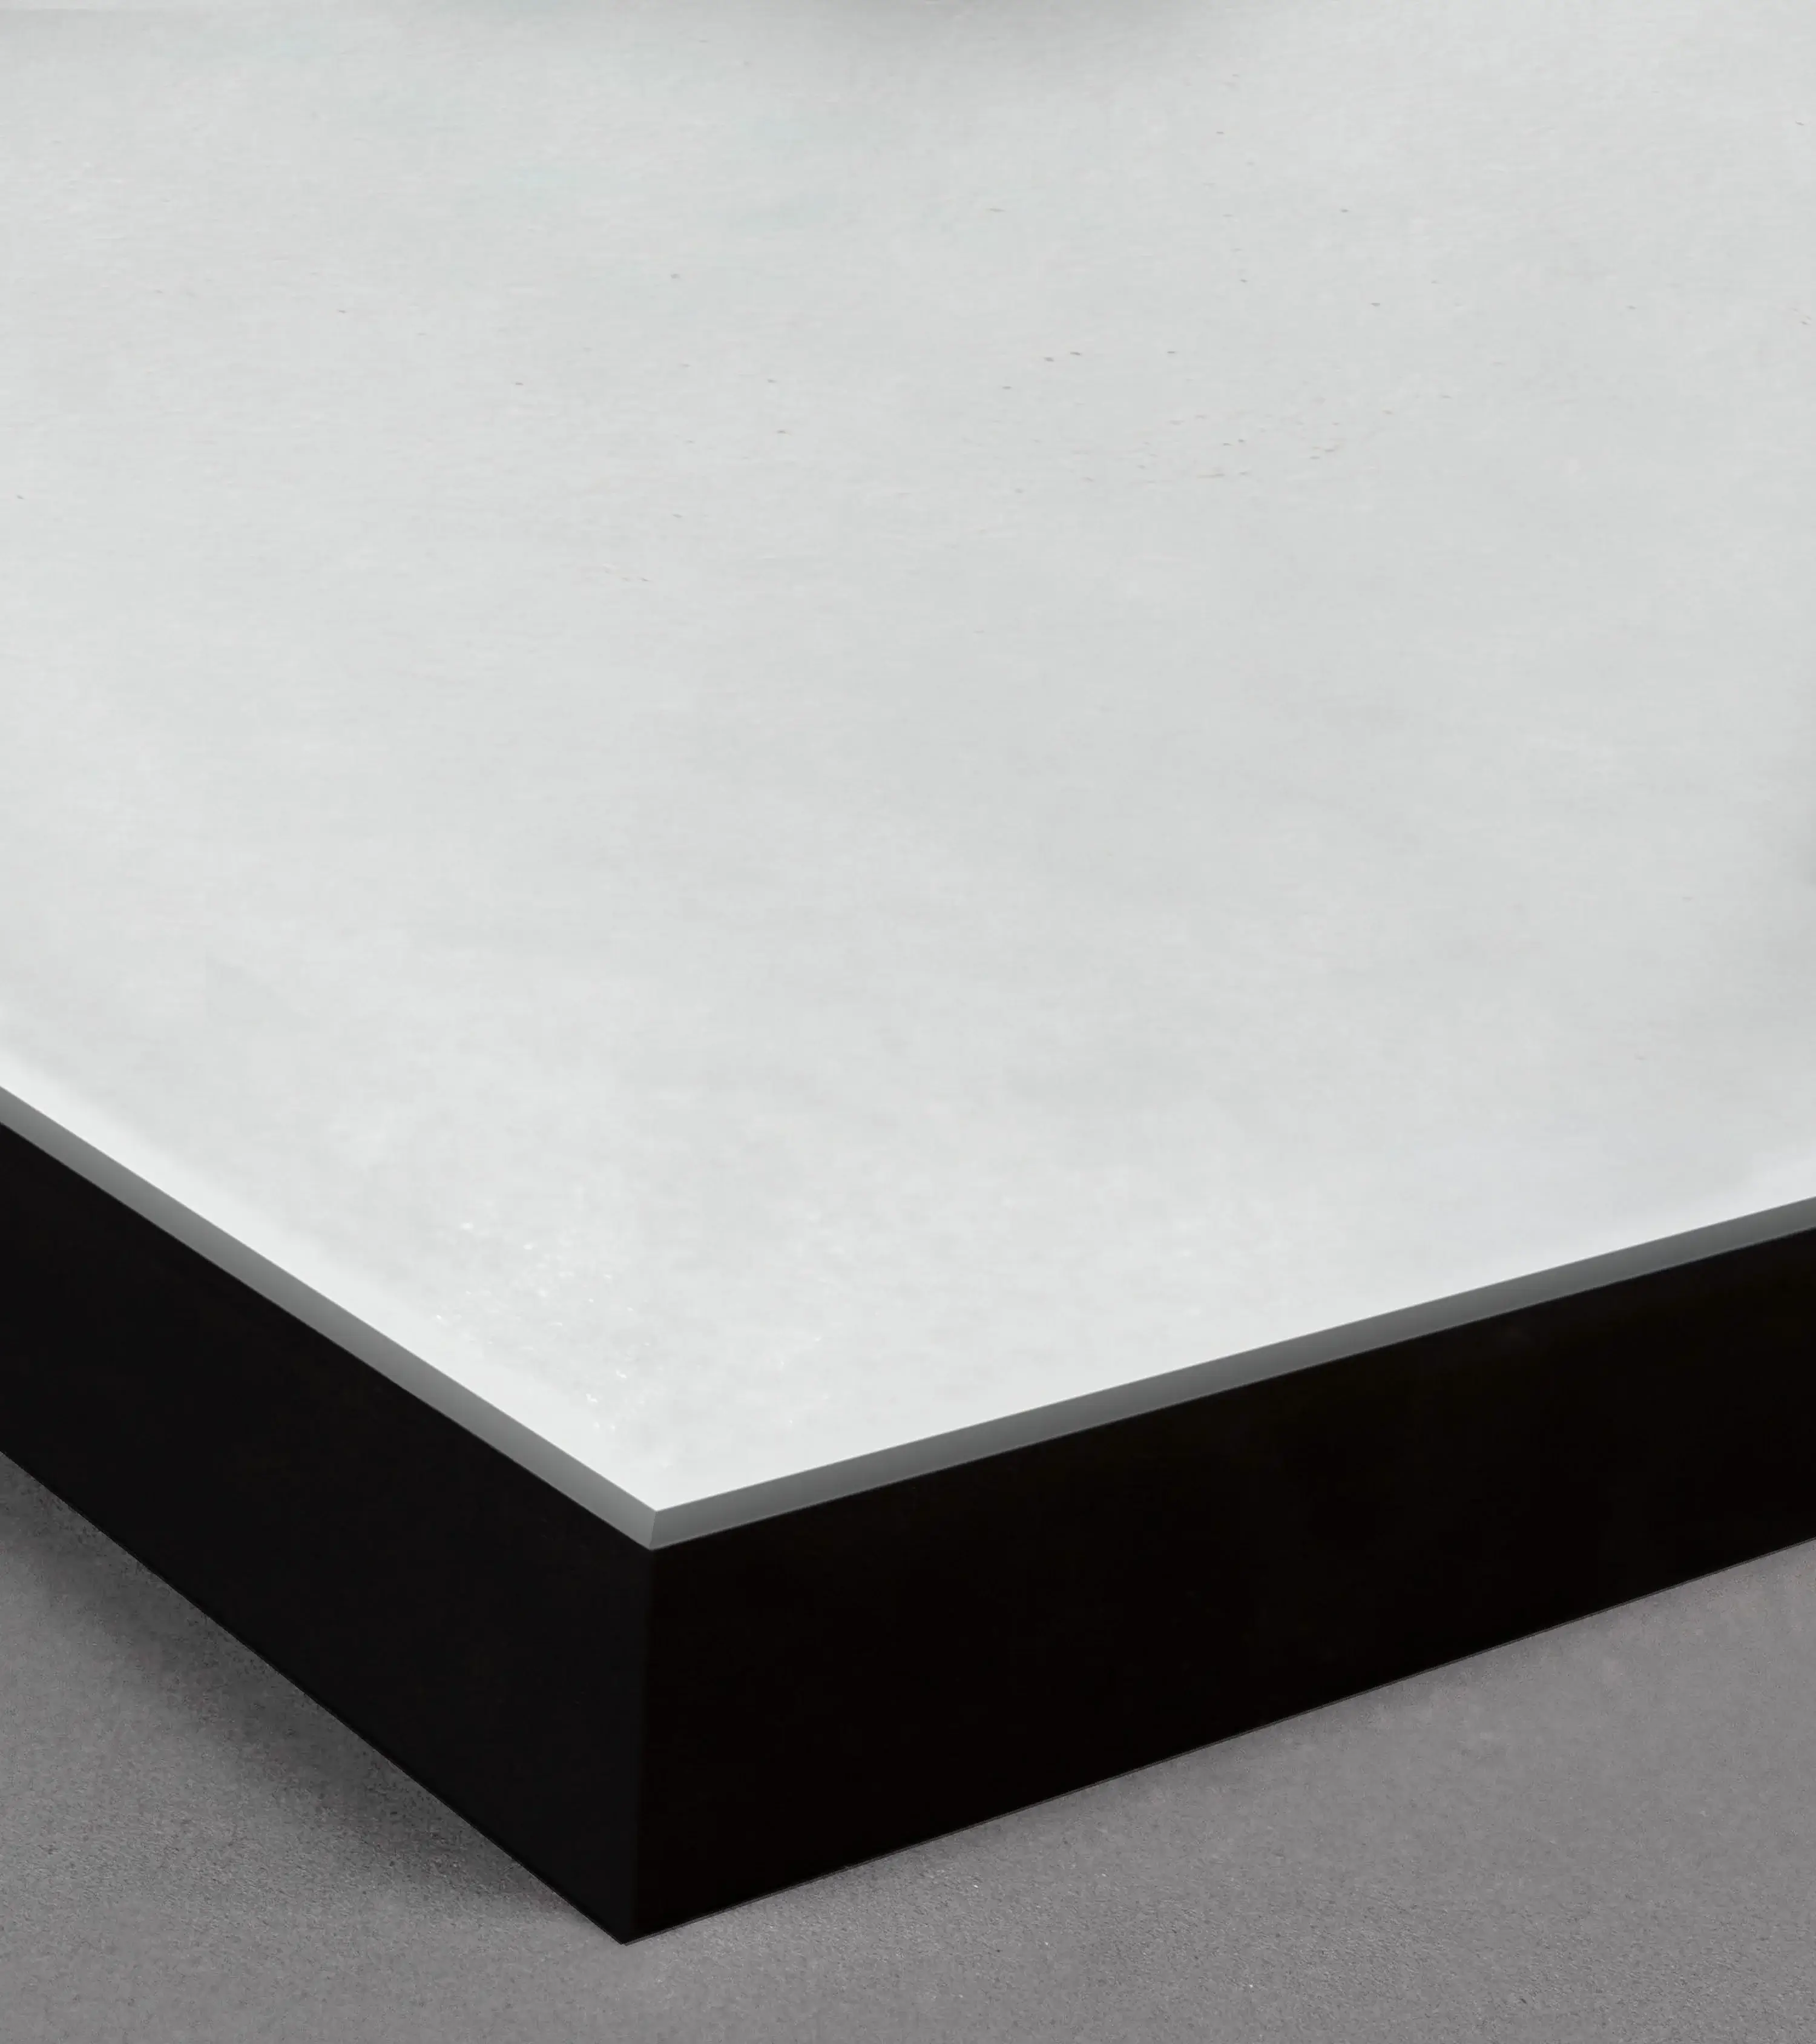
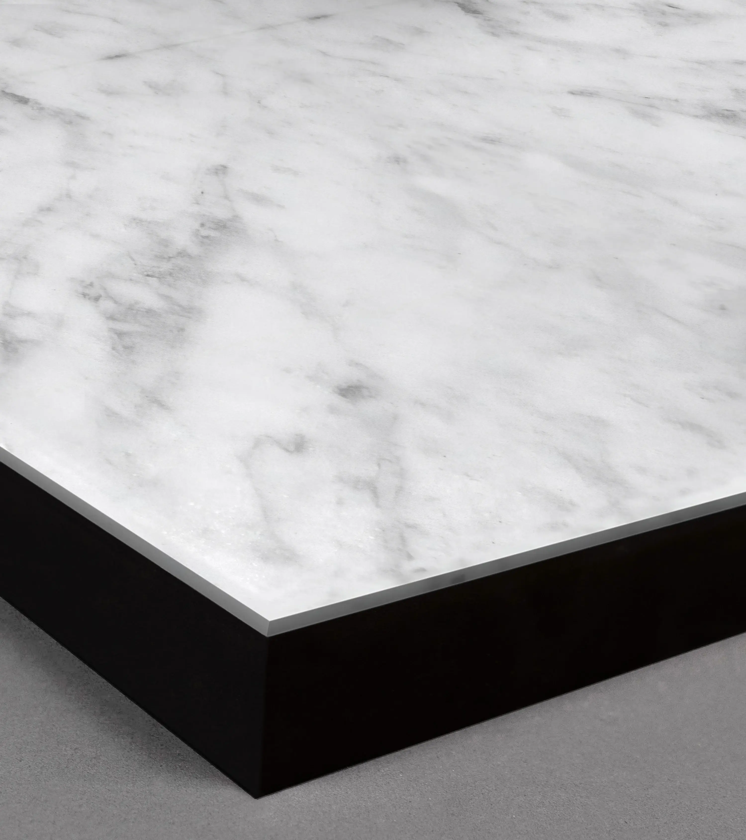
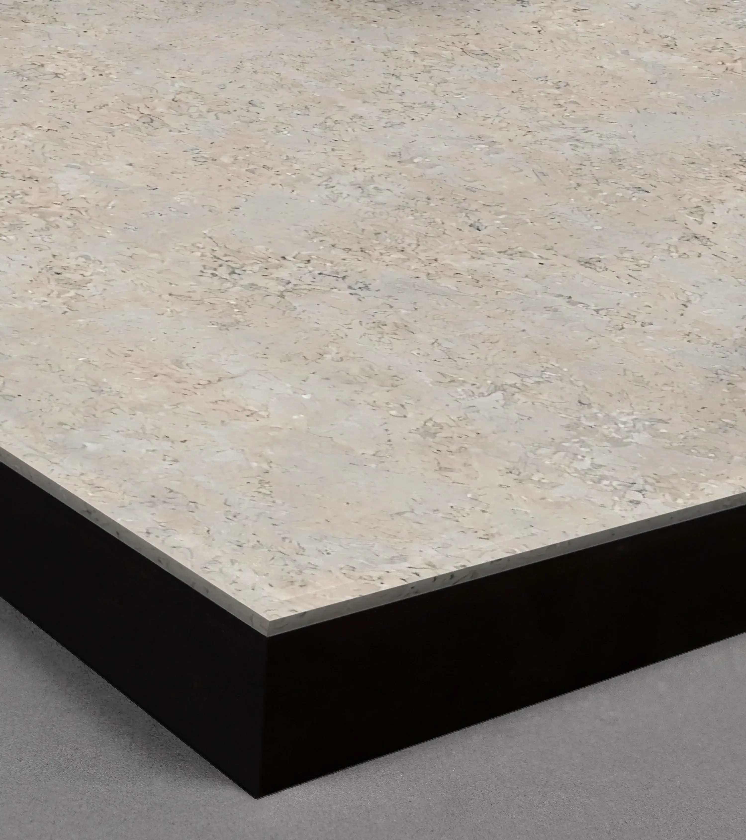
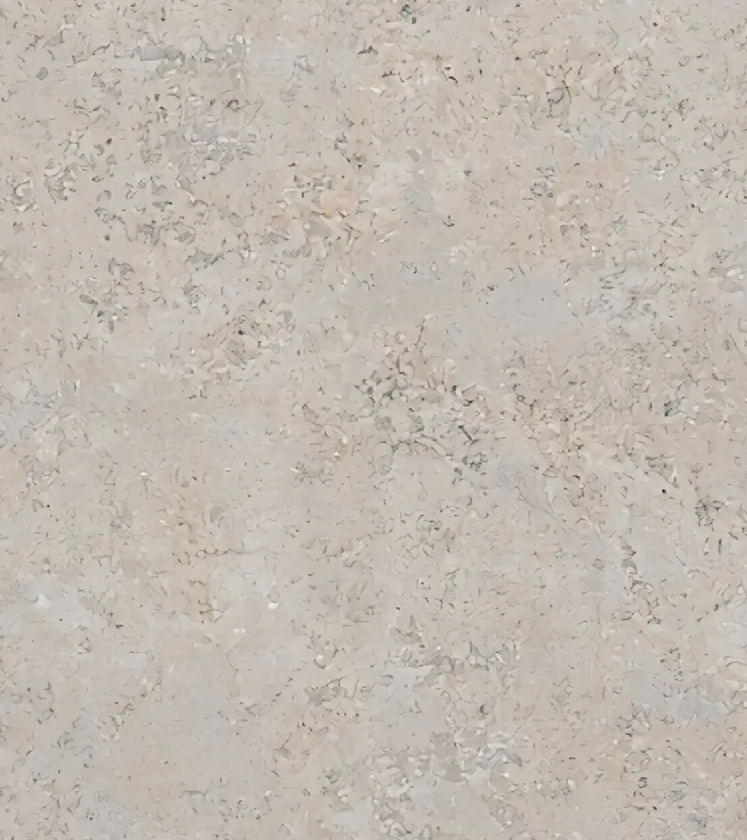
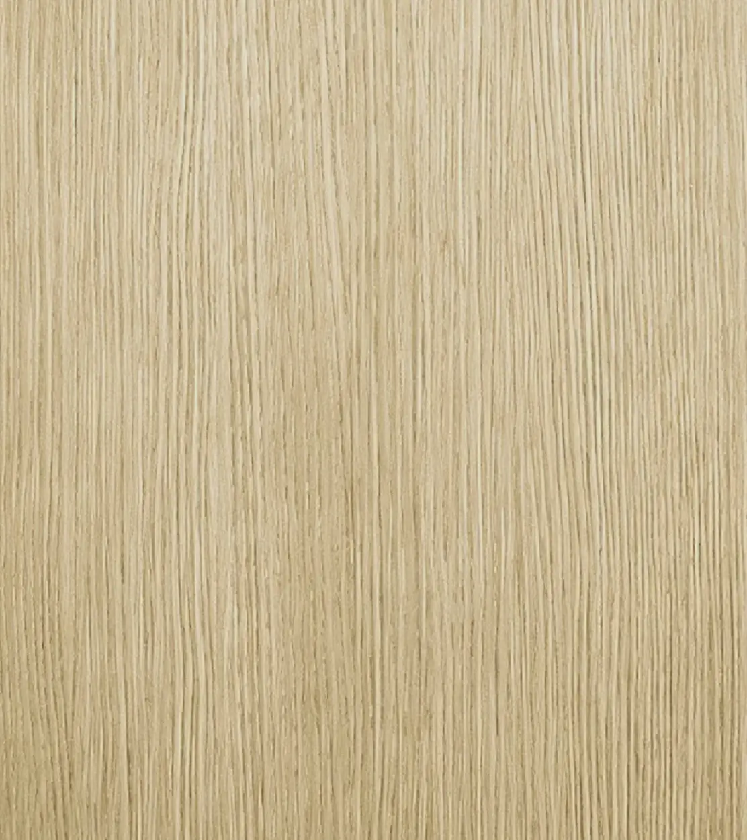
Ten finishes, 5 stone and 5 porcelain, chosen from the most specifiable options on the market. Each is production-consistent and backed by the same third-party testing as the full system.
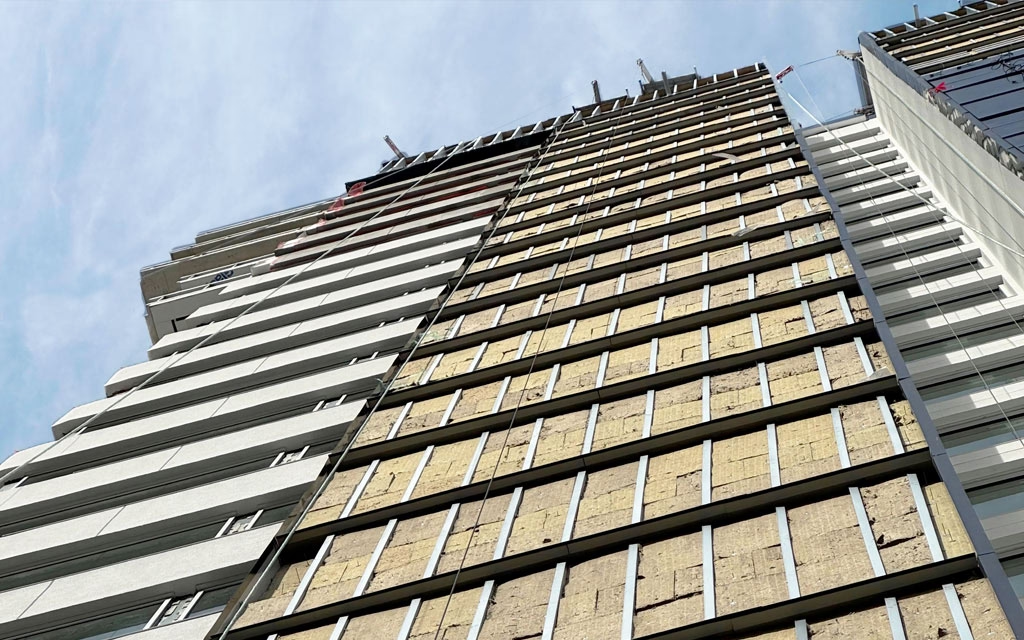
Ventilated Rainscreen Design
A continuous air cavity behind the cladding face promotes airflow, manages moisture, and protects the building envelope. Pressure-equalized performance reduces water infiltration risk and supports long-term facade durability across variable climates.
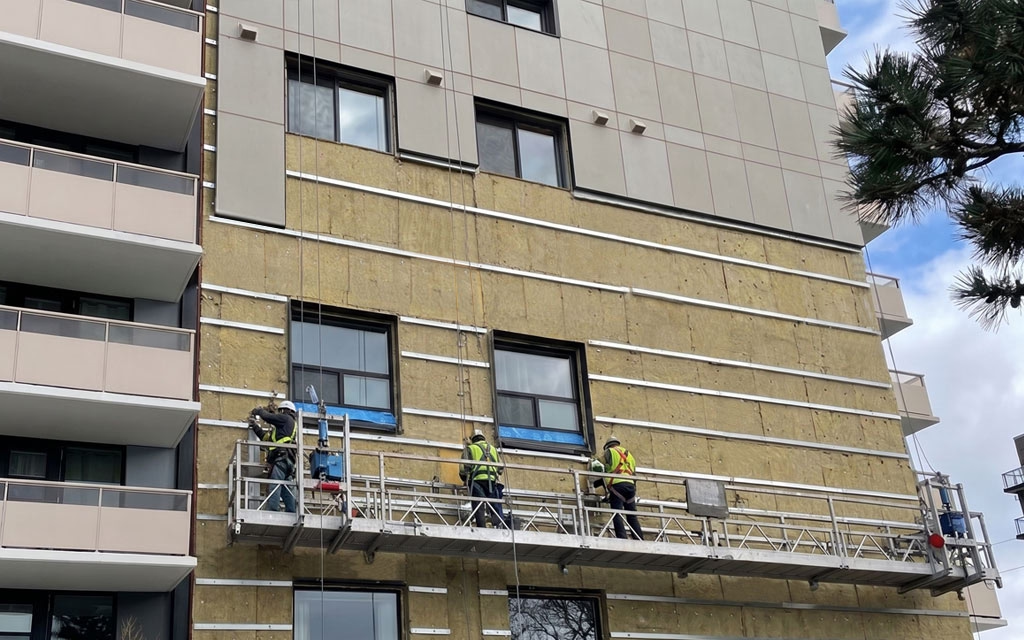
Engineered for Predictable Installation
Panels, support bars, and anchor plates arrive coordinated from the factory. Tolerances, load paths, and attachment geometry are resolved before the first panel reaches site, so the installation sequence is the same on every project: straightforward, repeatable, and fast.
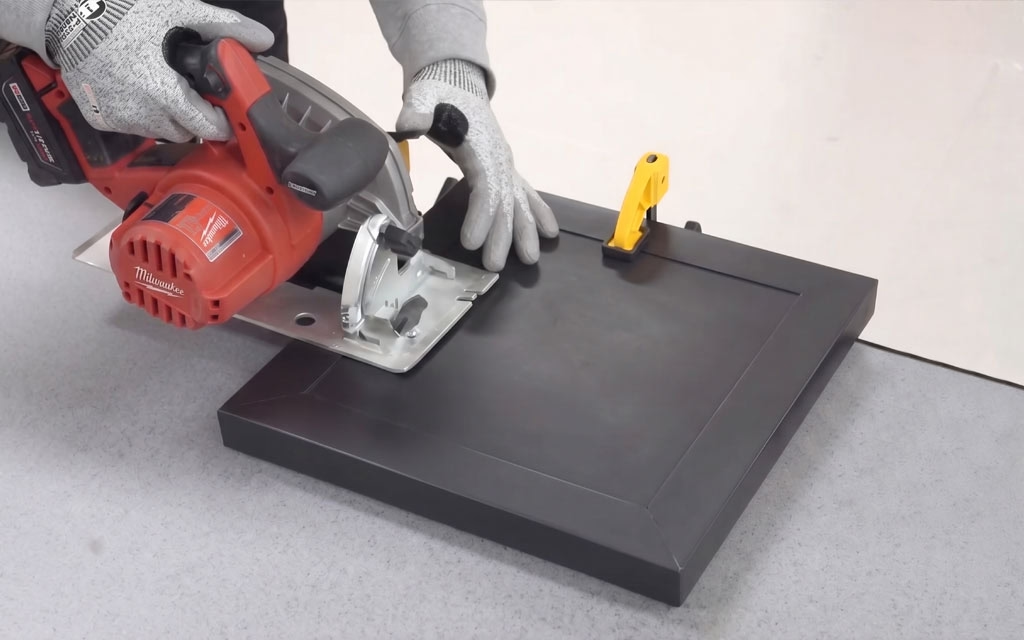
FlexFit Add-On
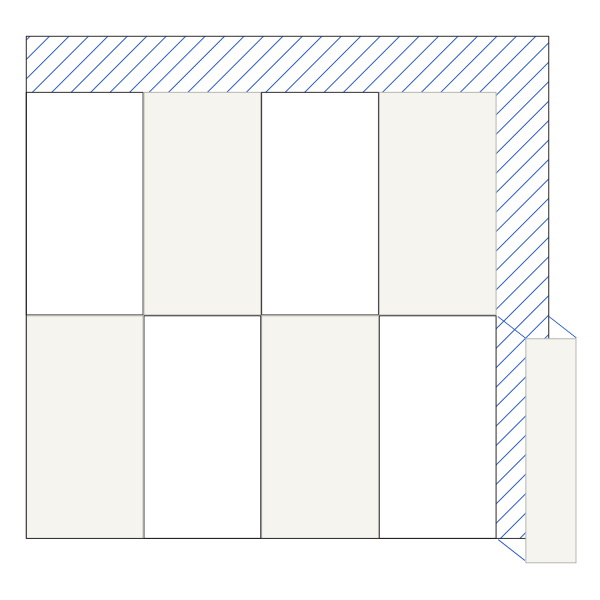
An optional package of adjustable modules, cut to size on site, that resolve corners, openings, and irregular wall dimensions without bespoke orders or extended lead times.
Extruded Aluminum Profile Capabilities
The reliable backbone for conventional rainscreen facades. Suited to standard panel formats, clean flat assemblies, and projects where a slim system profile is the priority.
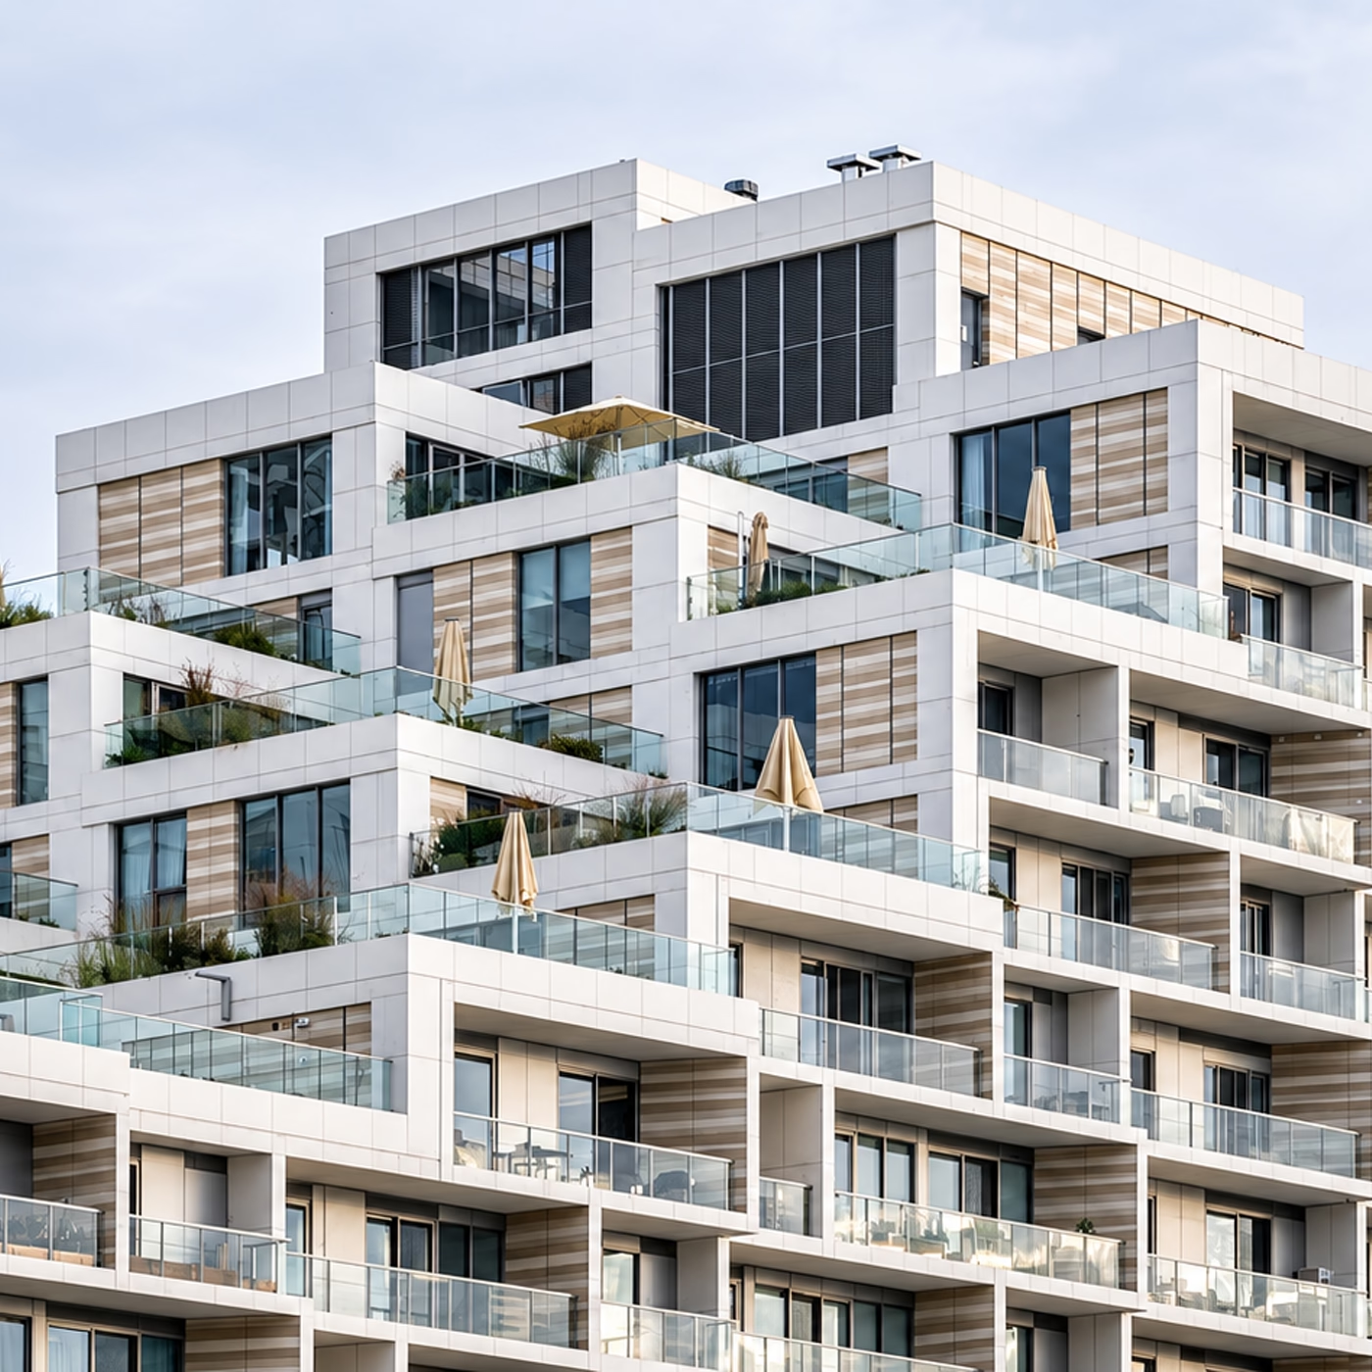
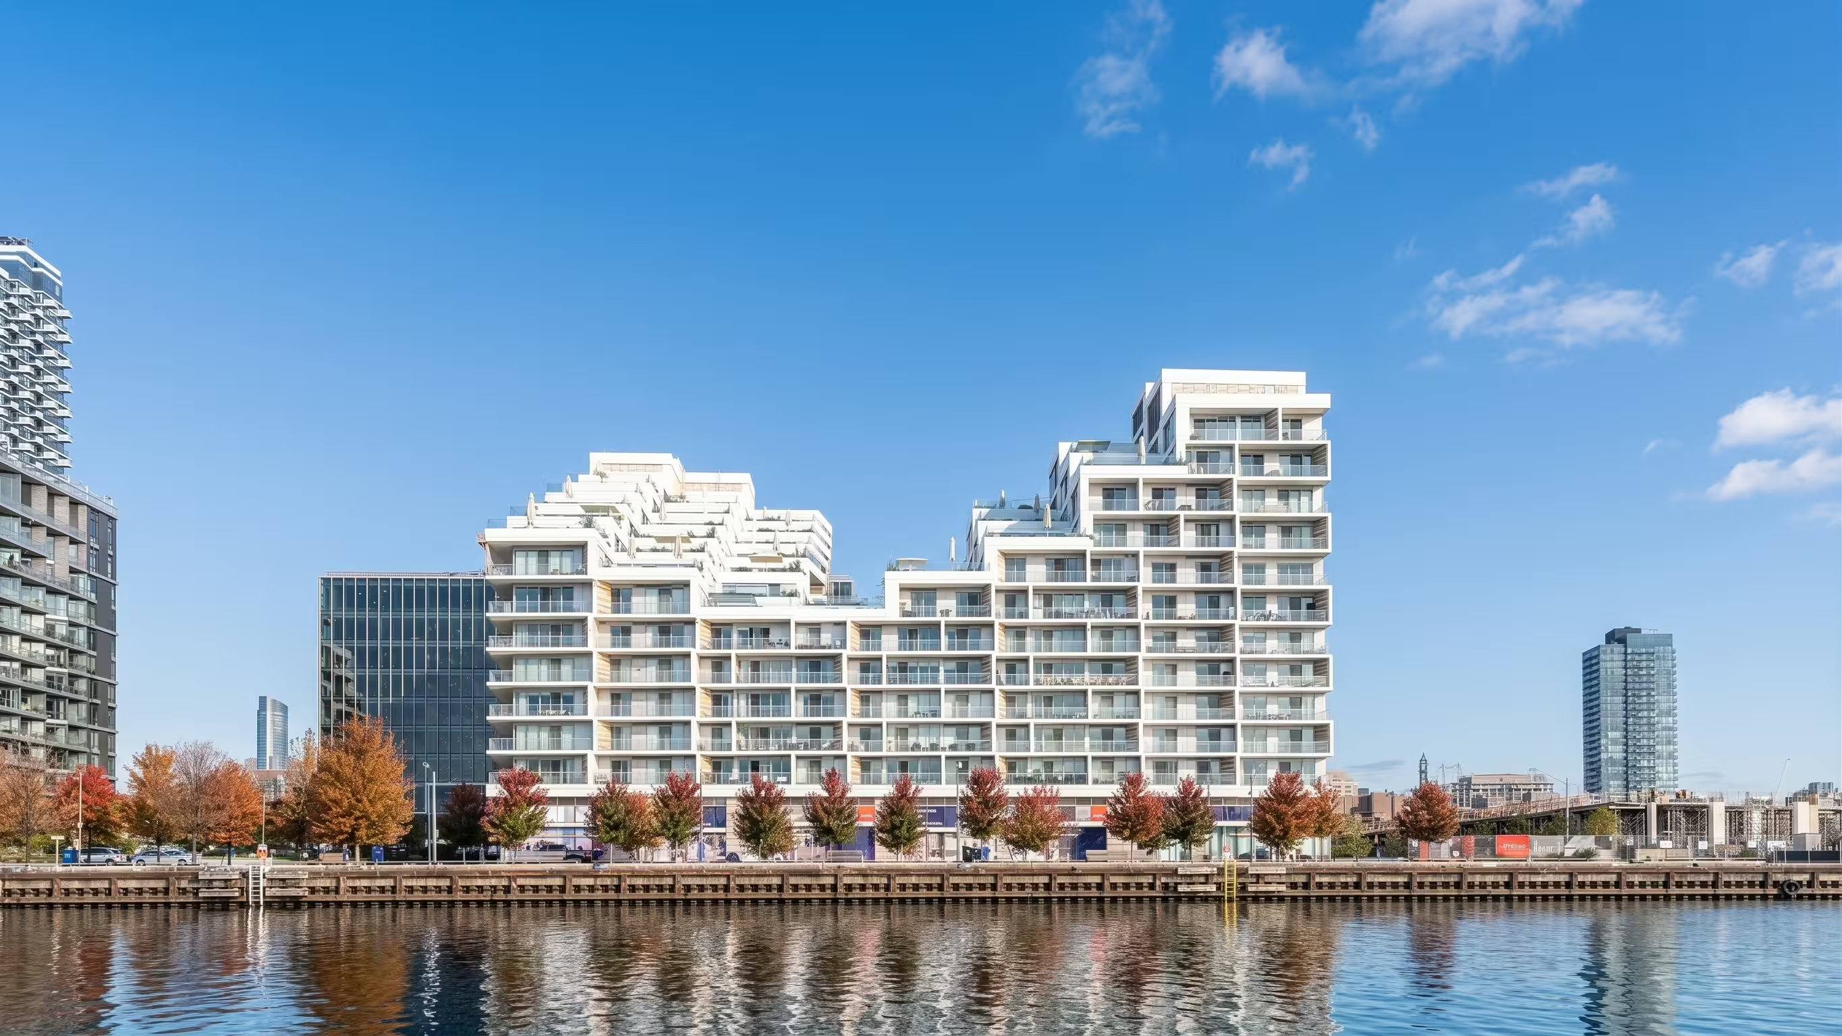
Various surface materials can be mixed and match onto the same backing substrate.
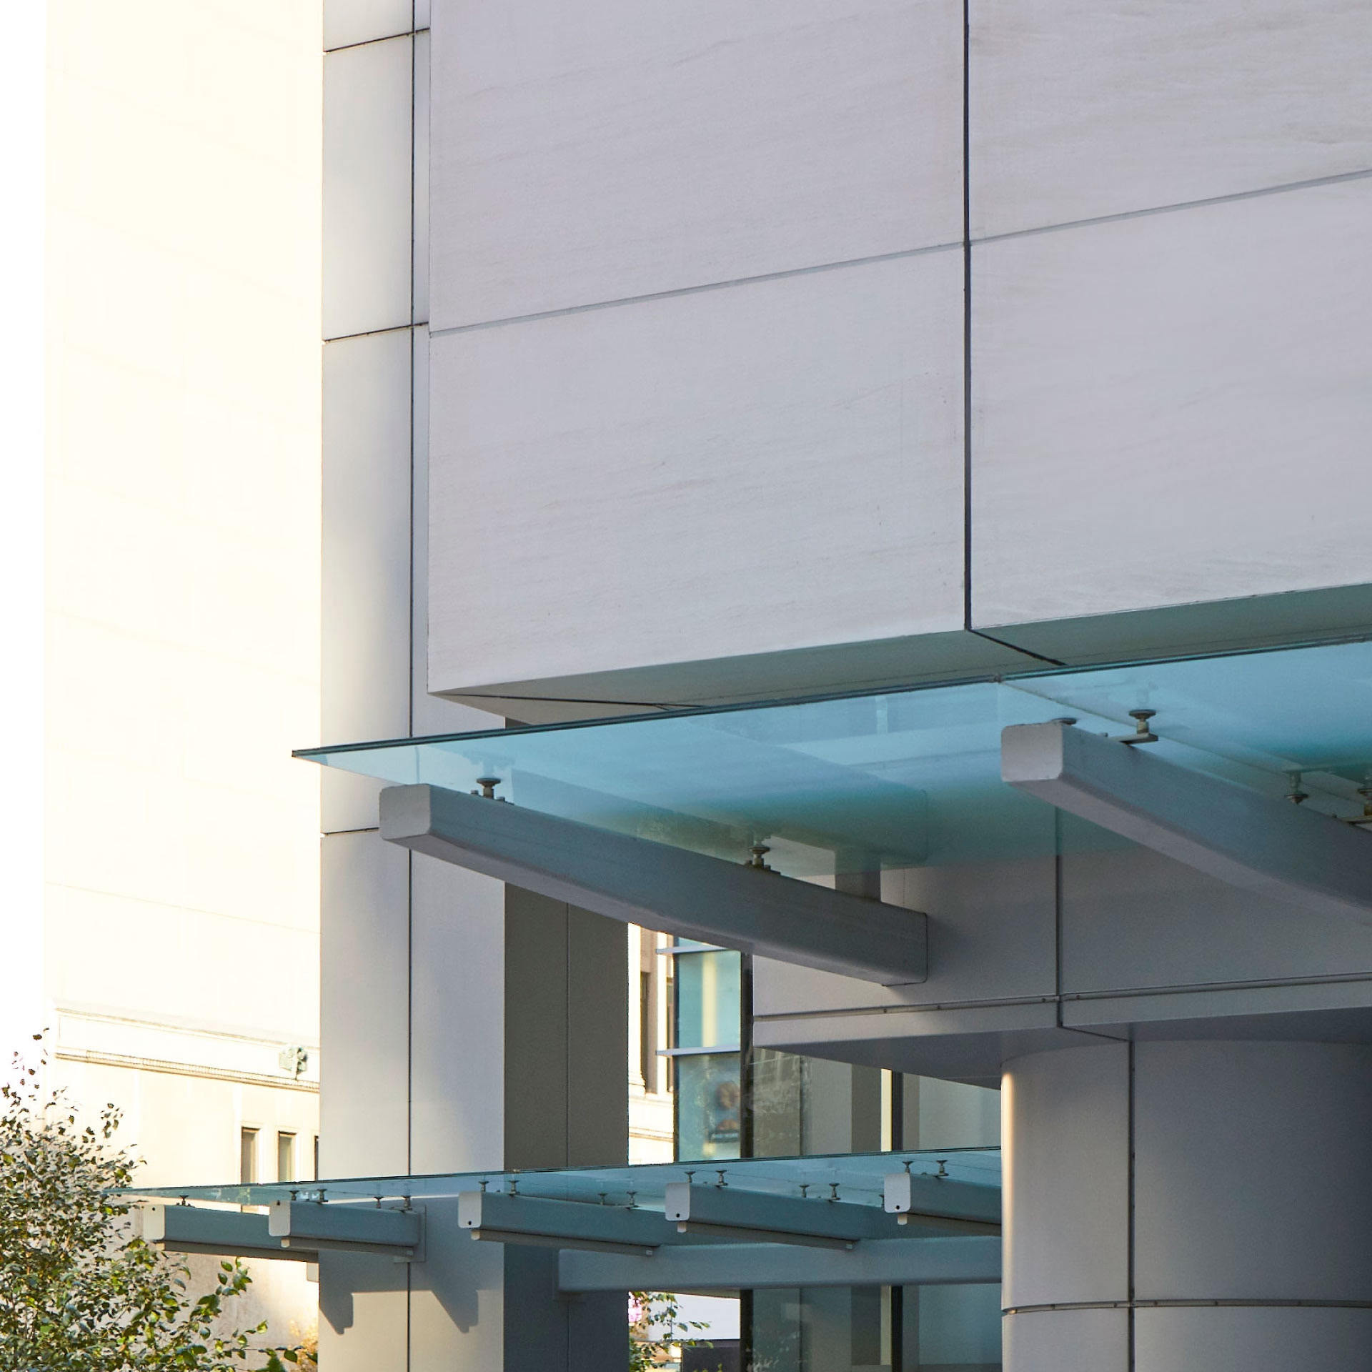
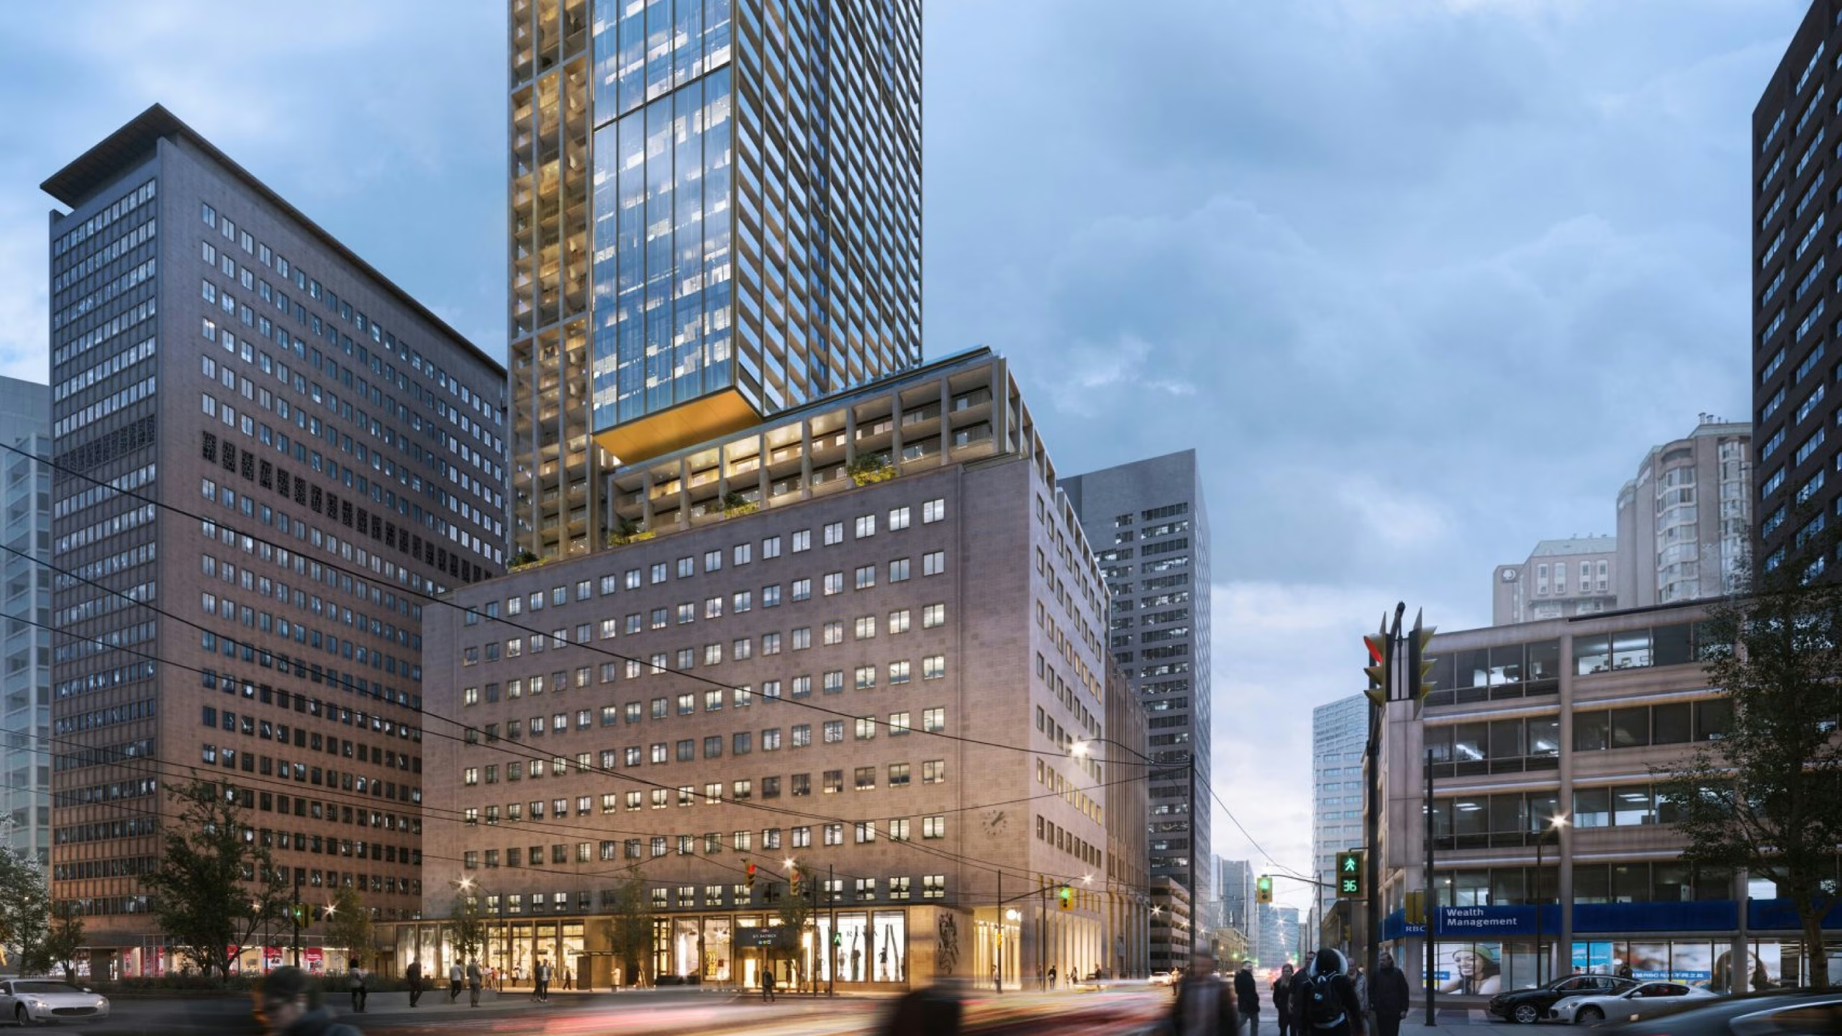
Layer cladding materials and surface treatments to create a dynamic building envelope.
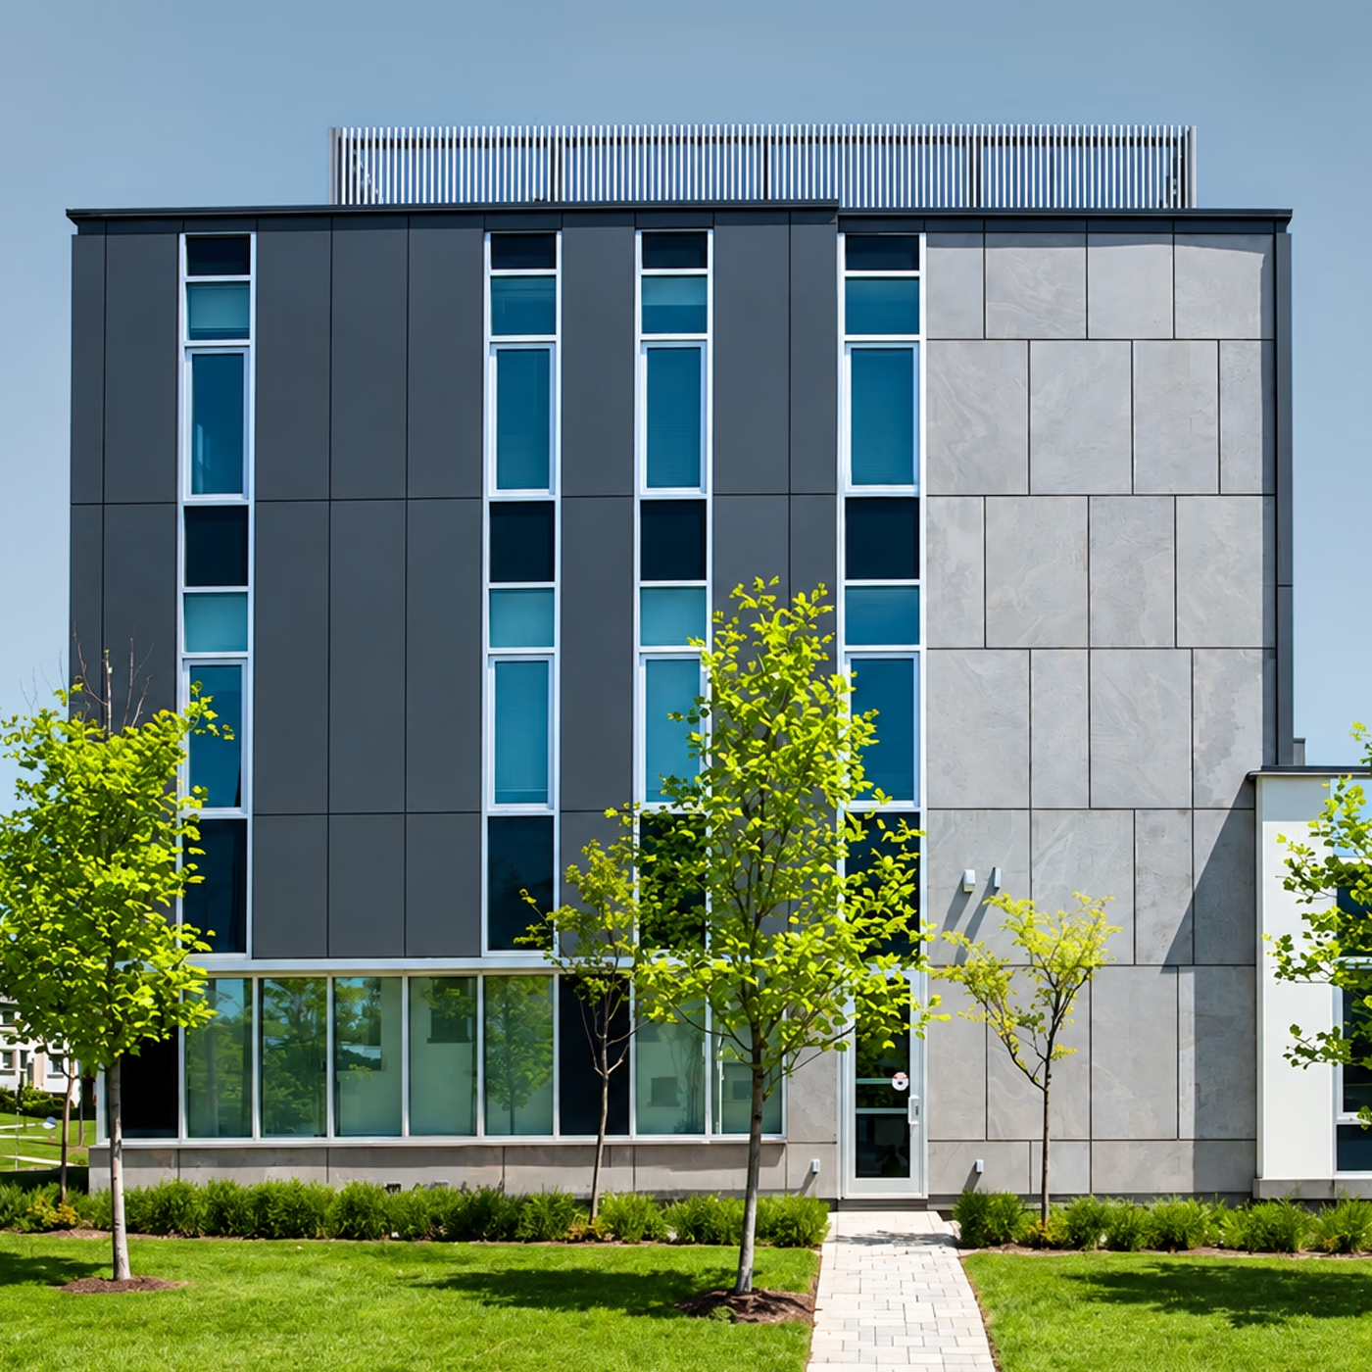
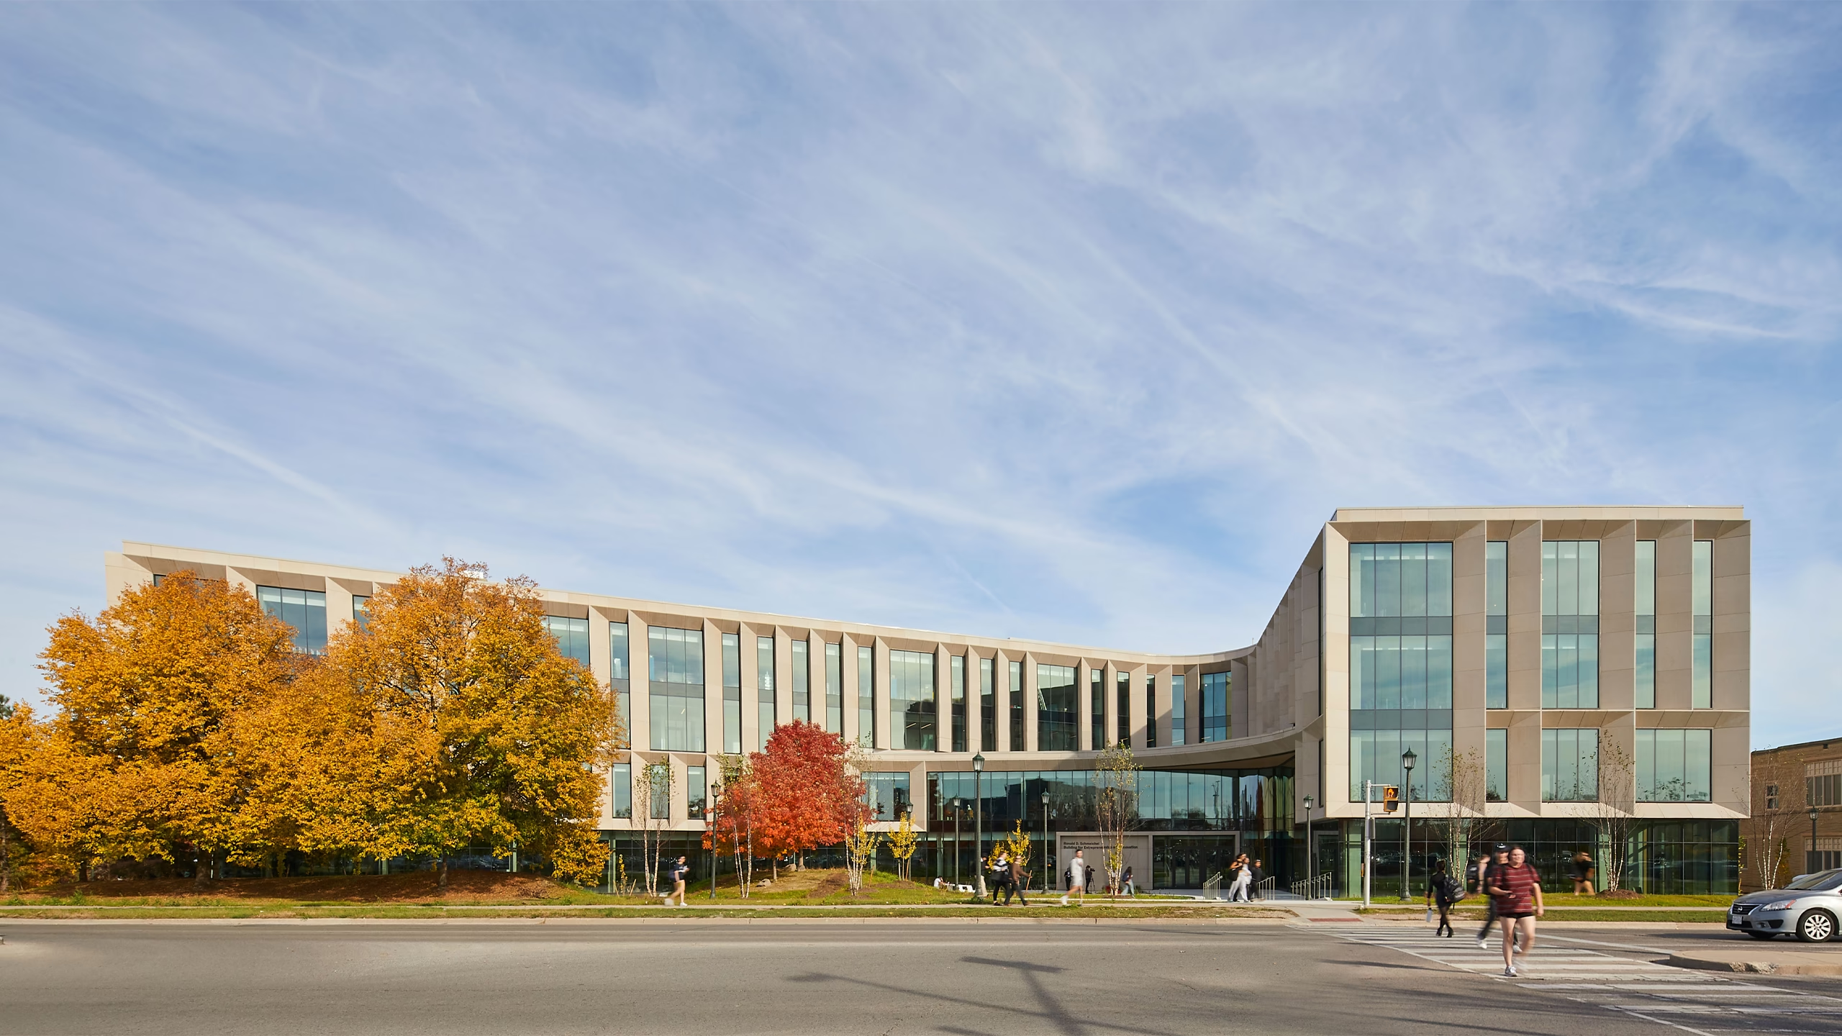
Standard panels that can be reconfigured horizontally or vertically depending on the wall.
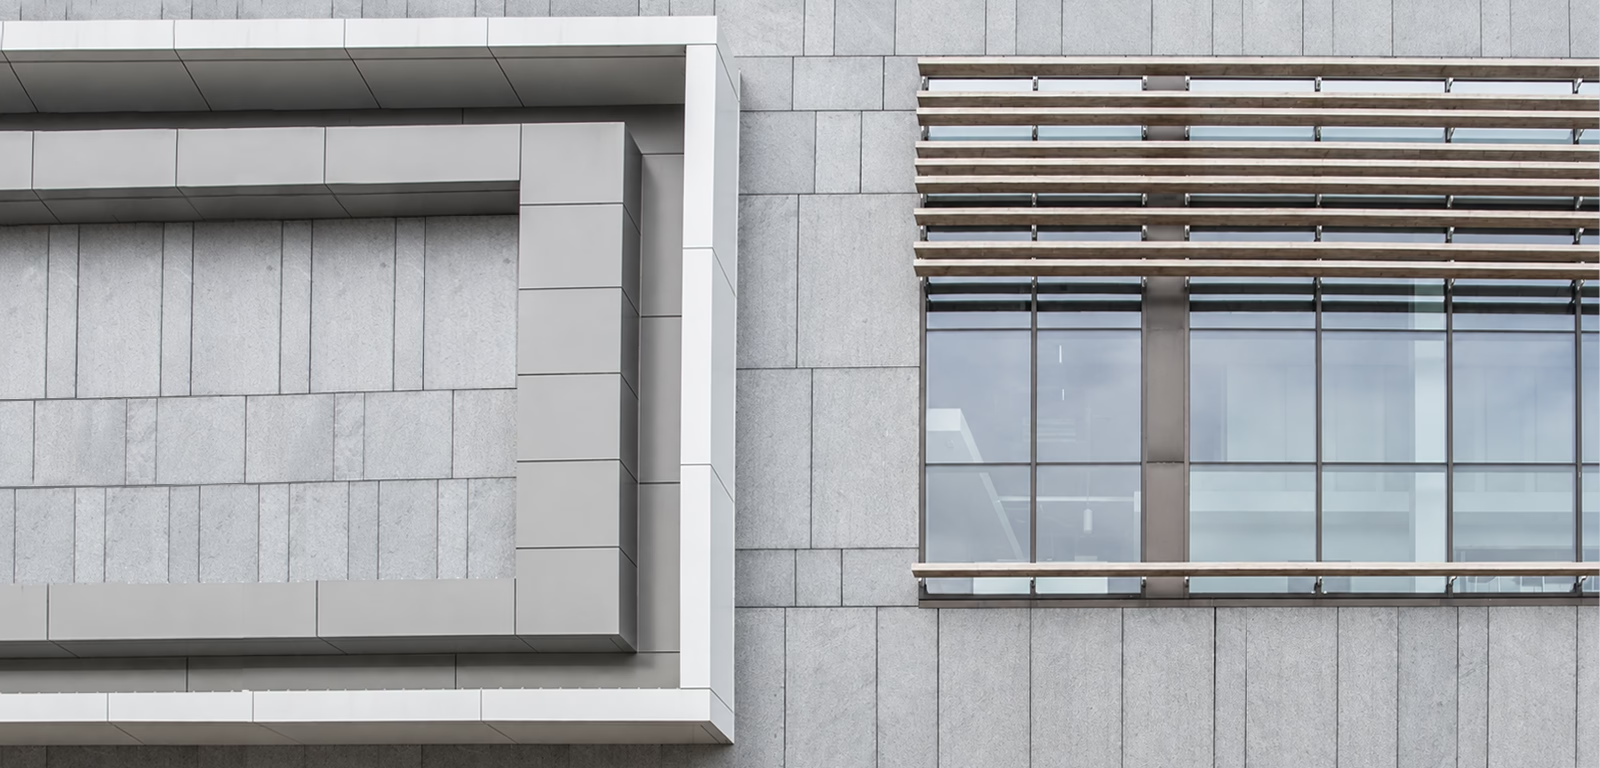
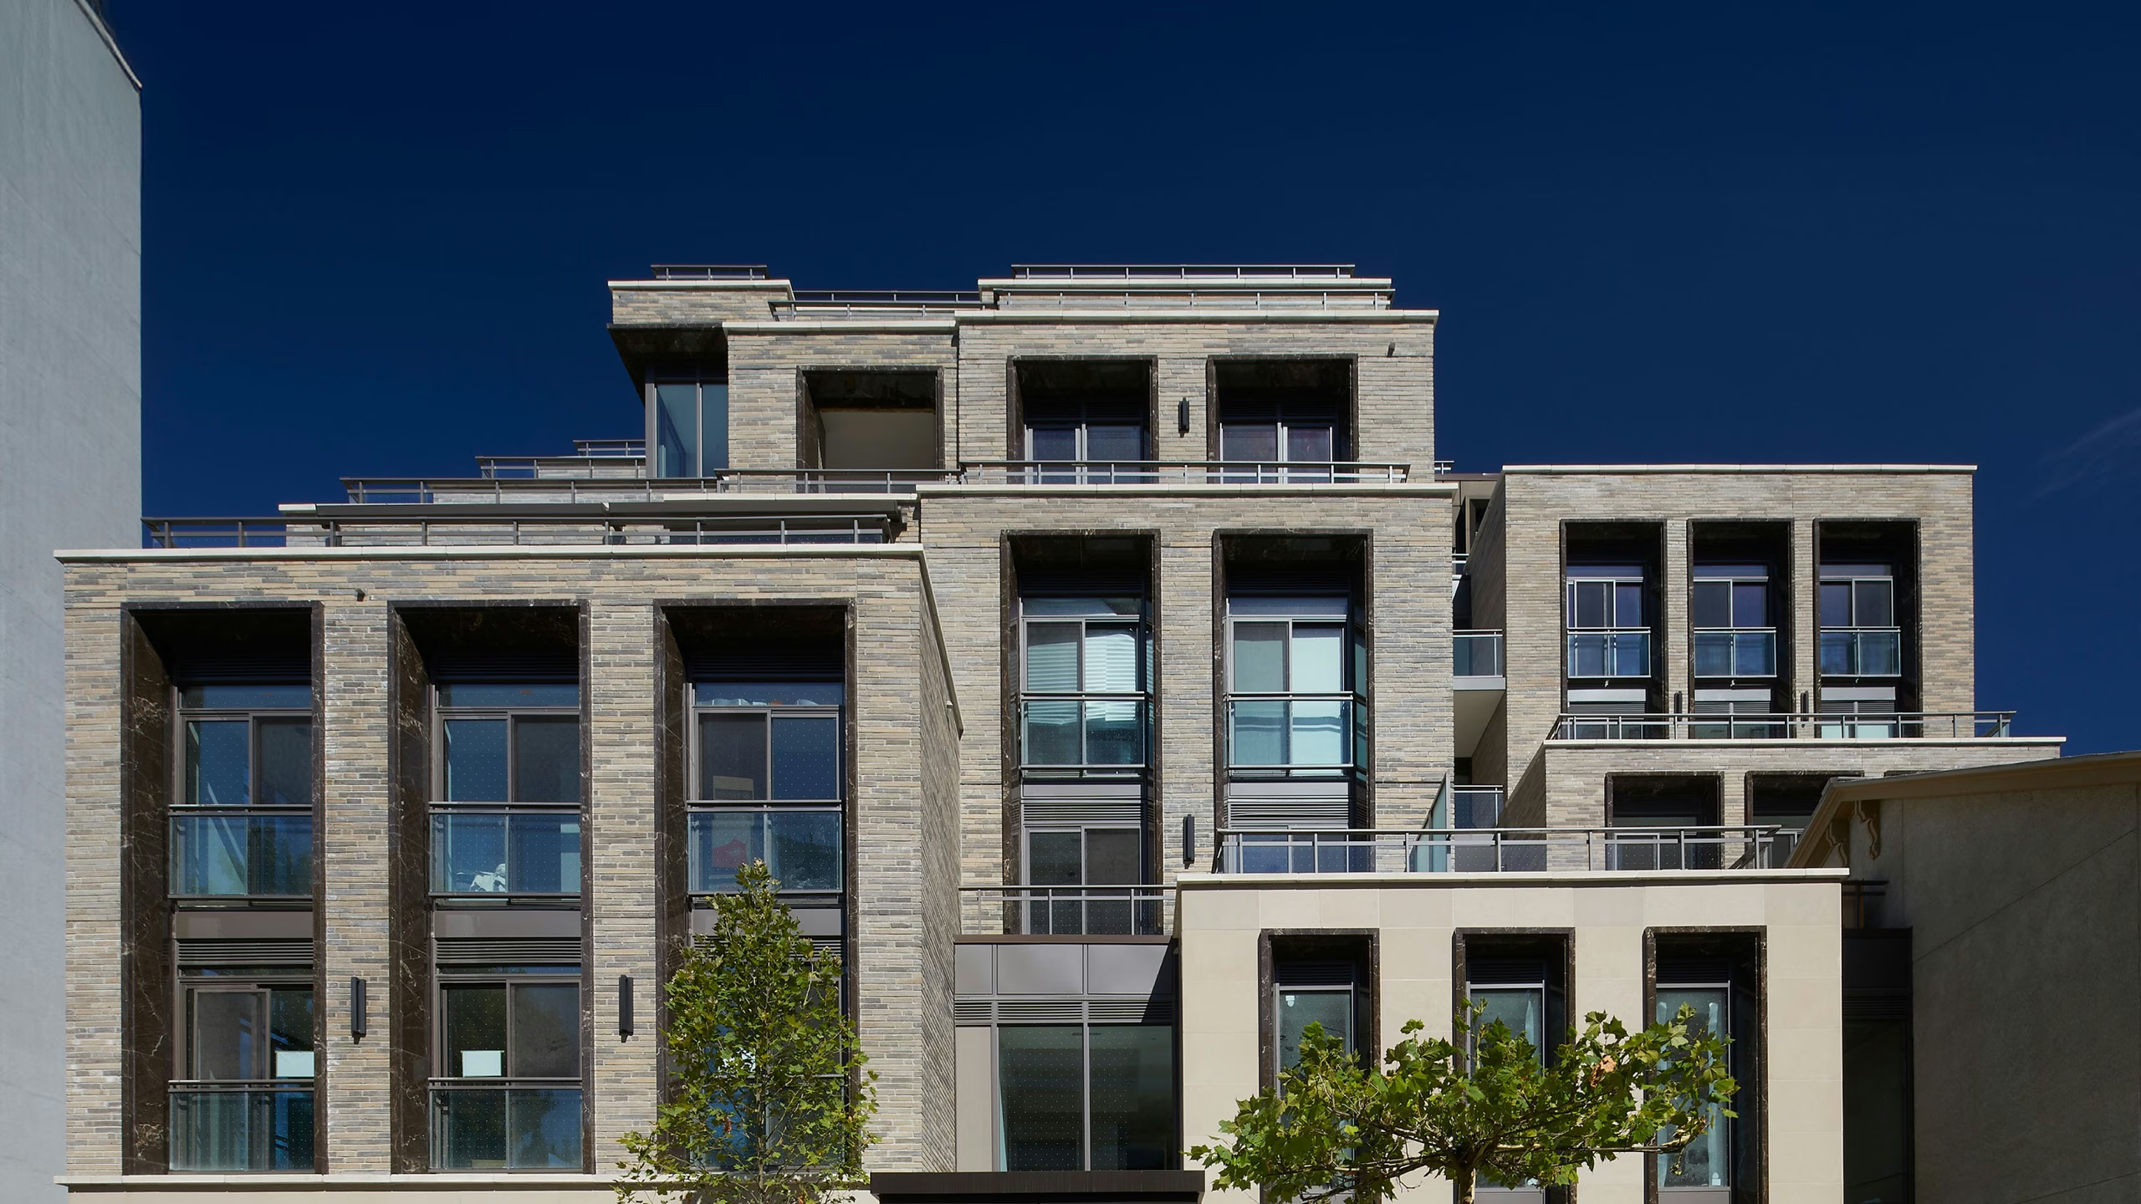
Panels set at different depth to create shadow lines and articulation.
Ten finishes. Specified for facades.
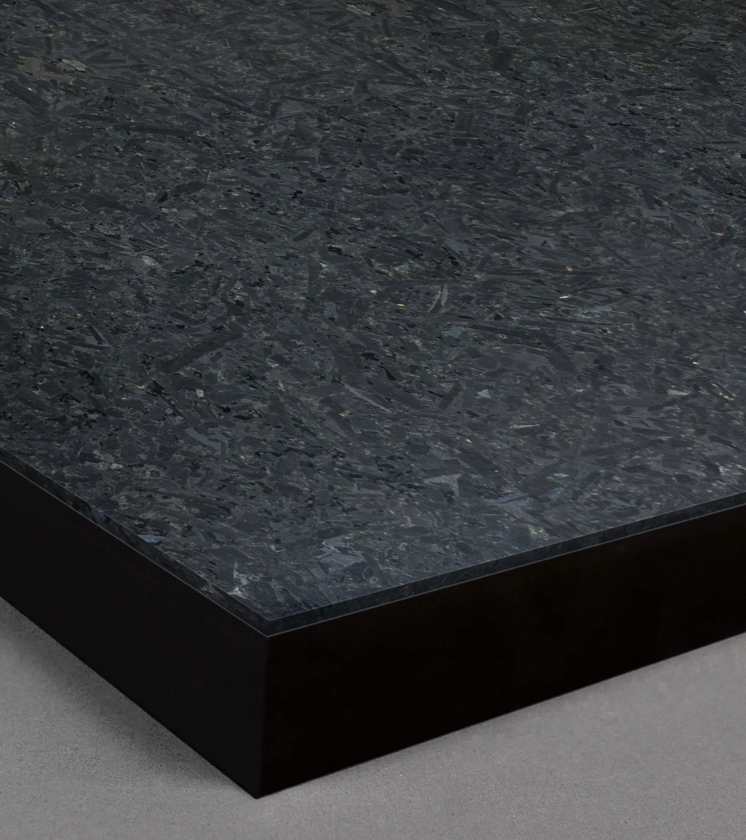
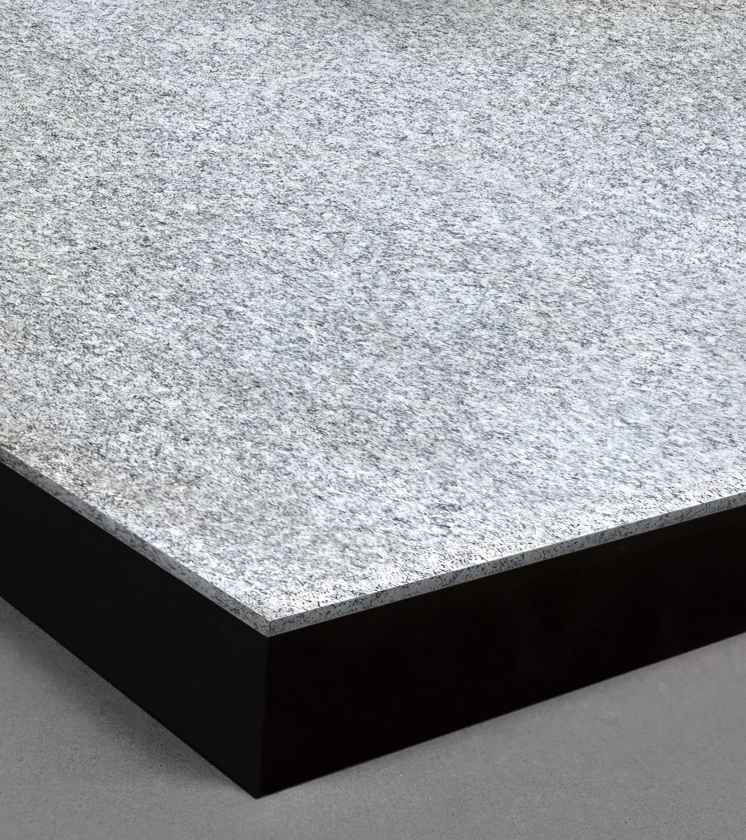
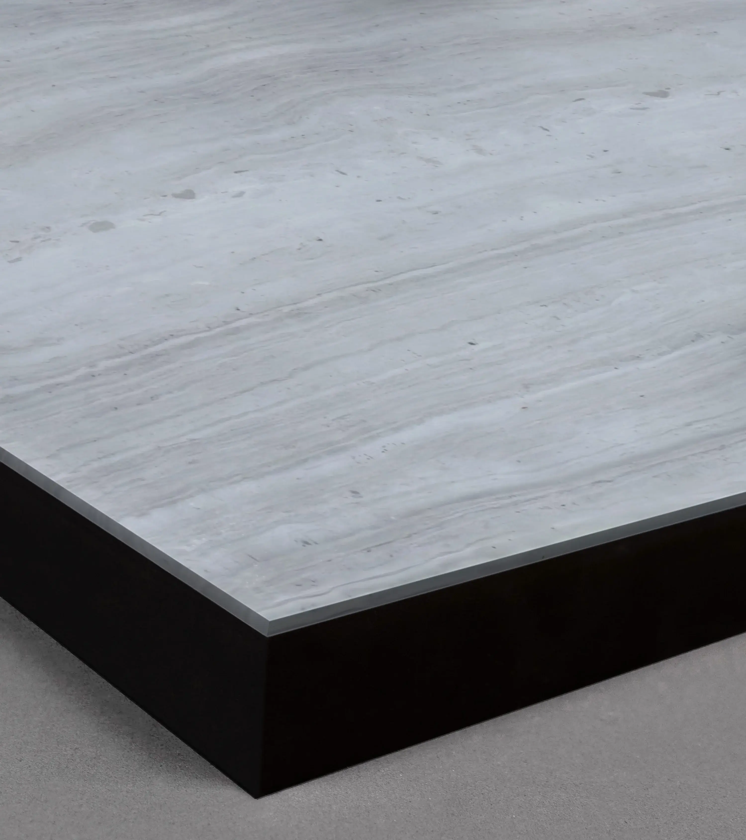
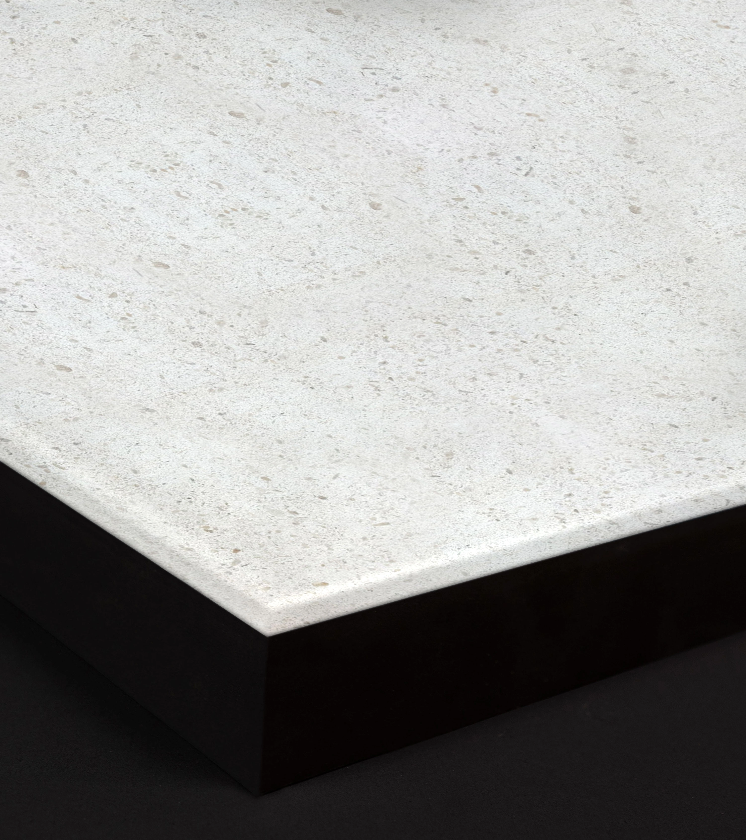
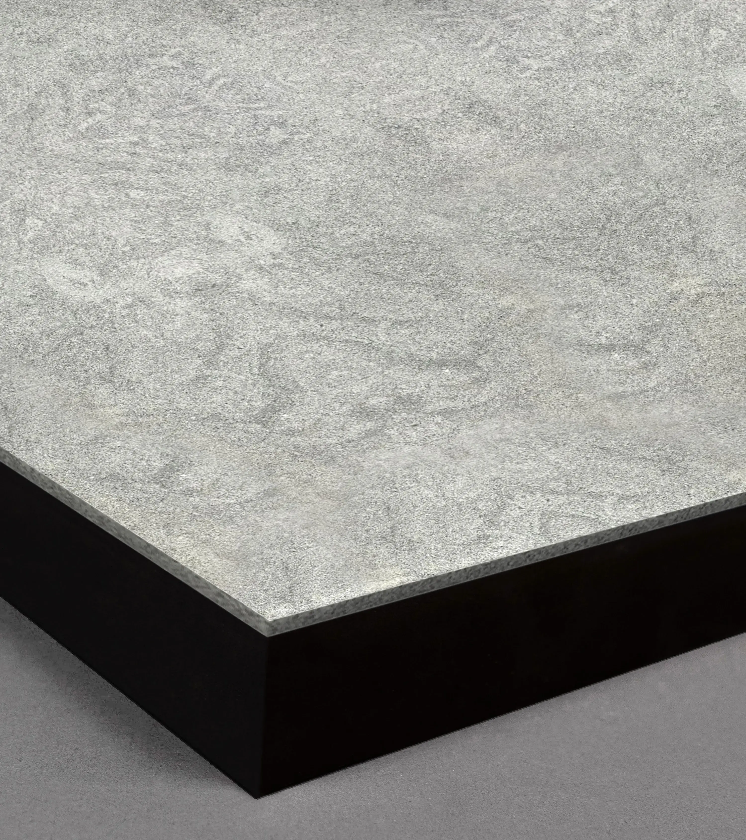
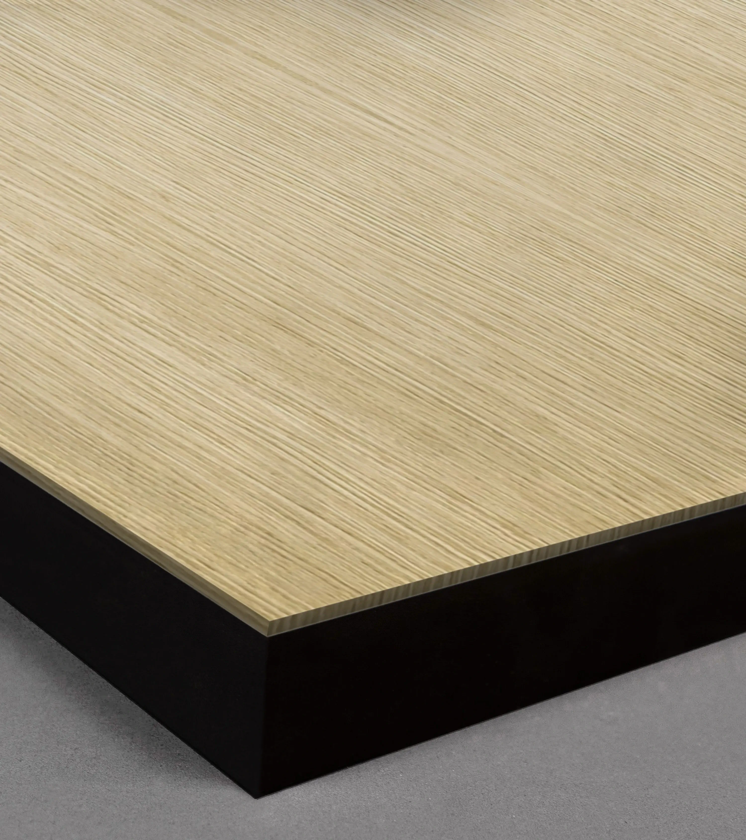
Cladify LITE
Ten finishes, 5 stone and 5 porcelain, chosen from the most specifiable options on the market. Each is production-consistent and backed by the same third-party testing as the full system.
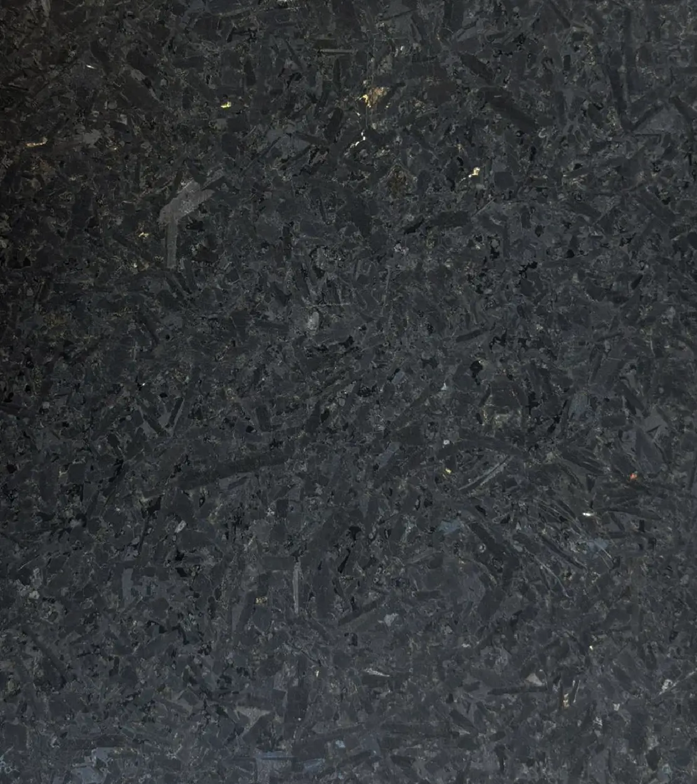
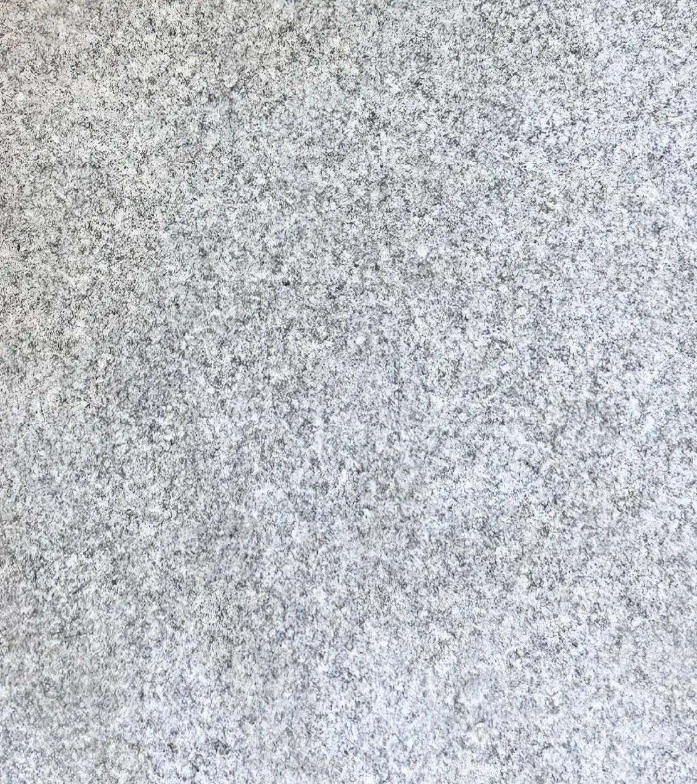
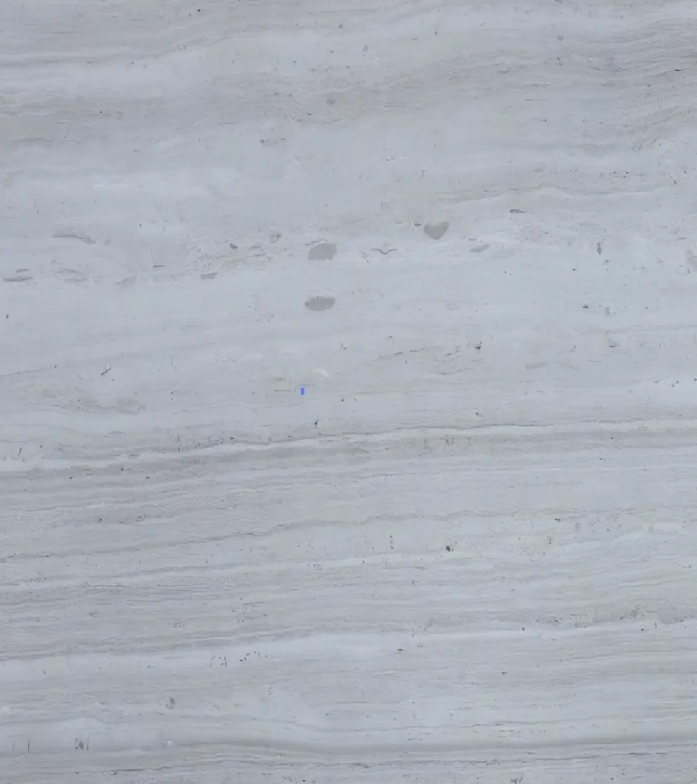
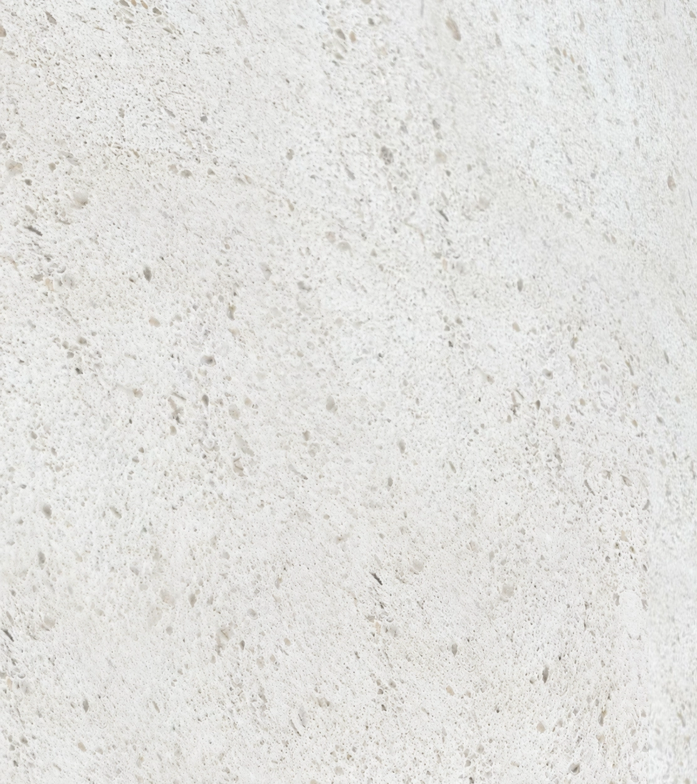
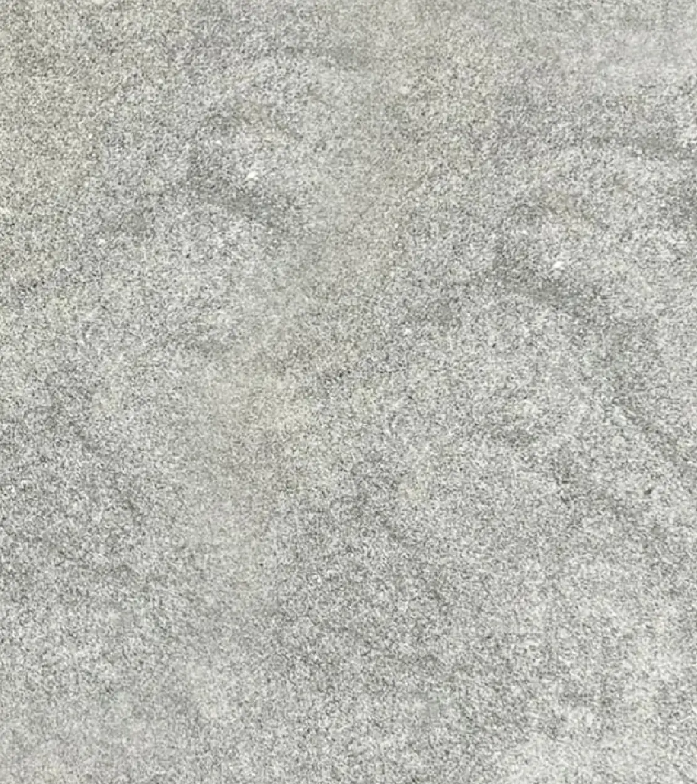
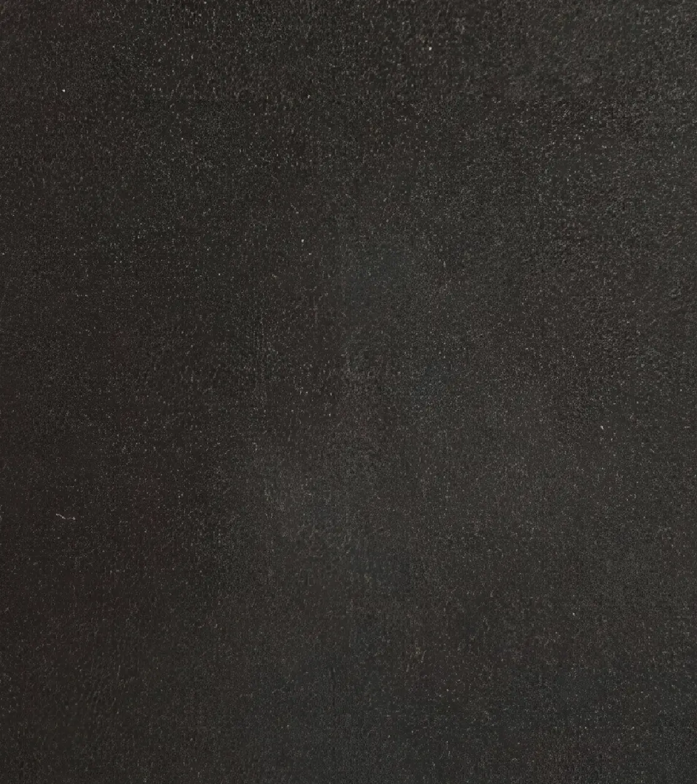

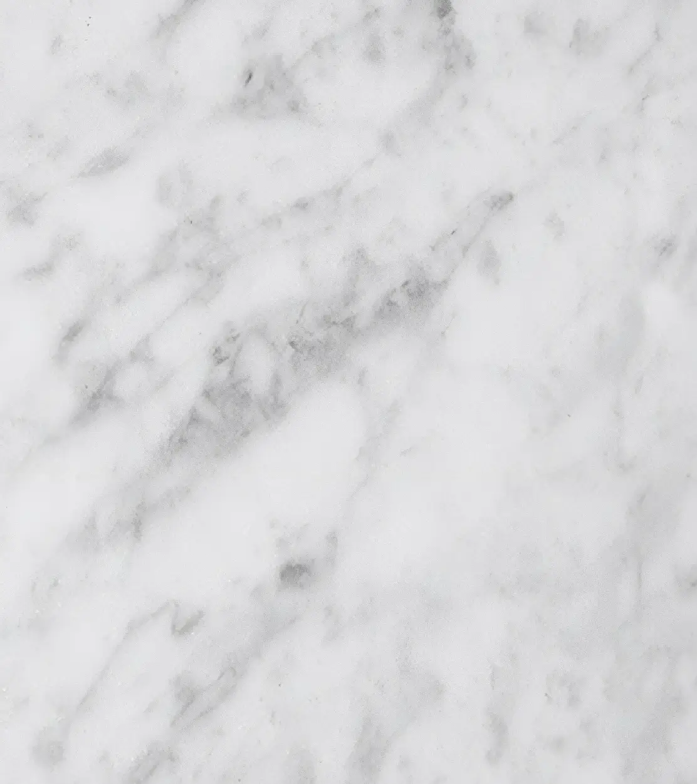
FlexFit: On site Adjustable Panels
Where is FlexFit Used?
- Outside and inside corners
- Window and door surrounds
- Parapets and base terminations
- Reveals and recessed conditions
- Any wall dimension that doesn't fall on a full panel module
How Does it Work?
FlexFit is an optional add-on package of adjustable modules that installers cut to size on site. Trim the module to the dimension the condition requires and close the edge with L-angle hardware for a clean termination.
No specialized tooling and no change to the installation sequence. Available on request with every Cladify LITE order.
Size Capabilities
Installation Methods
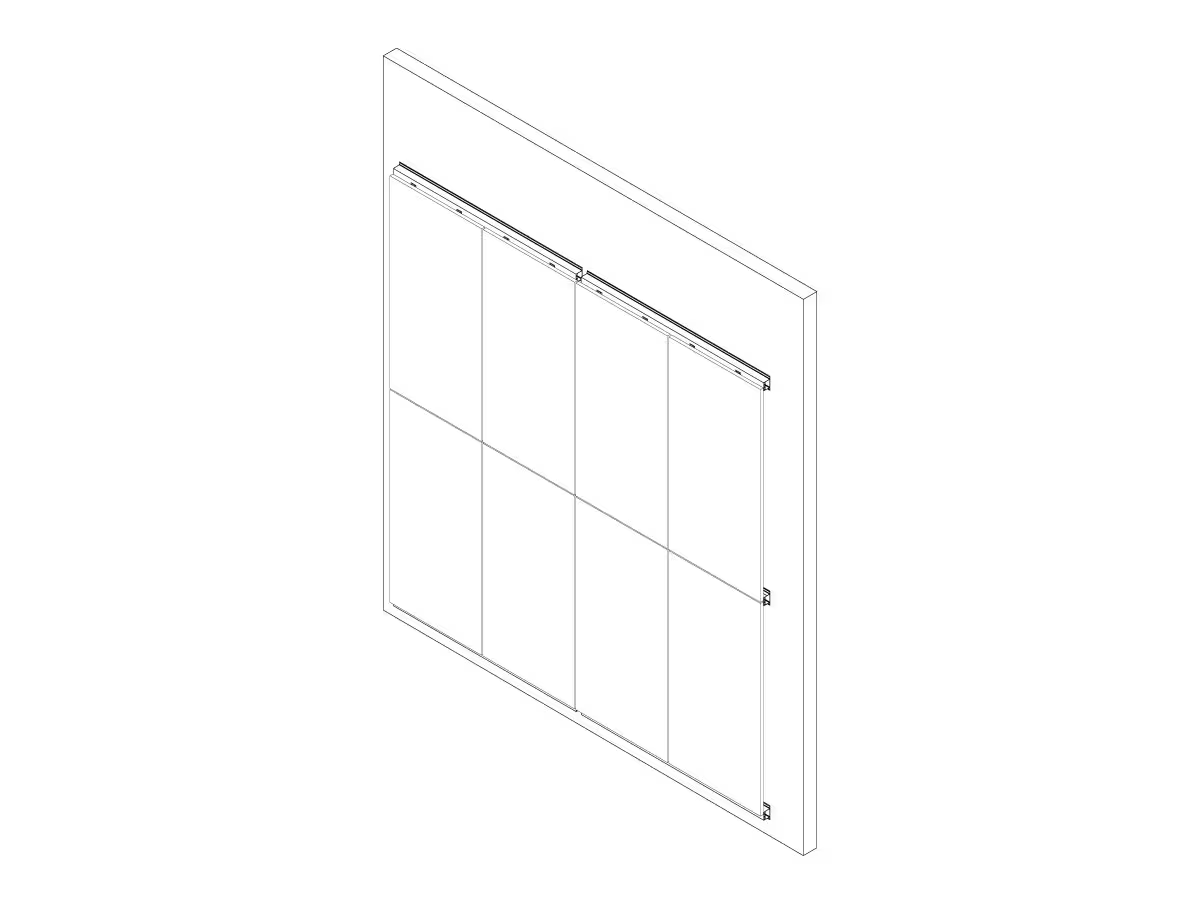
Cladify LITE installs through CladiShield, our ventilated rainscreen system. Each panel adheres directly to the support bar, reducing the time spent hanging panels and eliminating the alignment adjustments that conventional systems require on site.
Tested Beyond the Standard
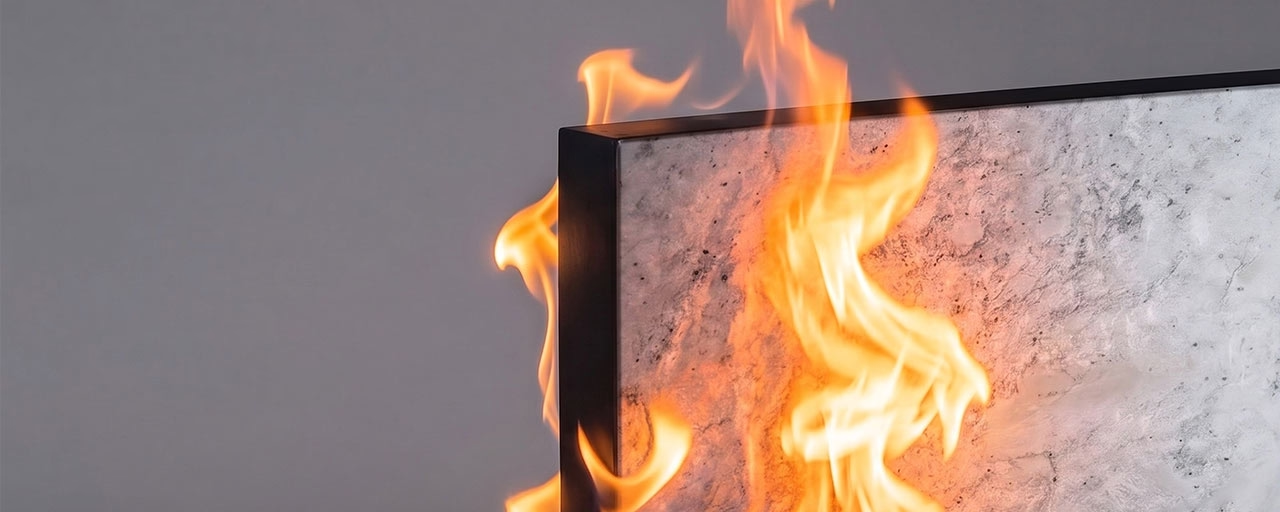
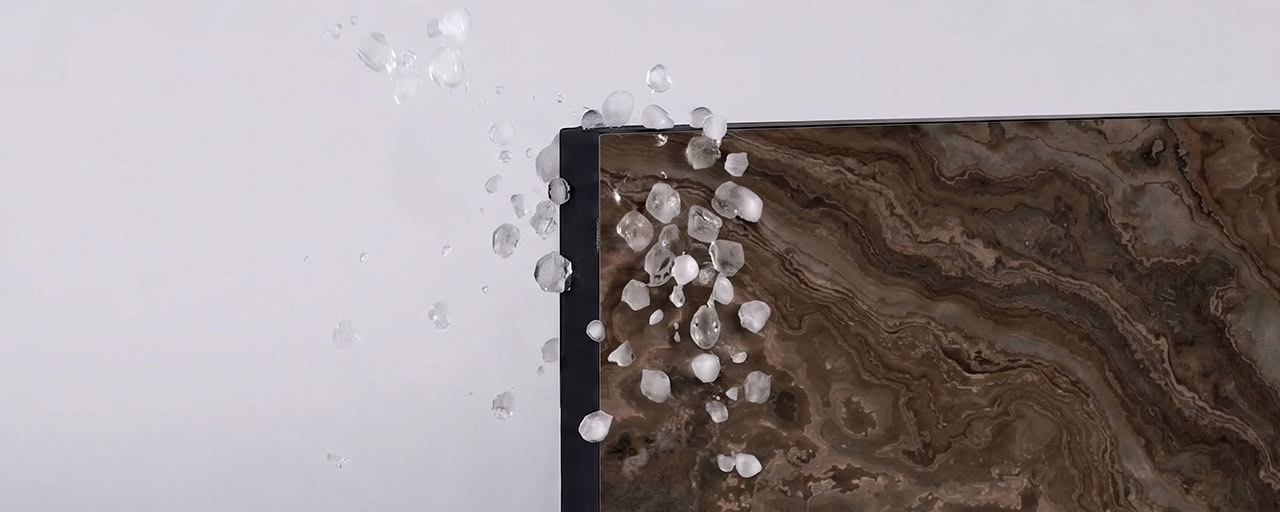
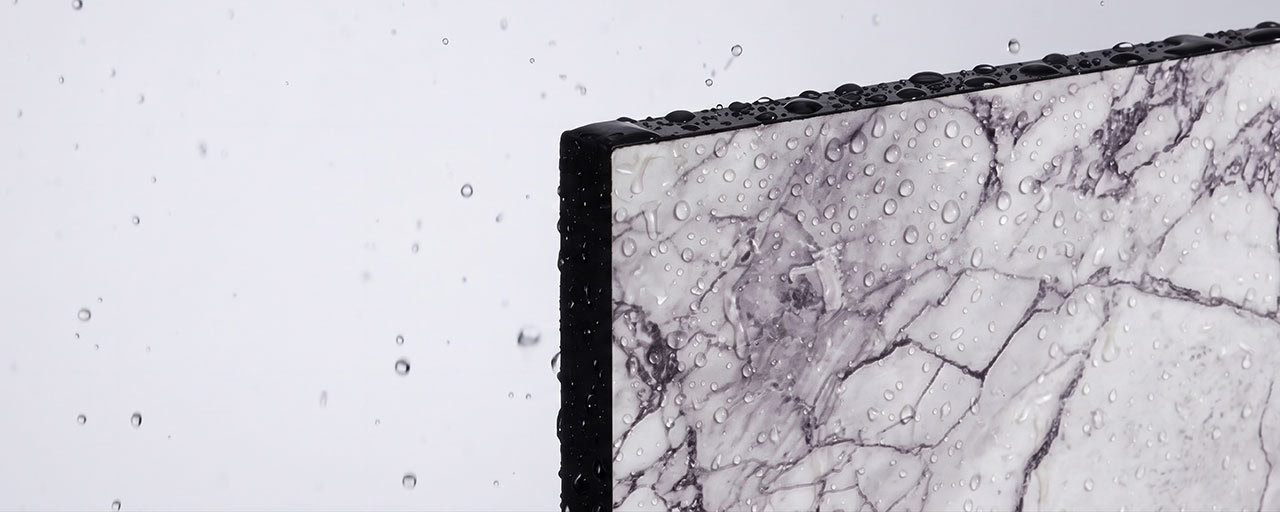
Cladify has been independently tested and certified for compliance with key North American and international standards. Every panel is built on a non-combustible assembly, third-party tested for fire, structural, environmental, and acoustic performance, and code-compliant across North America.


Lifetime Warranty
Cladify LITE carries a lifetime warranty. Panels are engineered for the full service life of the building envelope, with no panel replacement required under normal conditions and minimal maintenance over the building's lifetime.
Compare Our Products
73 × 36 in (1,854 × 922 mm),
73 × 18 in (1,854 × 456 mm)
Stone & porcelain 144 × 60 in (3,658 × 1,524 mm),
Aluminum 300 × 72 in (7,620 × 1,829 mm)
Stone & porcelain 144 × 60 in (3,658 × 1,524 mm),
Aluminum 300 × 72 in (7,620 × 1,829 mm)
Aluminum honeycomb panel thickness
1 in (25mm) honeycomb: 1.07in (27.4mm) - 1.23 in (33mm).
2 in (50mm) honeycomb: 2.06in (52.4mm) - 2.28 in (58mm).
Aluminum honeycomb panel thickness:
1 in (25mm) honeycomb: 1.07in (27.4mm) - 1.23in (33mm)
2 in (50mm) honeycomb: 2.06in (52.4mm) - 2.28in (58mm)
Additional backing components