
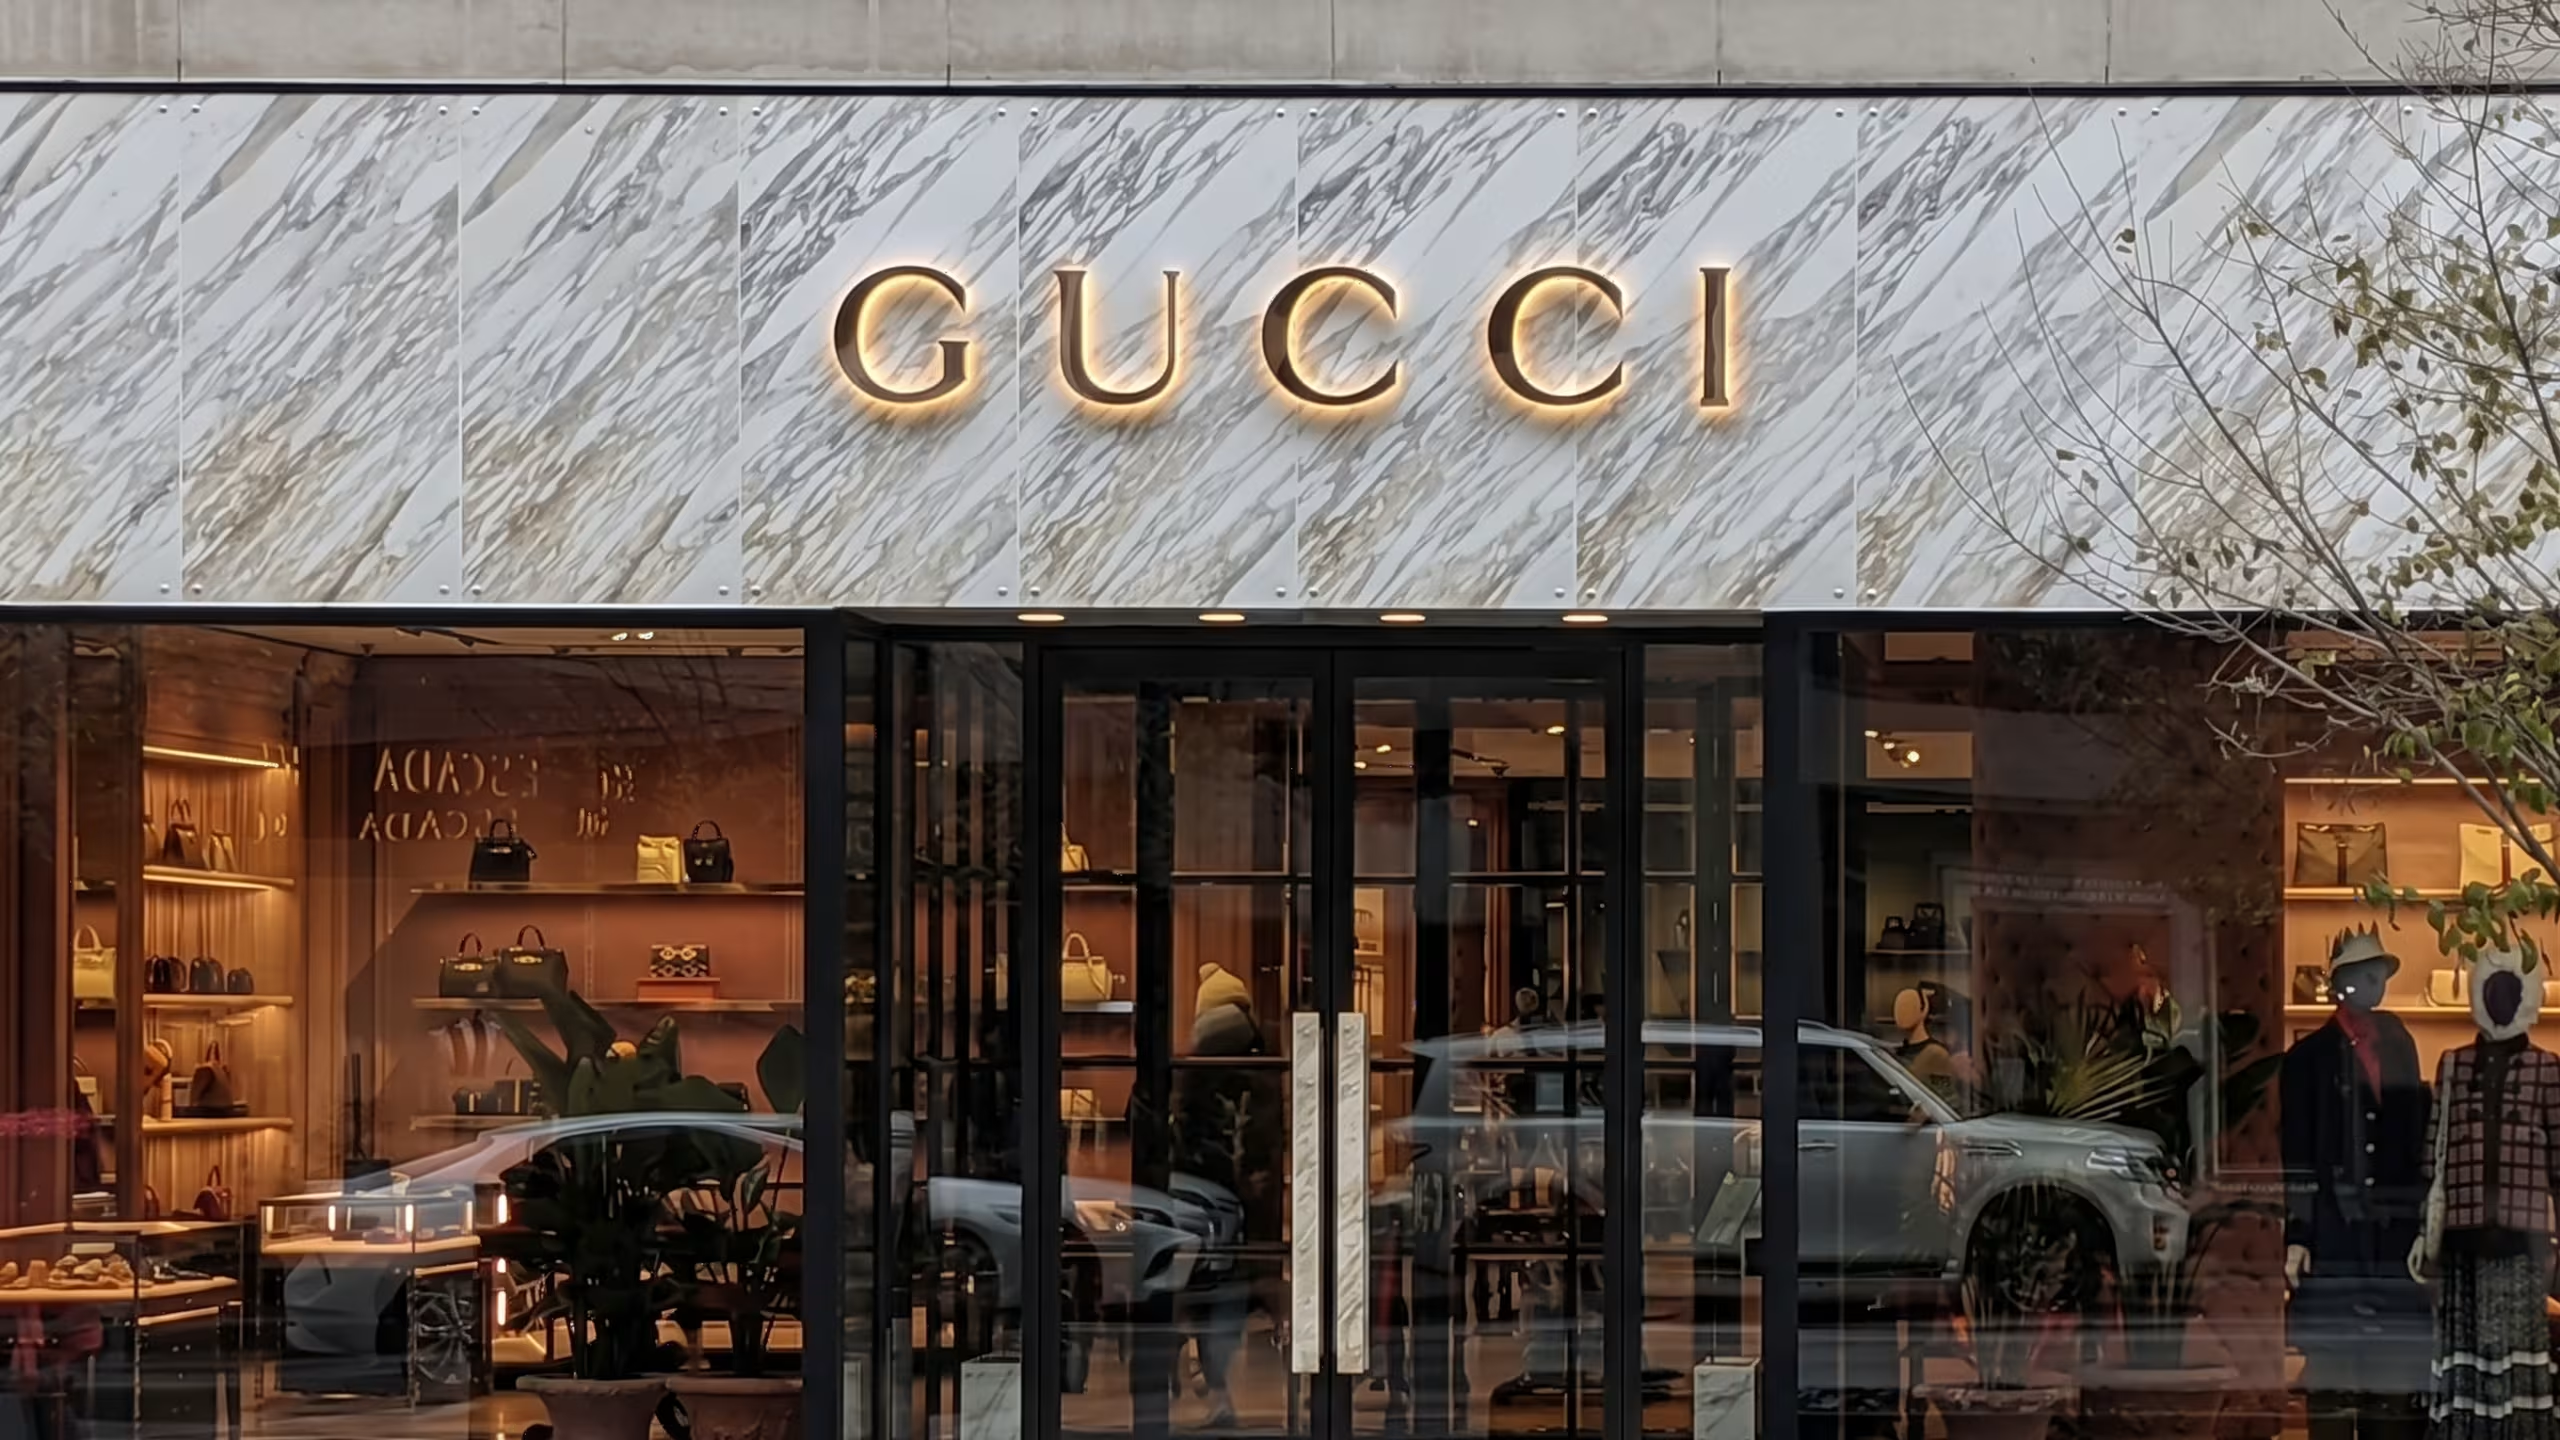

Gucci Store
130 Bloor Street West, Toronto, Ontario, M5S 1N5
Scroll down
No items found.
No items found.
Project Overview
Description
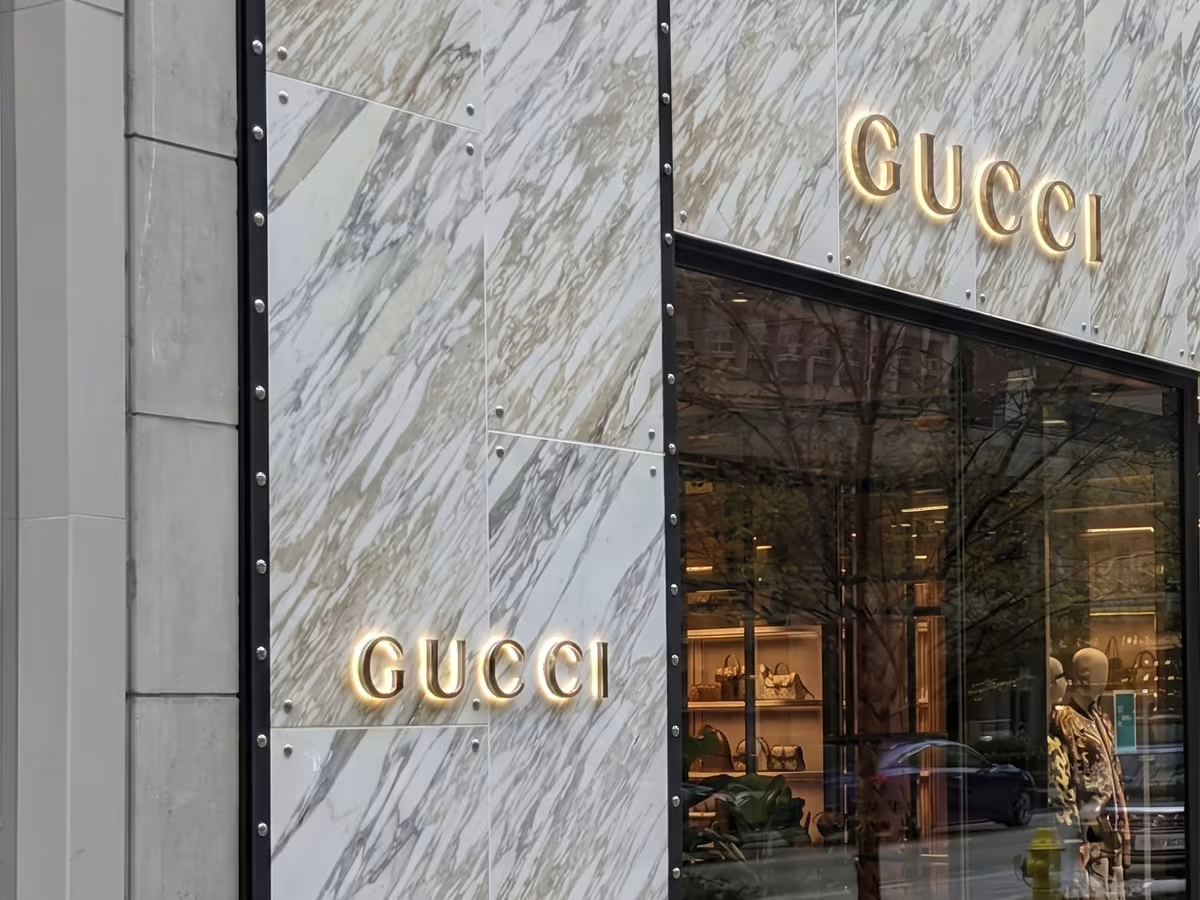
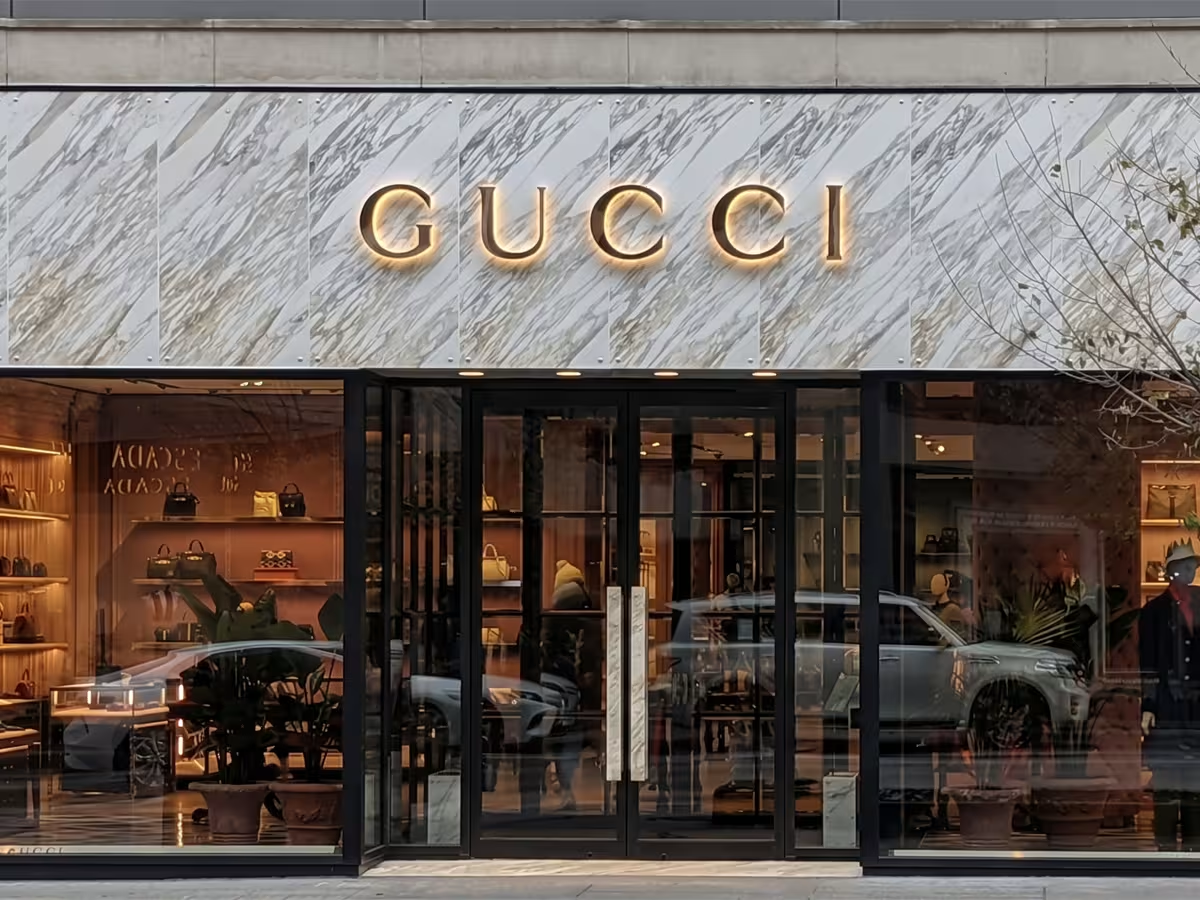
Anchoring Toronto's premier luxury corridor at 130 Bloor Street West, the Gucci flagship store presents a striking architectural presence in Toronto, Ontario, Canada. The facade thoughtfully merges classic design heritage with modern fashion retail aesthetics, embodying the brand's signature eclectic style. By framing expansive glass storefront displays with rich natural stone, the entrance establishes an inviting, high-end atmosphere tailored to the Mink Mile retail scene.
Challenge
- Deliver a refined, opulent marble exterior with consistent, elegant patterns and minimal deviation for a luxury flagship
- Match marble veining to the client’s requirements across both interior and exterior material
- Frame expansive glass storefront displays without heavy structural support
Solution
- Cladify’s specialized stone technology with a lightweight 5 mm stone-facing layer on advanced composite backings
- A full stone-selection process to align Calacatta Oro veining with the client’s requirements, achieving a flawless book-matching effect
- Ultra-thin veneers mounted for seamless alignment and maximum visual consistency
- Lightweight, structurally durable cladding suited to the luxury retail setting
Learn how we brought this facade to life
Architectural Details
https://vimeo.com/449787858
Products that Perform
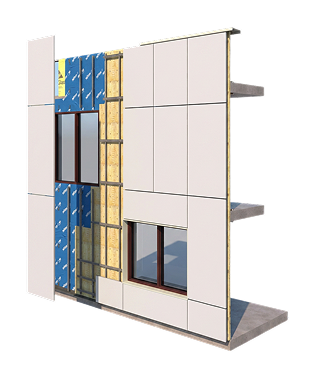
Cladify designs facade cladding systems as coordinated assemblies, developed to integrate cleanly with the building envelope and perform at scale. Our approach supports rainscreen and prefabricated wall assemblies, allowing project teams to choose the delivery method that best aligns with schedule, site constraints, and architectural intent.
Cladify LITE
Rainscreen System
Rainscreen System
Standardized rainscreen cladding, ready to install
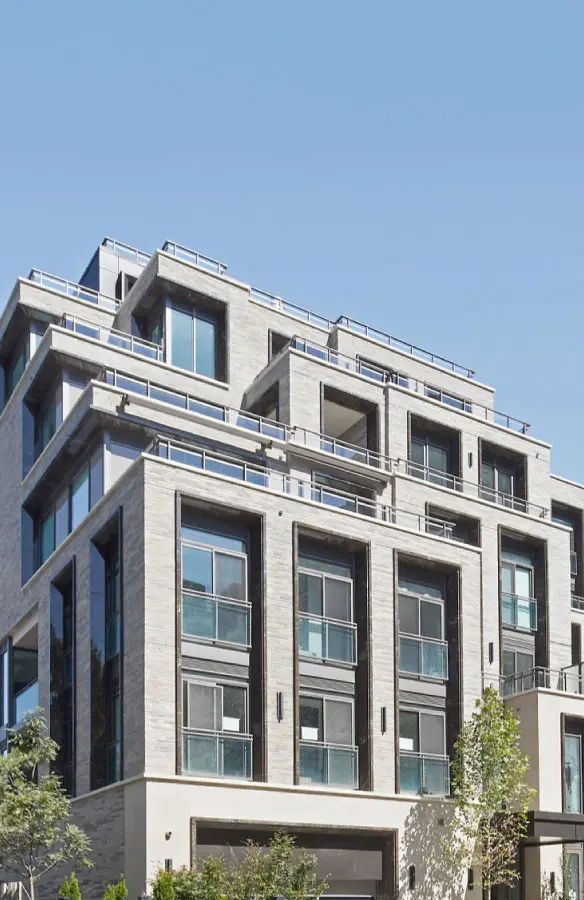
Cladify PRO+ Custom Rainscreen System
Fully custom rainscreen cladding at any scale
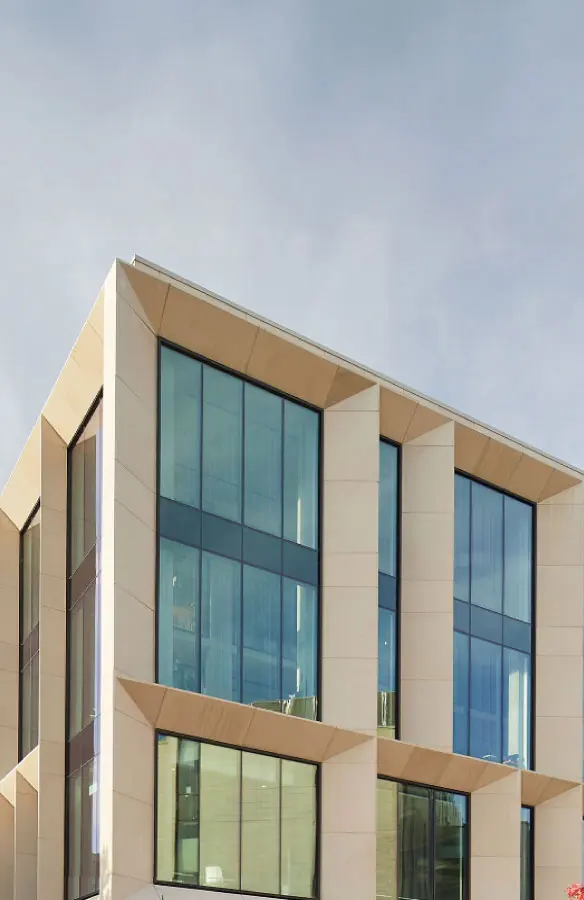
CladiFab Prefabricated Wall System
Factory-built wall assemblies, installed floor by floor
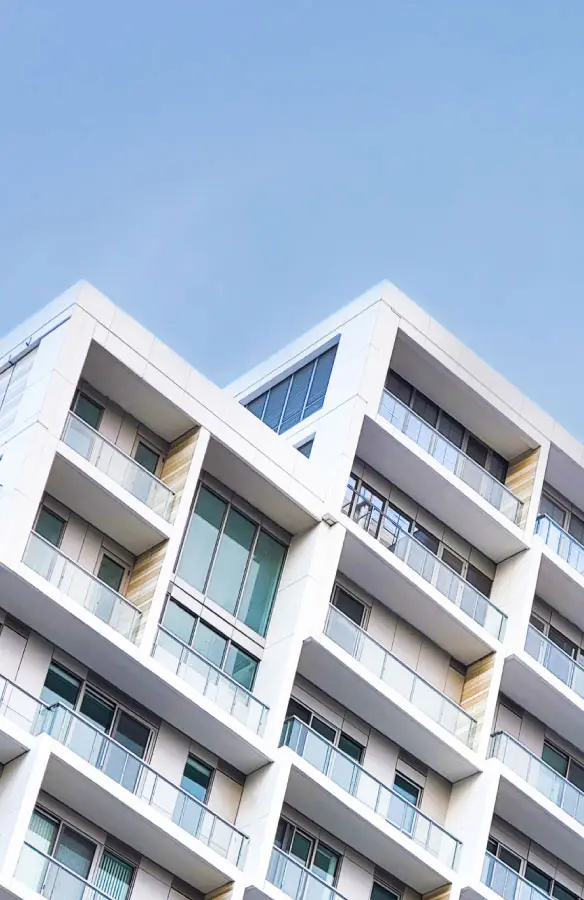
Capabilities
Complex geometry, monolithic forms, and panelization at scale
Projects that speak for themselves
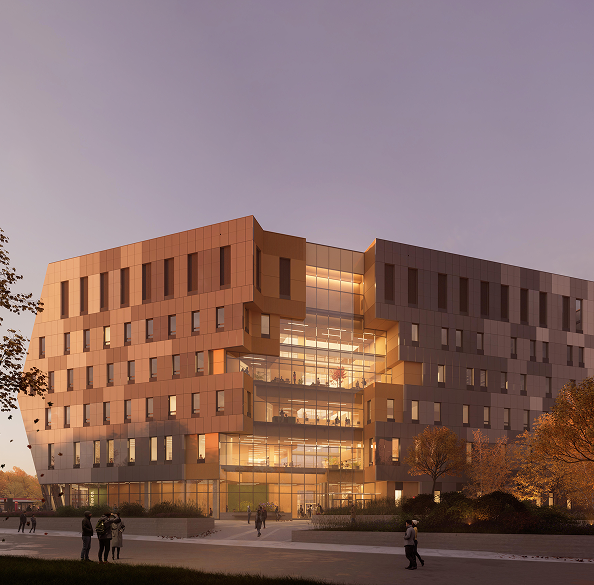
From university campuses to high-rise towers, each of our projects is a story of innovation and sustainable architecture, told through facades that perform as beautifully as they look. Explore our featured work below.