
Montgomery Square
2384 Yonge Street, Toronto, ON, M4P 3J5
Scroll down
No items found.
No items found.
Project Overview
Description
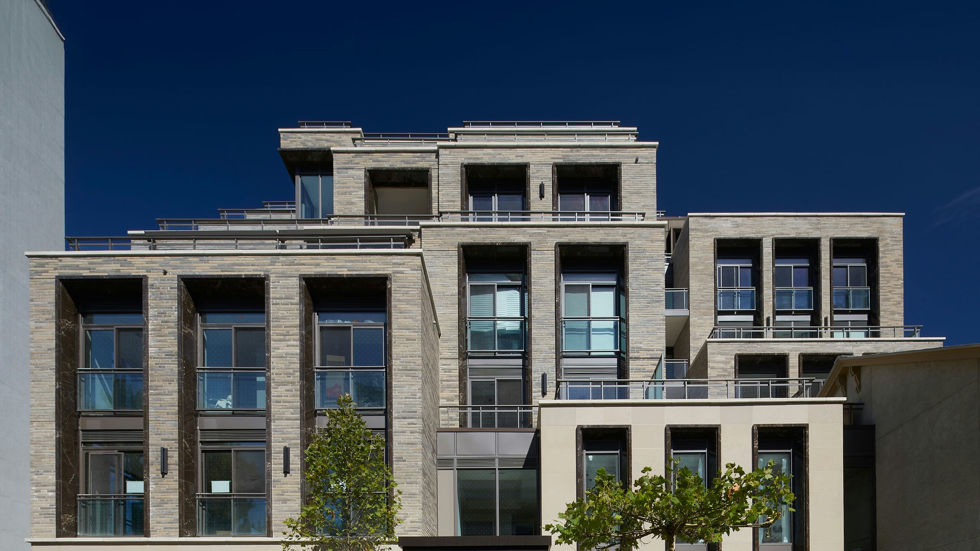
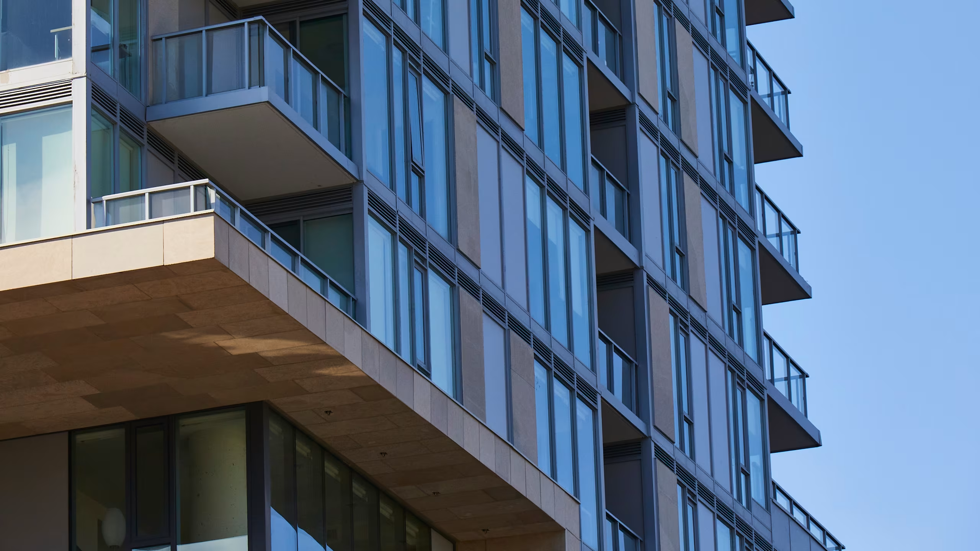
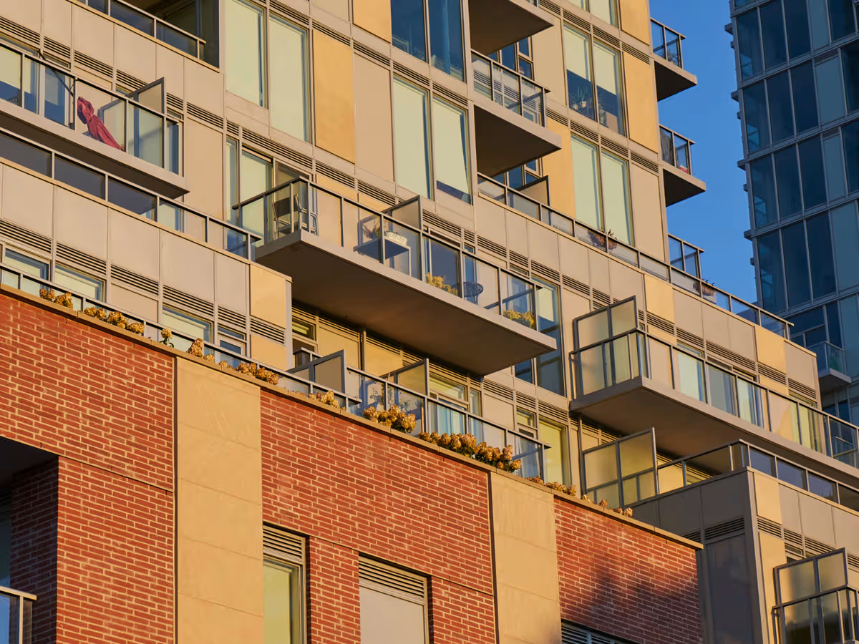
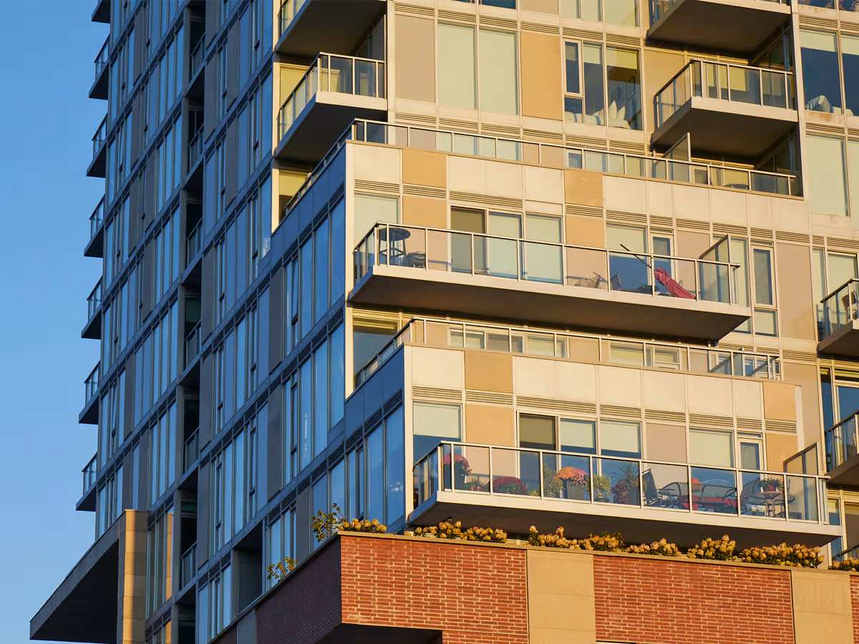
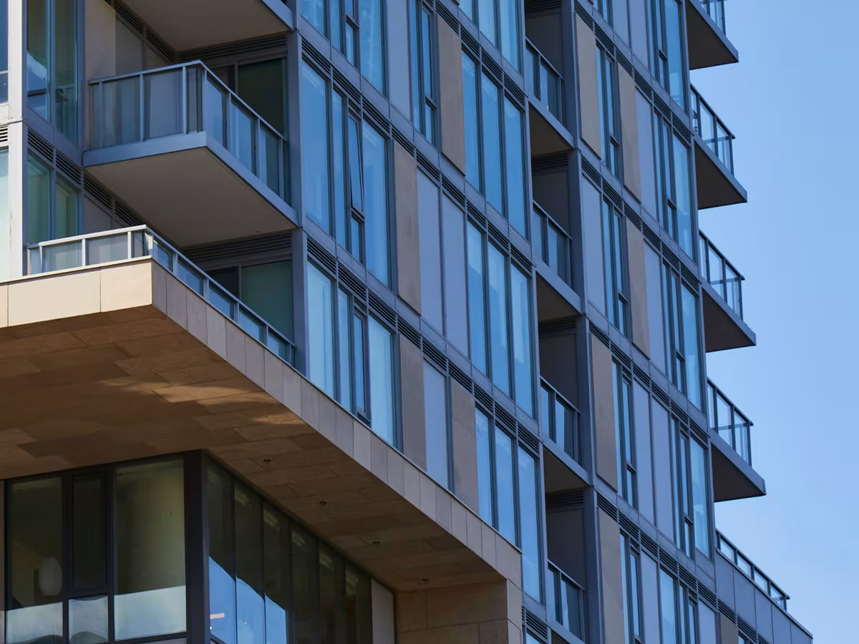
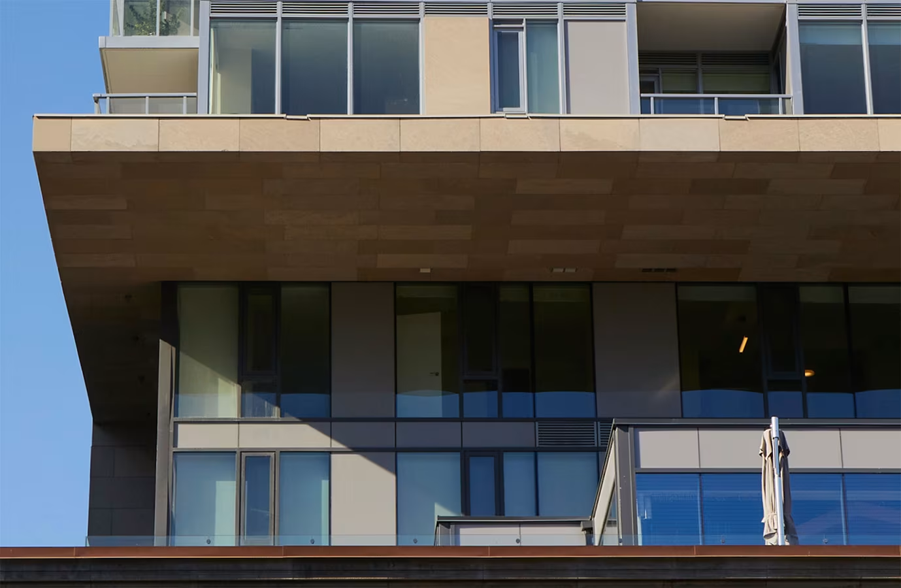
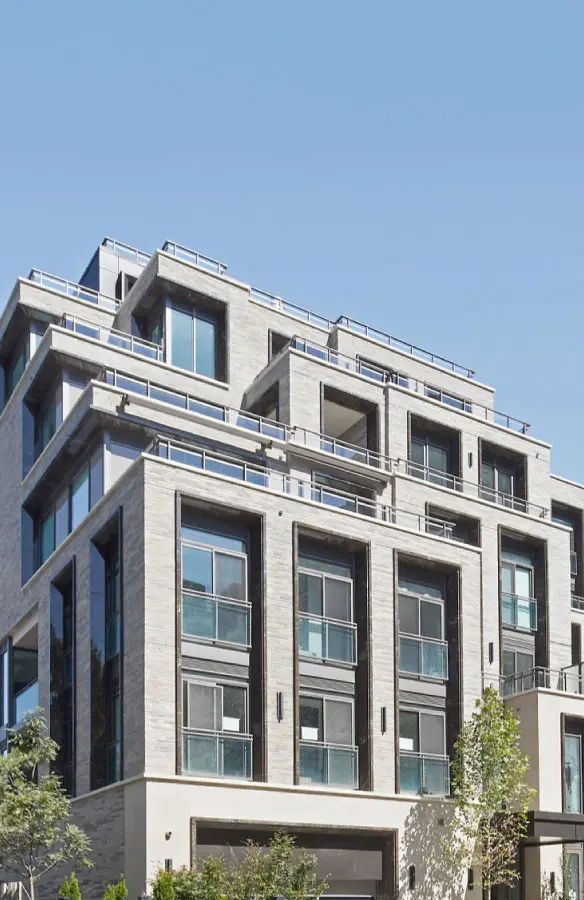
Breathing fresh vitality into Toronto's Yonge and Eglinton neighborhood, Montgomery Square adaptively reuses a historic 1936 Art Deco post office at 2384 Yonge Street, Toronto, Ontario, Canada. The development transforms the National Historic Site into a 27-story mixed-use tower housing 233 residential units positioned above the rehabilitated heritage structure. The design showcases a sophisticated cantilever that floats above the original masonry base, creating a seamless dialogue between historic preservation and modern high-rise density.
Challenge
- Adaptively reuse a 1936 Art Deco post office, a National Historic Site, beneath a 27-storey tower
- Match the historic building at the podium while carrying a cantilevered modern structure above
- Integrate cladding into the window wall and overhang soffits with waterproofing and insulation targets
Solution
- Pre-assembled corner profiles and panel sections, factory-built before delivery to drastically reduce field installation time
- Full-height natural stone integrated directly into the window wall assembly
- Prepanelized soffits and preassembled stone panels across multiple applications
- An advanced rainscreen design with thermally broken cladding brackets to optimize waterproofing and thermal insulation
Learn how we brought this facade to life
Architectural Details
https://vimeo.com/449787858
Products that Perform
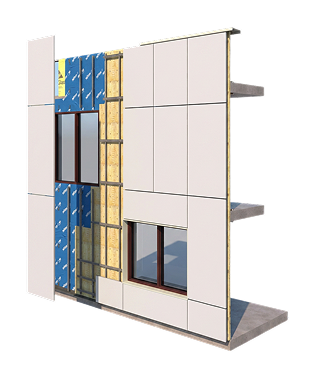
Cladify designs facade cladding systems as coordinated assemblies, developed to integrate cleanly with the building envelope and perform at scale. Our approach supports rainscreen and prefabricated wall assemblies, allowing project teams to choose the delivery method that best aligns with schedule, site constraints, and architectural intent.

Cladify LITE
Rainscreen System
Rainscreen System
Standardized rainscreen cladding, ready to install
Cladify PRO+ Custom Rainscreen System
Fully custom rainscreen cladding at any scale
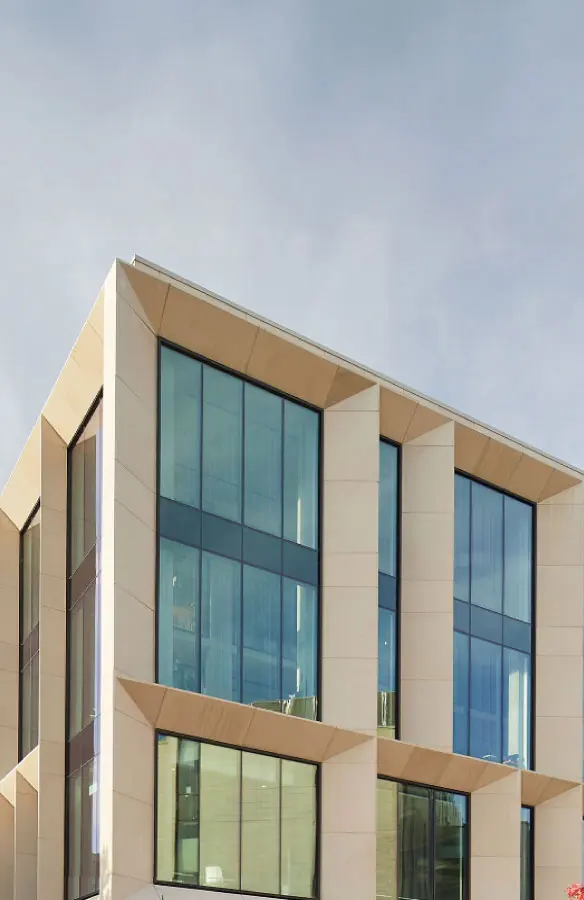
CladiFab Prefabricated Wall System
Factory-built wall assemblies, installed floor by floor
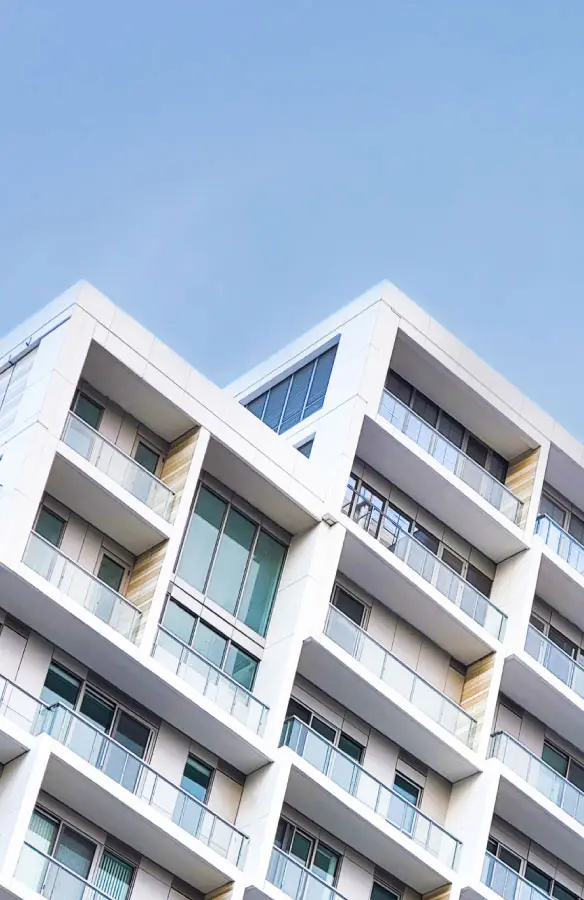
Capabilities
Complex geometry, monolithic forms, and panelization at scale
Projects that speak for themselves
From university campuses to high-rise towers, each of our projects is a story of innovation and sustainable architecture, told through facades that perform as beautifully as they look. Explore our featured work below.