
44 Heath Street East
44 Heath Street East, Toronto, ON, M4T 1S3
Scroll down
No items found.
No items found.
Project Overview
Description
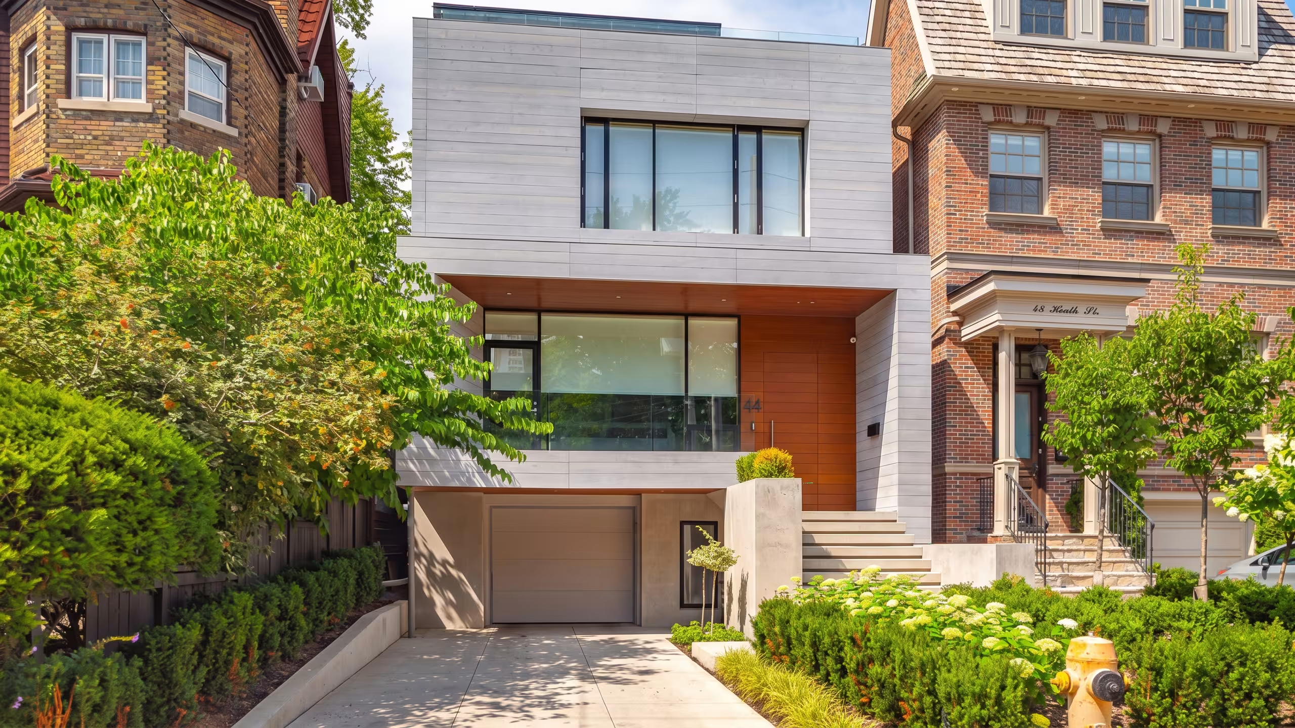
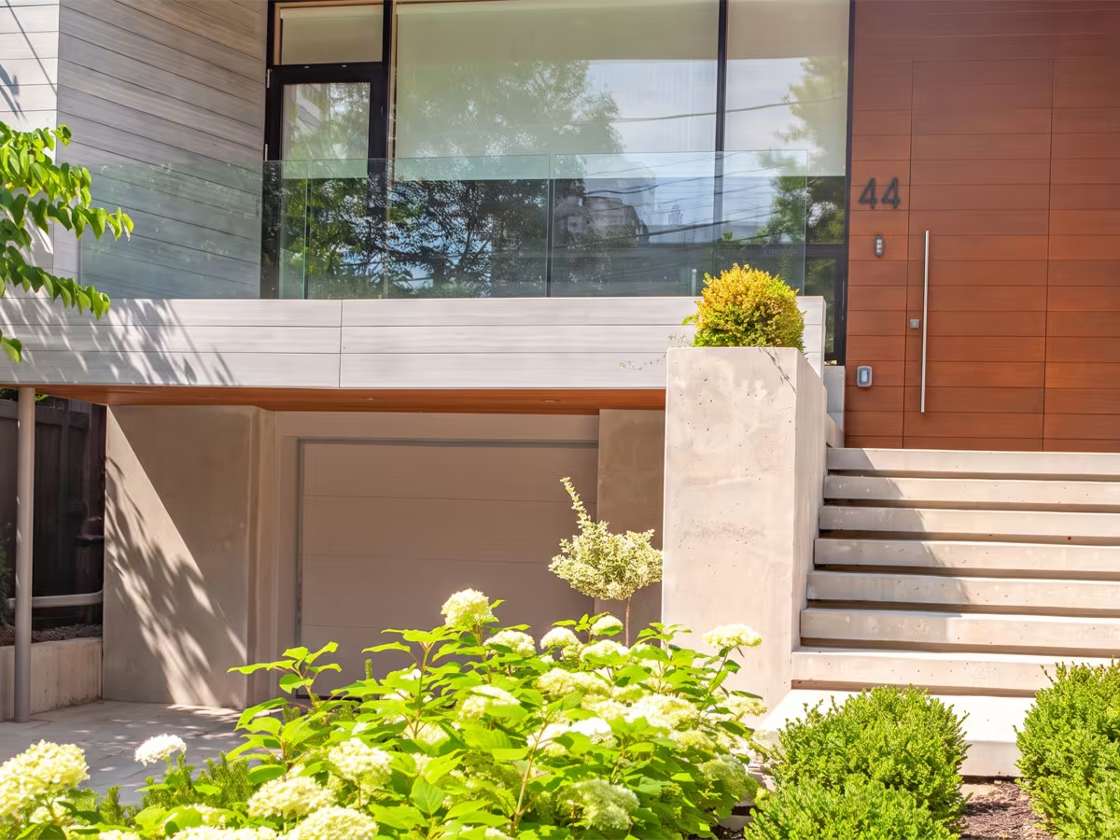
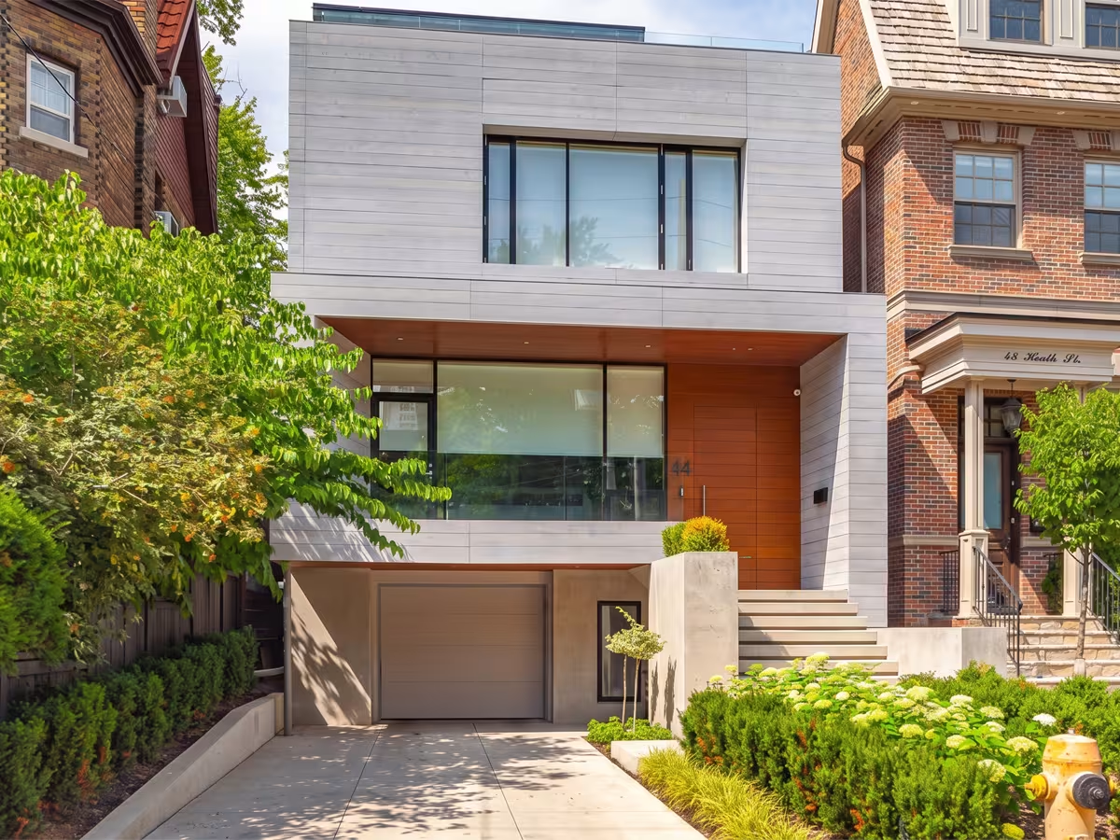
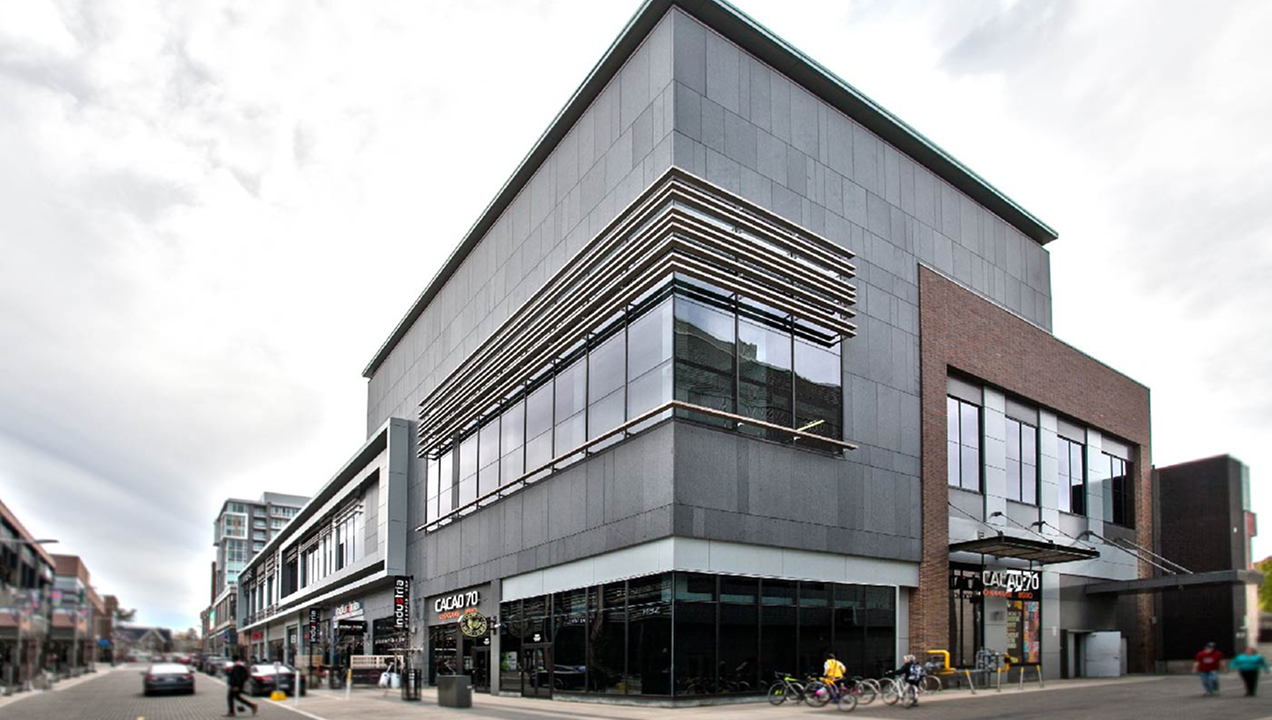
Located in Toronto, Ontario, 44 Heath St East is a modern single-family residence designed around meticulous craftsmanship. The home is a bespoke private property tailored for high-end residential living in a premier neighborhood. To fulfill the owner's vision of architectural perfection, the building envelope was executed using a highly adaptable exterior facade system that allows for maximum design flexibility [exact material is unknown].
Learn how we brought this facade to life
Architectural Details
https://vimeo.com/449787858
Products that Perform
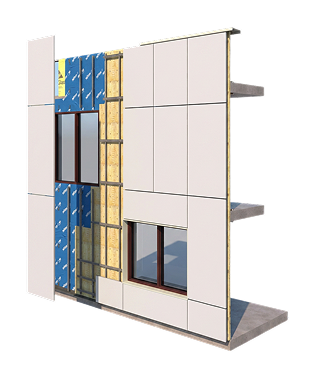
Cladify designs facade cladding systems as coordinated assemblies, developed to integrate cleanly with the building envelope and perform at scale. Our approach supports rainscreen and prefabricated wall assemblies, allowing project teams to choose the delivery method that best aligns with schedule, site constraints, and architectural intent.
Cladify LITE
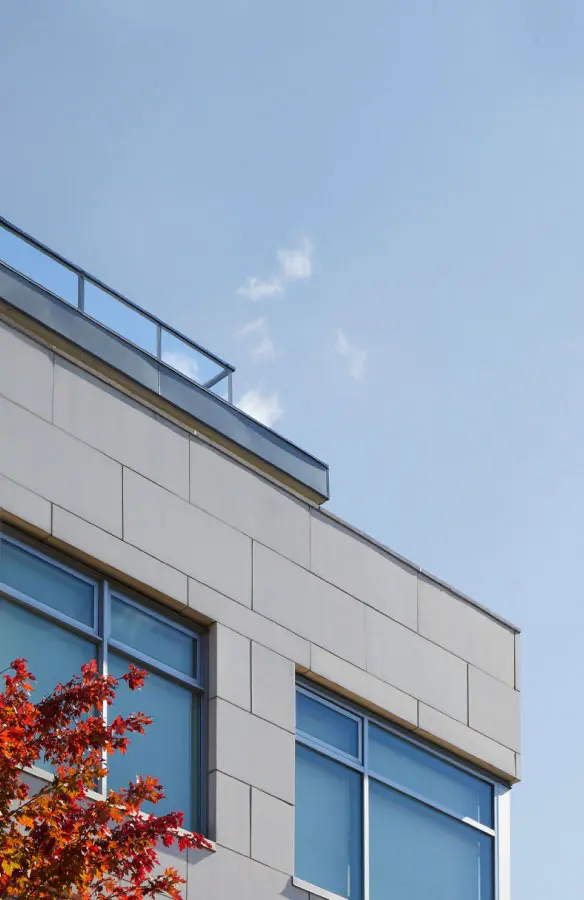
Rainscreen System
Rainscreen System
Standardized rainscreen cladding, ready to install
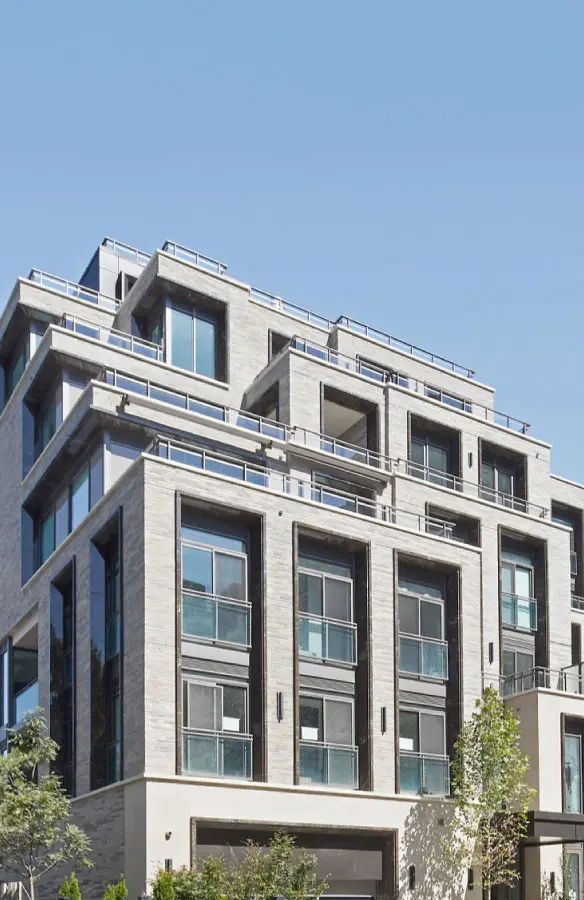
Cladify PRO+ Custom Rainscreen System
Fully custom rainscreen cladding at any scale
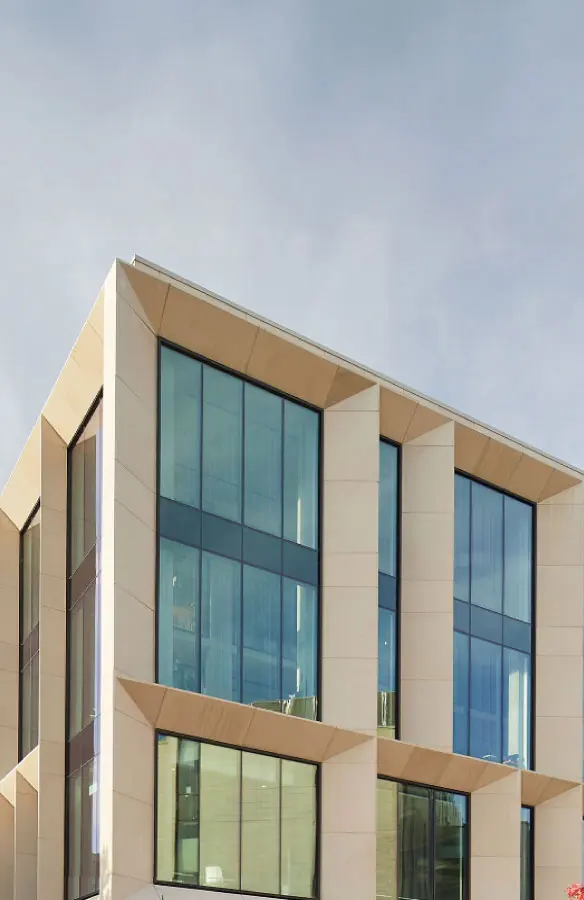
CladiFab Prefabricated Wall System
Factory-built wall assemblies, installed floor by floor
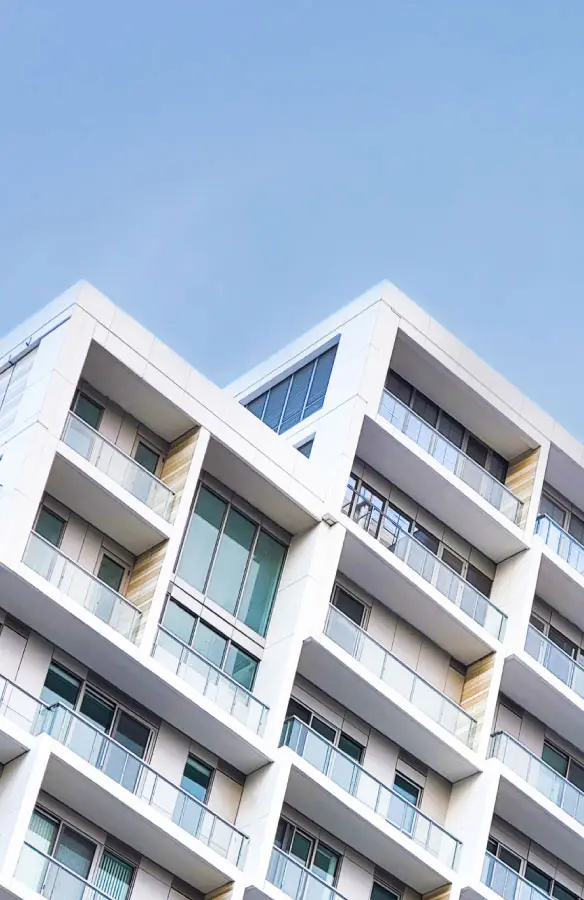
Capabilities
Complex geometry, monolithic forms, and panelization at scale
Projects that speak for themselves
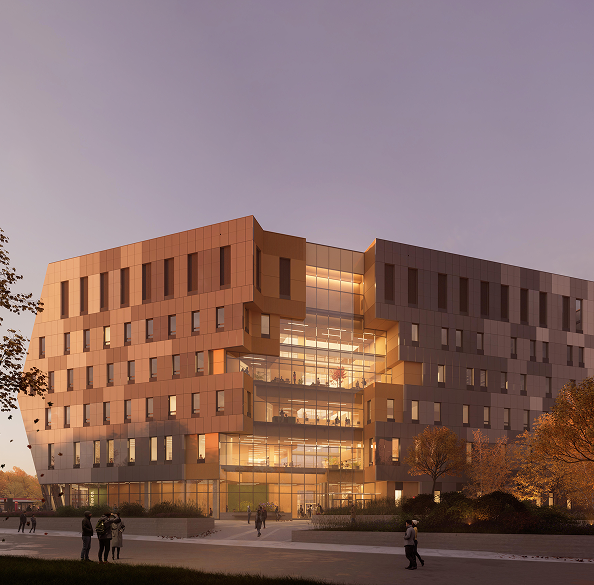
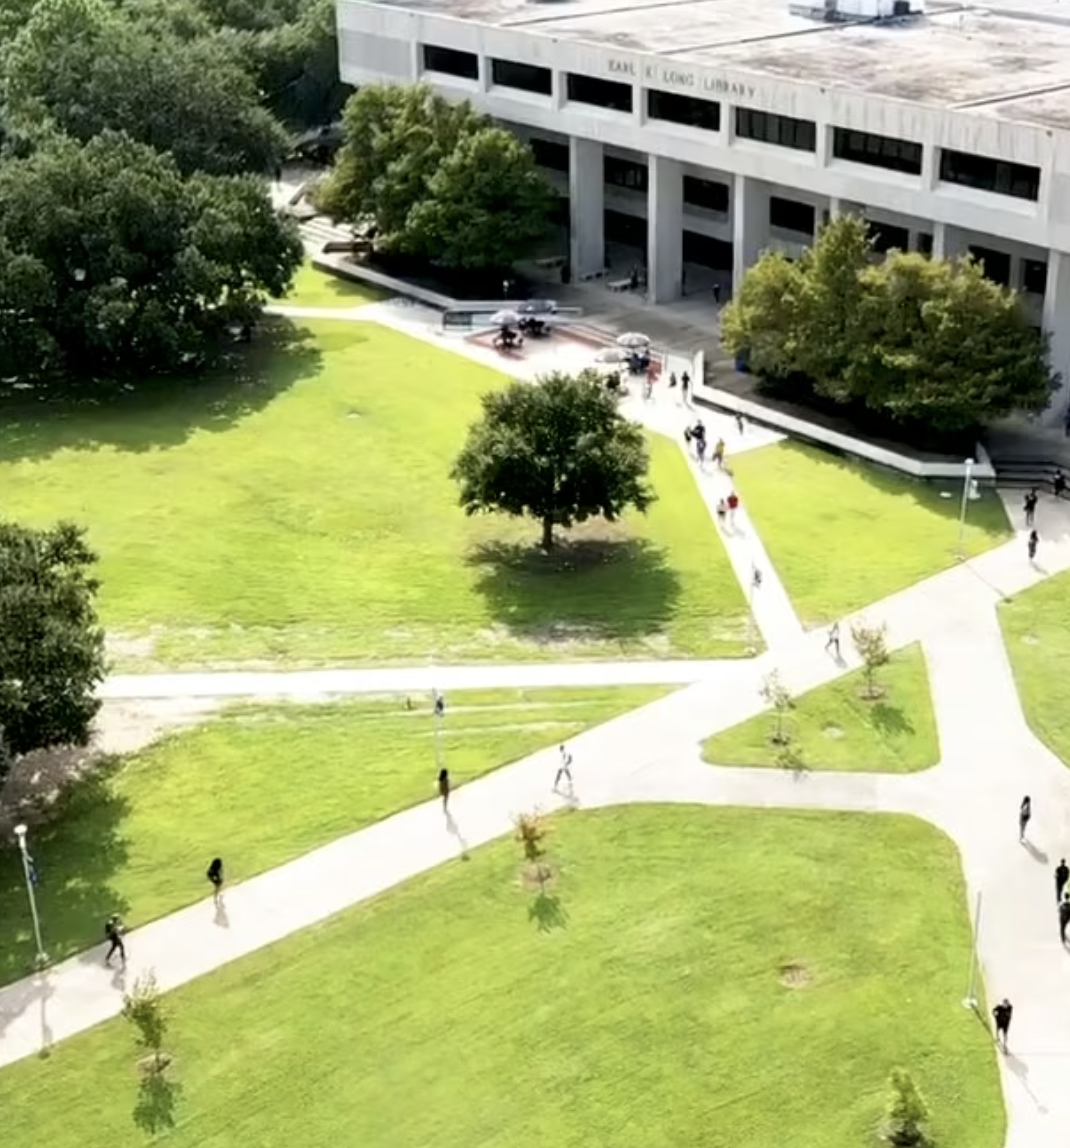
From university campuses to high-rise towers, each of our projects is a story of innovation and sustainable architecture, told through facades that perform as beautifully as they look. Explore our featured work below.