
481 University Avenue
481 University Avenue, Toronto, ON, M5G 2P1
Scroll down
No items found.
No items found.
Project Overview
Description
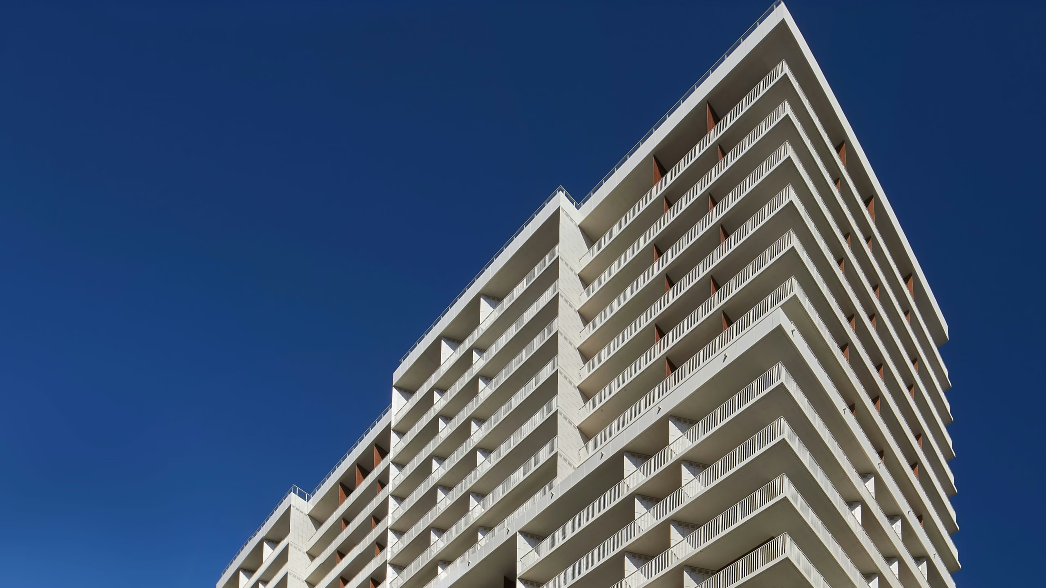
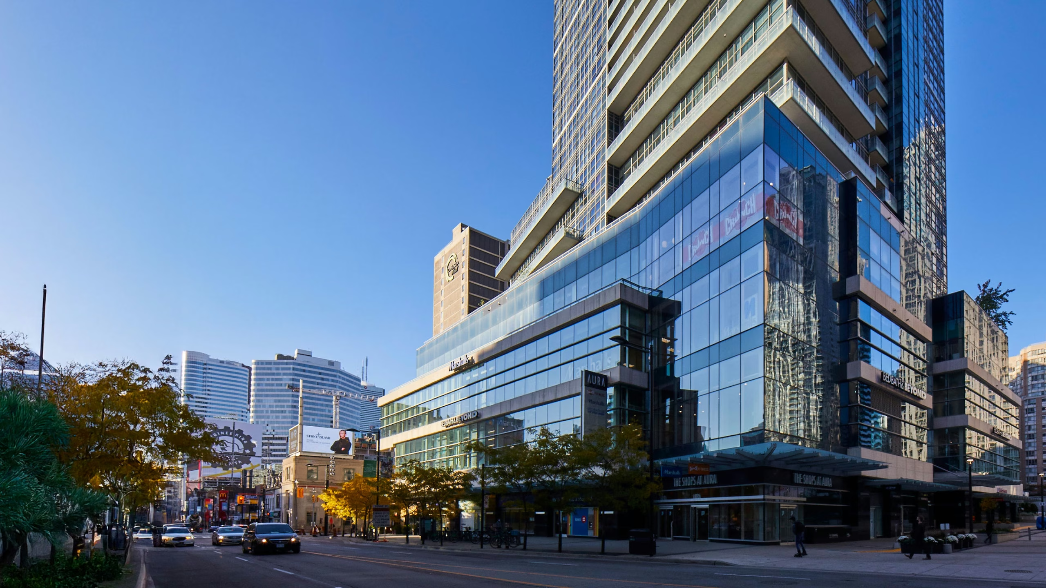
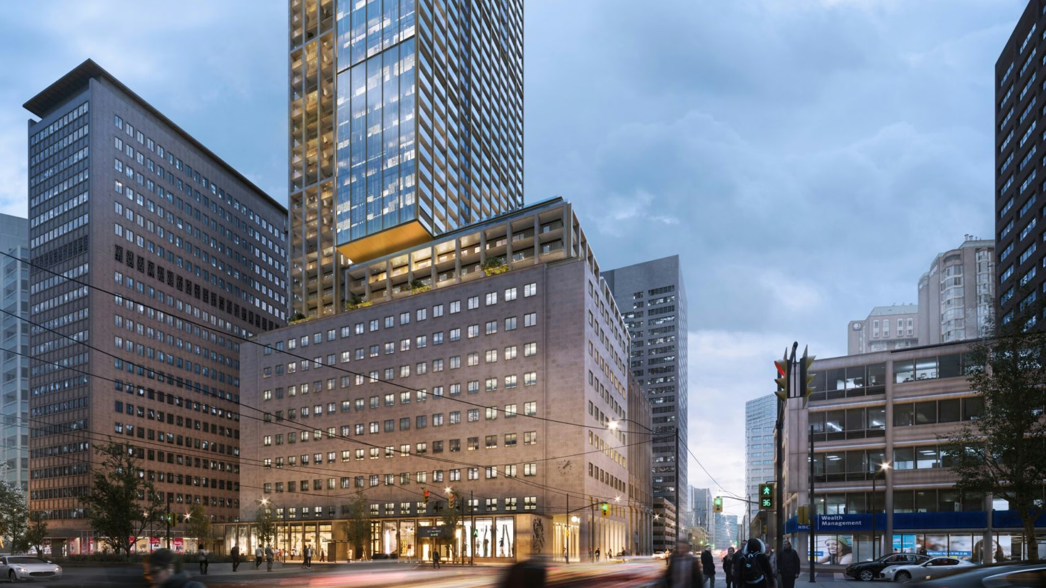
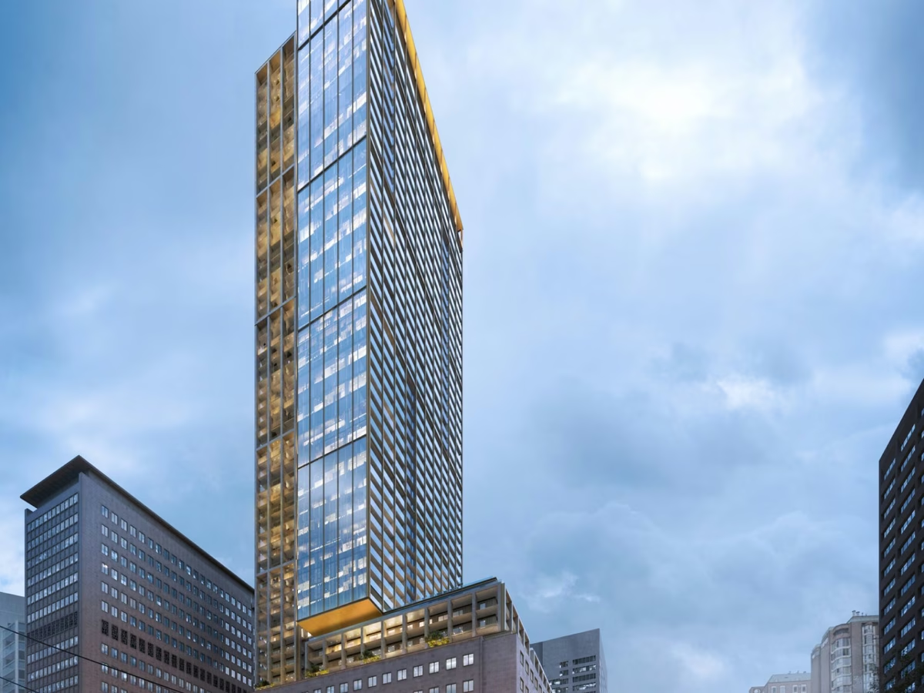
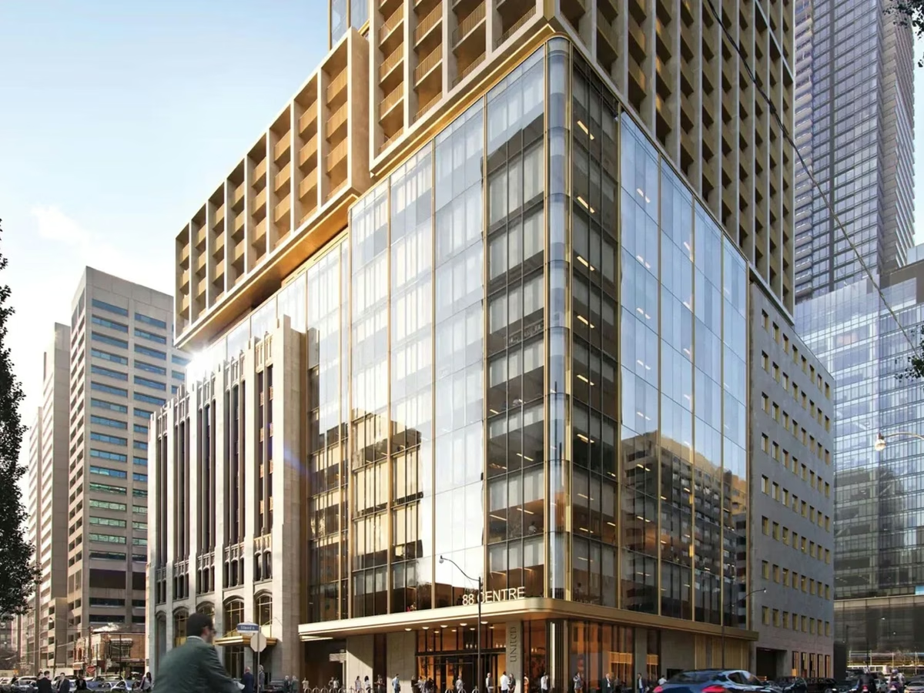
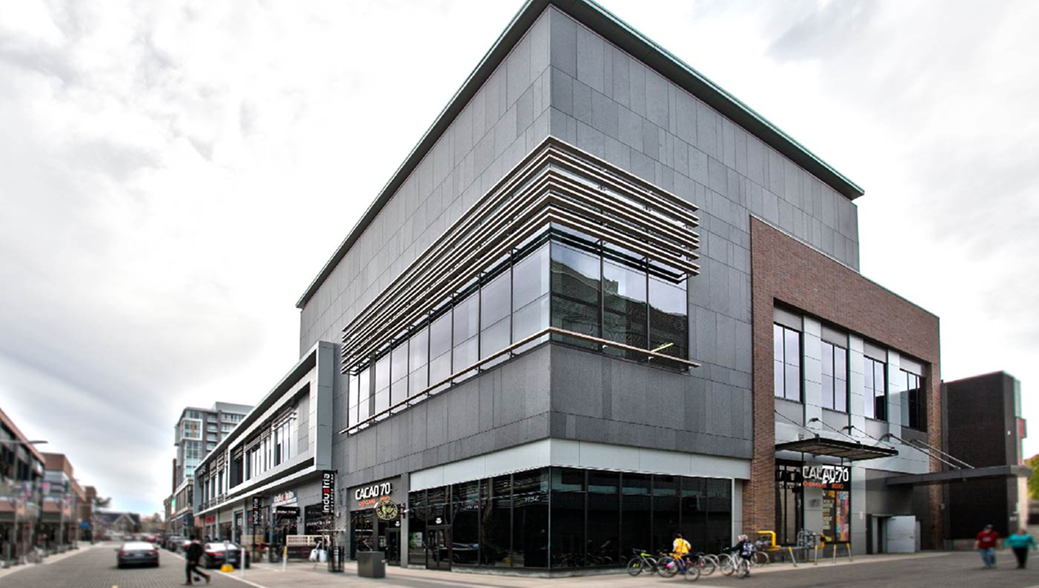
The United Building, 481 University Avenue is a major mixed-use high-rise development located in downtown Toronto, Ontario. Standing as a landmark multi-story skyscraper, the tower blends residential housing, extensive corporate office spaces, and commercial retail units into a single vibrant hub. This significant project is highly celebrated for integrating the largest historical facade preservation initiative across North America, artfully merging structural elements from 1928 and 1961 with modern contemporary design.
Challenge
- Merge preserved 1928 and 1961 heritage structures with a modern mixed-use high-rise above
- Install natural limestone elements and intricate vertical fins at high-rise scale without placing undue stress on the preserved heritage base
- Resolve demanding architectural features across the envelope: curves, flutes, slab-to-slab fins, and horizontal bands
- Meet heritage building requirements while avoiding visible pattern repetition across the facade
Solution
- A turnkey envelope with multiple surface materials carried on one attachment logic
- Prefabricated slab-to-slab panels, fully preassembled in the factory, eliminating structural build-out framing for architectural features
- Multi-textured stone panels in flat, fluted, and curved profiles, with prepanelized suspended curved ceiling vaults
- CNC-cut stone panels fabricated to comply with heritage building requirements
- Custom porcelain in 10 variations to eliminate pattern repetition, with integrated lighting
Learn how we brought this facade to life
Architectural Details
https://vimeo.com/449787858
Products that Perform
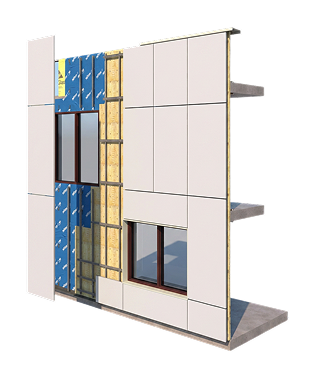
Cladify designs facade cladding systems as coordinated assemblies, developed to integrate cleanly with the building envelope and perform at scale. Our approach supports rainscreen and prefabricated wall assemblies, allowing project teams to choose the delivery method that best aligns with schedule, site constraints, and architectural intent.
Cladify LITE
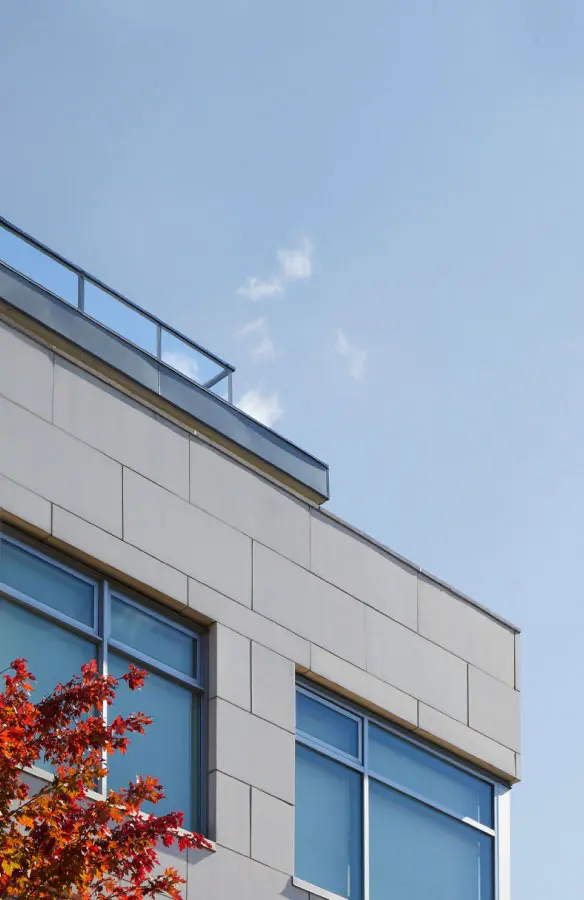
Rainscreen System
Rainscreen System
Standardized rainscreen cladding, ready to install
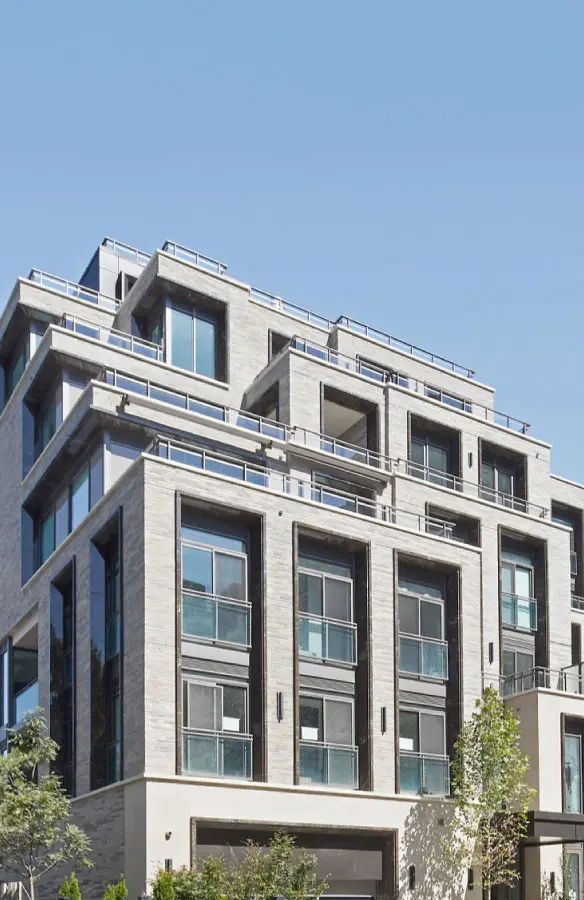
Cladify PRO+ Custom Rainscreen System
Fully custom rainscreen cladding at any scale
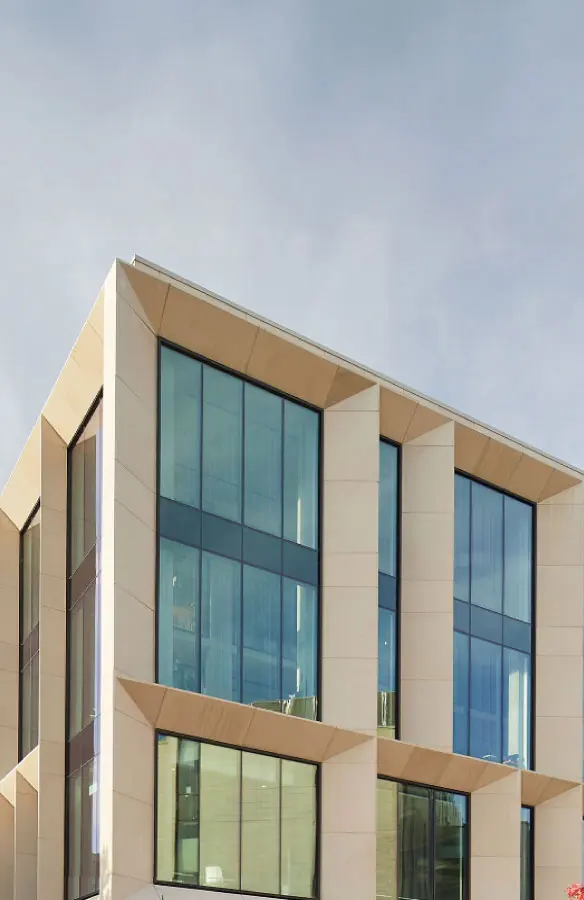
CladiFab Prefabricated Wall System
Factory-built wall assemblies, installed floor by floor
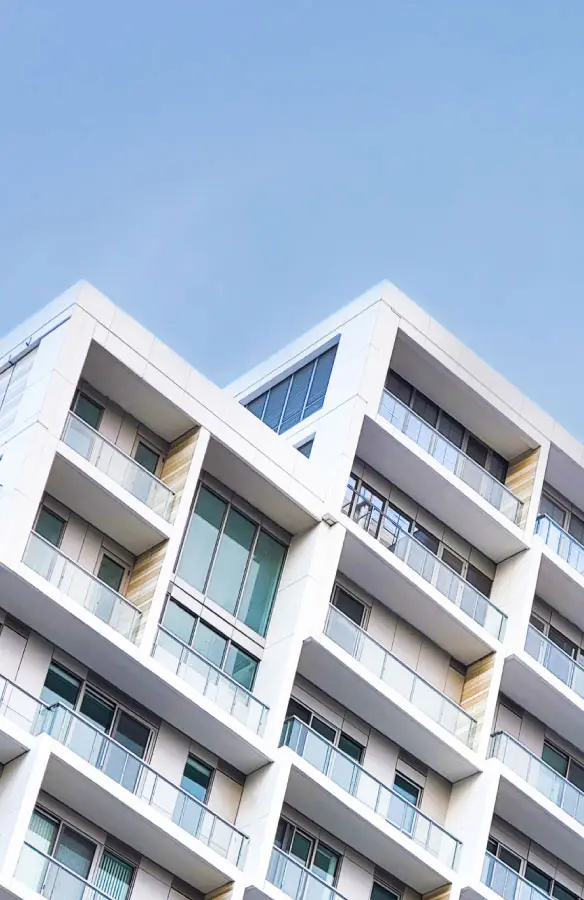
Capabilities
Complex geometry, monolithic forms, and panelization at scale
Projects that speak for themselves
From university campuses to high-rise towers, each of our projects is a story of innovation and sustainable architecture, told through facades that perform as beautifully as they look. Explore our featured work below.