
Aquabella at Bayside Toronto
Project Overview
Description
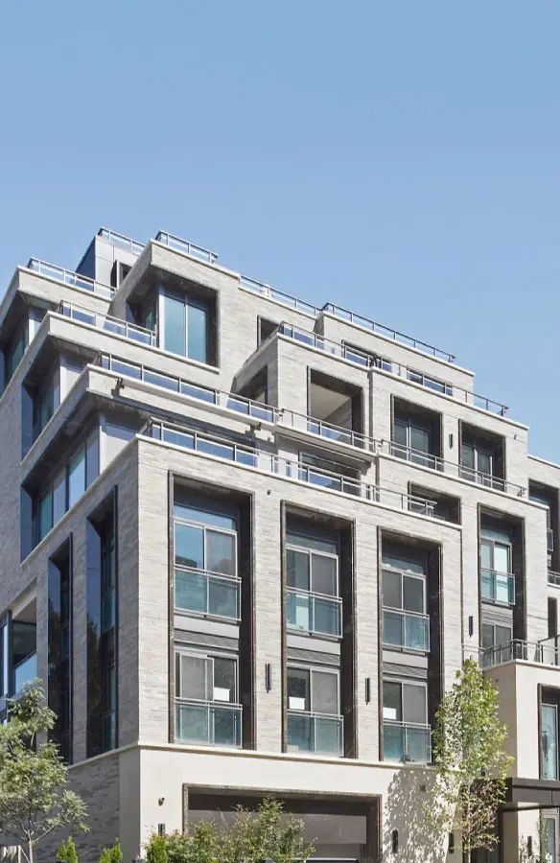
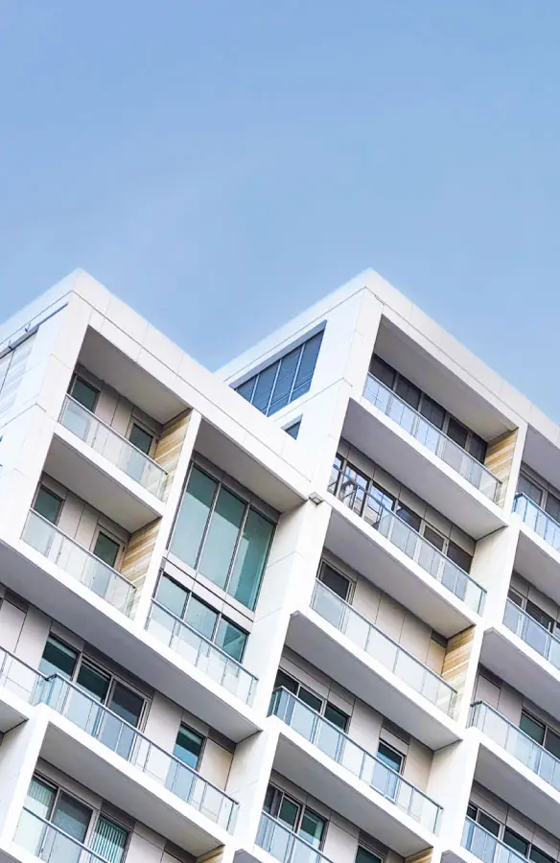
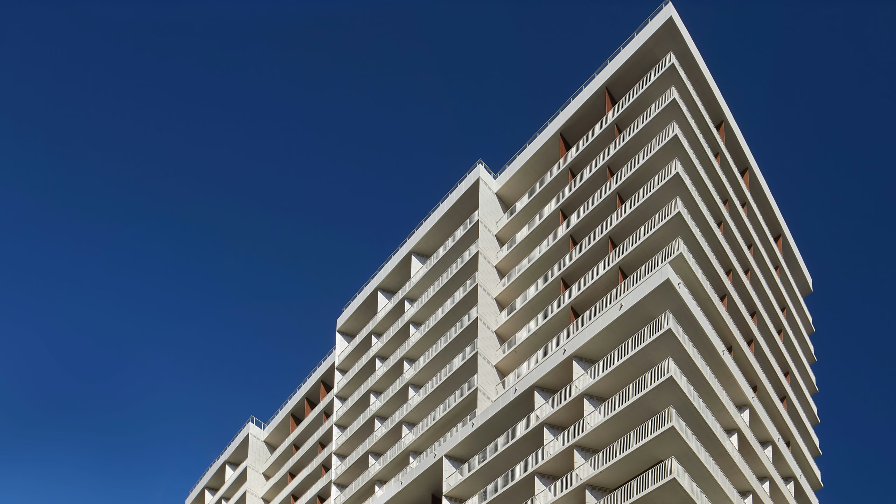
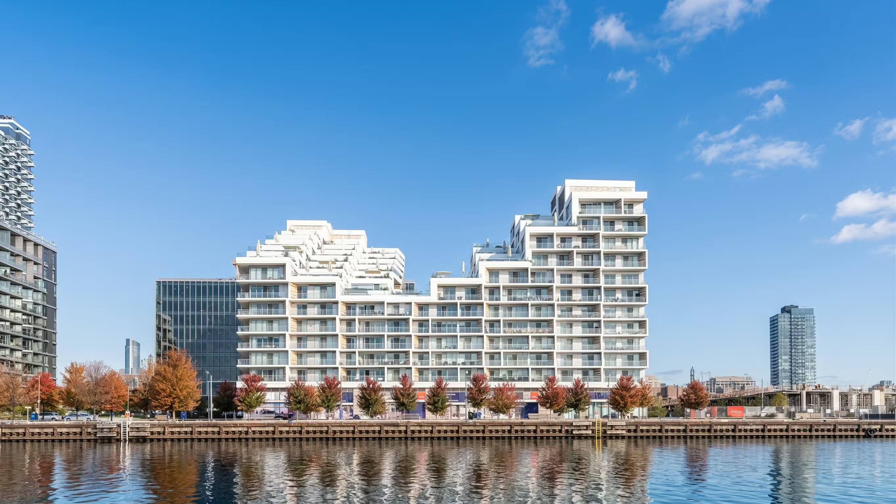
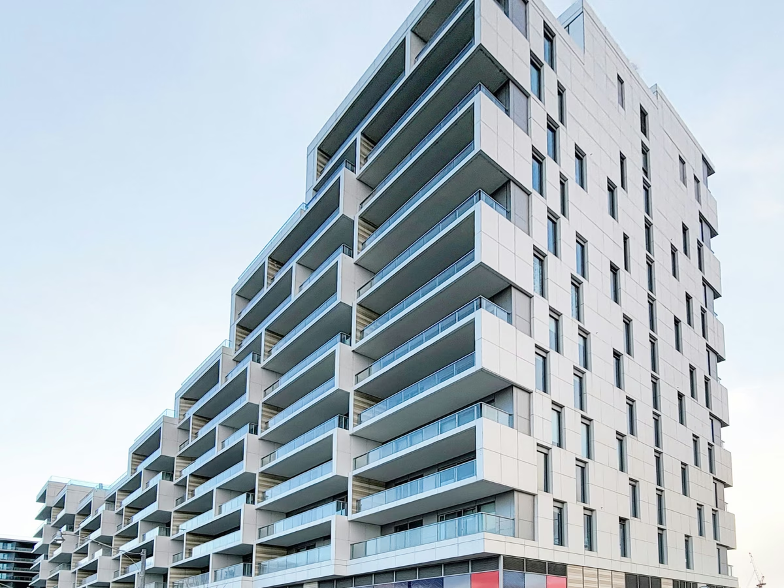
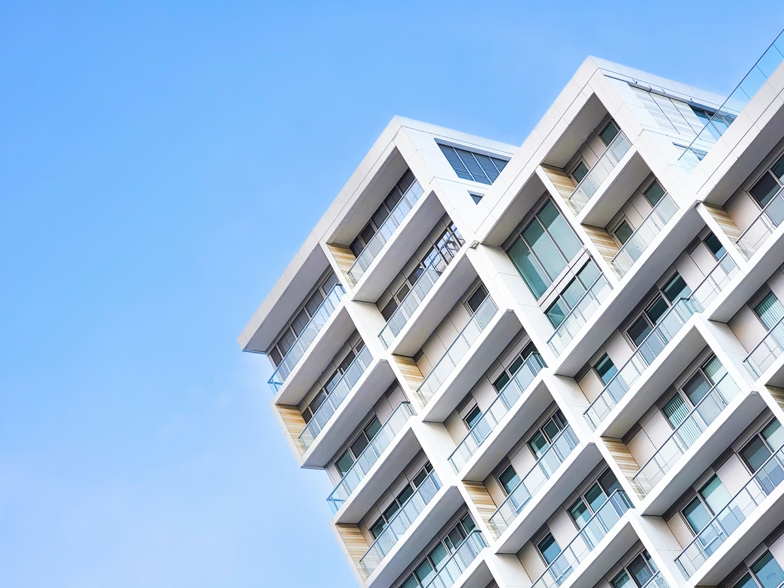
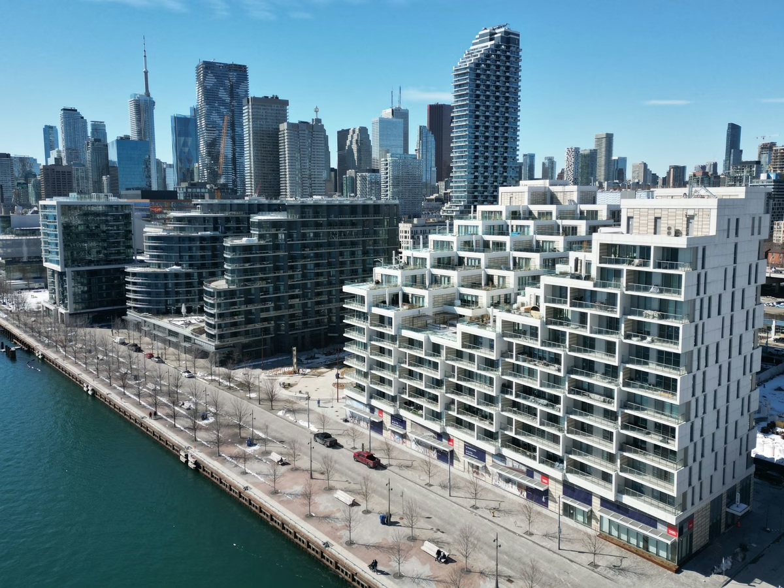
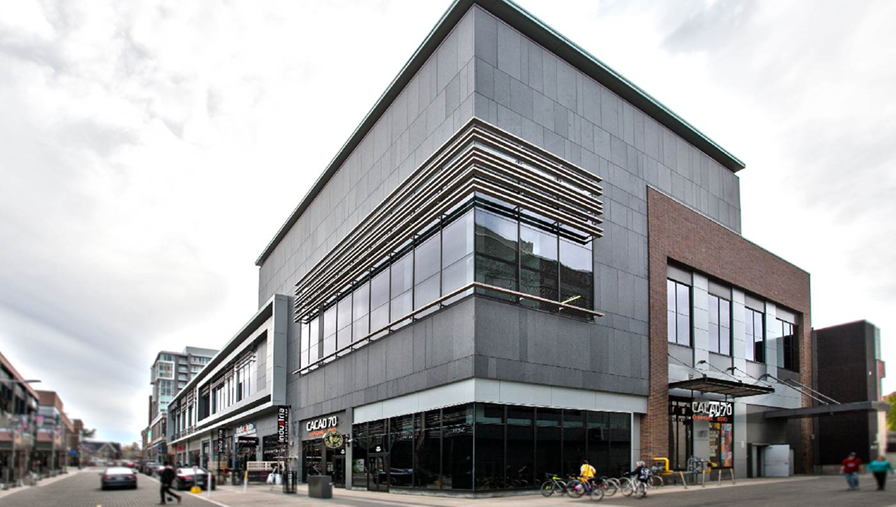
Transforming a prime section of the Toronto Waterfront, Aquabella introduces a dynamic residential presence at 118 Merchants' Wharf, Toronto, Ontario, Canada. Developed as the third stage of a prominent master-planned community at Bayside, this 12-story structure accommodates 173 upscale units. The architecture stands out due to its stepped, geometric profile that maximizes views of the lake while providing expansive outdoor balcony areas.
Challenge
- Owner sought to incorporate four different porcelain colors into the facade with minimal glare.
- Initial installation plan involved cutting and placing each of the 8,500 pieces individually, leading to a $5 to $6 million budget overrun
Solution
- Cladify proposed a preassembled panel approach to reduce installation time and material costs.
- The 8,500 individual slats of the nine-color arrangement were reduced to just 944 pre-assembled panels.
- Fins and preassembled panels were laminated and prefabricated in the factory.
- Balcony fins and slab covers delivered as pre-assembled units, eliminating conventional structural stud substrate backing.
- Client saved $4 to $5 million through reduced installation time and cost efficiencies.
Learn how we brought this facade to life
1. Engaged at Schematic Design
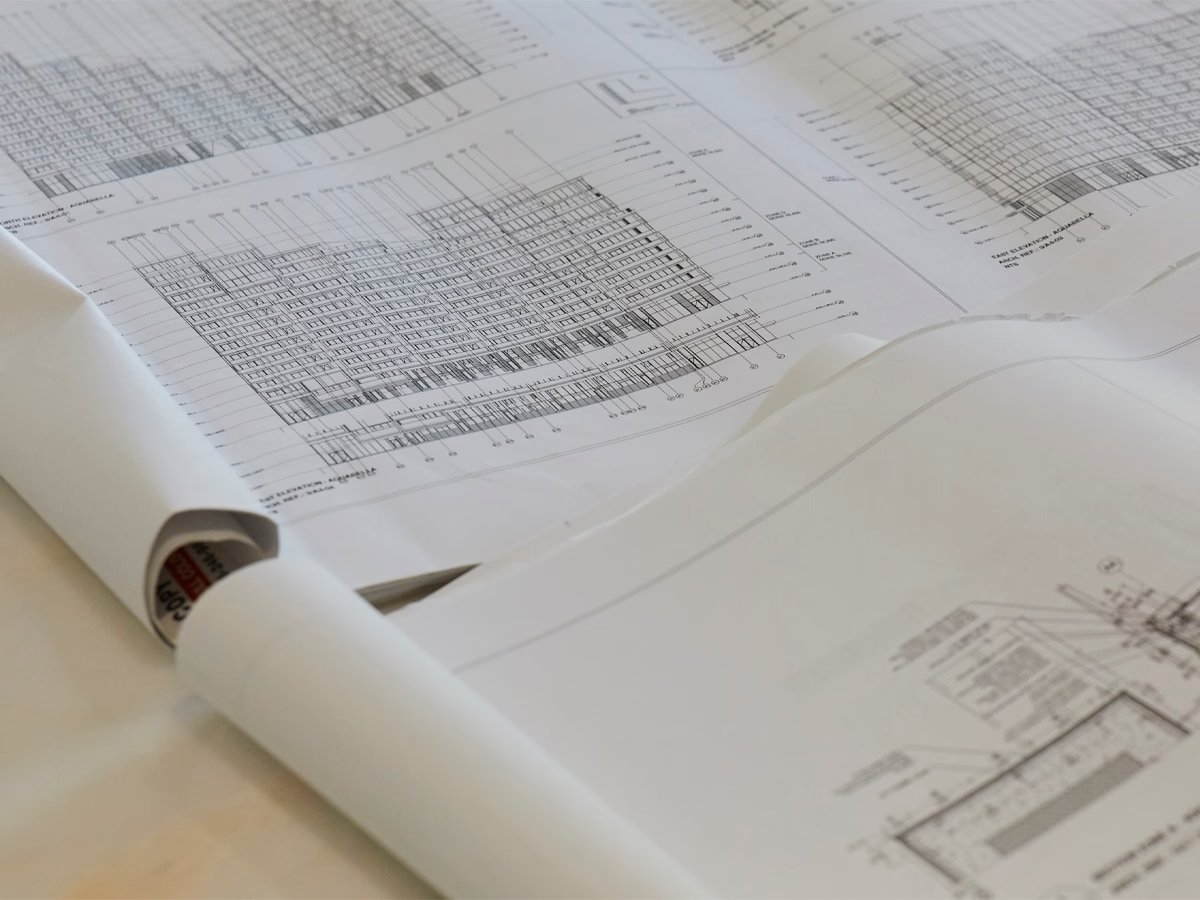
Cladify was engaged during the Schematic Design phase to assist with both material selection and detailing. The owner wanted four different porcelain colors across the facade with minimal glare, a real constraint on a building with high exposure to sunlight and reflection off Lake Ontario.
2. A finish selected for the light
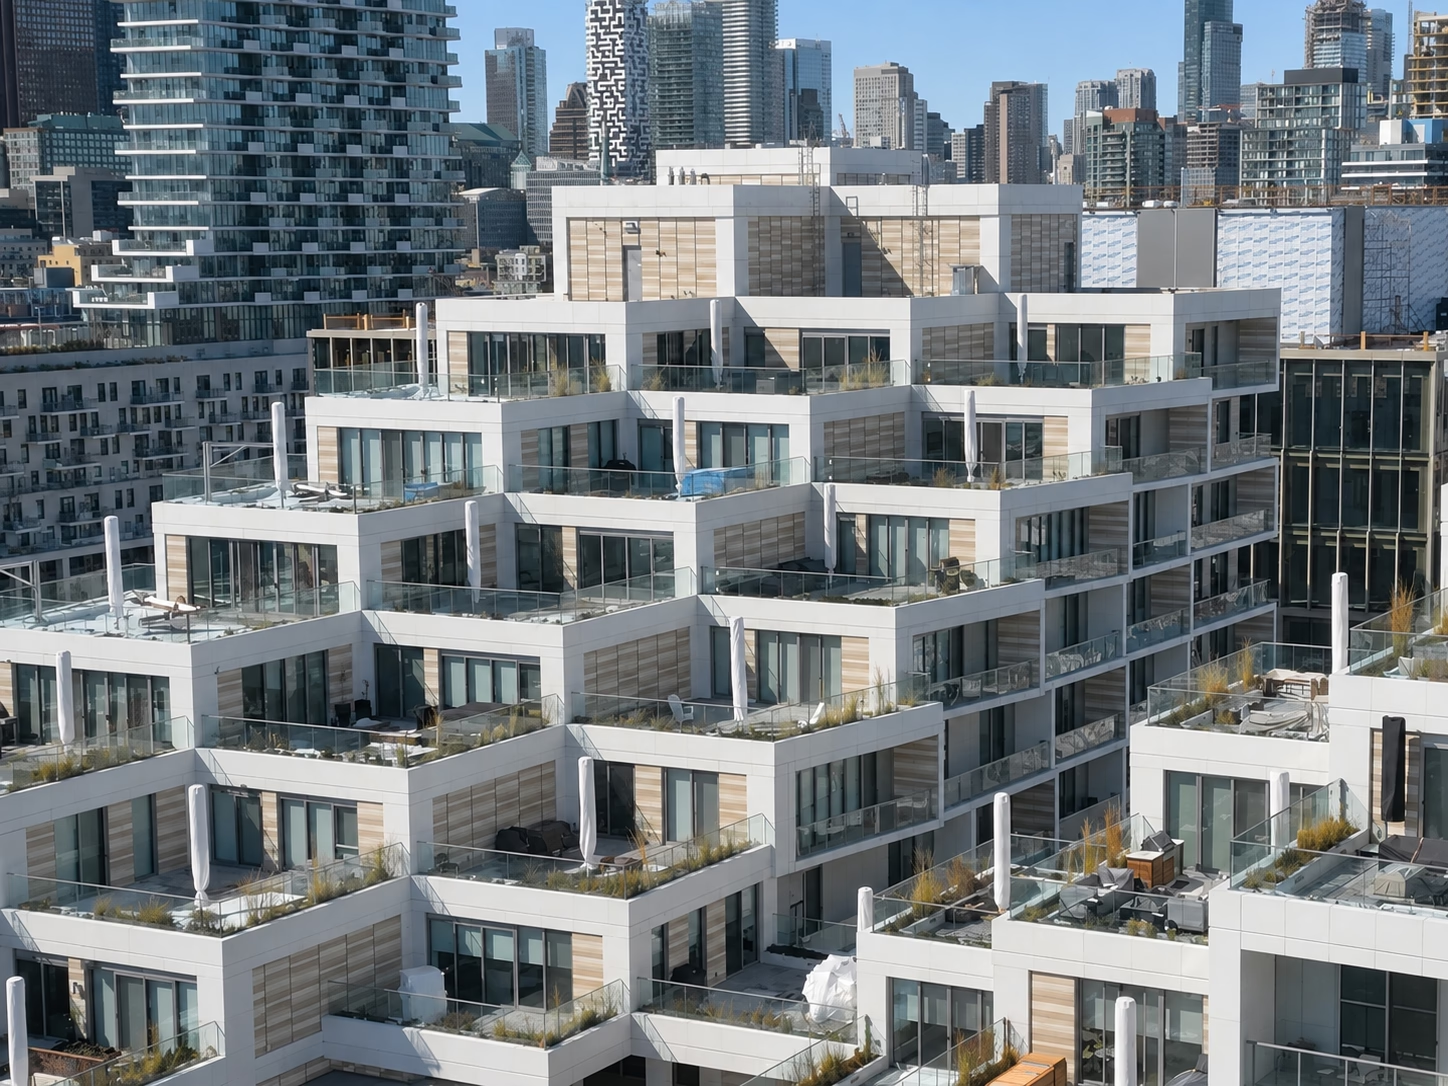
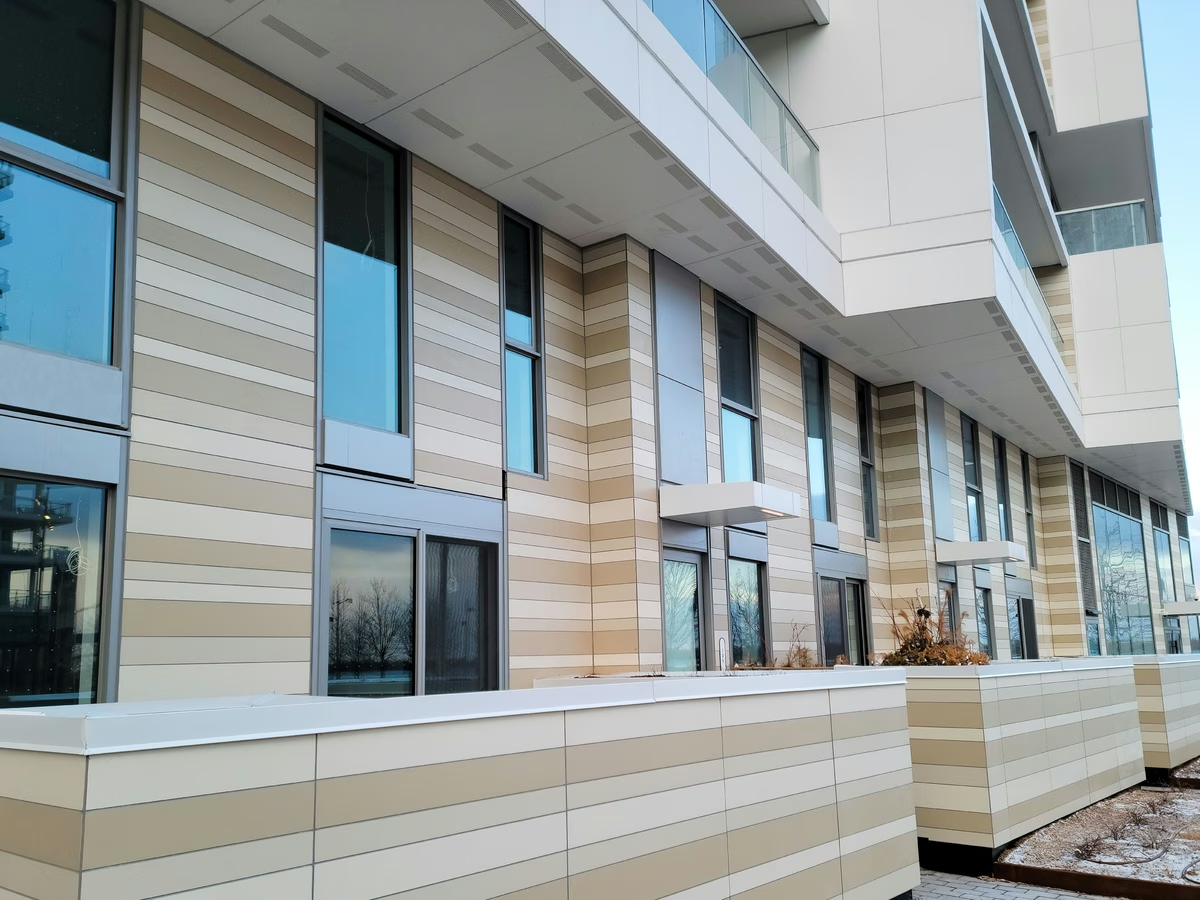
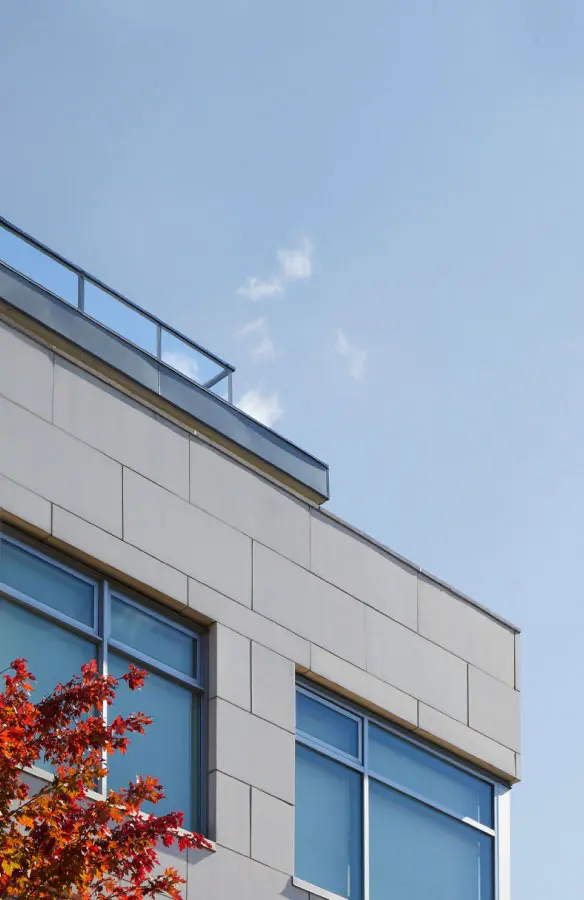
The project features four custom-colored, non-reflective textured porcelain panels, developed to meet the architect's intent of minimizing solar glare from the lake. The textured corduroy finish was selected to ensure uniform light reflection across the facade, so the four-color composition reads consistently throughout the day.
3. Pre-panelizing an intricate mosaic
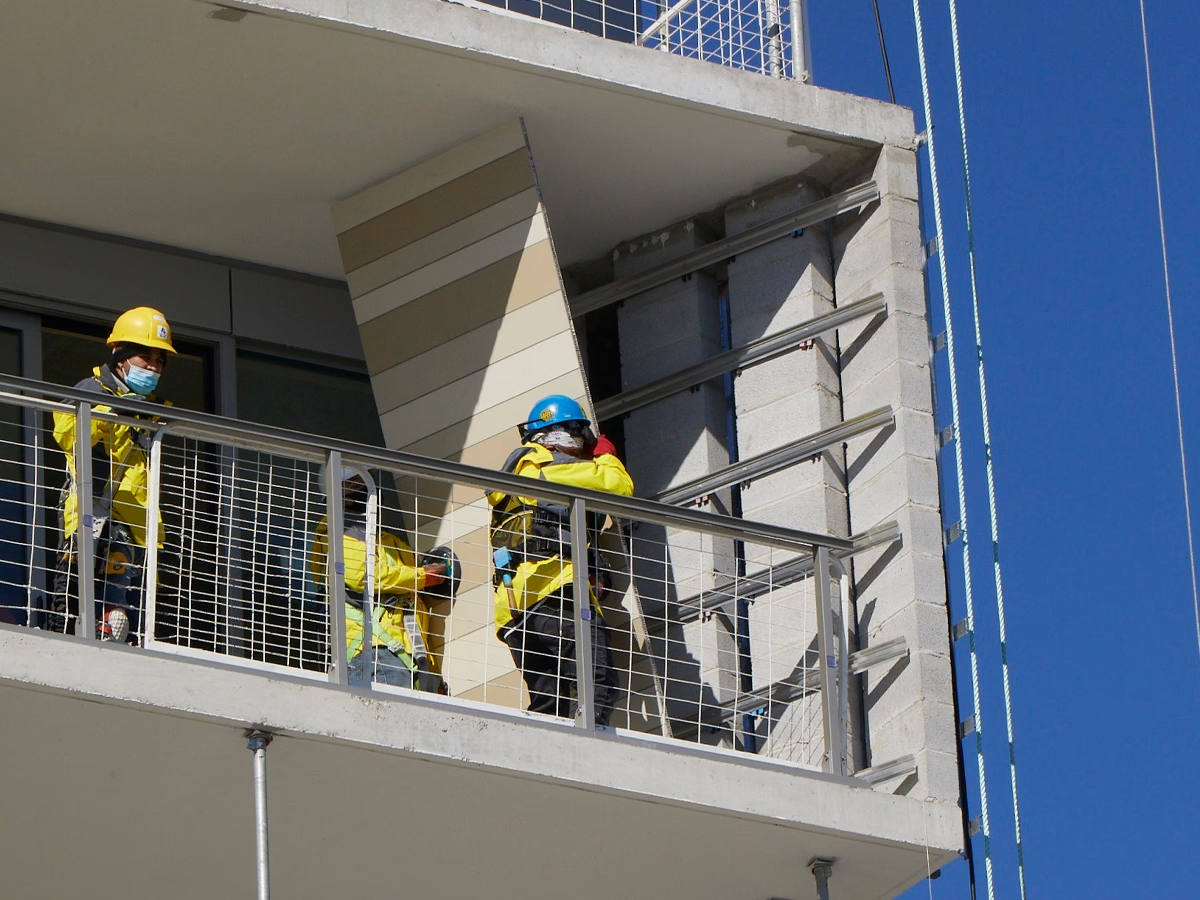
The building's nine-color slat panel arrangement was originally planned as 8,500 individually cut and placed pieces, a plan heading toward a $5 to $6 million budget overrun. Cladify proposed a pre-panelized approach that consolidated those 8,500 slats into just 944 pre-assembled panels, significantly accelerating installation and improving finish consistency.
4. Corners, fins, and slab covers, factory-first
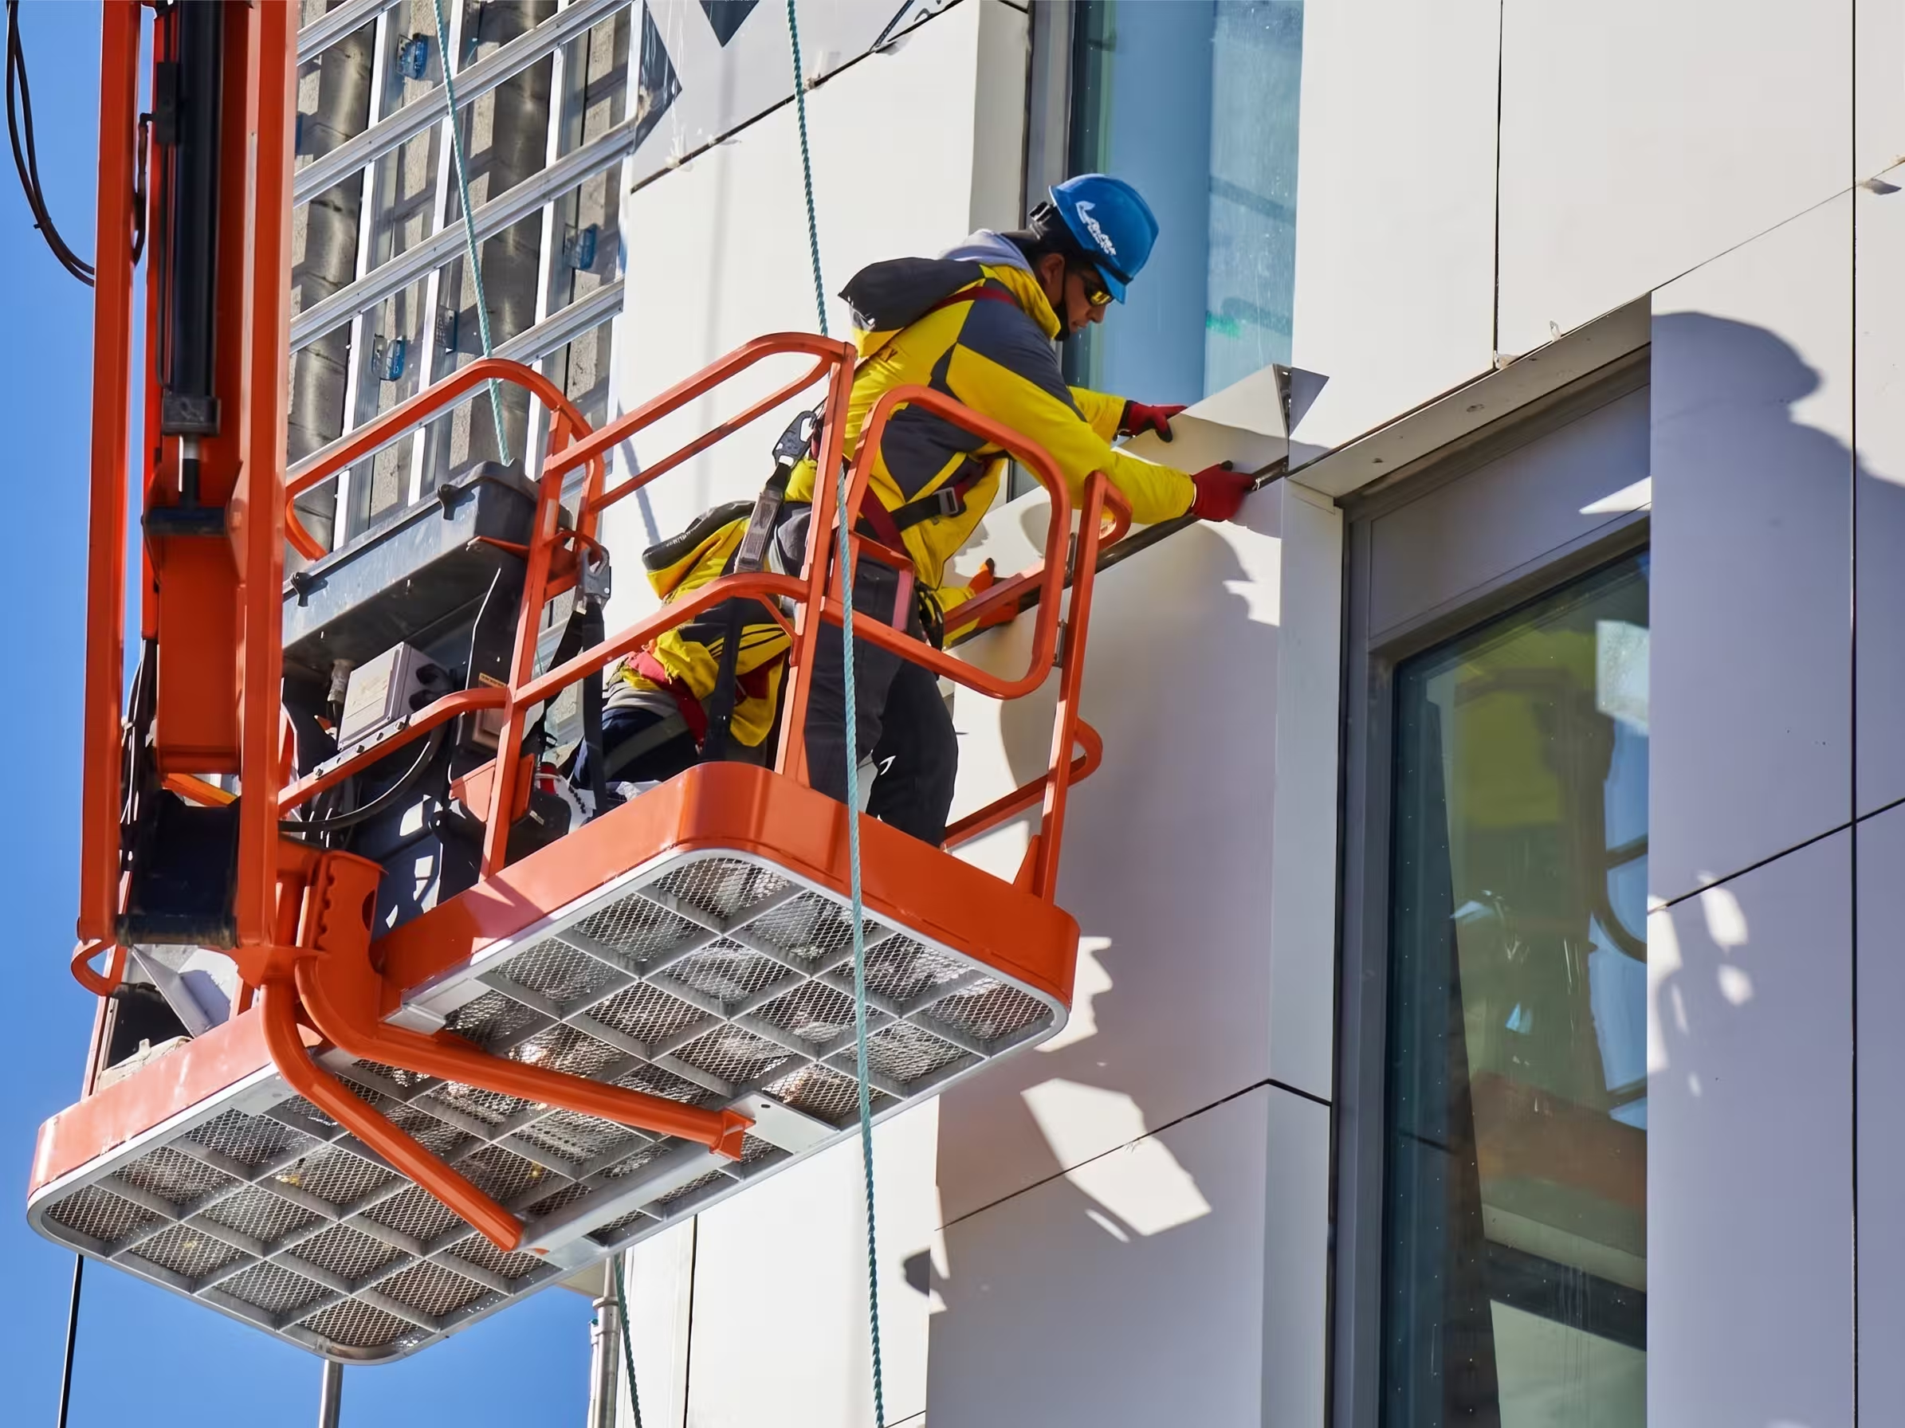
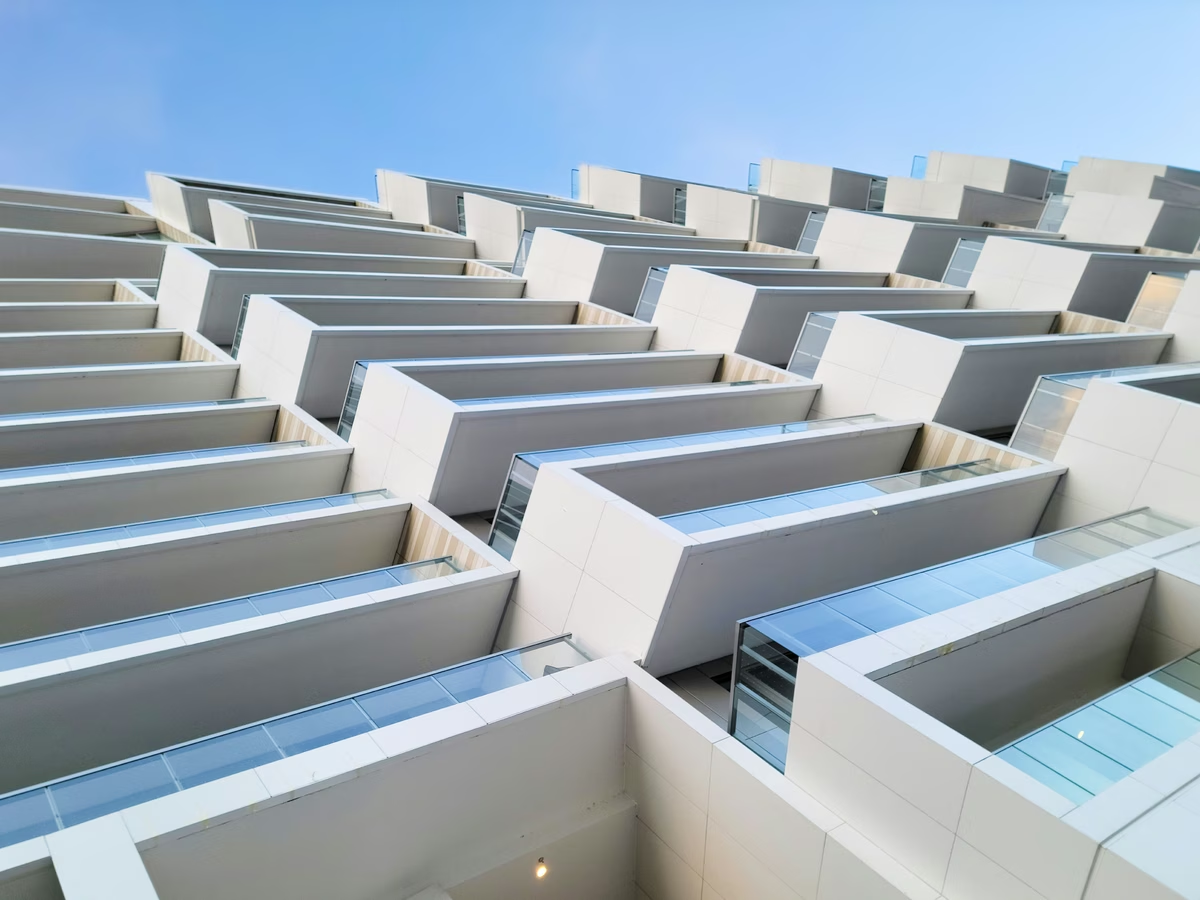
Balcony fins and slab covers were delivered as pre-assembled units, eliminating the need for conventional structural stud substrate backing. Every corner and specialized panel profile was fully pre-fabricated and pre-assembled in Cladify's Toronto factory, laminated and finished before it ever reached the site.
5. A rainscreen built for performance
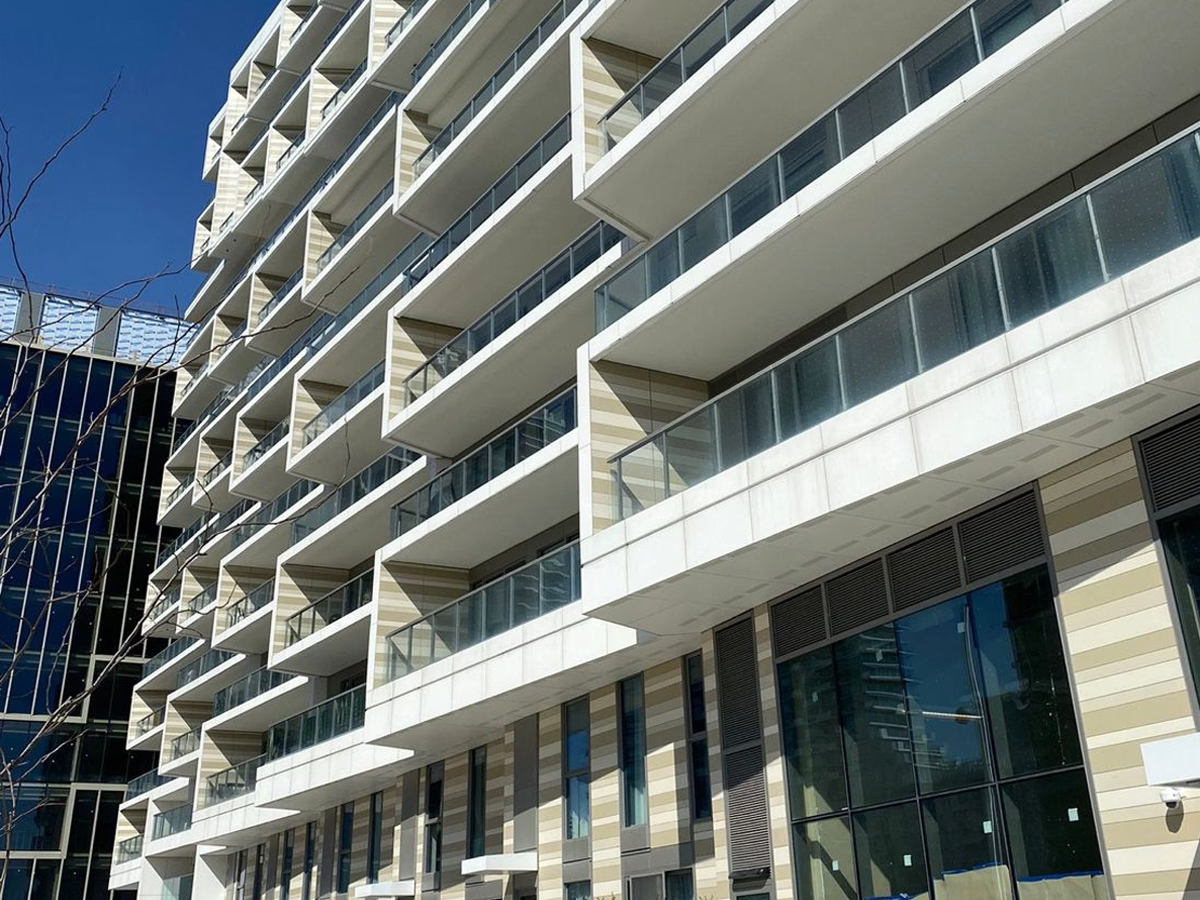
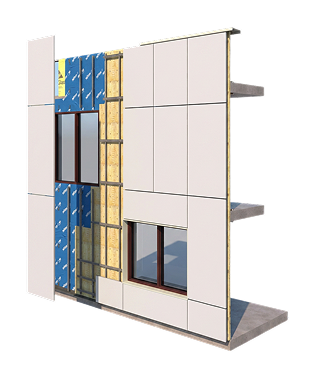
Behind the mosaic sits a high-performing rainscreen with outboard insulation achieving a nominal R-value of 32, on slab-to-slab prepanelized connections. The cladding is lightweight and maintenance free, engineered for the building's full service life on the waterfront.
6. The outcome
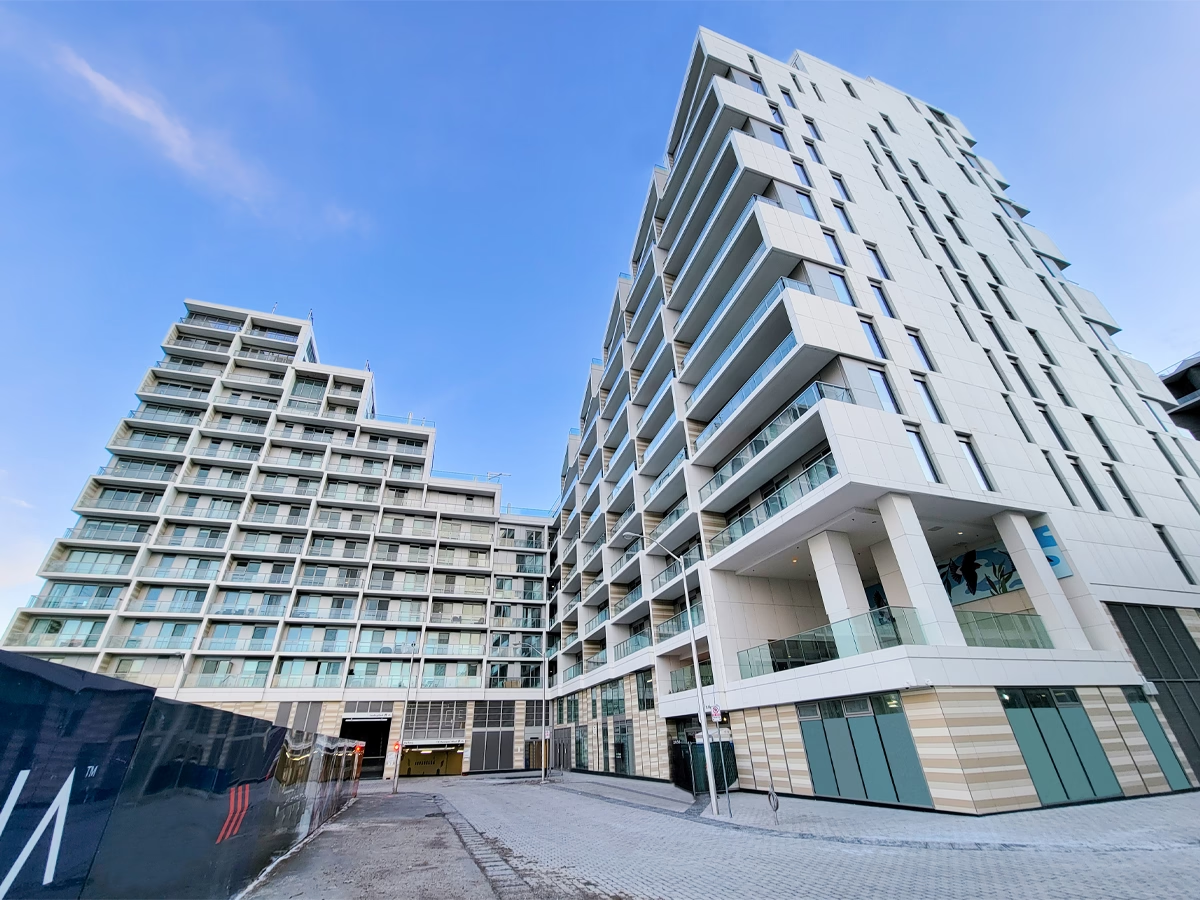
The off-site prefabrication approach minimized shipping logistics and cut standard field installation time in half, without inflating building costs. The client saved $4 to $5 million through reduced installation time and cost efficiencies, and the intricate mosaic the architects designed is the facade that got built.
Architectural Details
Products that Perform
Rainscreen System