
591 Sherbourne St.
591 Sherbourne Street, Toronto, ON M4X 1W7
Scroll down
No items found.
No items found.
Project Overview
Description
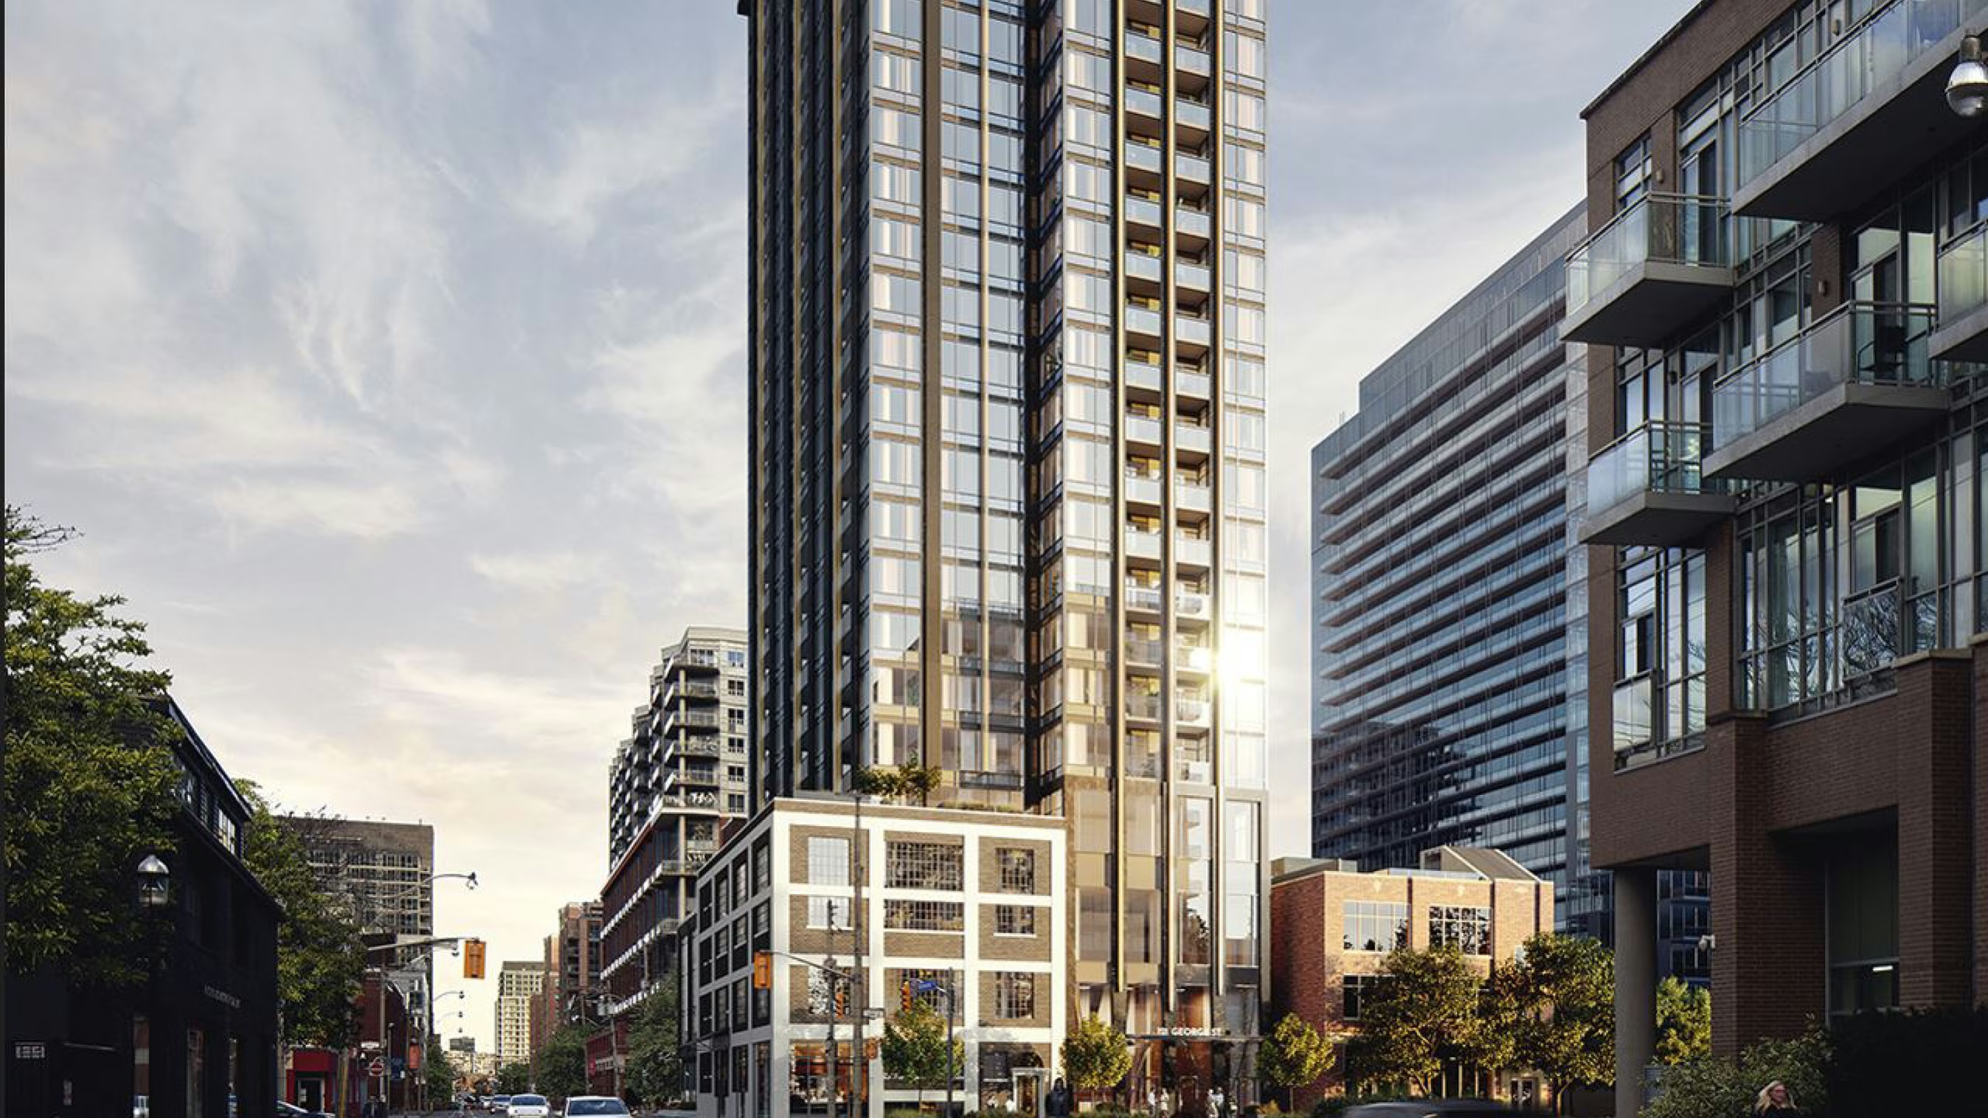
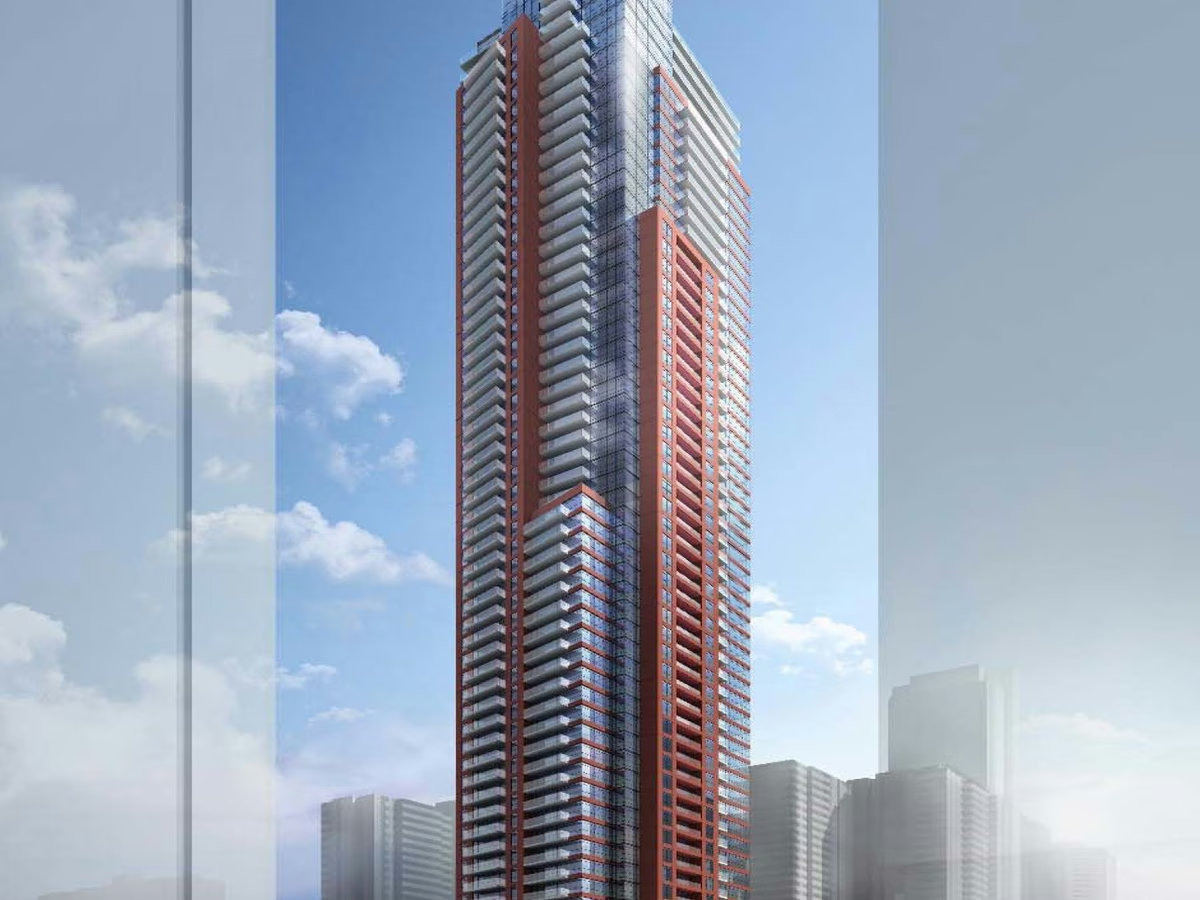
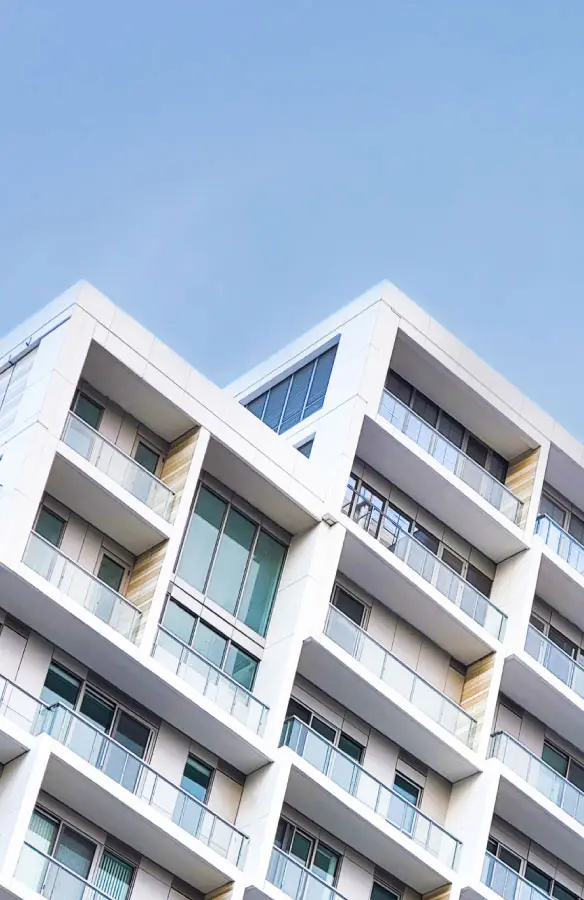
Standing as a remarkable 51-storey tower, 591 Sherbourne seamlessly integrates into its surrounding neighborhood through its detailed design, which breaks away from conventional all-glass box architecture from the podium floors all the way to the top. To bring this unique vision to life and ensure the tower stands out on the skyline, the architecture relies on a specialized facade material engineered for bold aesthetics and high performance.
Challenge
- Give a 51-storey residential tower a distinctive identity on the skyline, from podium to crown
- Break away from conventional all-glass box architecture while meeting high performance targets
- Value engineer the original brick design without losing the intended character
- Resolve architectural features, including slab covers and balcony returns, within the facade assembly
Solution
- CladiFab, a fully prefabricated exterior wall assembly, with custom dual-layer-coated, patina-finished aluminum panels
- Value engineered from the original brick design, with design assist support to adapt the details
- Custom color matching with the metal cladding preserved the architectural intent
- Panels arrived from the factory fully assembled, with insulation, air and water barrier, and structural components already integrated
- Architectural features, including slab covers and balcony returns, delivered as part of the prefabricated assembly
- Installed directly to the structure from the interior with no separate backup wall, cutting total construction time by 20% with significant cost savings
Learn how we brought this facade to life
Architectural Details
https://vimeo.com/449787858
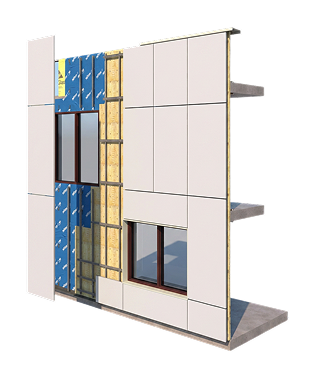
Products that Perform
Cladify designs facade cladding systems as coordinated assemblies, developed to integrate cleanly with the building envelope and perform at scale. Our approach supports rainscreen and prefabricated wall assemblies, allowing project teams to choose the delivery method that best aligns with schedule, site constraints, and architectural intent.
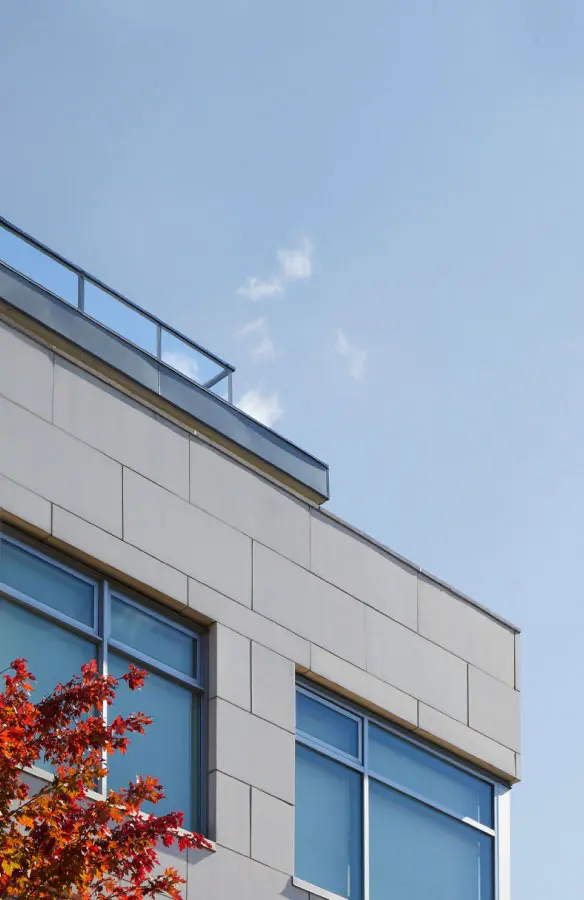
Cladify LITE
Rainscreen System
Rainscreen System
Standardized rainscreen cladding, ready to install
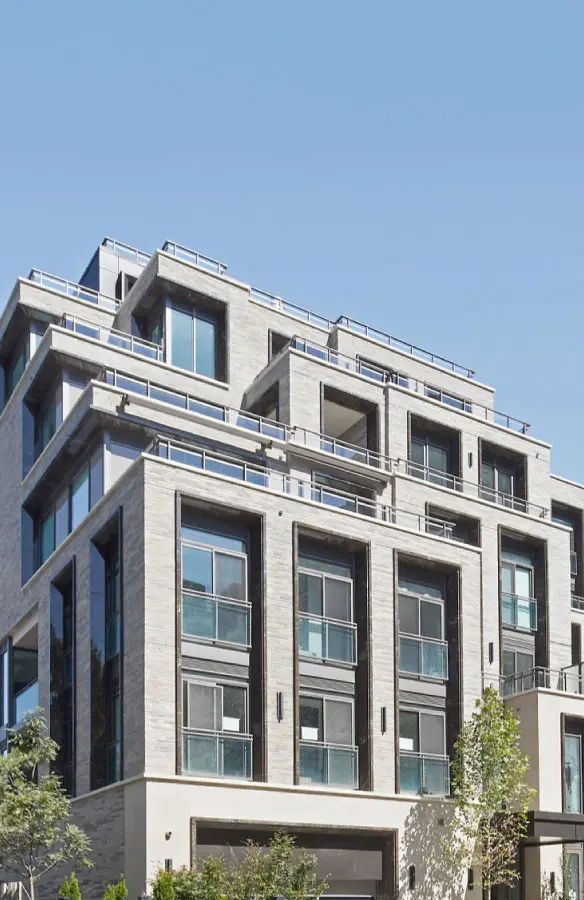
Cladify PRO+ Custom Rainscreen System
Fully custom rainscreen cladding at any scale
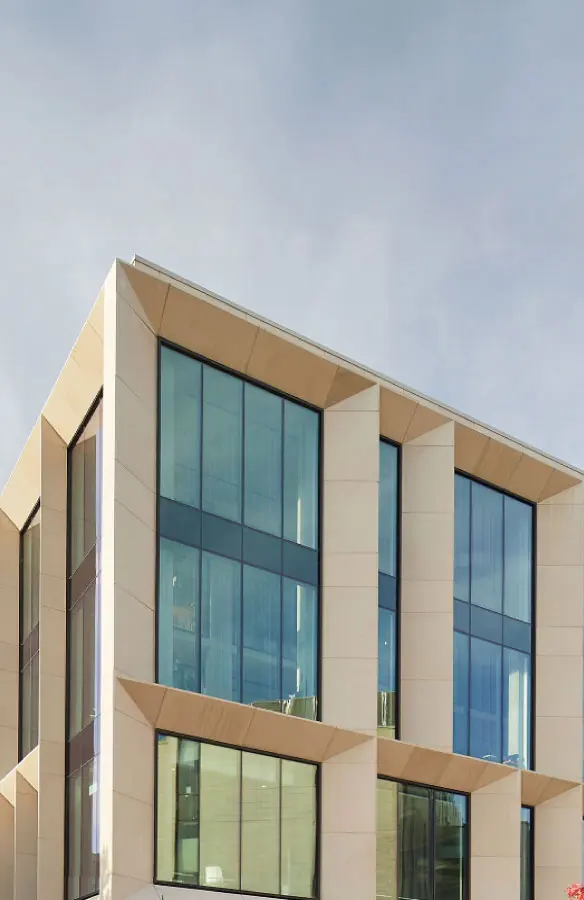
CladiFab Prefabricated Wall System
Factory-built wall assemblies, installed floor by floor
Capabilities
Complex geometry, monolithic forms, and panelization at scale
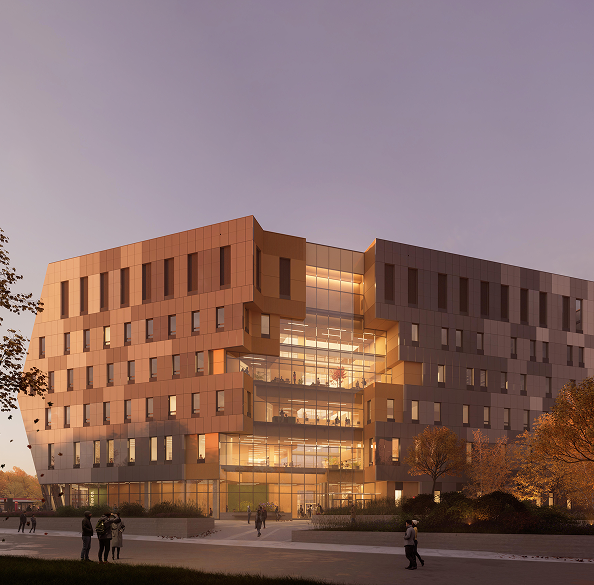
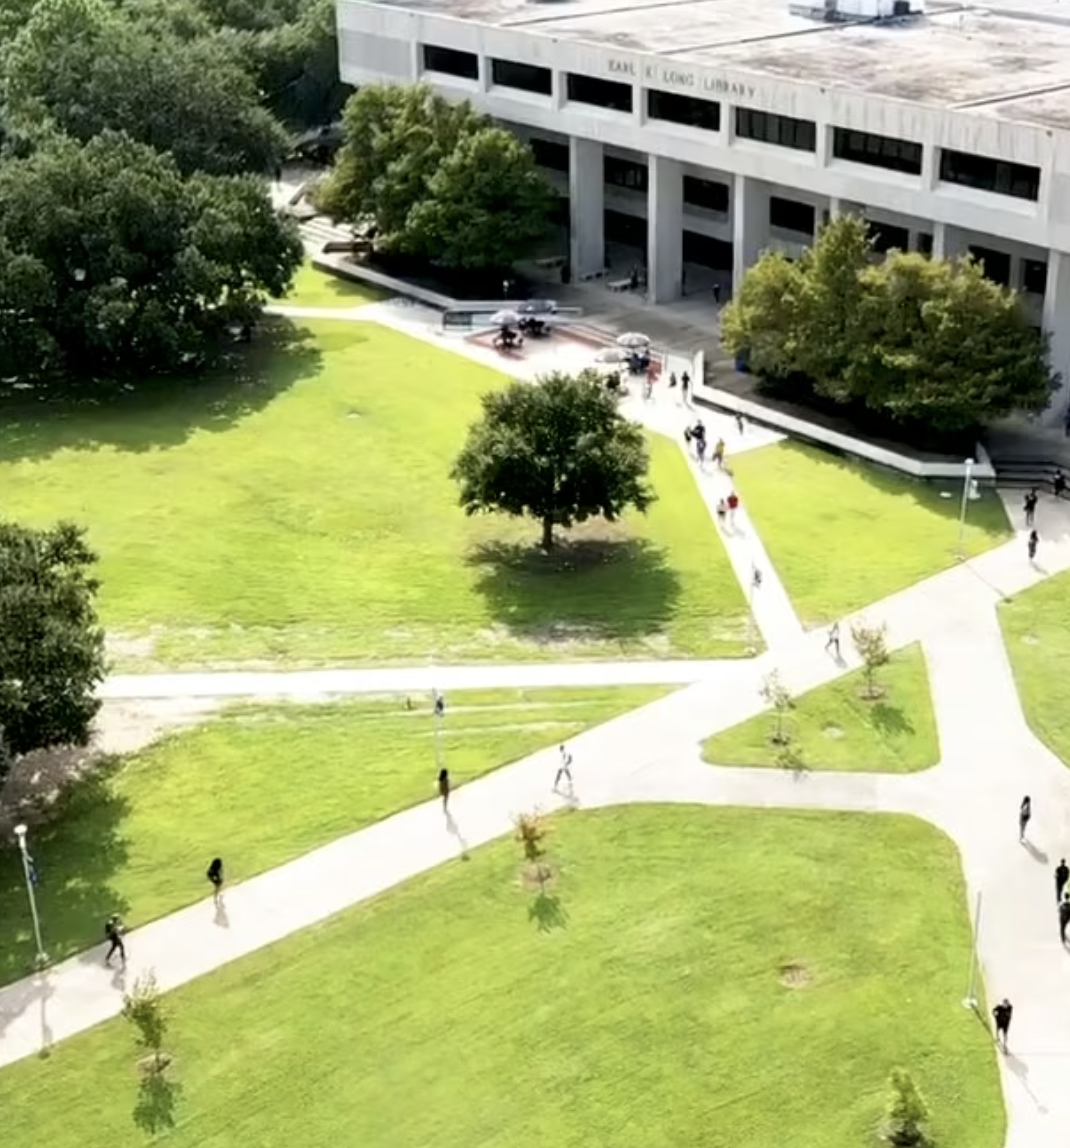
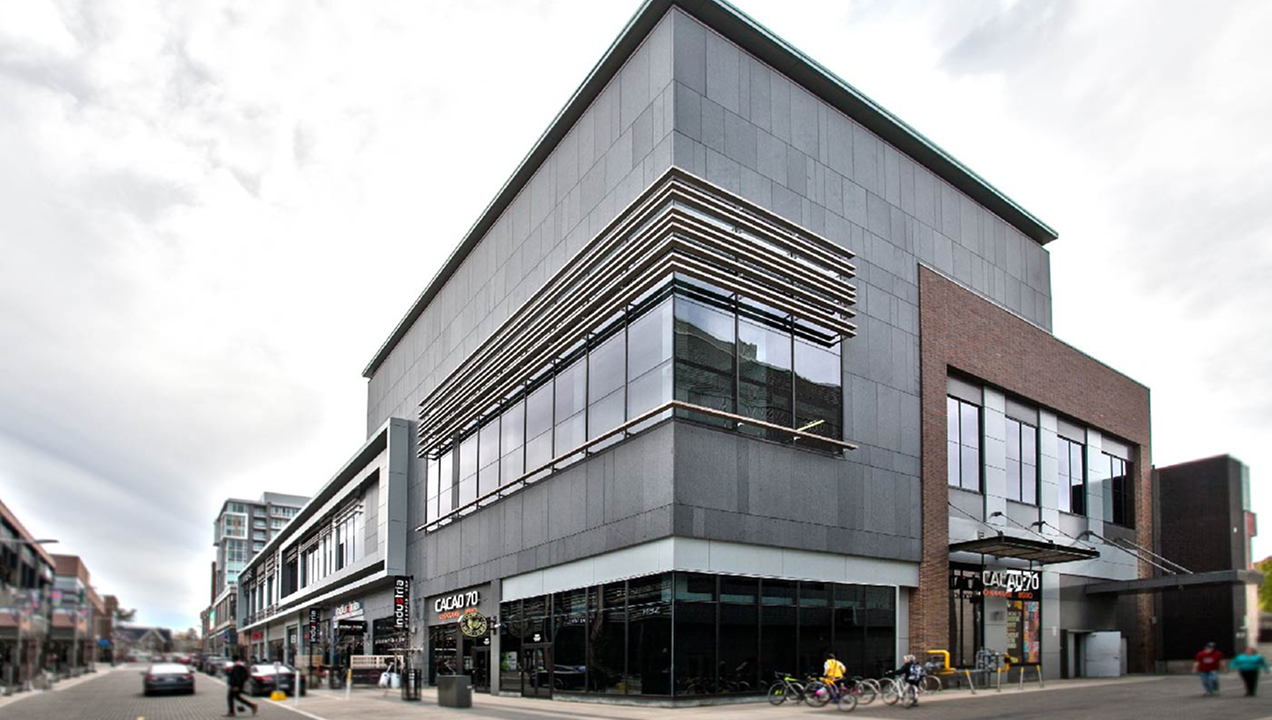
Projects that speak for themselves
From university campuses to high-rise towers, each of our projects is a story of innovation and sustainable architecture, told through facades that perform as beautifully as they look. Explore our featured work below.