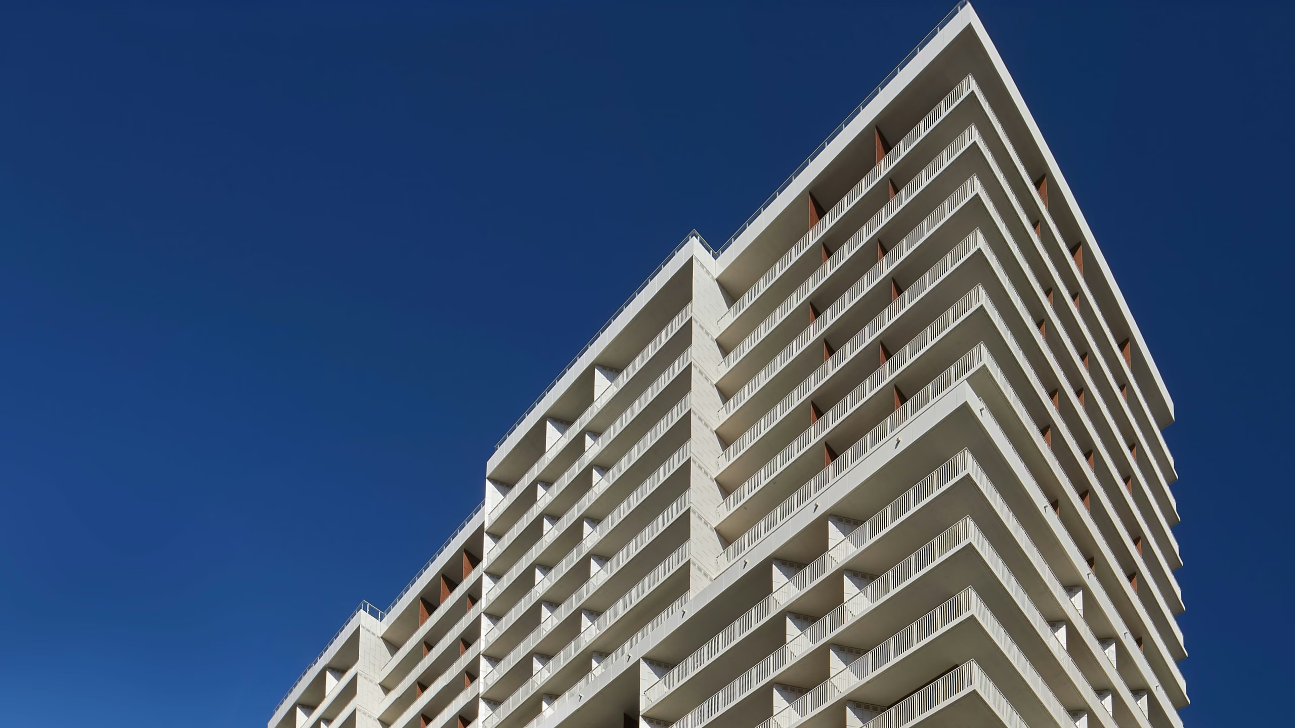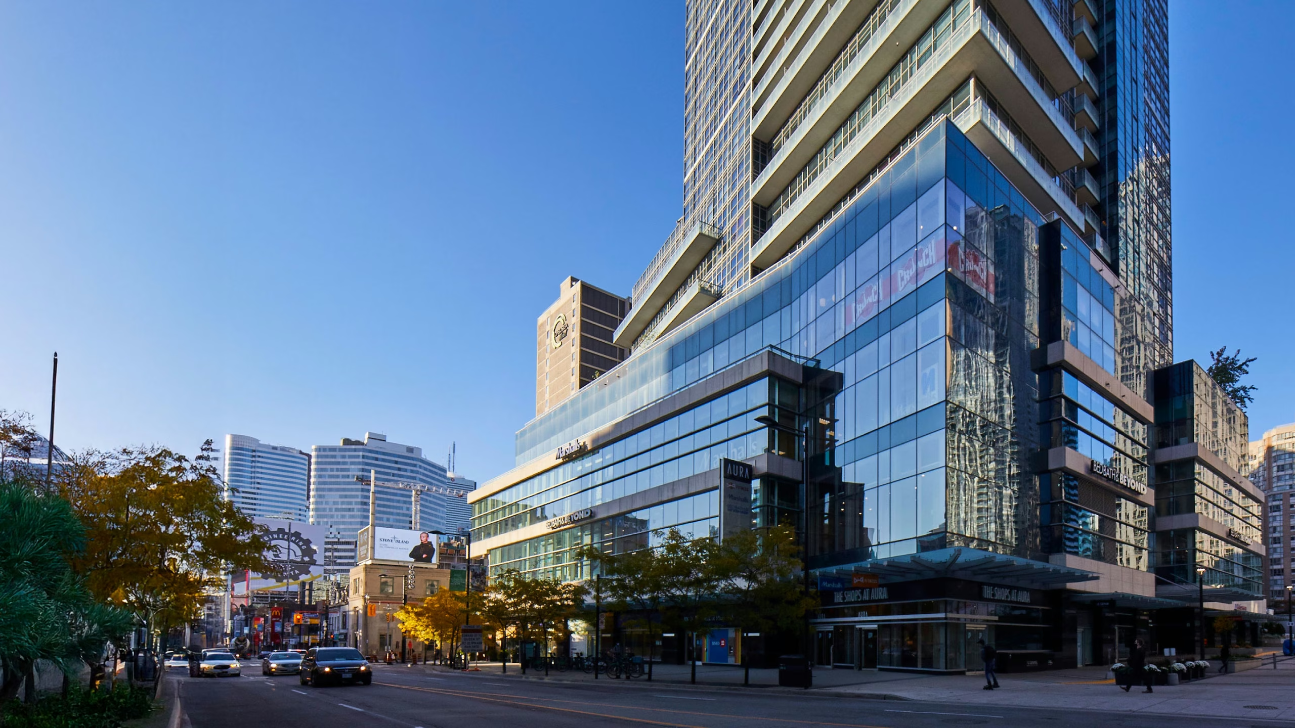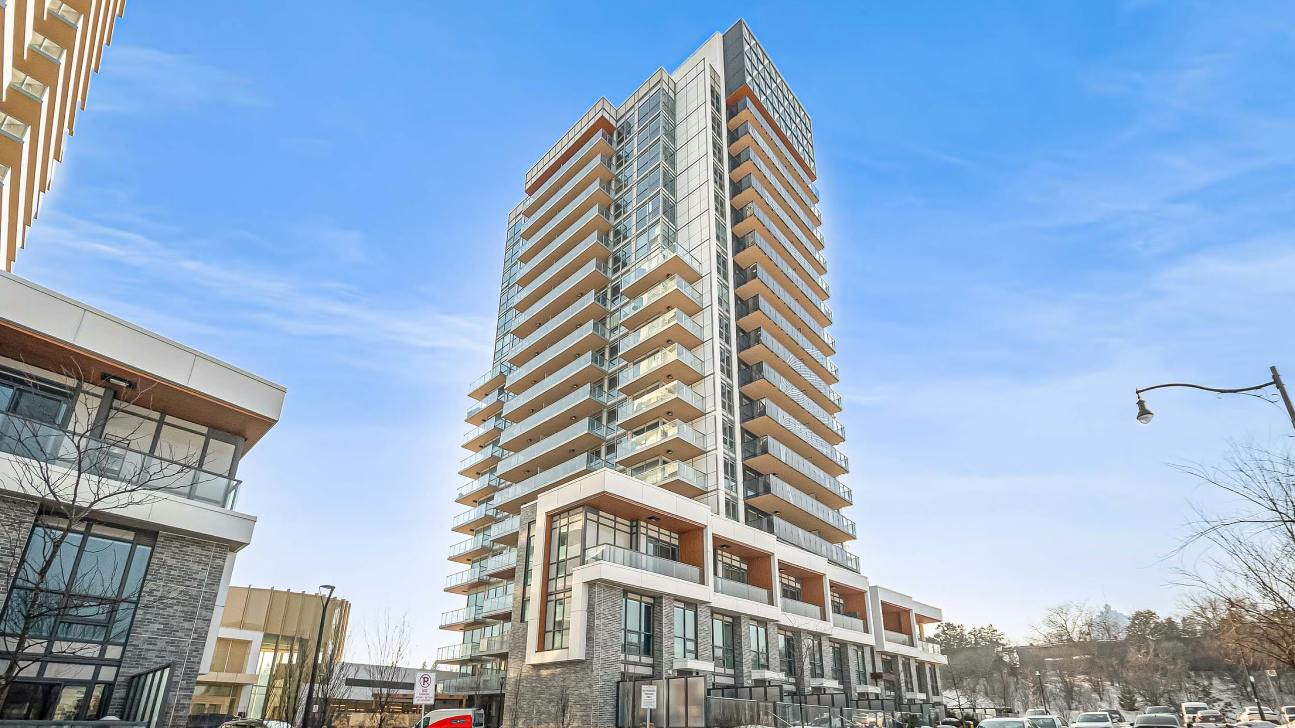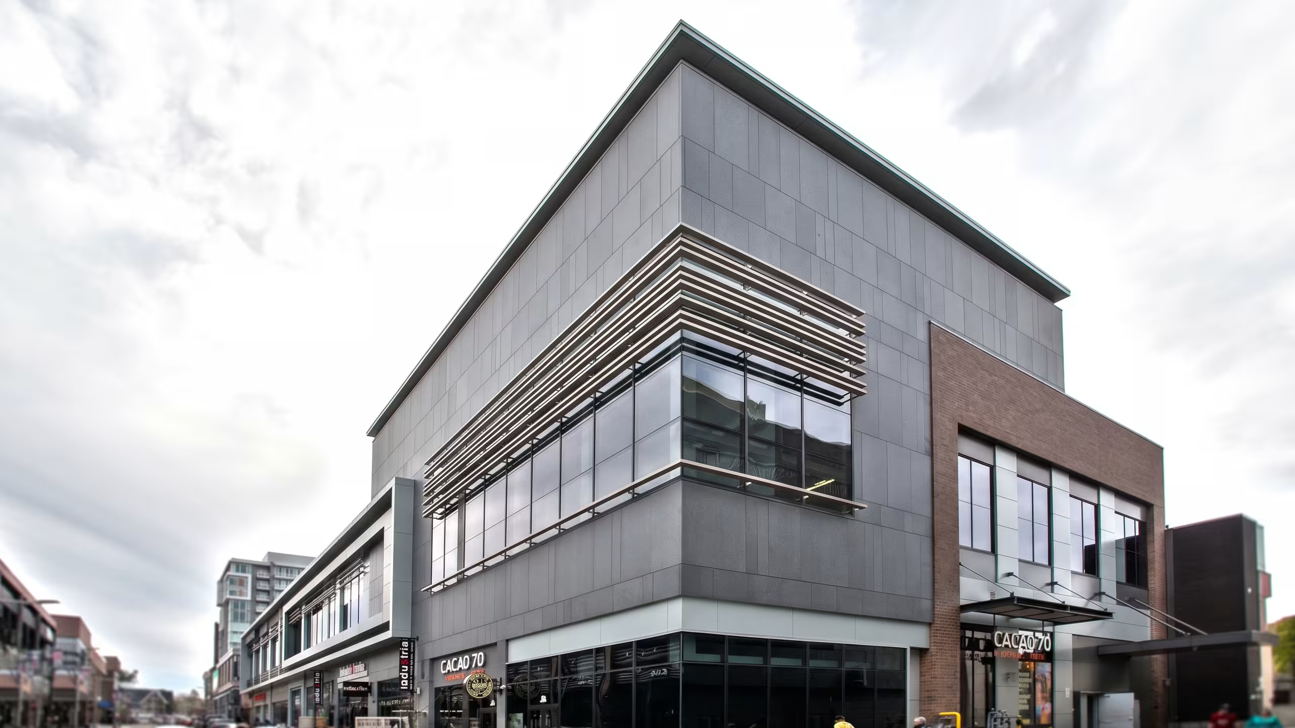

The Shops at Lansdowne Park
1015 Bank Street, Ottawa, ON, K1S 3W7
Scroll down
No items found.
No items found.
Project Overview
Description
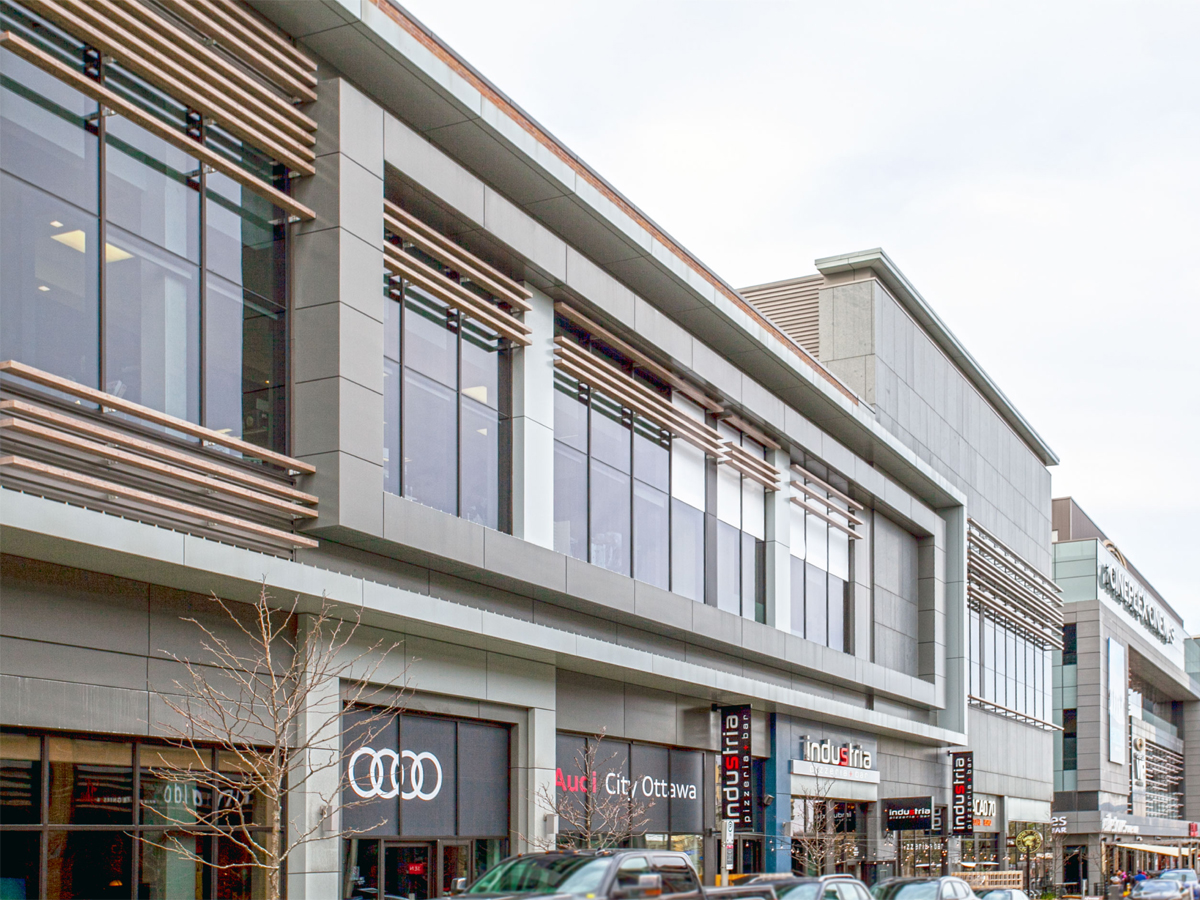
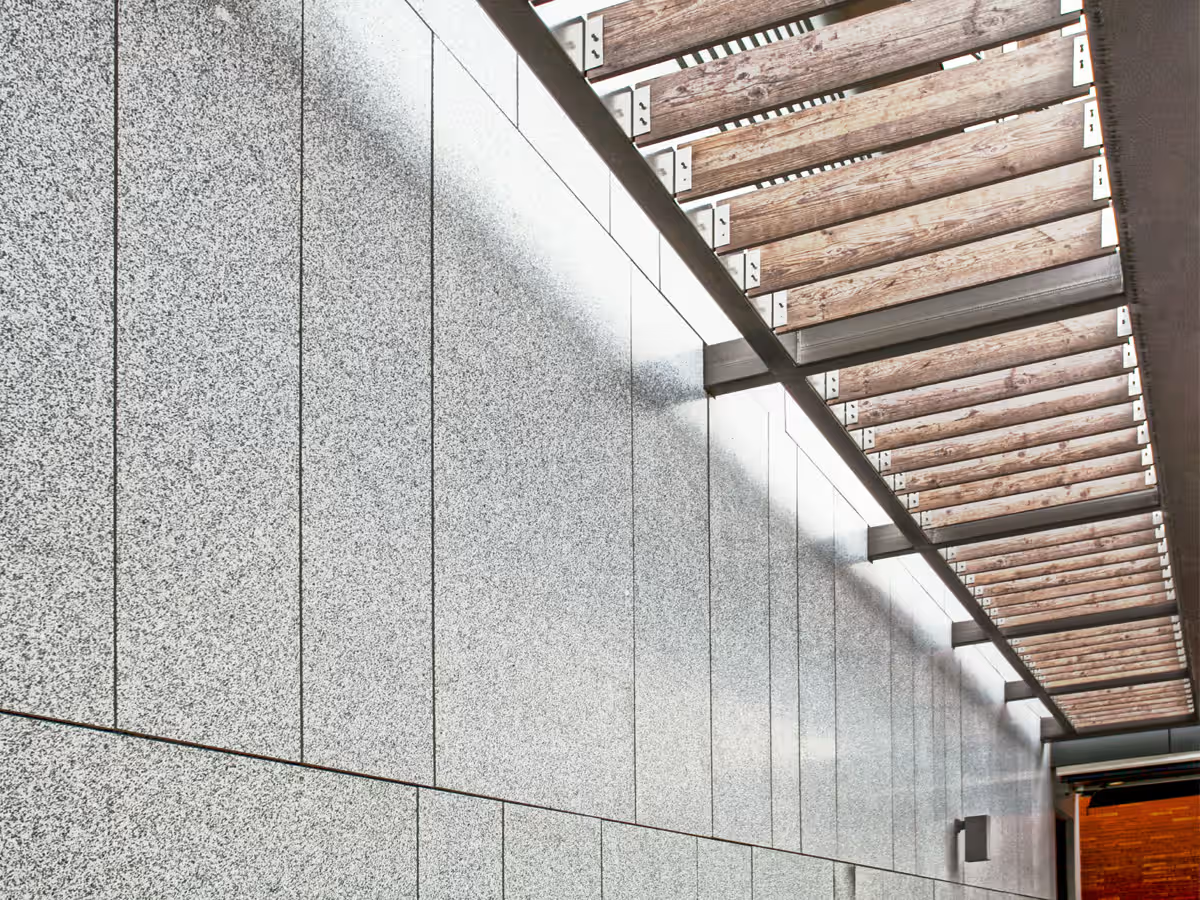
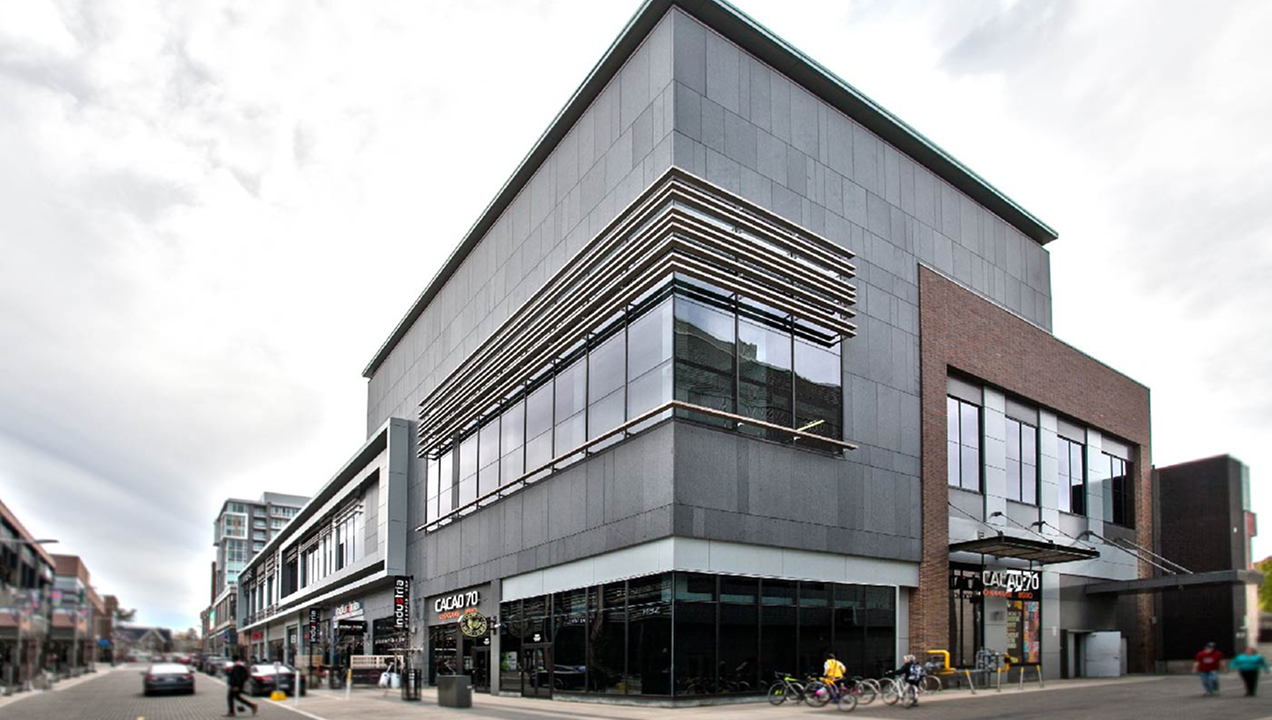
Re-energizing Ottawa's historic urban core at 1015 Bank Street, The Shops at Lansdowne Park form a core component of the massive Lansdowne Park revitalization in Ottawa, Ontario, Canada. The 360,000 SQFT redevelopment encompasses a vibrant mix of commercial retail, residential townhouses, and condominiums. Designed to blend modern commercial architecture with classic streetscape textures, the project incorporates multi-textured facades that create a dynamic, human-scaled streetfront experience along the Bank Street corridor.
Challenge
- A 360,000 SQFT redevelopment demanding a multi-textured, human-scaled streetfront across retail, townhouses, and condominiums
- Combine four different facing materials and textures without four different assemblies
- Read as heavy, dimensional stone block construction while accelerating installation
Solution
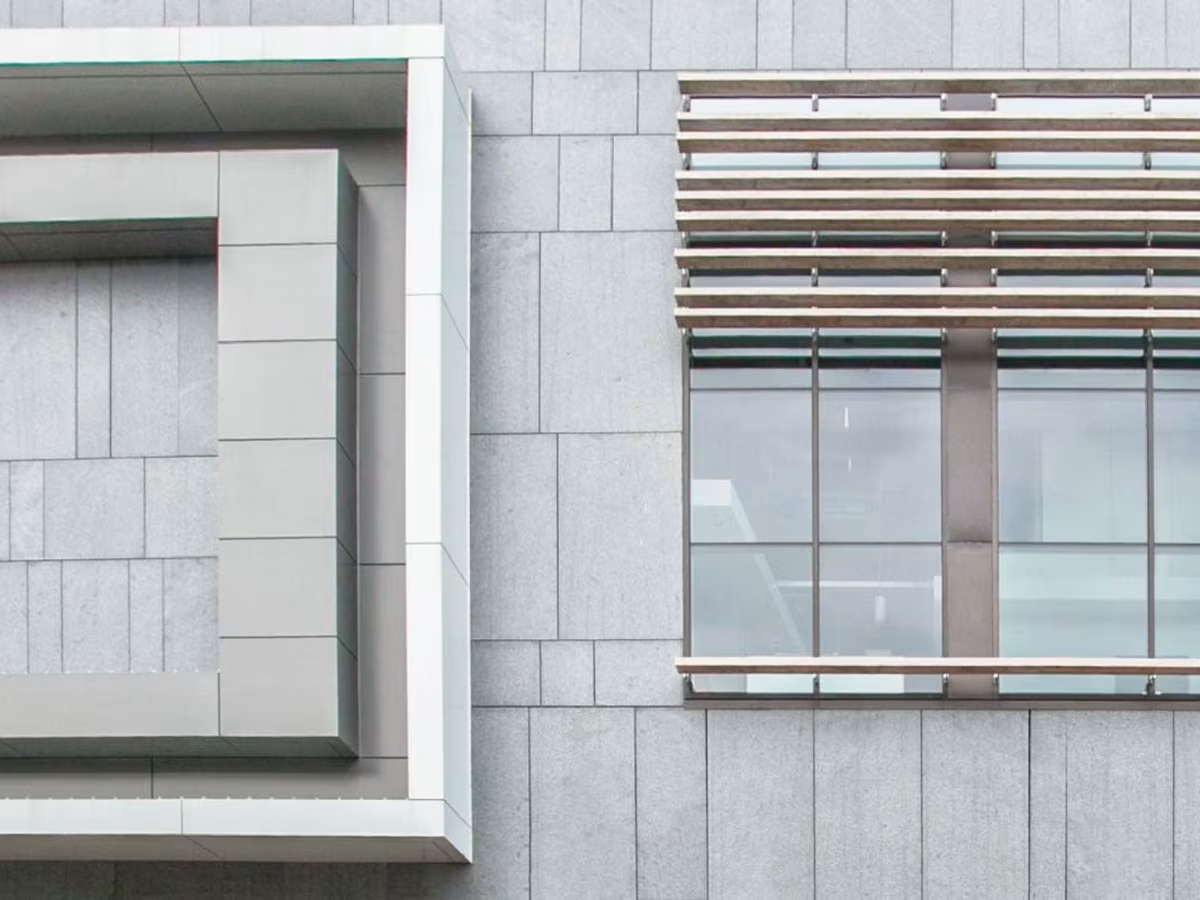
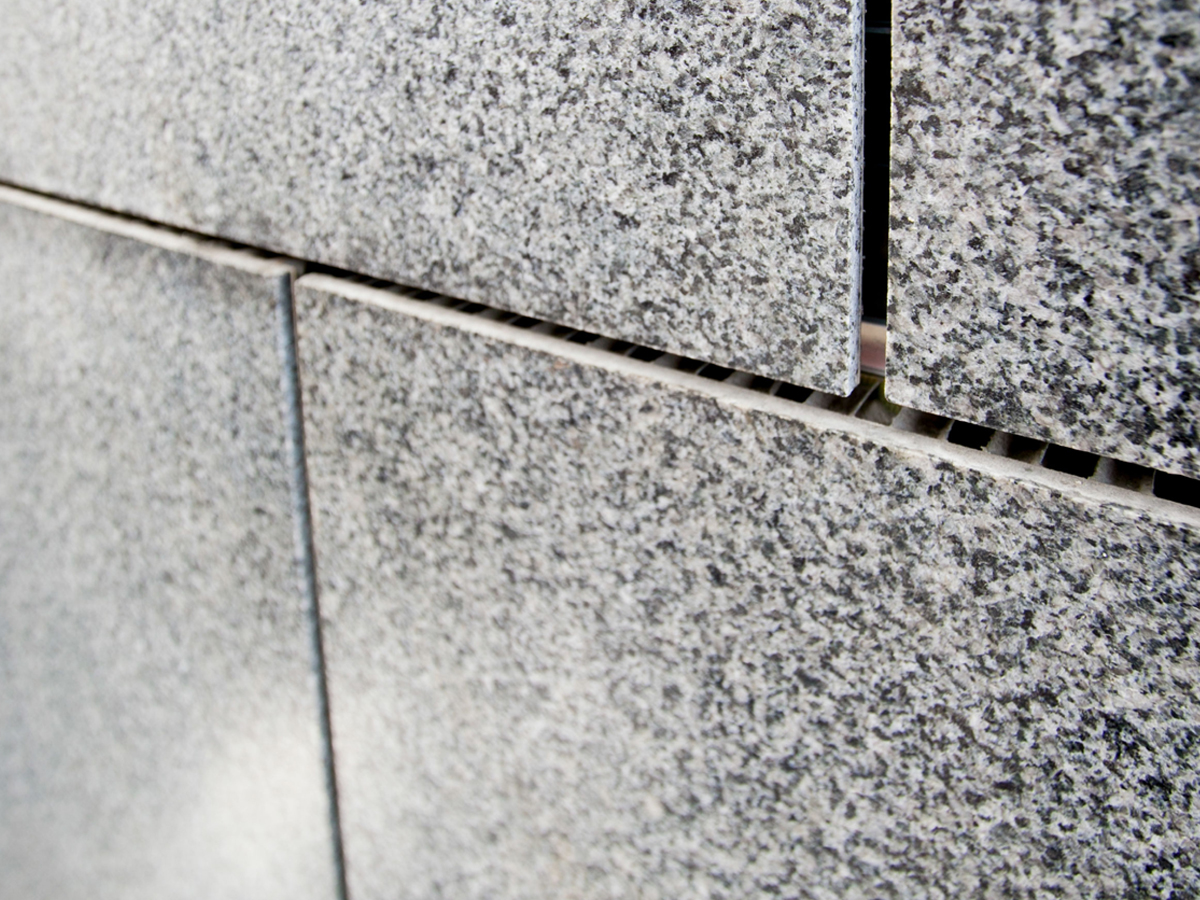
- Four facing materials and textures mounted on a single universal honeycomb-backed assembly, every panel at a uniform overall thickness regardless of facing
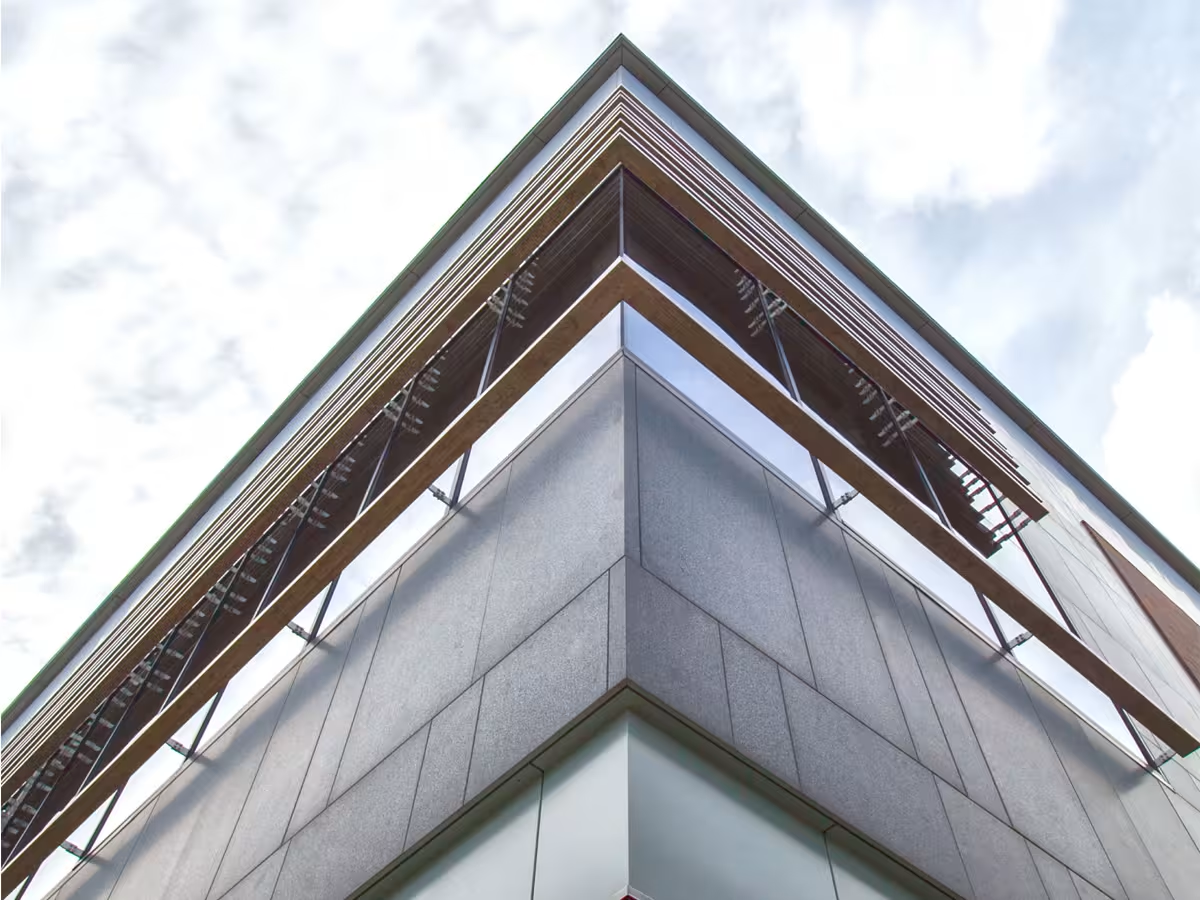
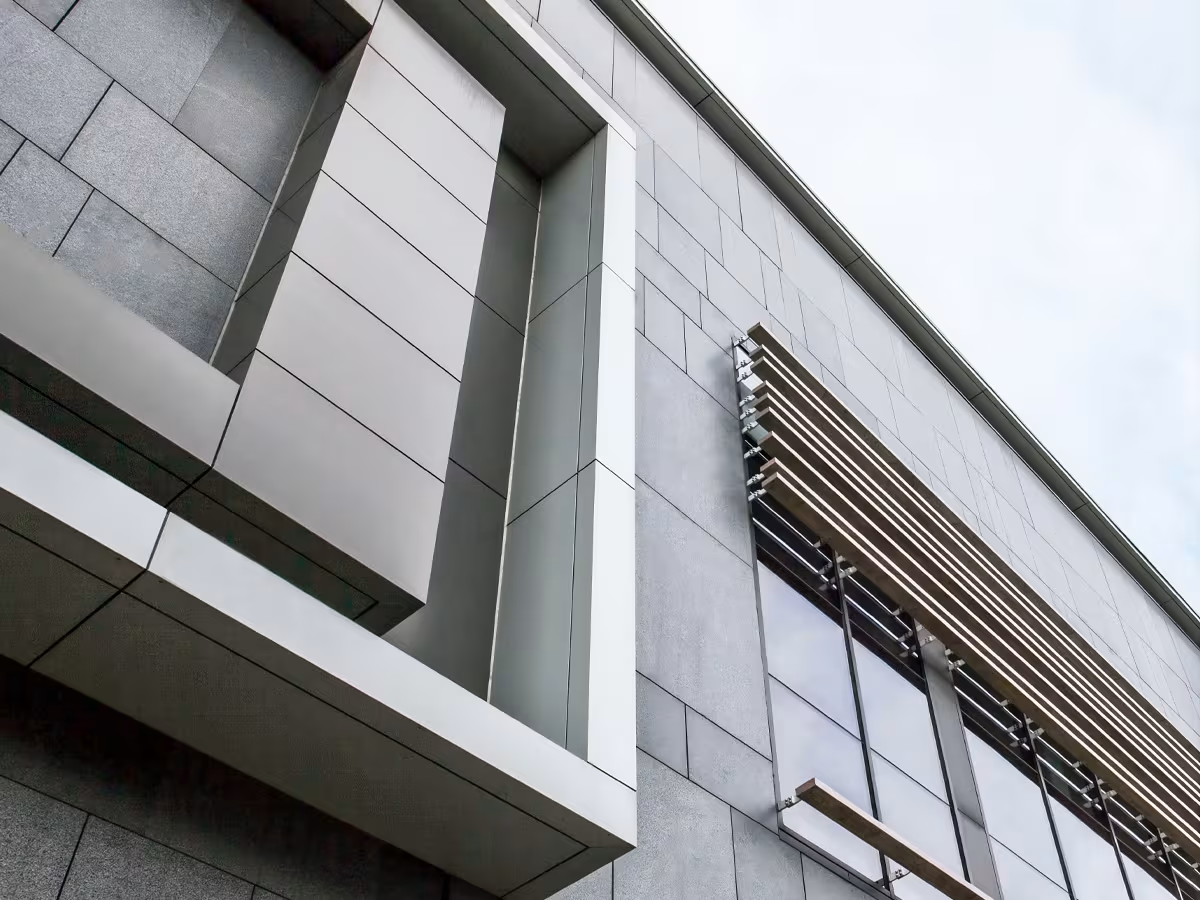
- All panel corners and returns pre-assembled and prefabricated off-site in the shop, supplied via OSI
- Lightweight panel engineering creating the aesthetic effect of dimensional stone block construction
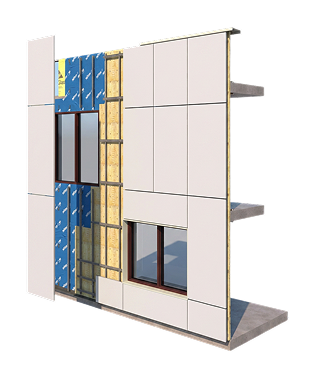
- A high-performance joint rainscreen option across the assembly
Learn how we brought this facade to life
Architectural Details
https://vimeo.com/449787858
Products that Perform
Cladify designs facade cladding systems as coordinated assemblies, developed to integrate cleanly with the building envelope and perform at scale. Our approach supports rainscreen and prefabricated wall assemblies, allowing project teams to choose the delivery method that best aligns with schedule, site constraints, and architectural intent.
Cladify LITE
Rainscreen System
Rainscreen System
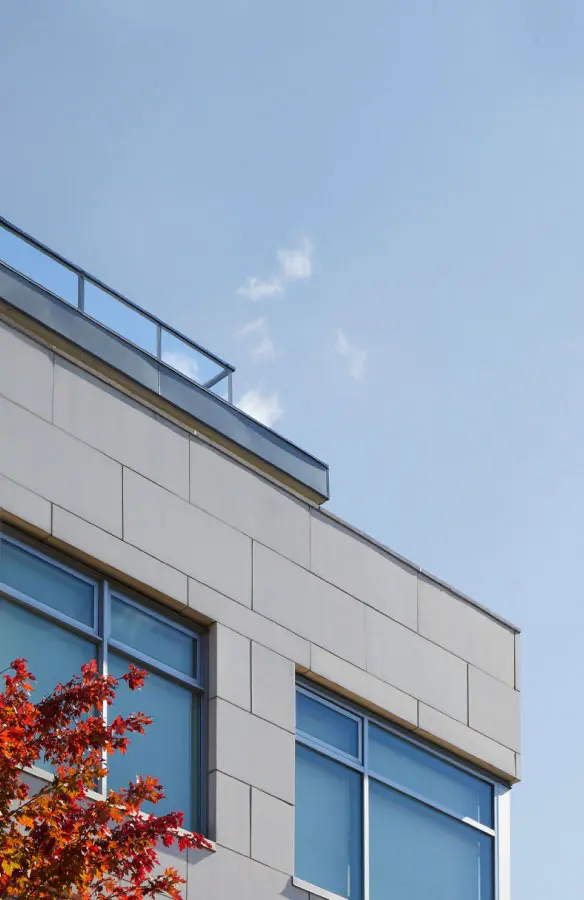
Standardized rainscreen cladding, ready to install
Cladify PRO+ Custom Rainscreen System
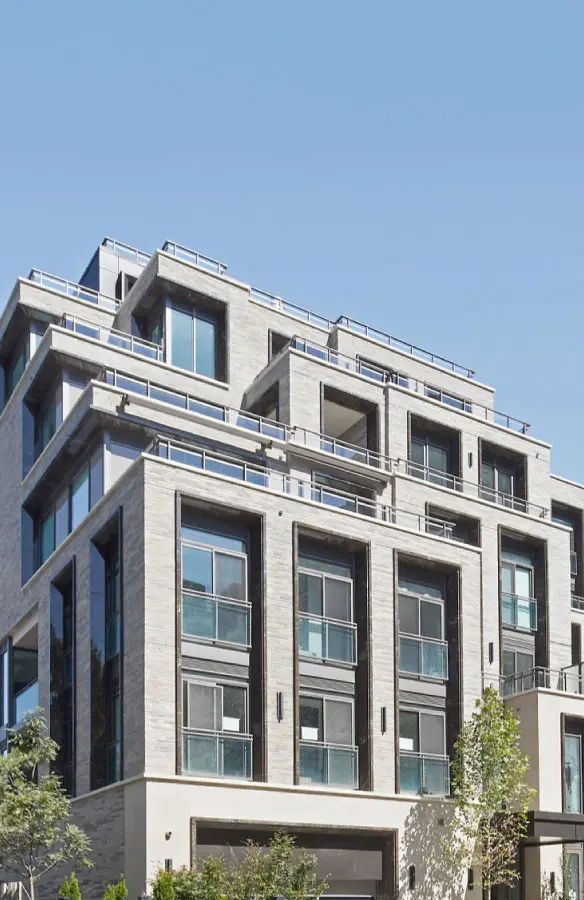
Fully custom rainscreen cladding at any scale
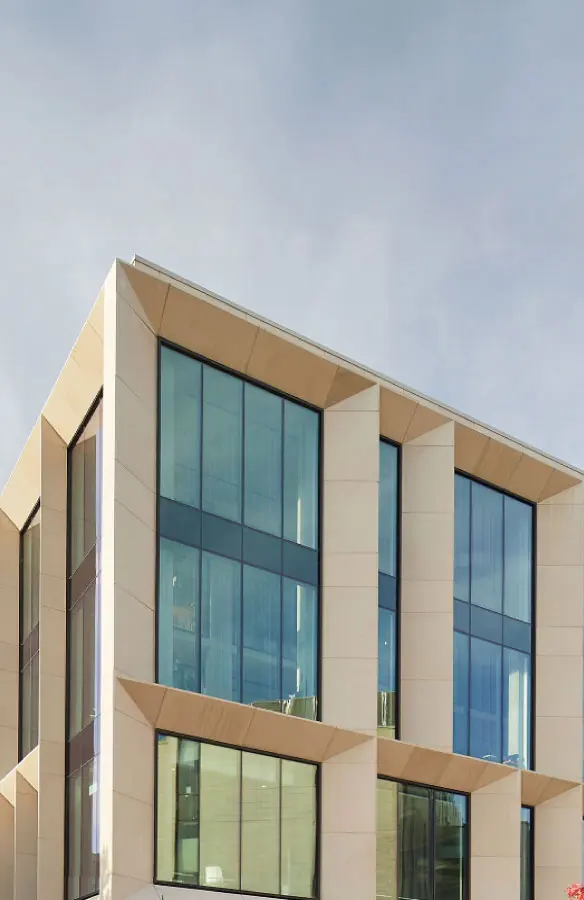
CladiFab Prefabricated Wall System
Factory-built wall assemblies, installed floor by floor
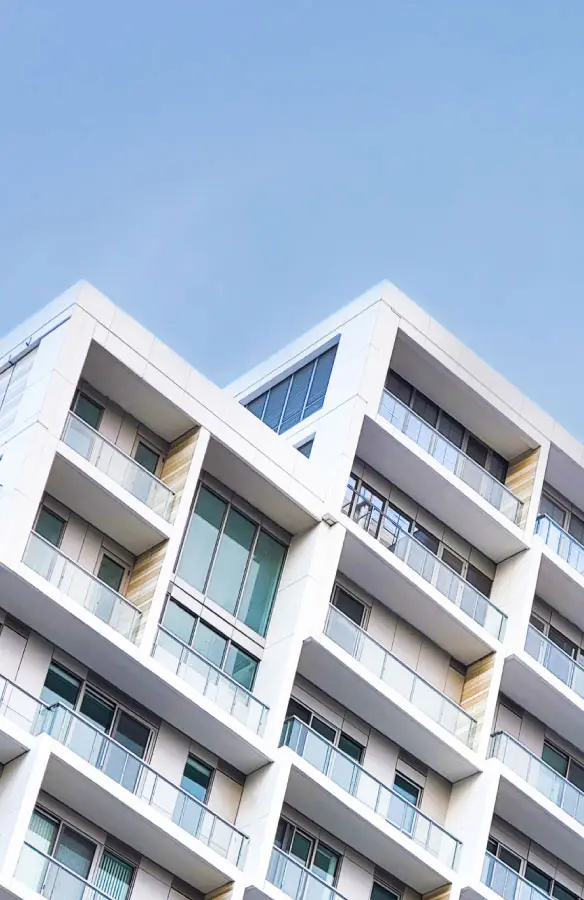
Capabilities
Complex geometry, monolithic forms, and panelization at scale
Projects that speak for themselves
From university campuses to high-rise towers, each of our projects is a story of innovation and sustainable architecture, told through facades that perform as beautifully as they look. Explore our featured work below.