
64 Bathurst St.
64 Bathurst Street, Toronto, ON M5V 0X1
Scroll down
No items found.
No items found.
Project Overview
Description
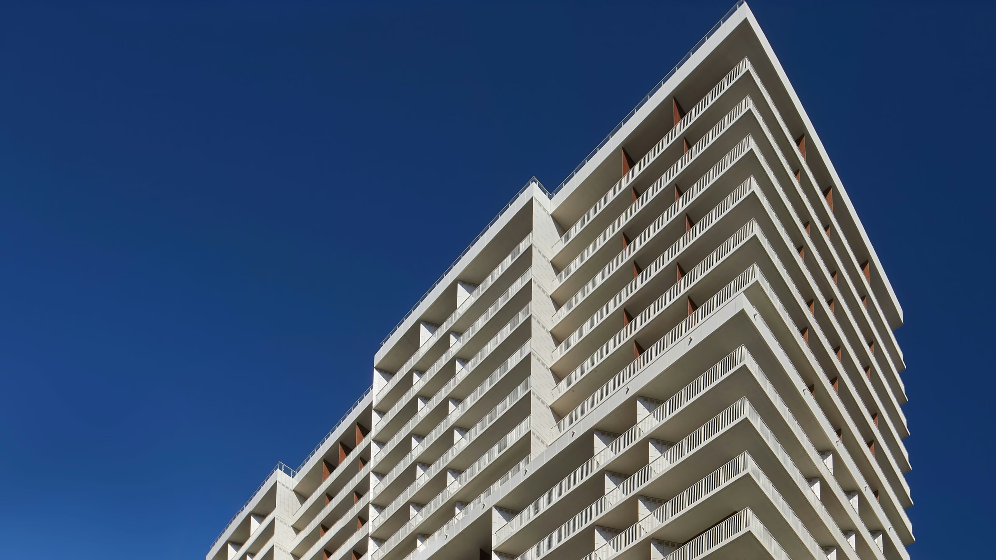
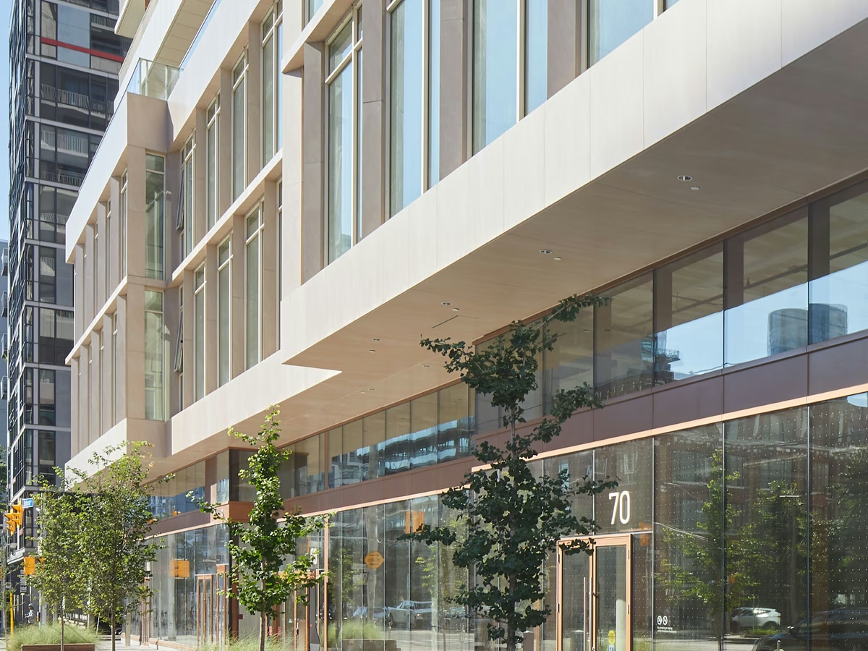
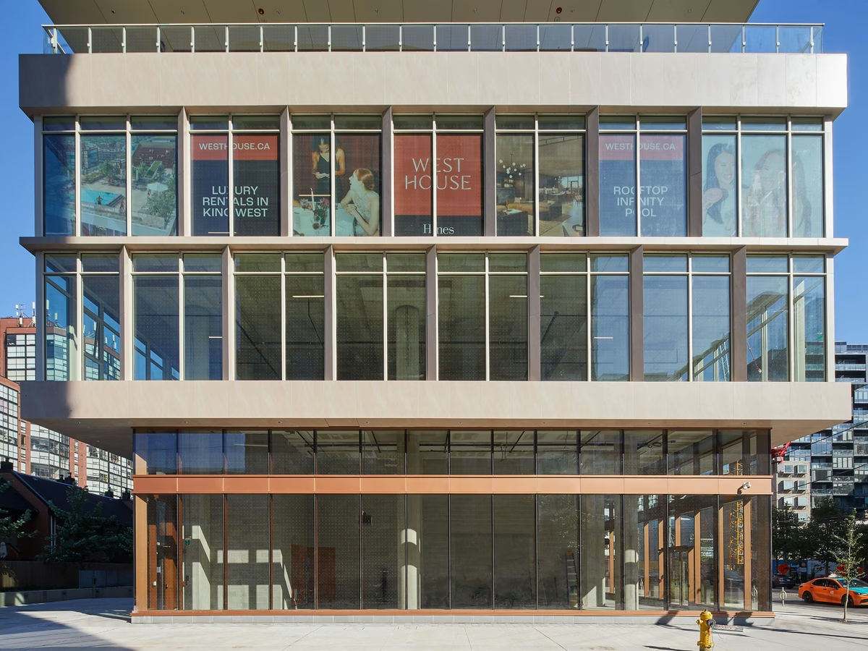
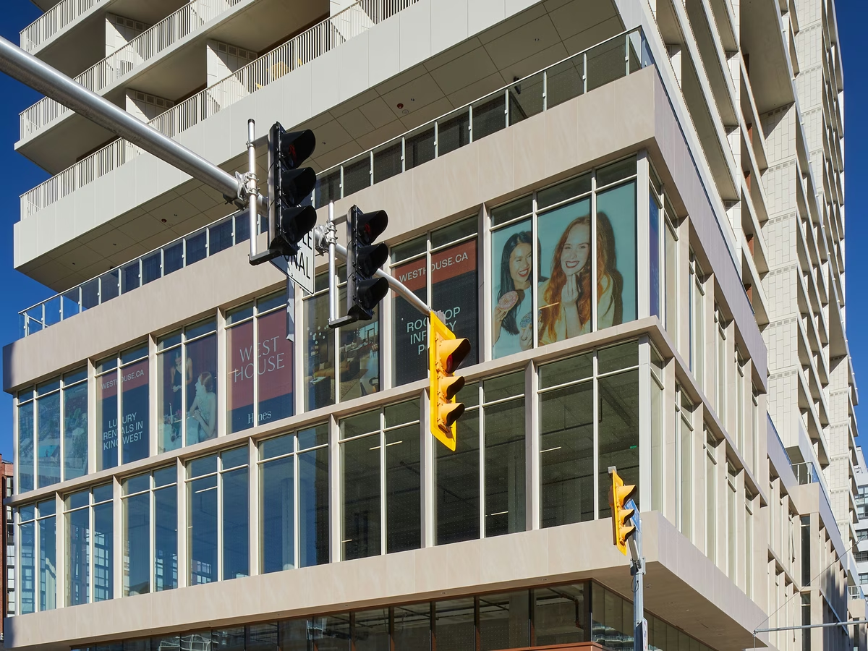
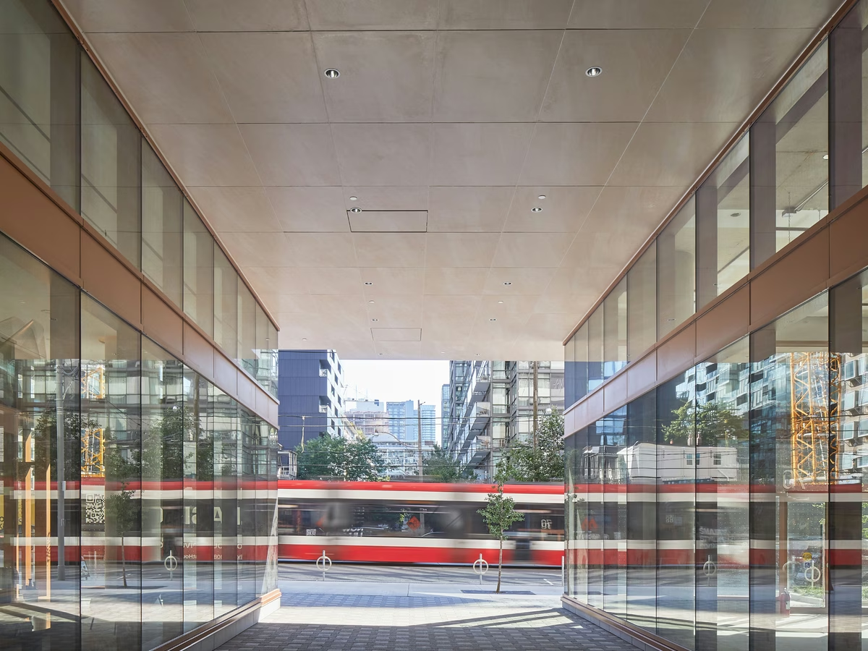
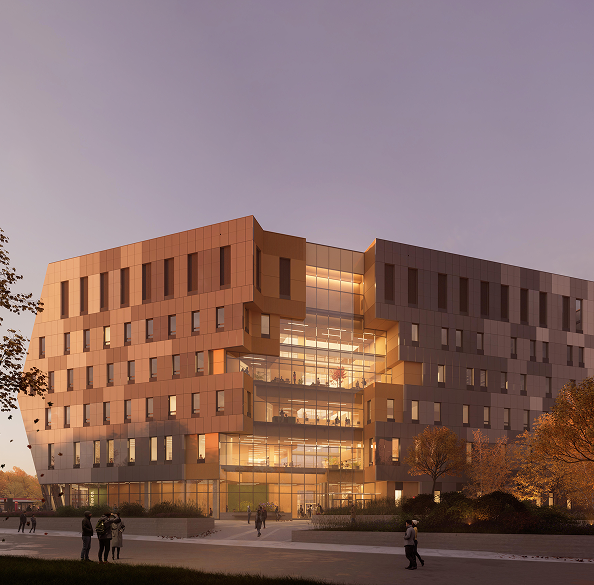
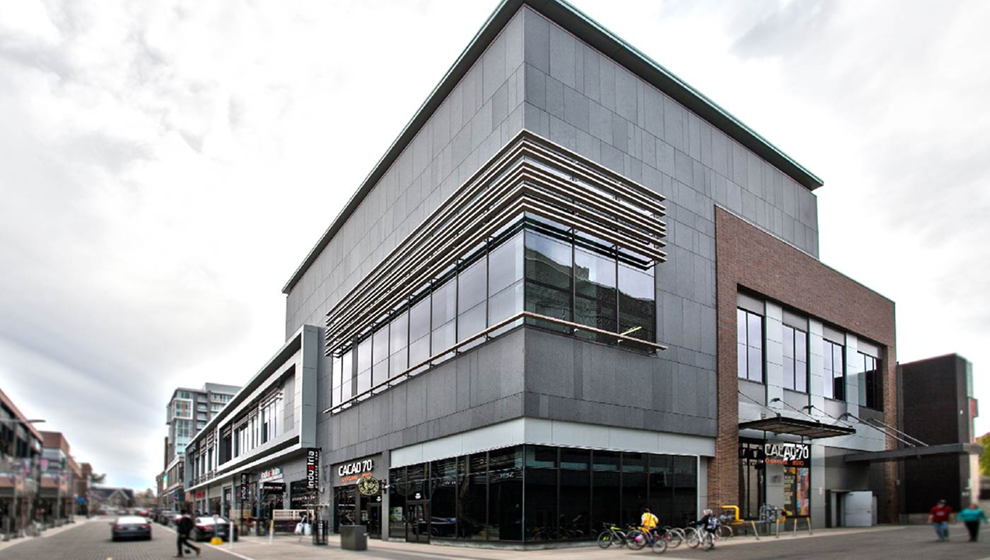
Standing as a bold design statement in Toronto, Ontario, Canada, 64 Bathurst Street brings a taste of European flair to the local skyline. Created in collaboration with a famous Copenhagen-based architecture studio, the building stands out from the crowd with its striking geometric features and sharp lines.
Challenge
- Deliver the striking geometric features and sharp lines of a Copenhagen-designed tower, including distinctive triangular fins
- Integrate the cladding seamlessly with the building’s curtain wall and window wall assemblies
- Achieve a natural stone character within the project budget
Solution
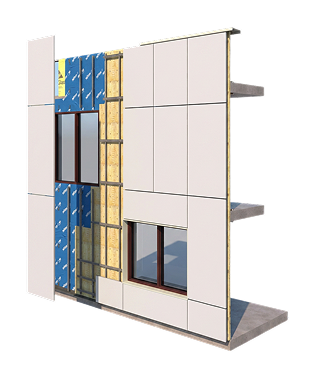
- Pre-assembled CladiShield unitized panels, installed as complete units directly between floor slabs
- Fully custom porcelain engineered to mimic natural stone, value engineering the design without losing the intent
- Prefabricated triangular pieces to increase installation efficiency
- Lightweight construction integrating cleanly with the curtain wall and window wall
Learn how we brought this facade to life
Architectural Details
https://vimeo.com/449787858
Products that Perform
Cladify designs facade cladding systems as coordinated assemblies, developed to integrate cleanly with the building envelope and perform at scale. Our approach supports rainscreen and prefabricated wall assemblies, allowing project teams to choose the delivery method that best aligns with schedule, site constraints, and architectural intent.
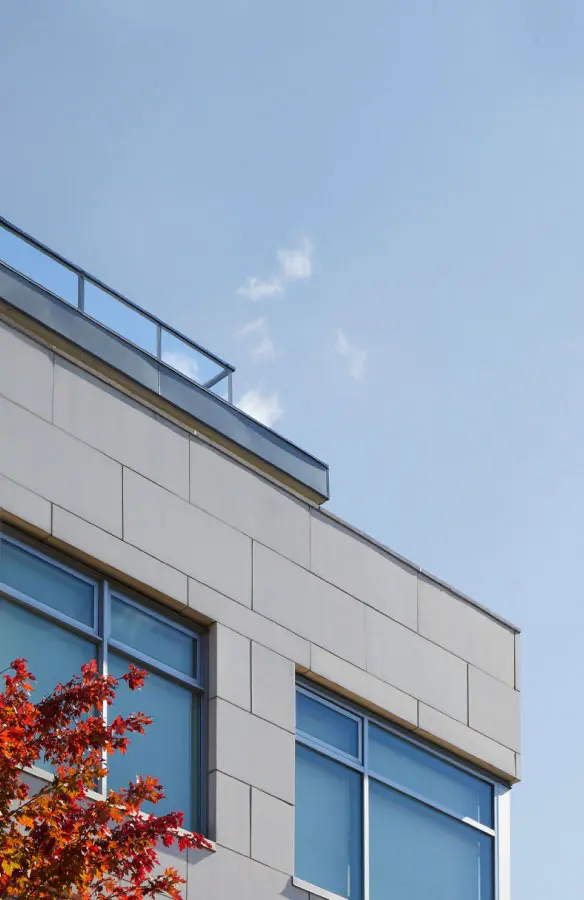
Cladify LITE
Rainscreen System
Rainscreen System
Standardized rainscreen cladding, ready to install
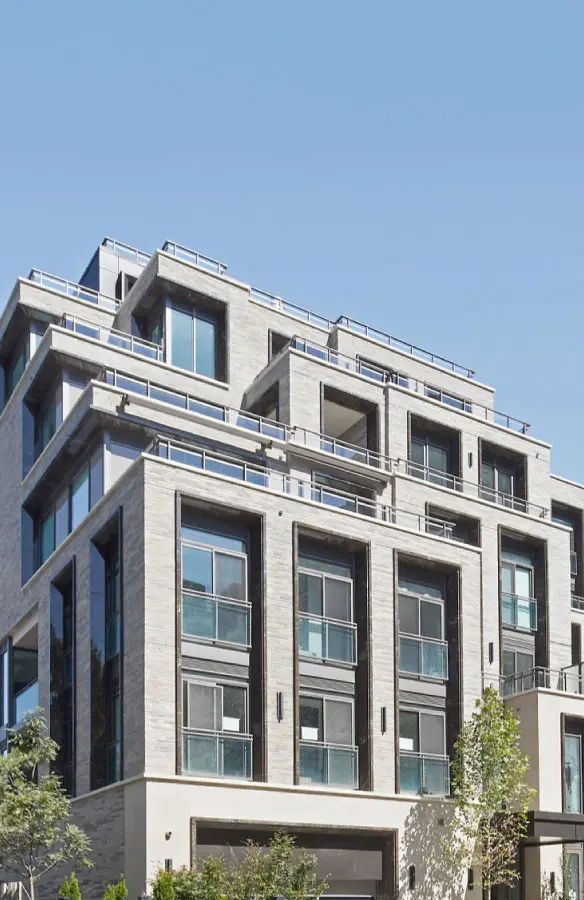
Cladify PRO+ Custom Rainscreen System
Fully custom rainscreen cladding at any scale
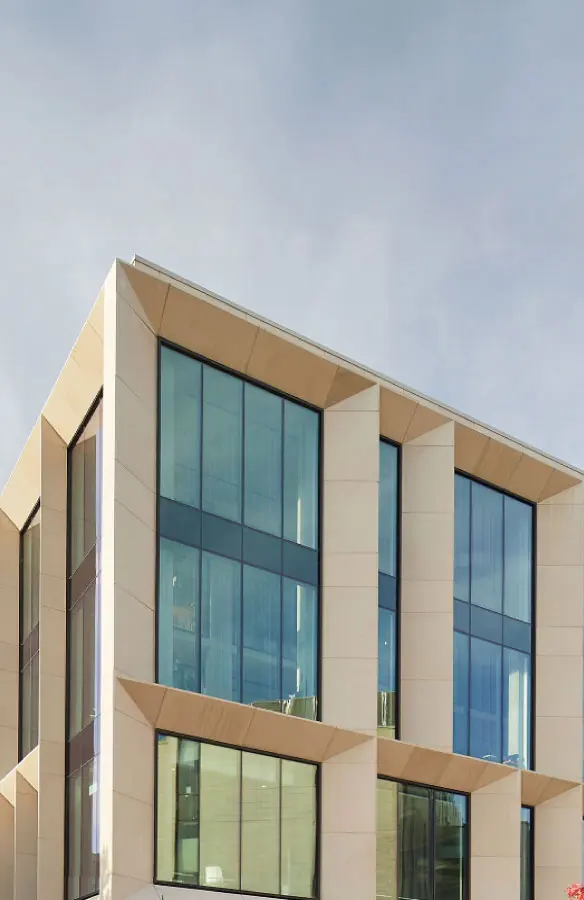
CladiFab Prefabricated Wall System
Factory-built wall assemblies, installed floor by floor
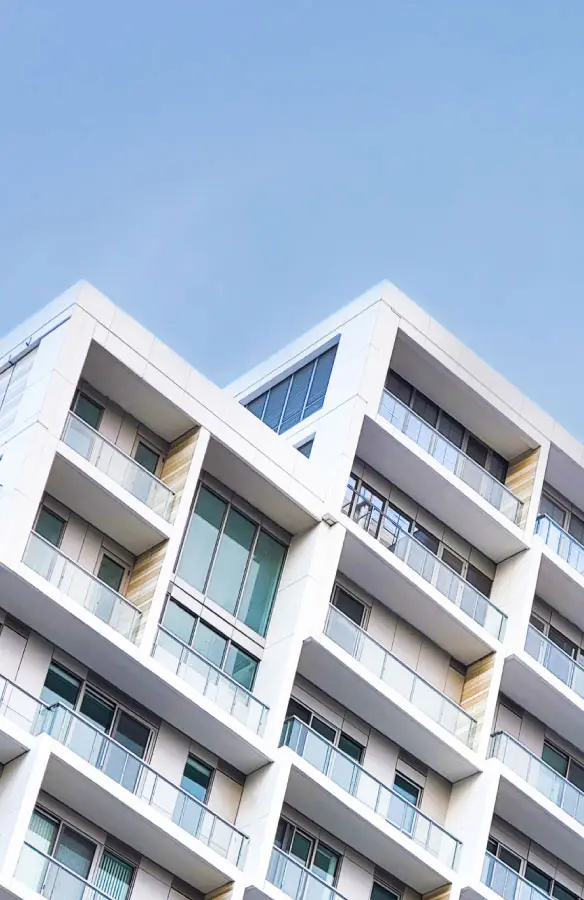
Capabilities
Complex geometry, monolithic forms, and panelization at scale
Projects that speak for themselves
From university campuses to high-rise towers, each of our projects is a story of innovation and sustainable architecture, told through facades that perform as beautifully as they look. Explore our featured work below.