
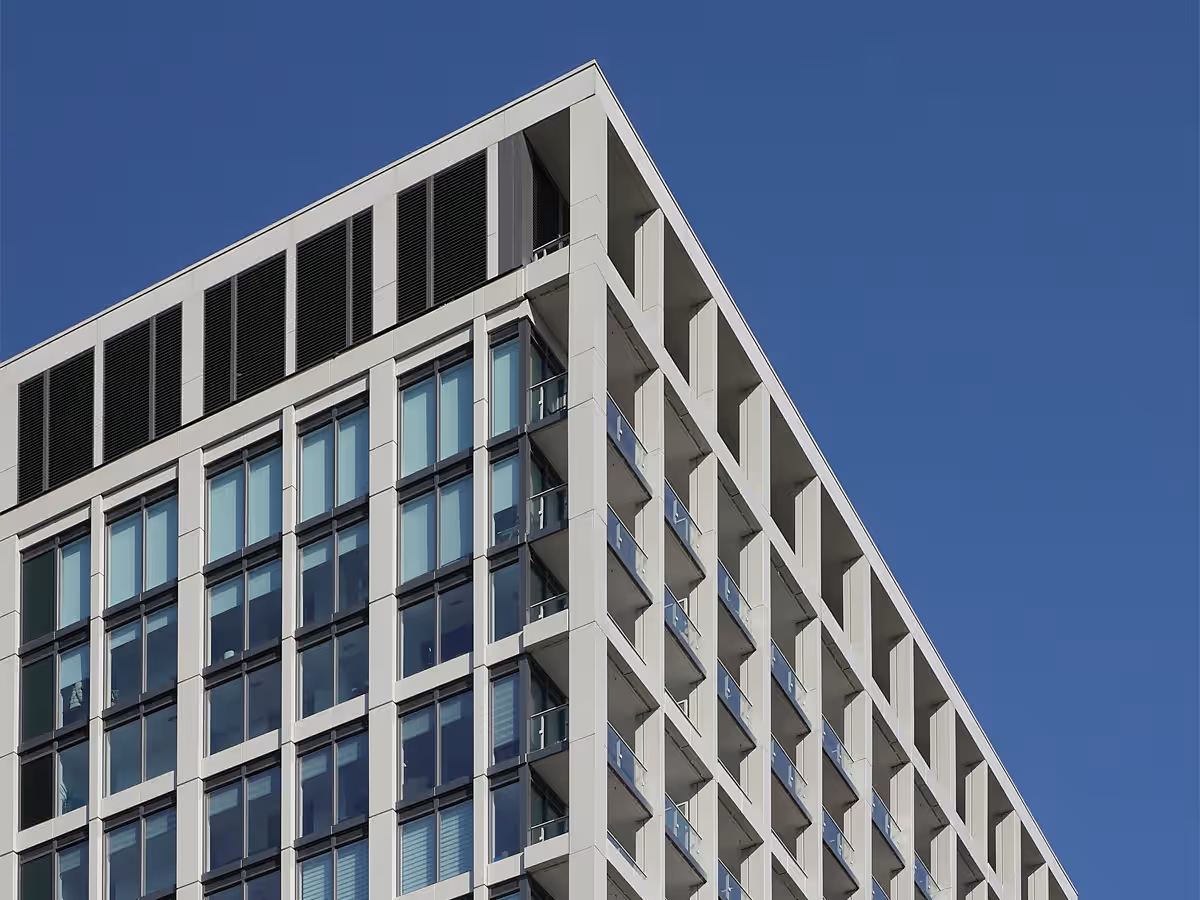
The Forest Hill Condos
859 Eglinton Ave West, Toronto, ON, M6C 2B6
Scroll down
No items found.
No items found.
Project Overview
Description
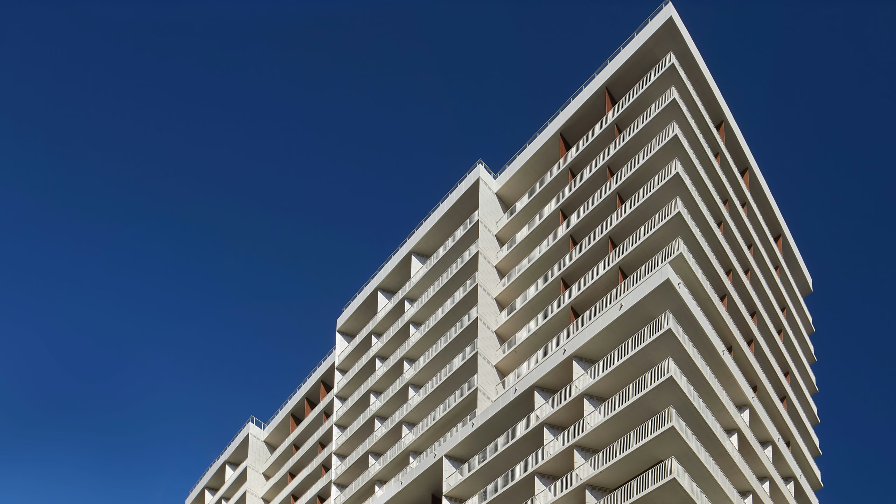
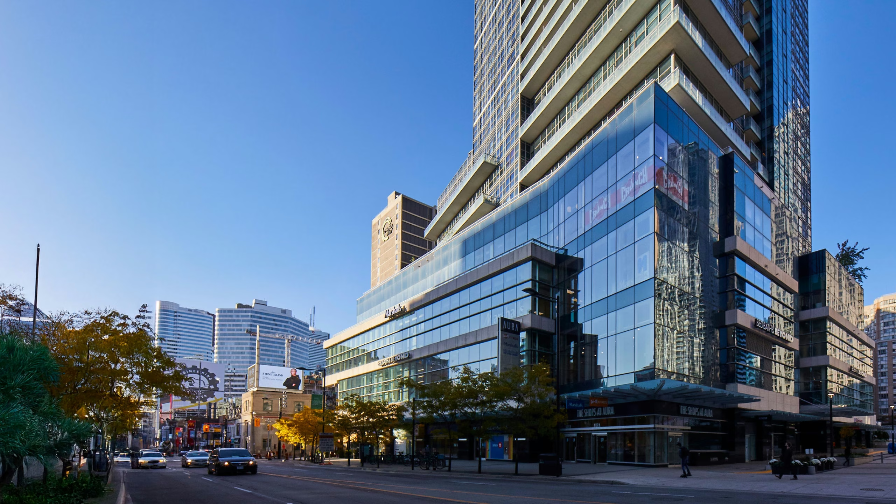
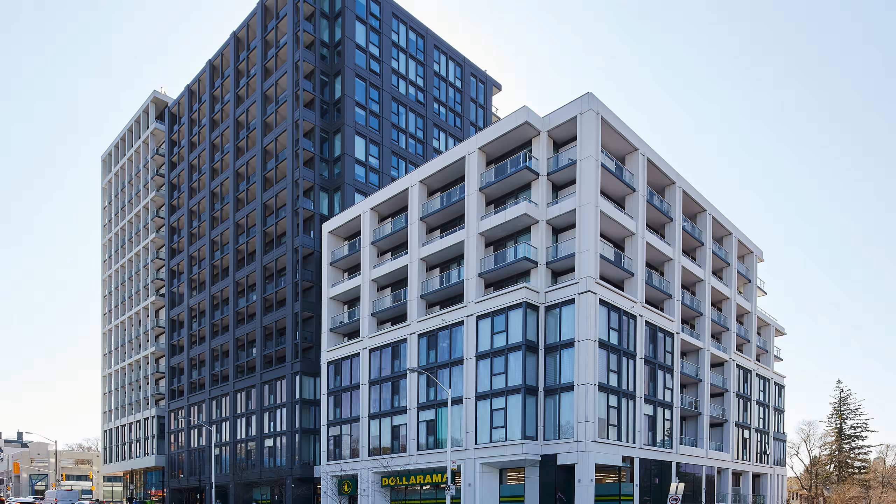
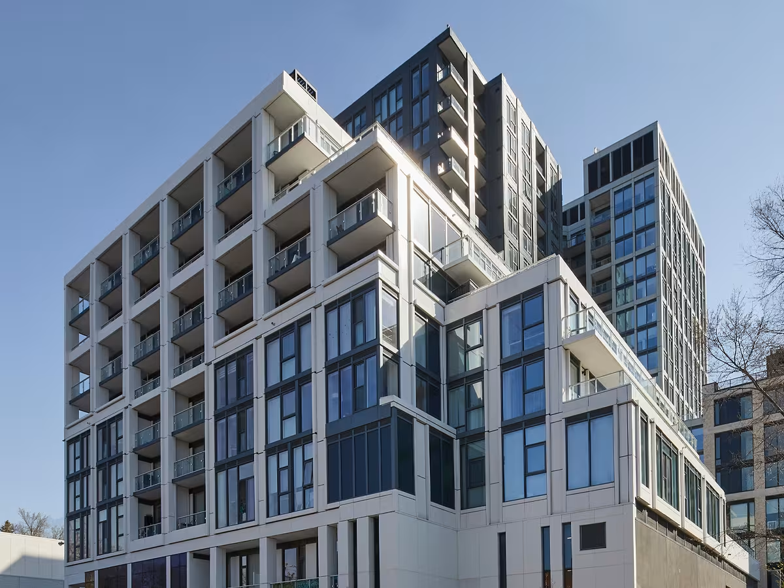
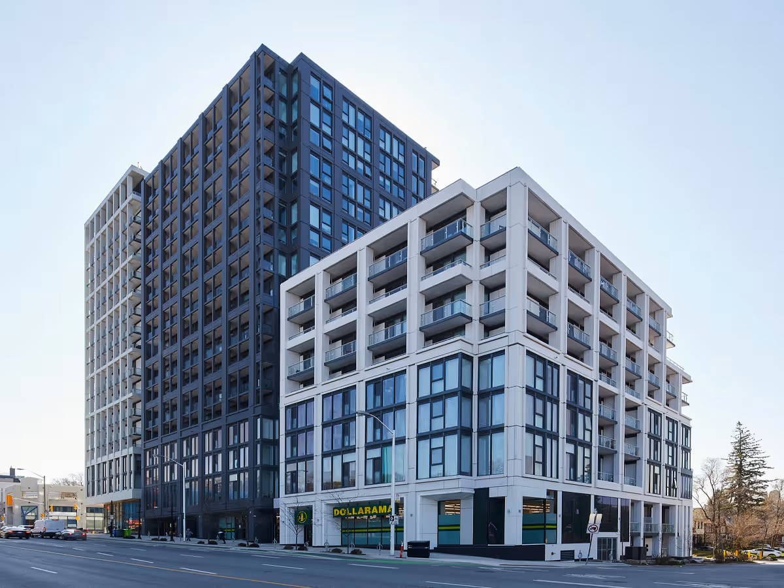
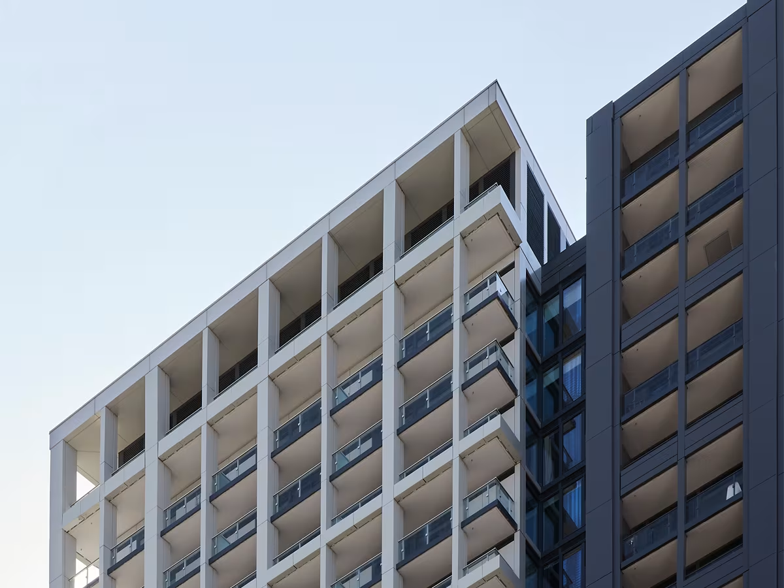
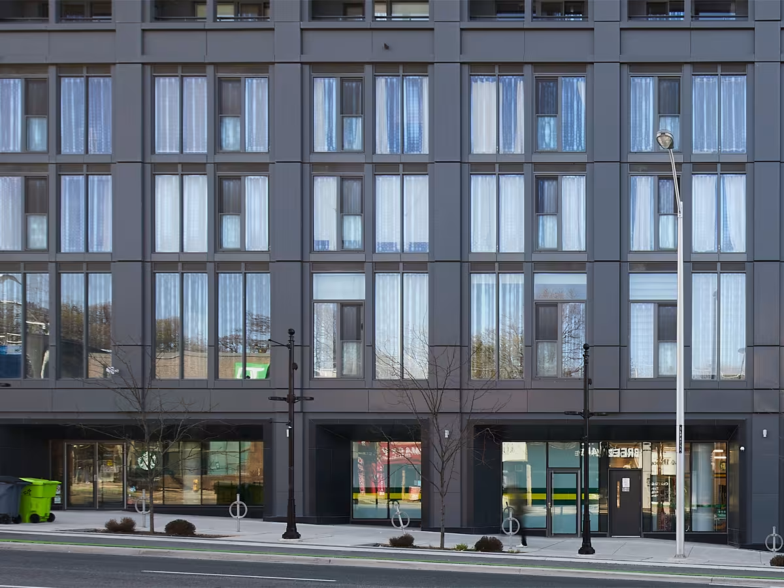
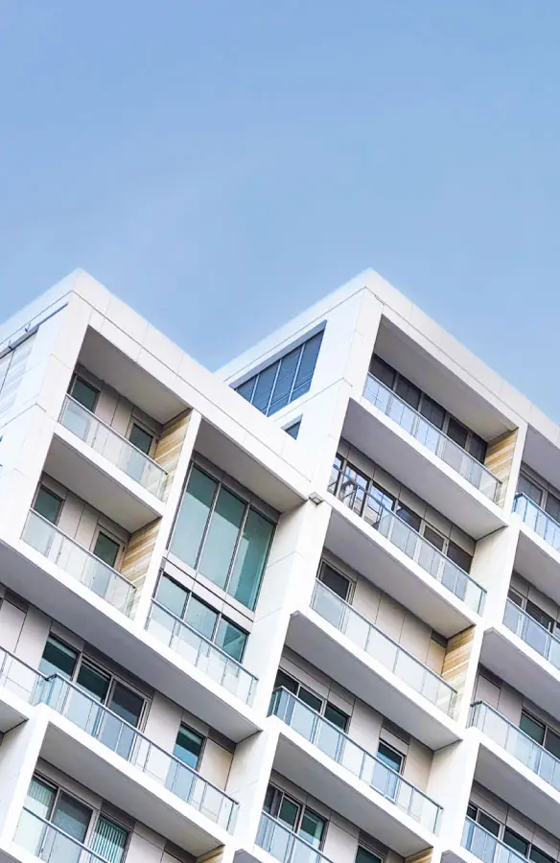
Situated at the southwest corner of Bathurst Street and Eglinton Avenue West, The Forest Hill Condos brings a transit-oriented residential development to 859 Eglinton Ave. West, Toronto, Ontario, Canada. The 14-story building features a direct, built-in entrance to the Crosstown LRT's Forest Hill Station, offering direct access to public transit within one of Toronto's most desirable neighborhoods. Architecturally, the complex pairs light and dark contrasting geometric volumes to establish a bold streetscape presence.
Learn how we brought this facade to life
Architectural Details
https://vimeo.com/449787858
Products that Perform
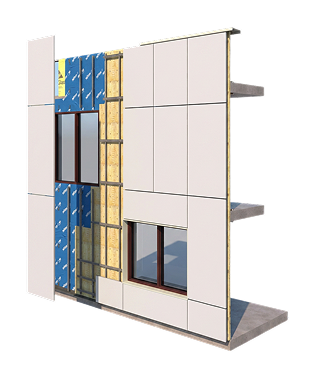
Cladify designs facade cladding systems as coordinated assemblies, developed to integrate cleanly with the building envelope and perform at scale. Our approach supports rainscreen and prefabricated wall assemblies, allowing project teams to choose the delivery method that best aligns with schedule, site constraints, and architectural intent.
Cladify LITE
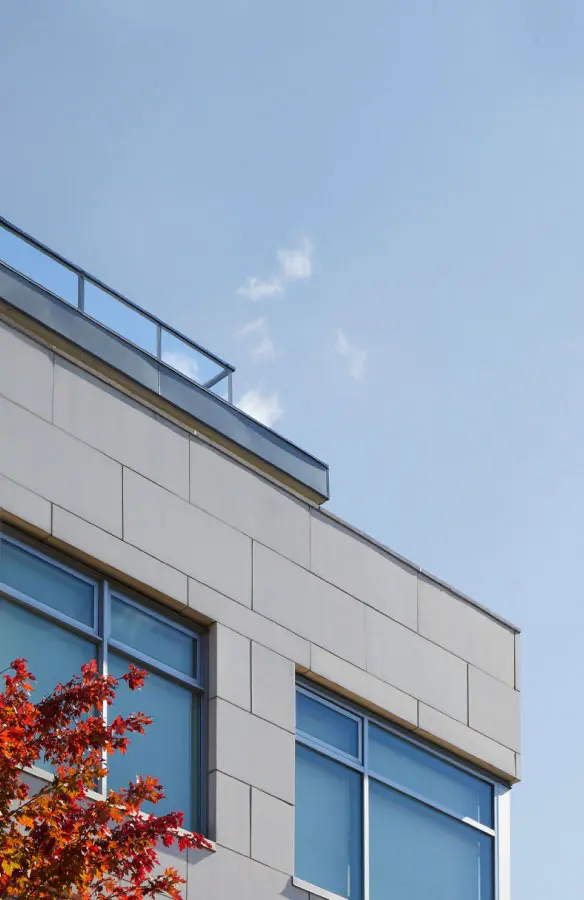
Rainscreen System
Rainscreen System
Standardized rainscreen cladding, ready to install
Cladify PRO+ Custom Rainscreen System
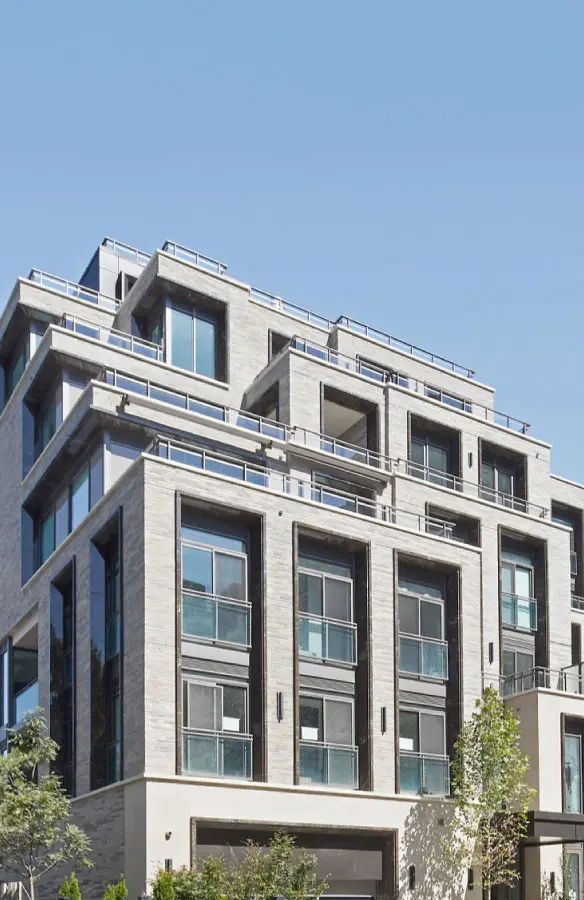
Fully custom rainscreen cladding at any scale
CladiFab Prefabricated Wall System
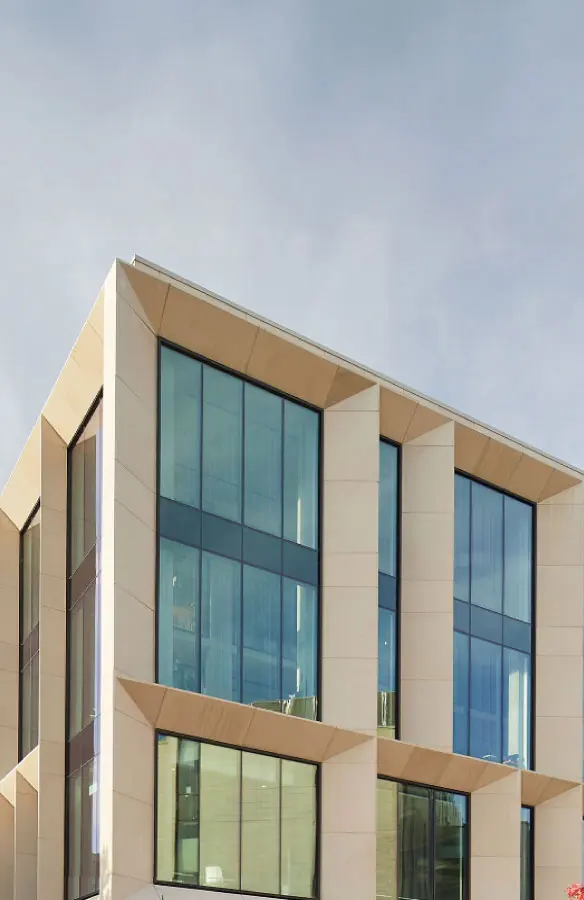
Factory-built wall assemblies, installed floor by floor
Capabilities
Complex geometry, monolithic forms, and panelization at scale
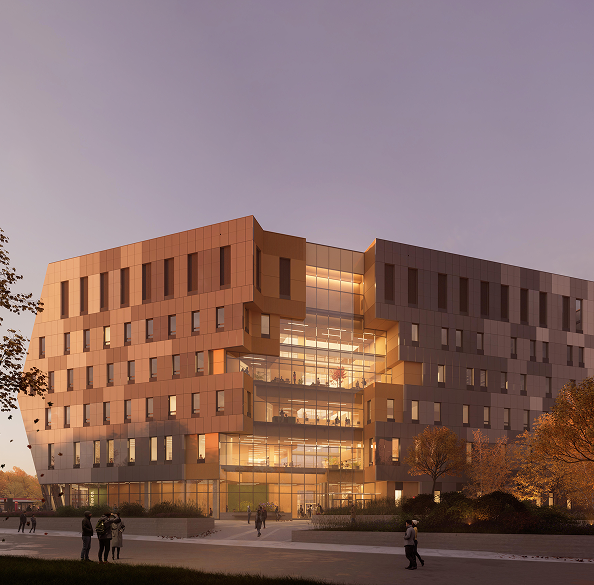
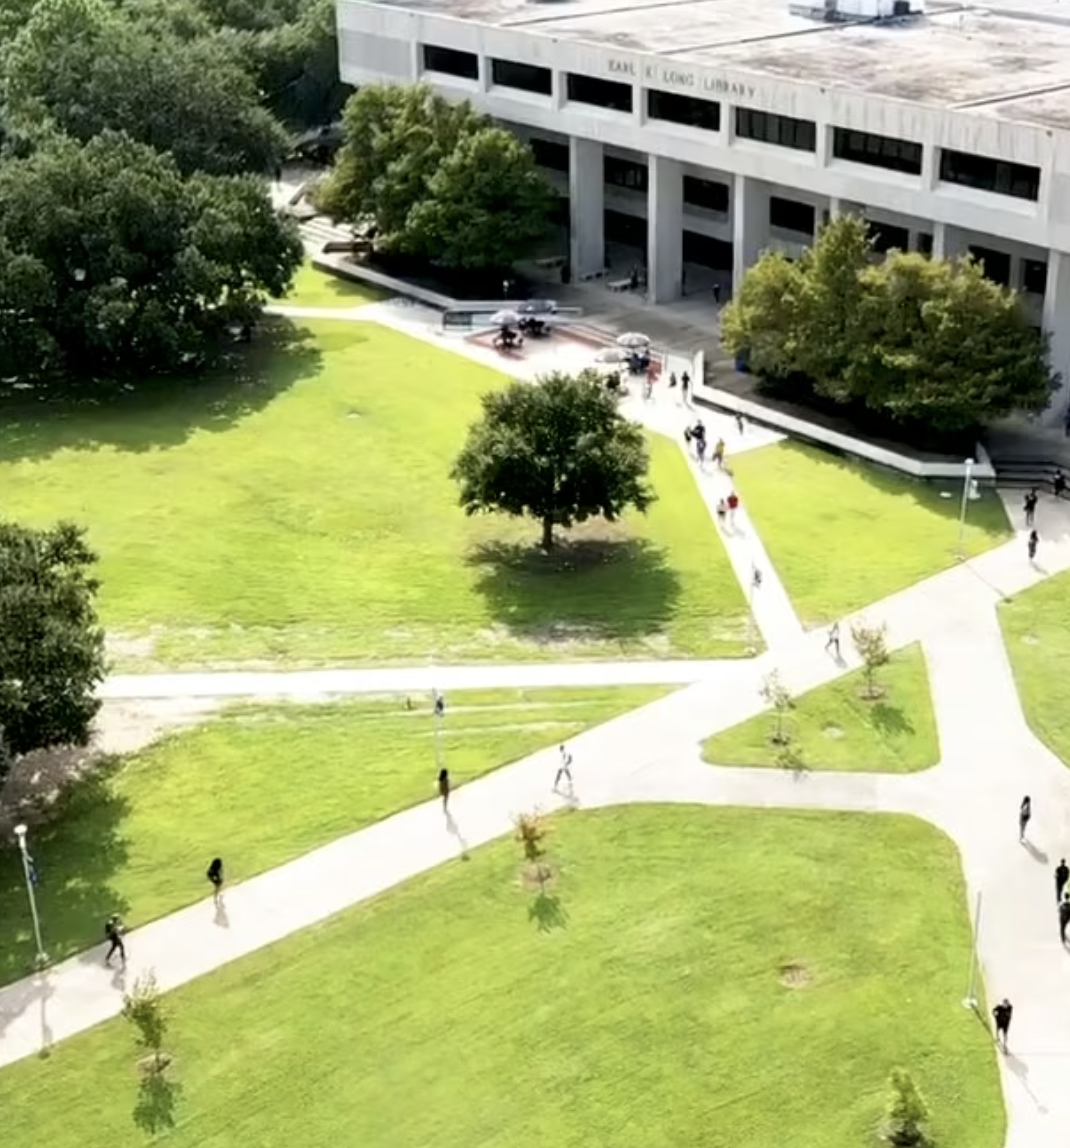
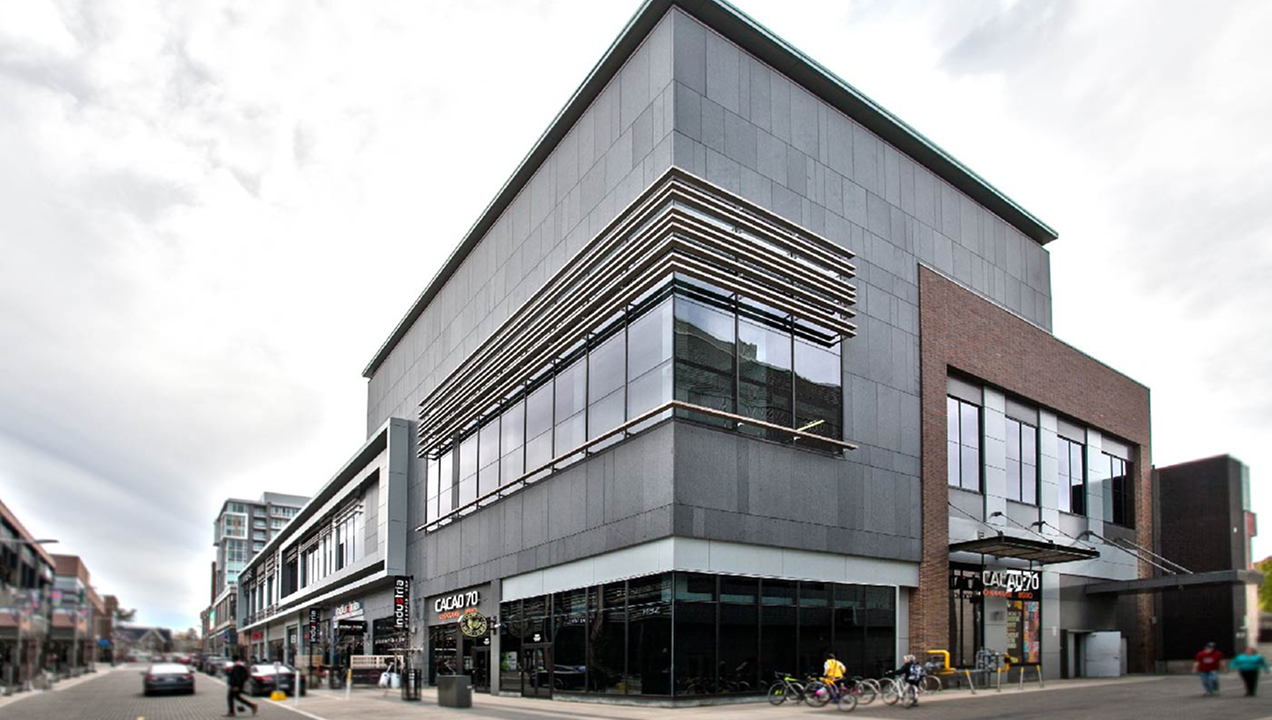
Projects that speak for themselves
From university campuses to high-rise towers, each of our projects is a story of innovation and sustainable architecture, told through facades that perform as beautifully as they look. Explore our featured work below.