
Avro Condominiums (10 De Boers Dr.)
10 De Boers Dr, Toronto, ON, M3J 0L6
Scroll down
No items found.
No items found.
Project Overview
Description
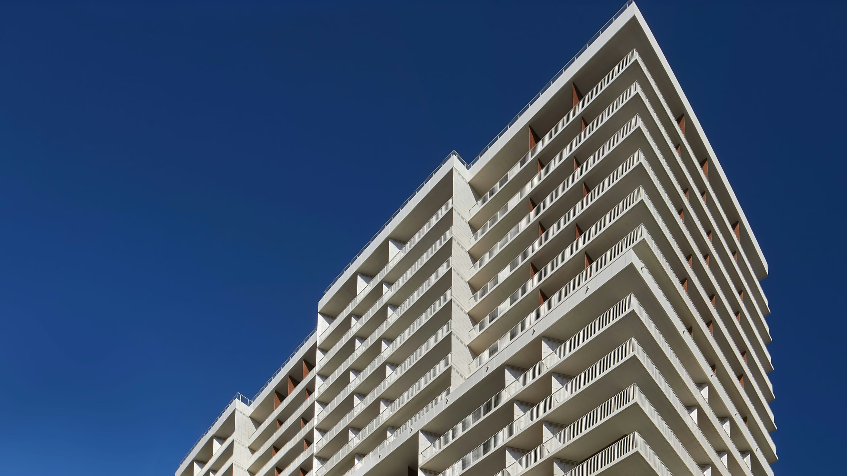
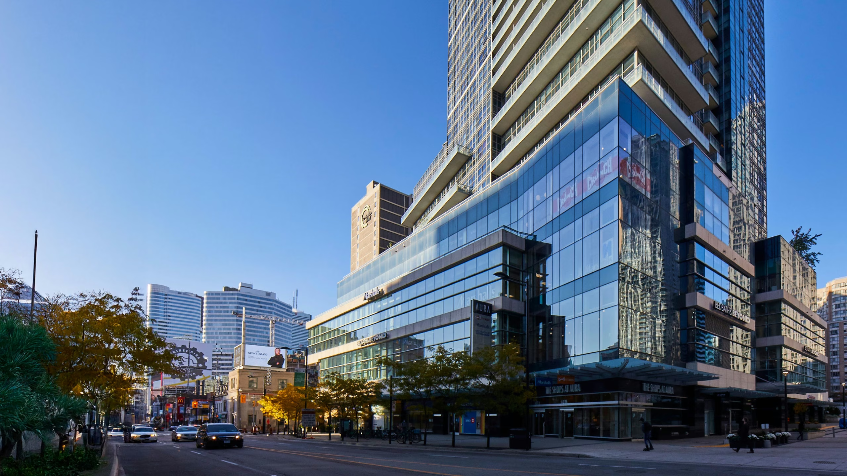
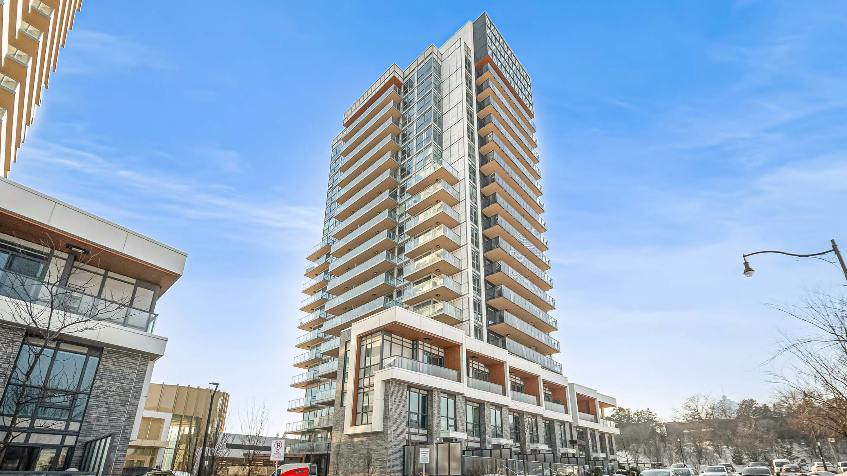
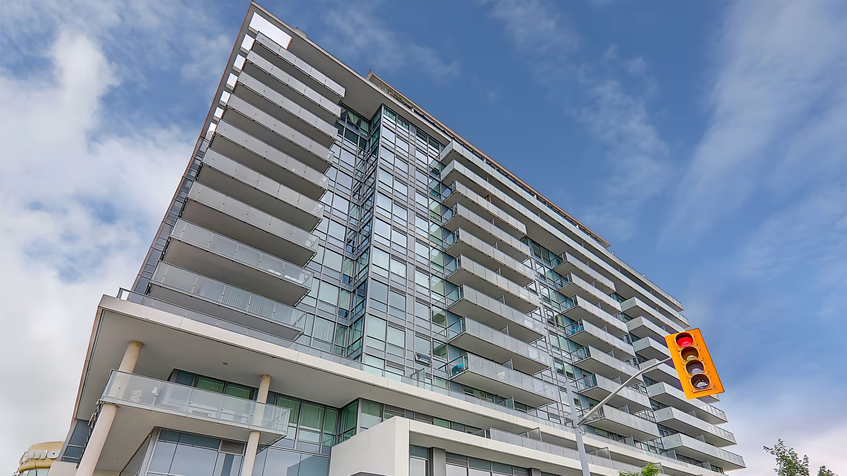
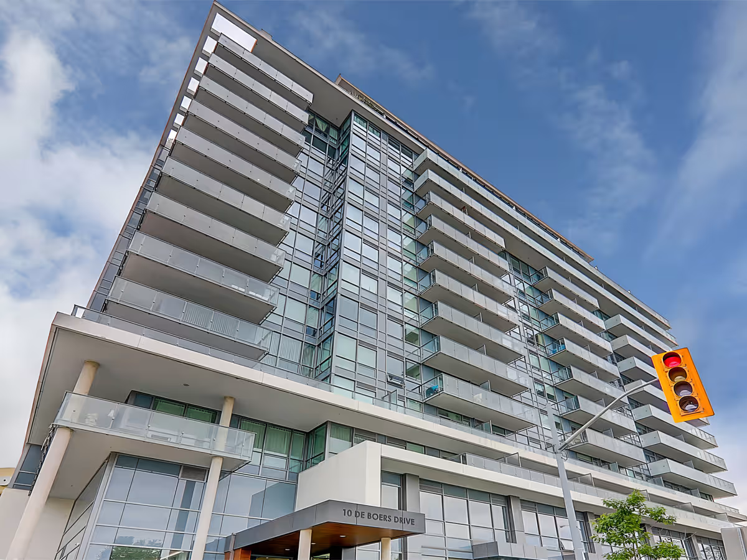
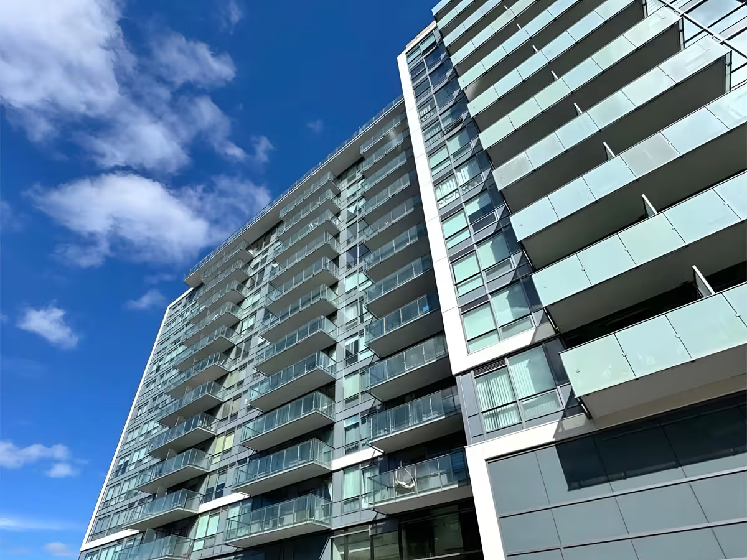
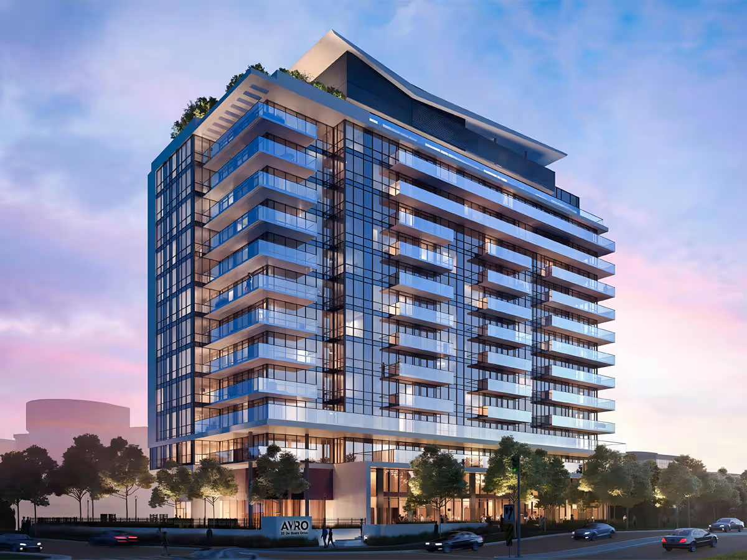
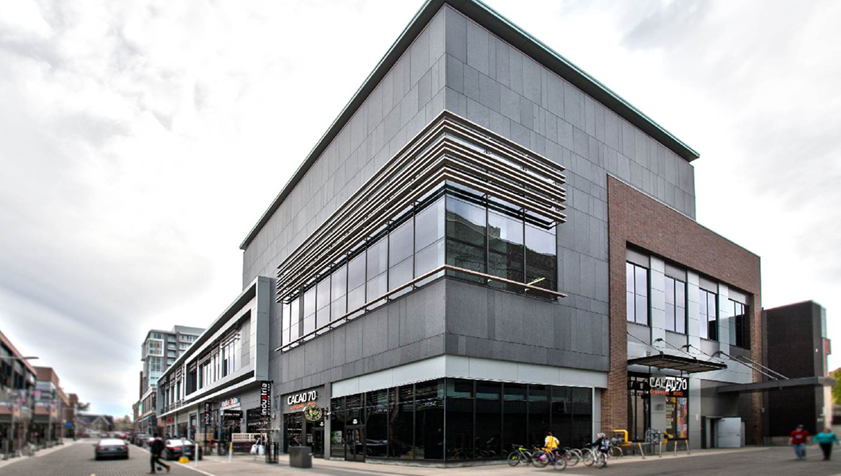
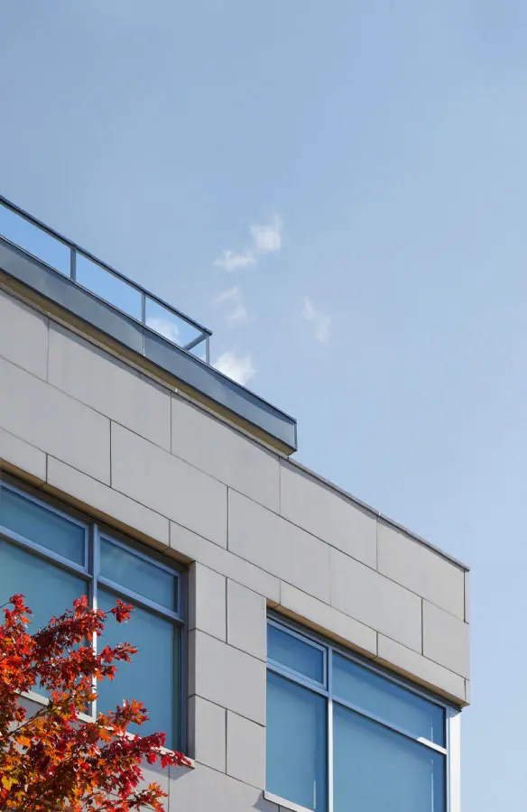
Just steps from Downsview subway station, a 14-storey tower with 180 residential suites, Avro Condominiums, has become part of the neighborhood's evolving skyline. As a mixed-use development in a well-connected part of Toronto, the project needed a facade that could deliver a polished, contemporary look while standing up to the practical demands of a busy transit-adjacent site. To deliver a sleek aesthetic across the tower's full height without placing unnecessary dead load on the structural frame, the design relies on a streamlined material selection [mica grey aluminum, wood grain aluminum - honeycomb panel].
Learn how we brought this facade to life
Architectural Details
https://vimeo.com/449787858
Products that Perform
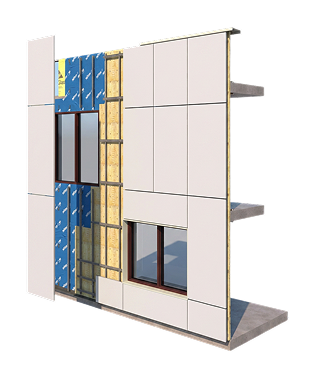
Cladify designs facade cladding systems as coordinated assemblies, developed to integrate cleanly with the building envelope and perform at scale. Our approach supports rainscreen and prefabricated wall assemblies, allowing project teams to choose the delivery method that best aligns with schedule, site constraints, and architectural intent.
Cladify LITE
Rainscreen System
Rainscreen System
Standardized rainscreen cladding, ready to install
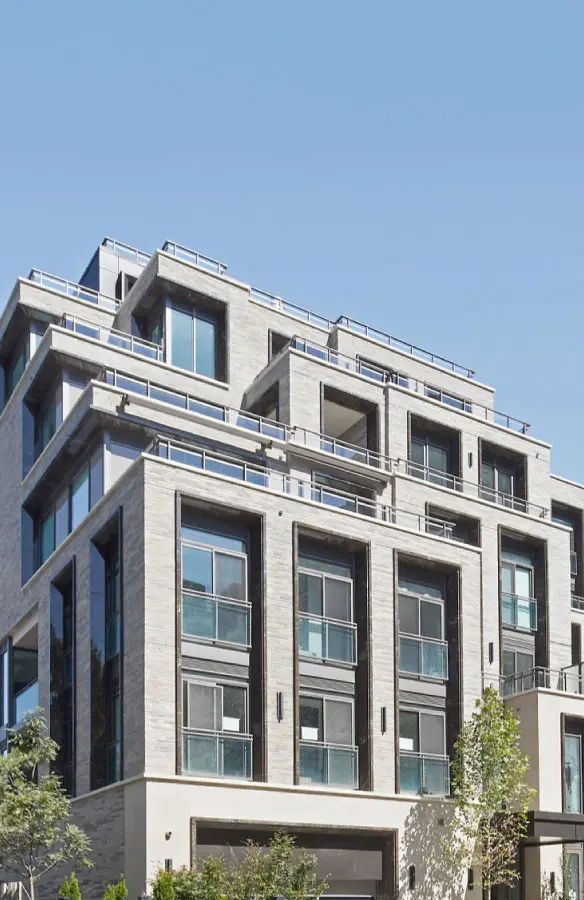
Cladify PRO+ Custom Rainscreen System
Fully custom rainscreen cladding at any scale
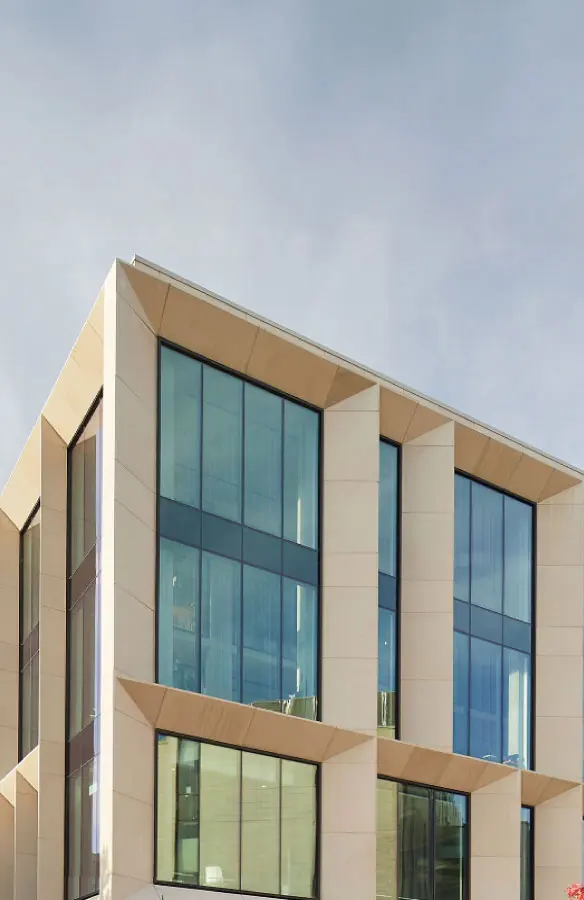
CladiFab Prefabricated Wall System
Factory-built wall assemblies, installed floor by floor
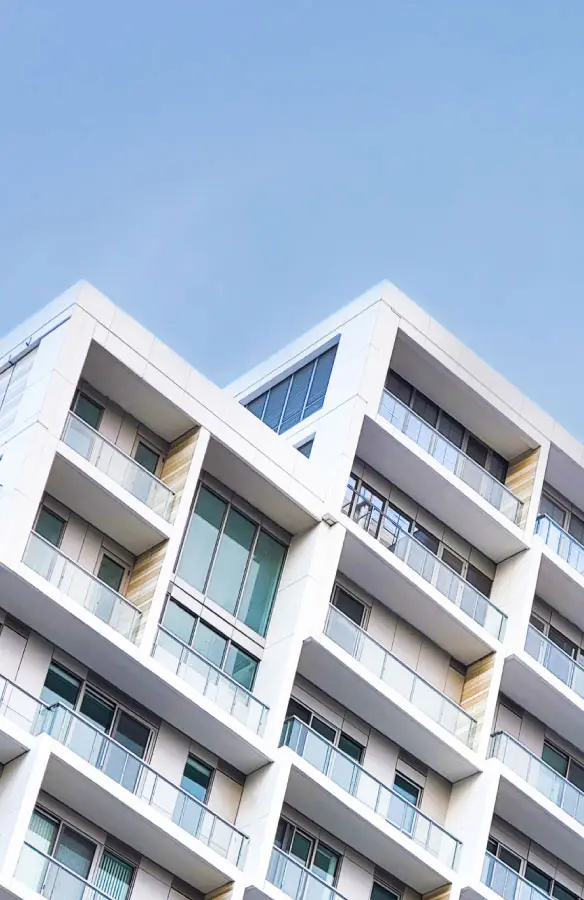
Capabilities
Complex geometry, monolithic forms, and panelization at scale
Projects that speak for themselves
From university campuses to high-rise towers, each of our projects is a story of innovation and sustainable architecture, told through facades that perform as beautifully as they look. Explore our featured work below.