
Harwood & Bayly
25 Kitney Dr. (Bldg C), 2 River St. (Bldg D), Ajax, ON, Canada
Scroll down
No items found.
No items found.
Project Overview
Description
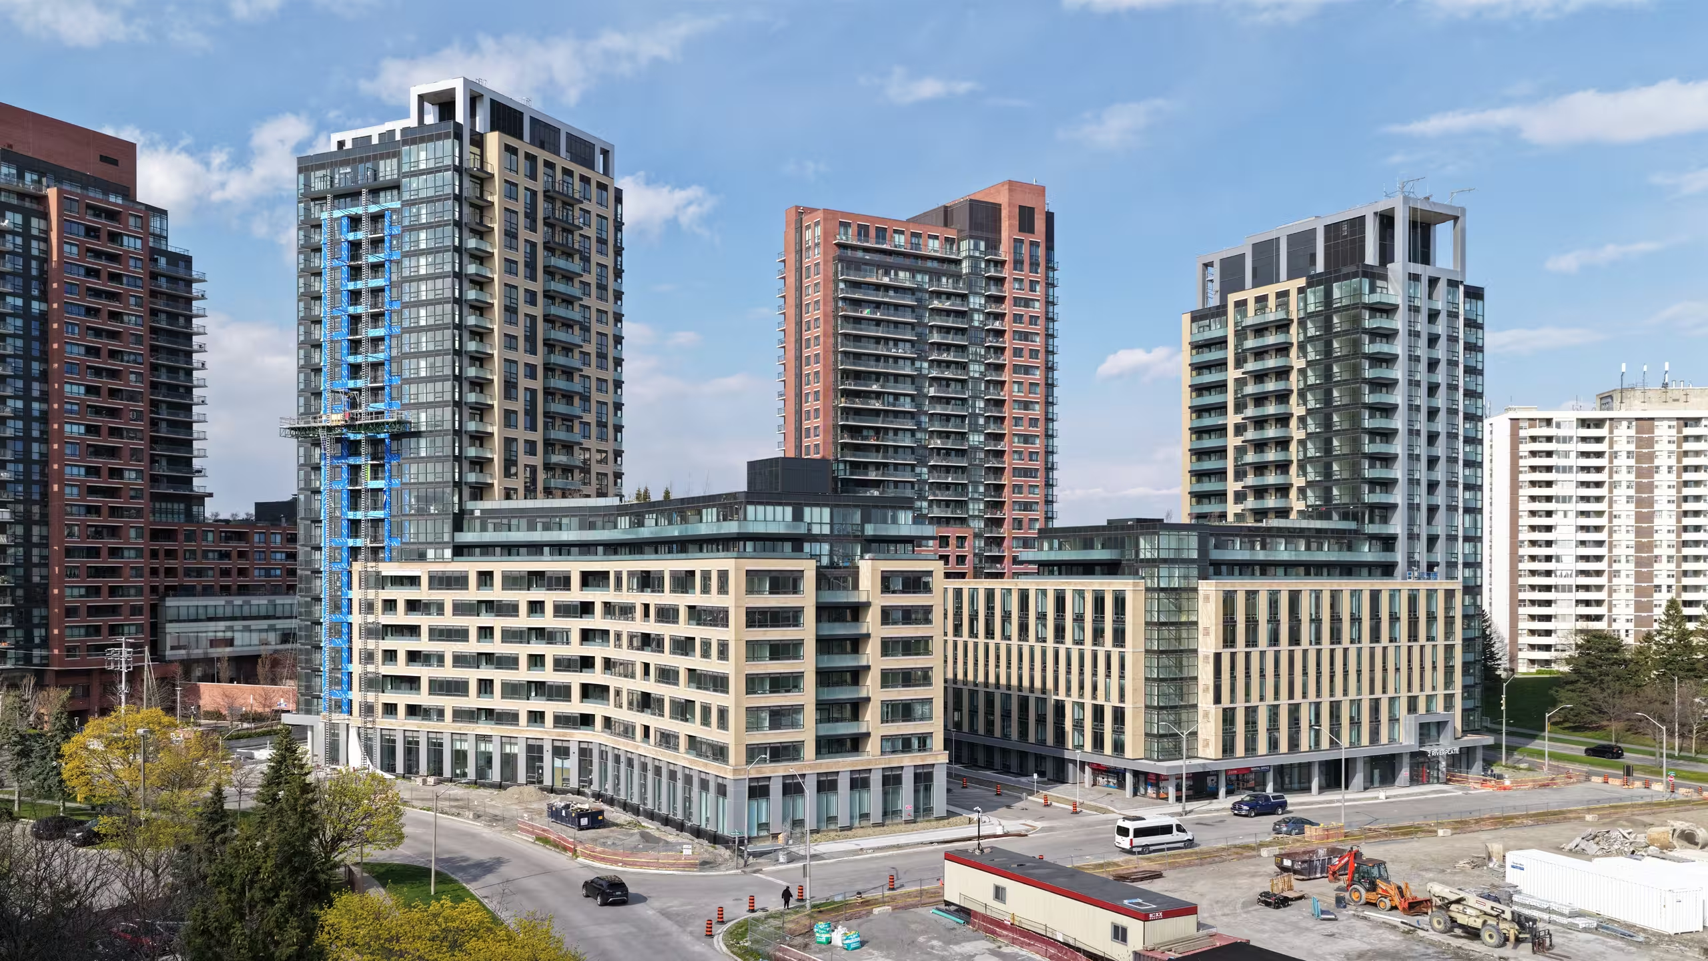
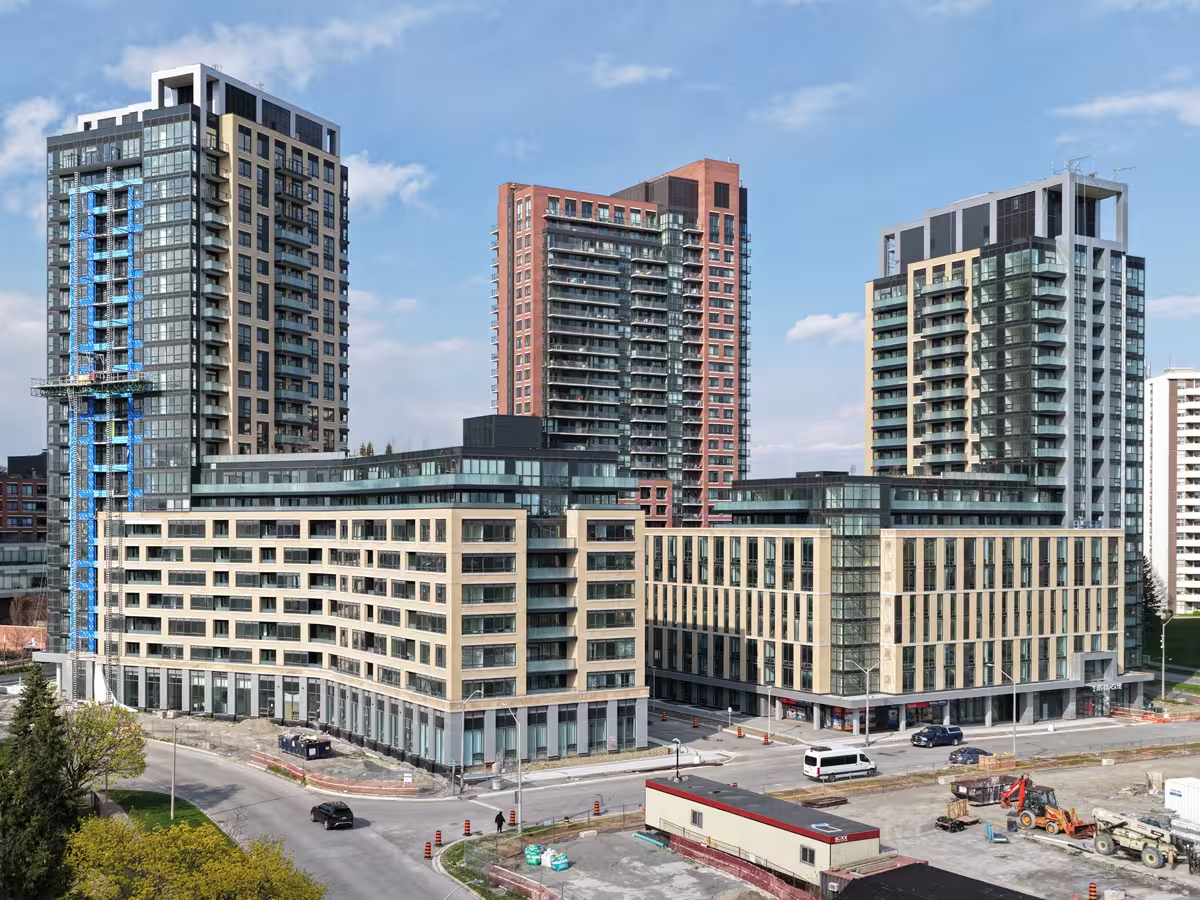
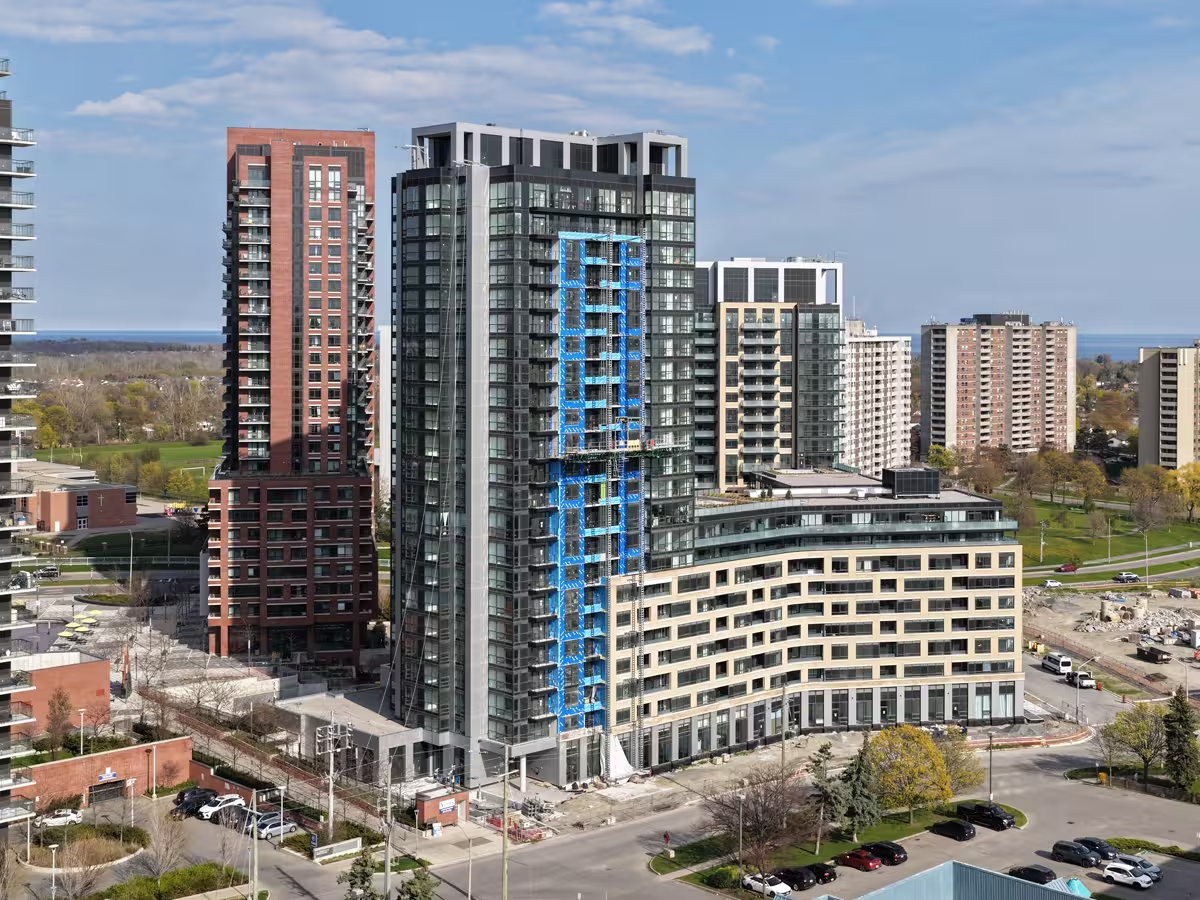
Transforming a key urban node in Downtown Ajax, Ontario, Canada, the Harwood and Bayly development (also known as Vision) introduces a multi-phase, mixed-use rental community. Situated at 25 Kitney Dr. (Bldg C) and 2 River St. (Bldg D) near the prominent intersection of Harwood Avenue South and Bayly Street West, the project features twin high-rise residential towers reaching 19 and 23 stories. The contemporary complex balances vibrant ground-floor commercial space with high-density residential housing to transform the local urban skyline.
Challenge
- The towers were originally conceived in traditional brick and architectural precast, imposing heavy dead weight on the building frames
- Accelerate construction timelines across two towers of 19 and 23 storeys
- Deliver a sleek, modern aesthetic with long-term durability at podium and tower
Solution
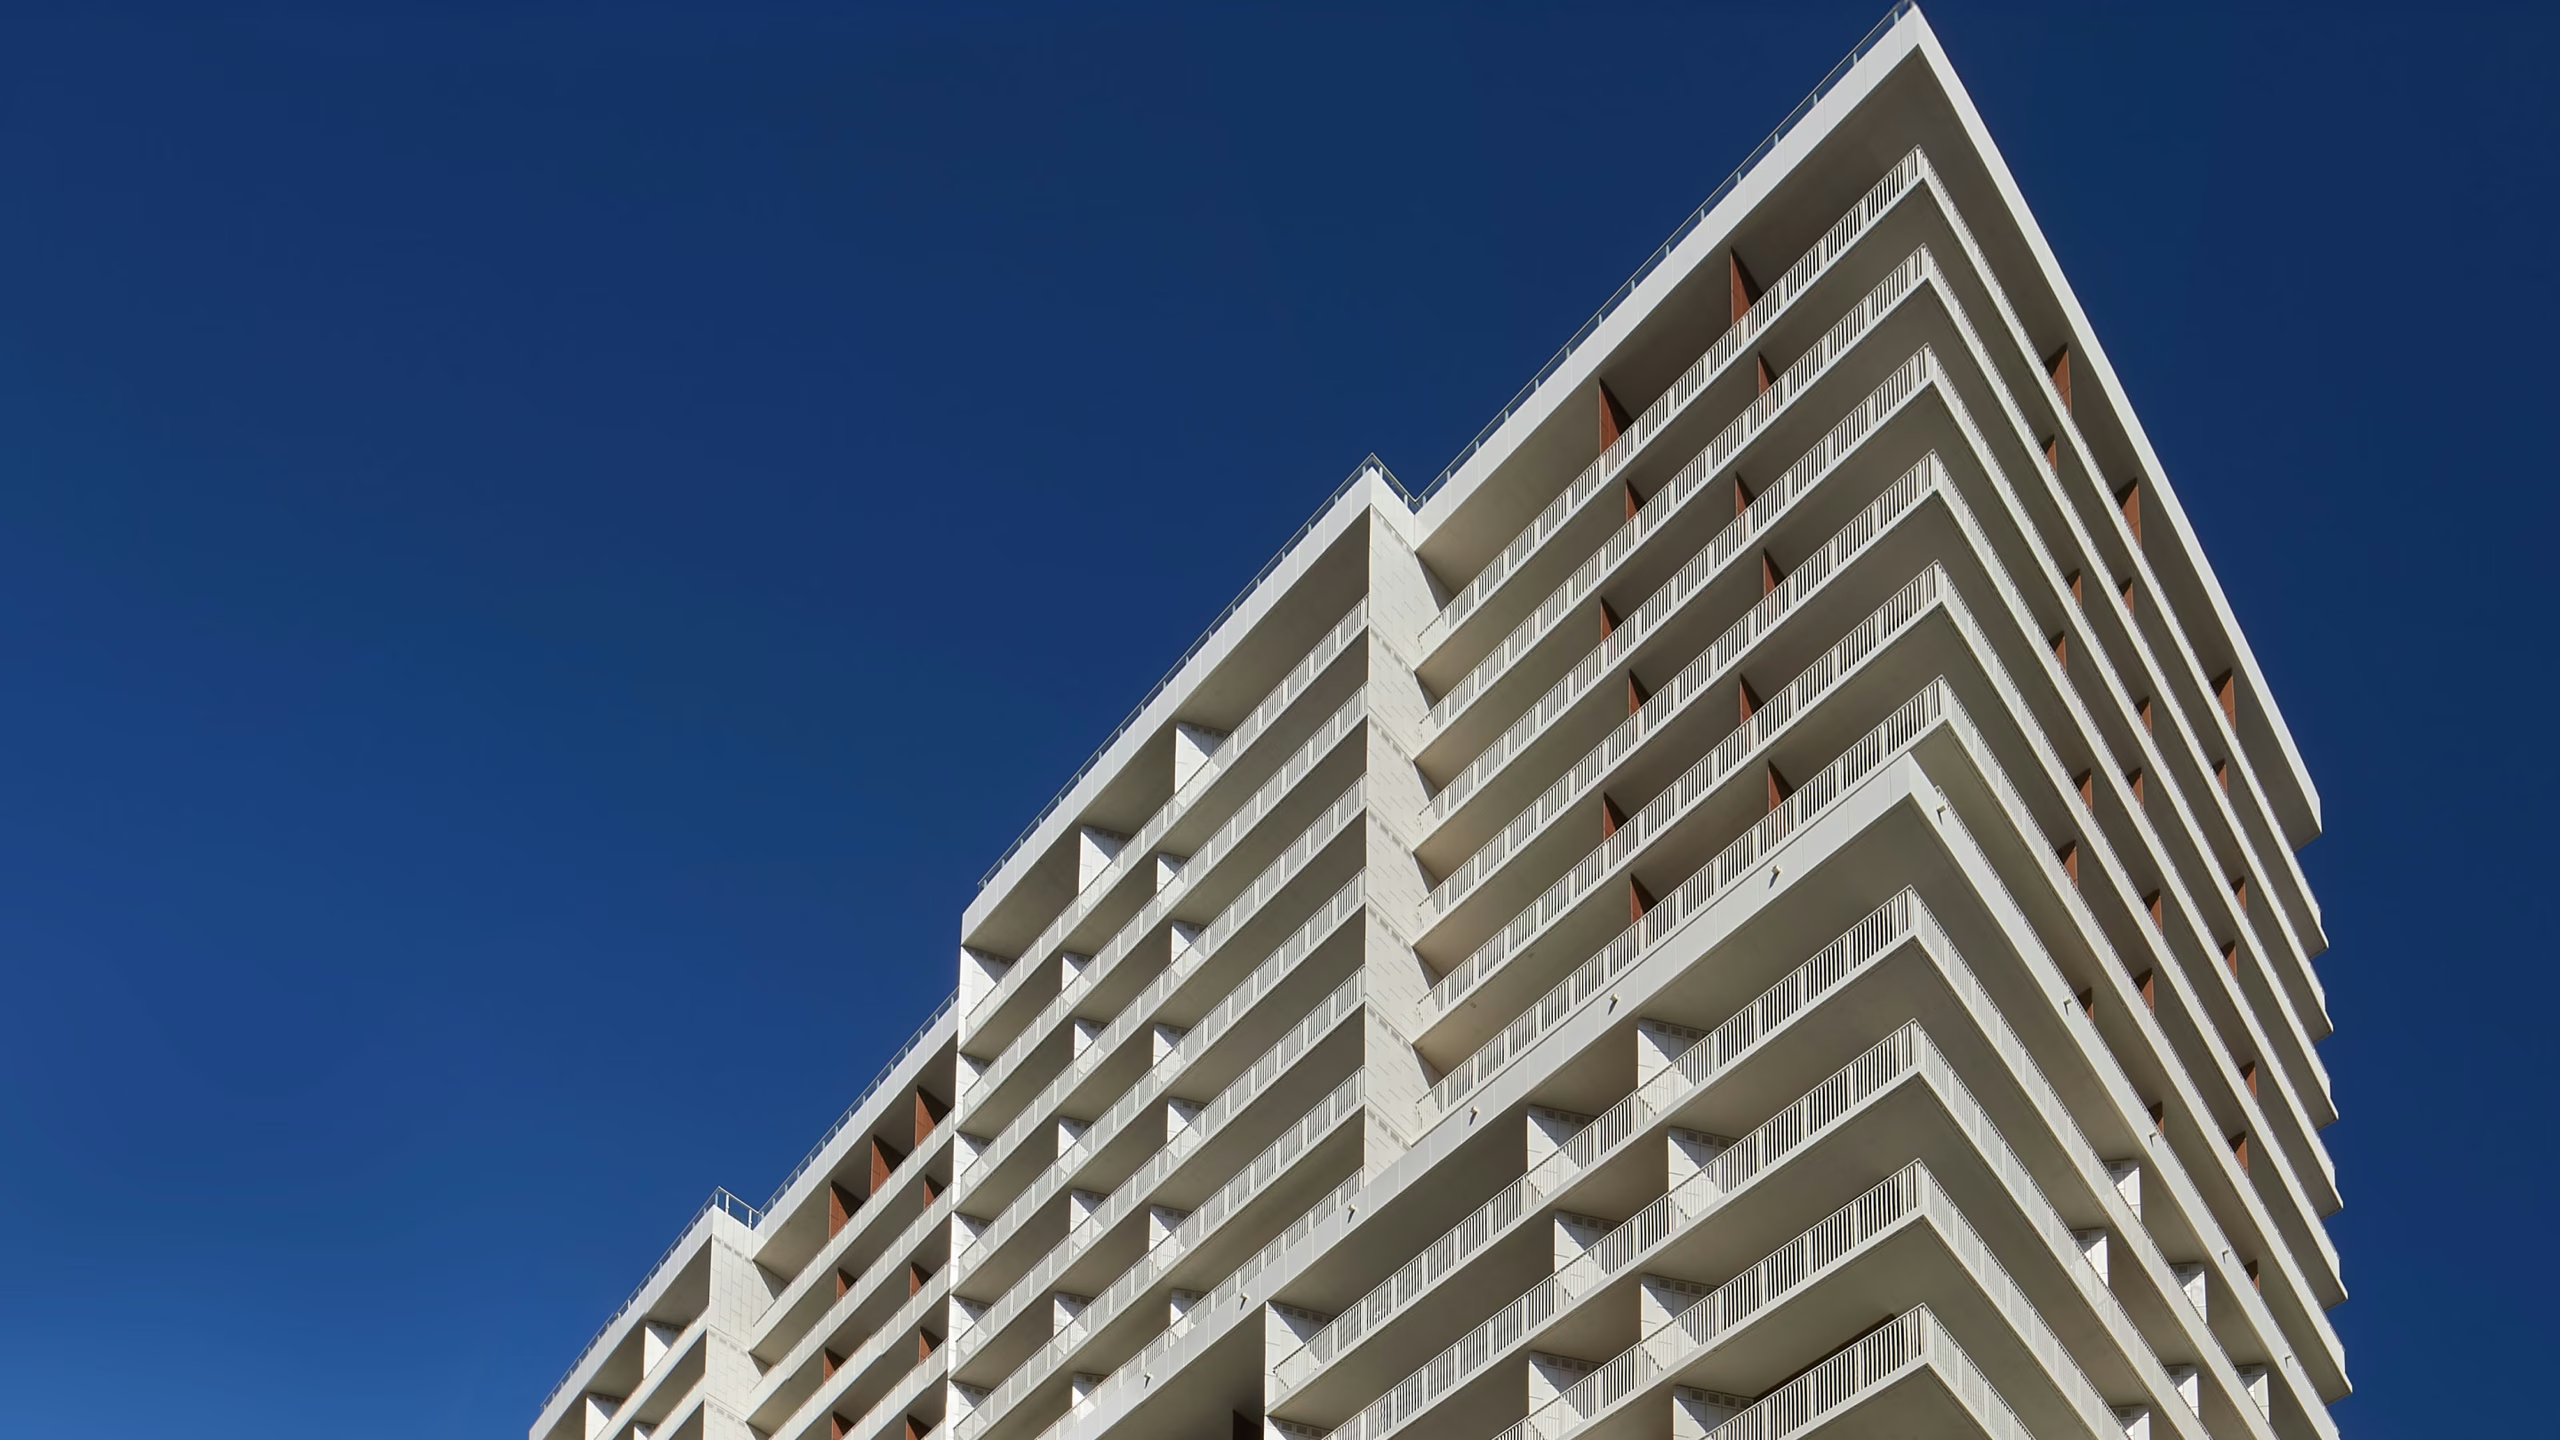
- CladiShield, Cladify’s rainscreen wall system, with ultra-lightweight porcelain and aluminum PVDF composite panels
- Value engineered from traditional brick and architectural precast, drastically reducing dead weight on the frame
- Large panel formats up to 13 x 6 ft
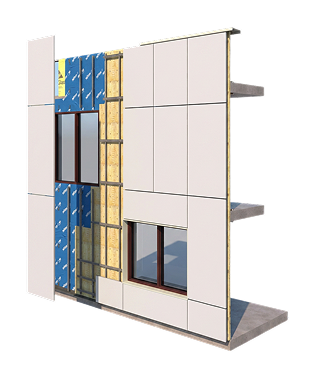
- Panels mounted from the exterior on thermally broken brackets, creating a ventilated rainscreen cavity for energy performance, moisture protection, and durability
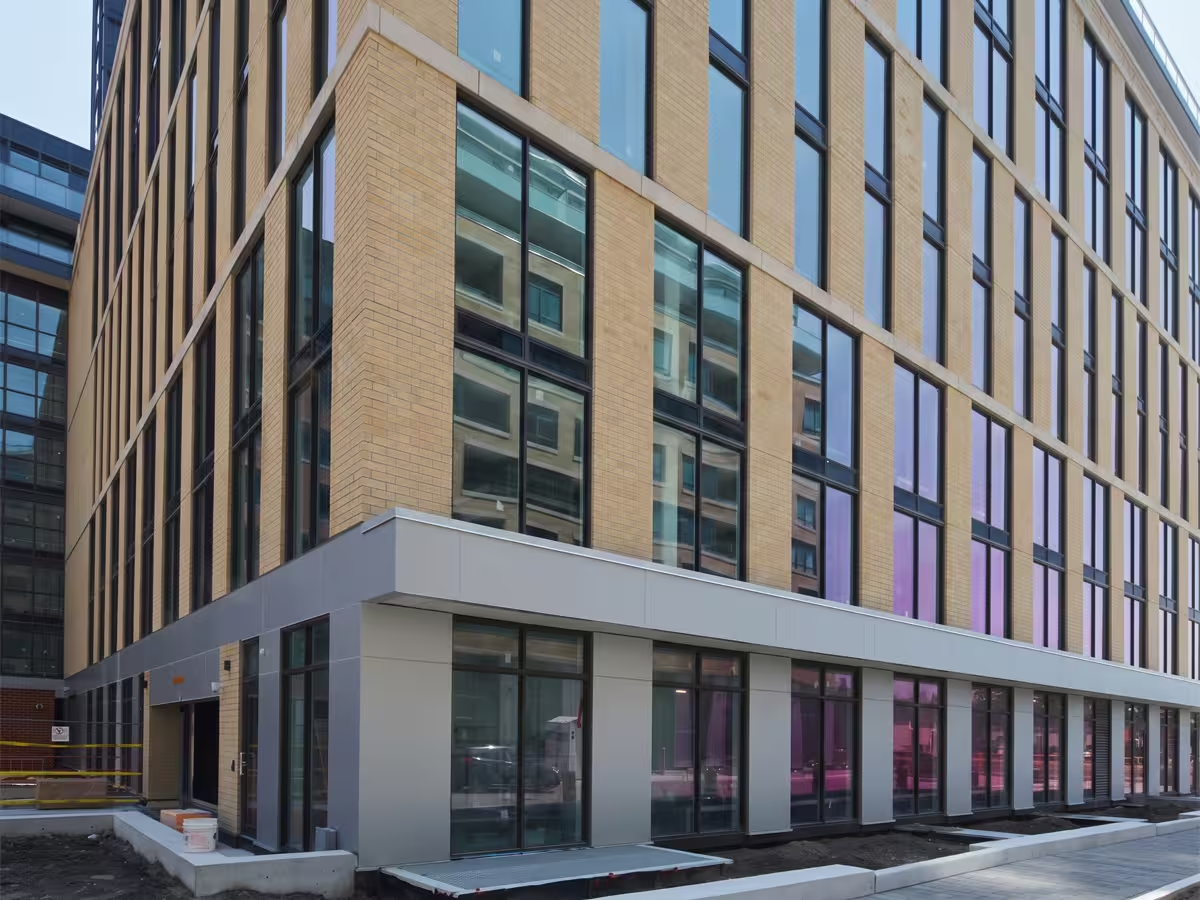
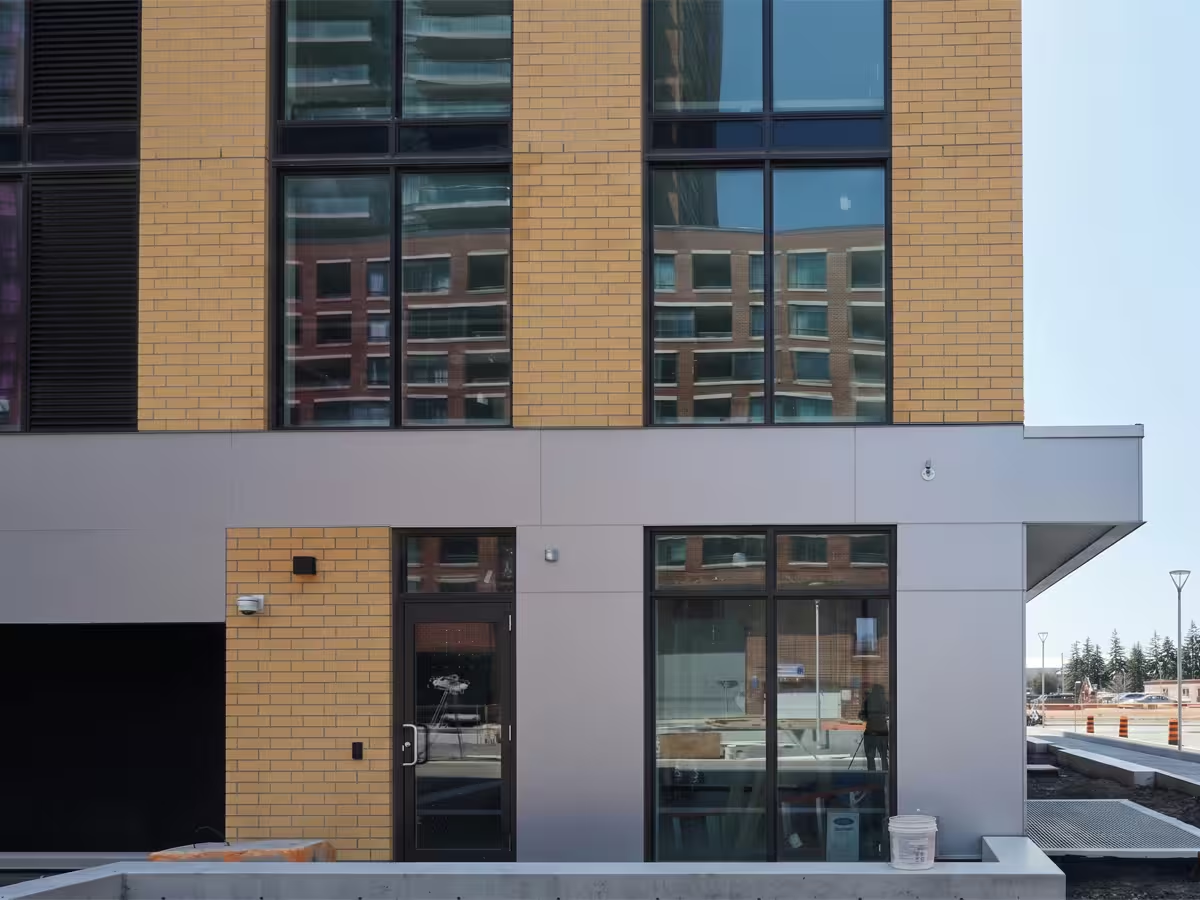
- Porcelain at the podium replacing traditional precast with a refined, stone-like appearance at significantly reduced weight
Learn how we brought this facade to life
Architectural Details
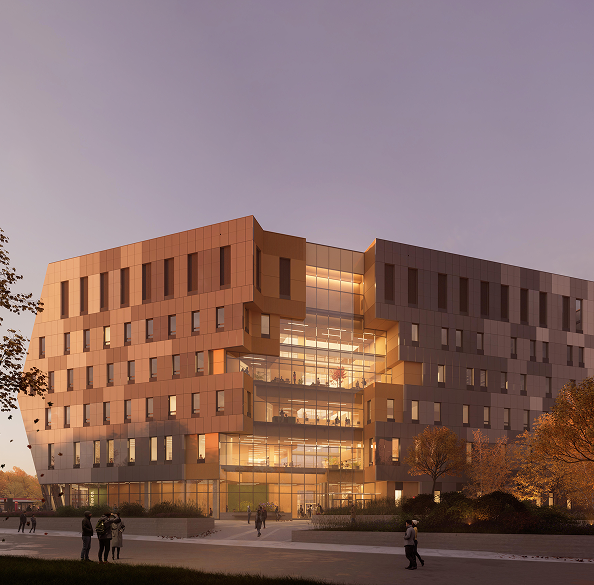
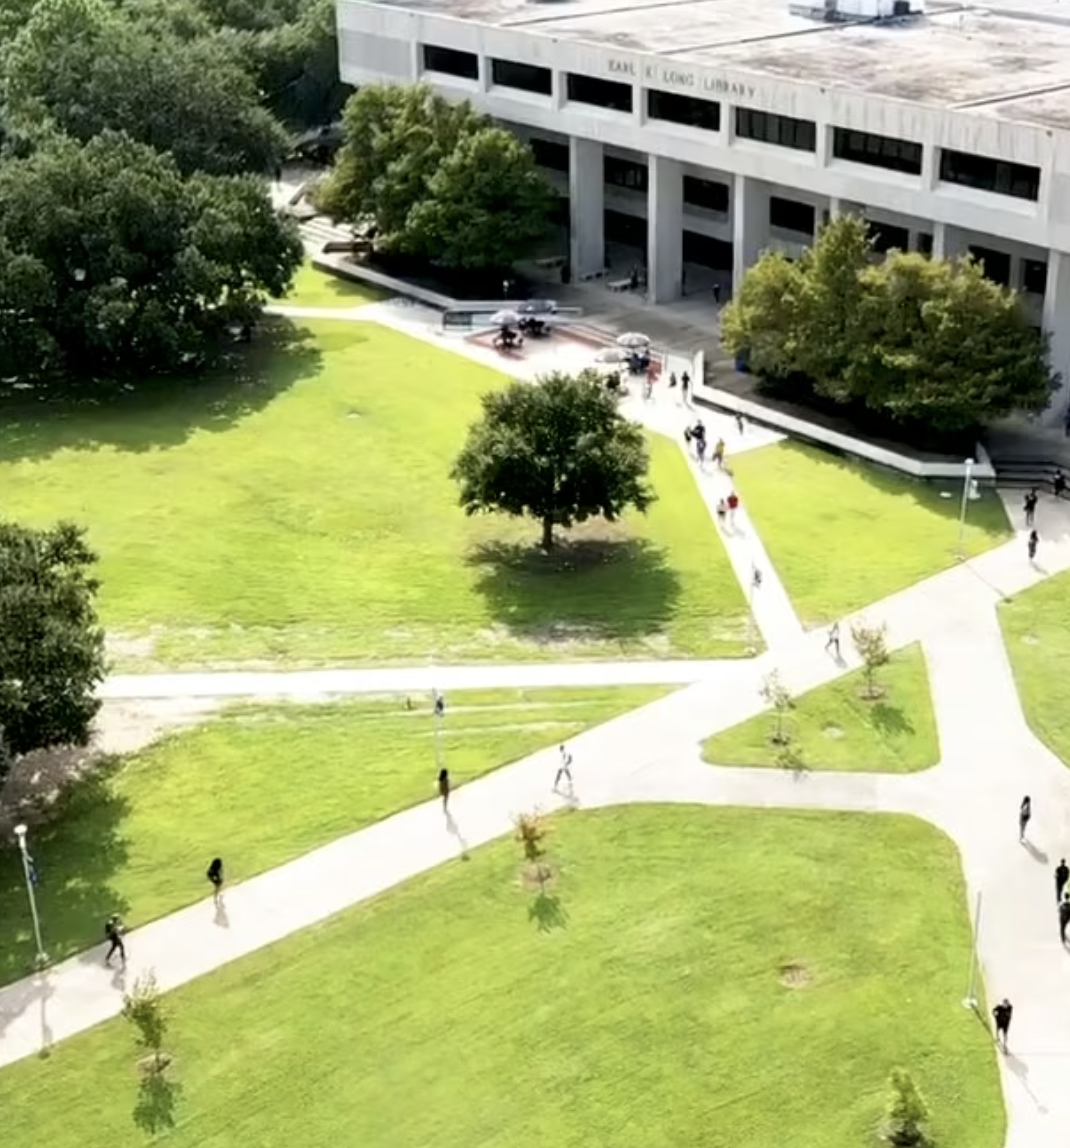
https://vimeo.com/449787858
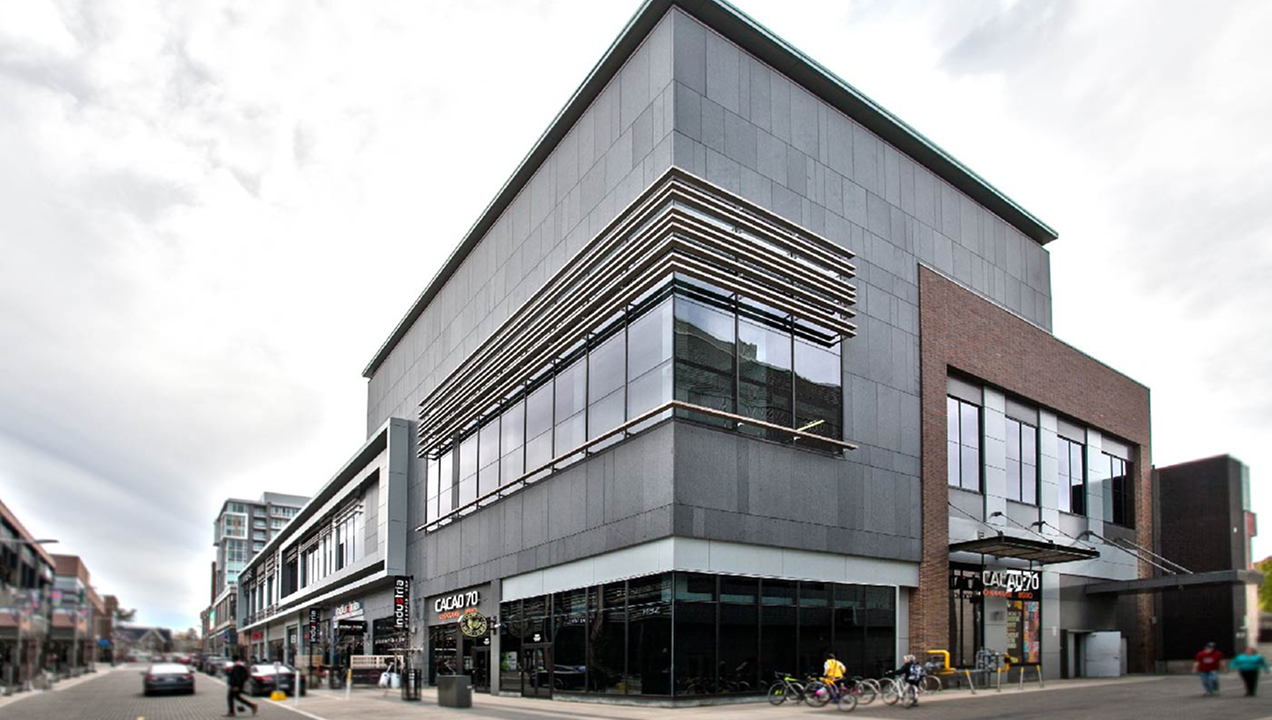
Products that Perform
Cladify designs facade cladding systems as coordinated assemblies, developed to integrate cleanly with the building envelope and perform at scale. Our approach supports rainscreen and prefabricated wall assemblies, allowing project teams to choose the delivery method that best aligns with schedule, site constraints, and architectural intent.
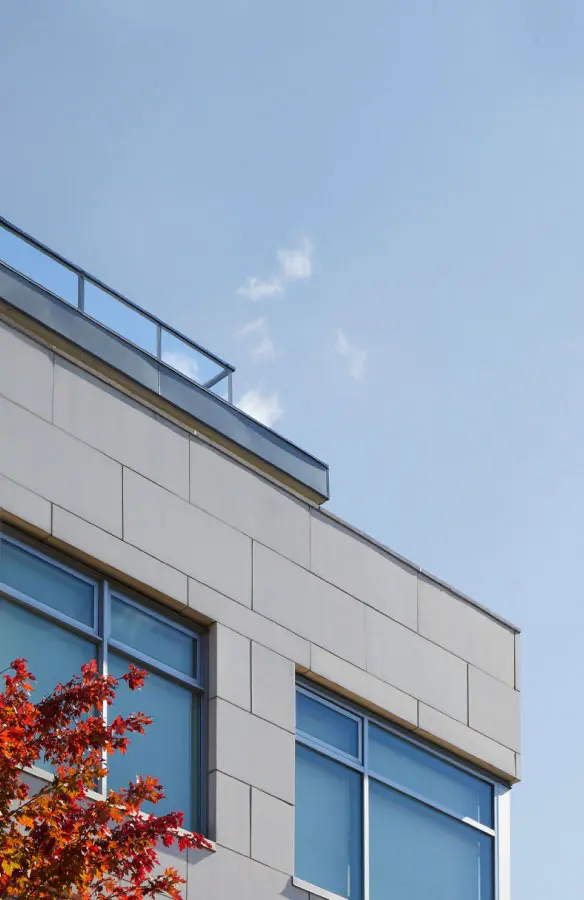
Cladify LITE
Rainscreen System
Rainscreen System
Standardized rainscreen cladding, ready to install
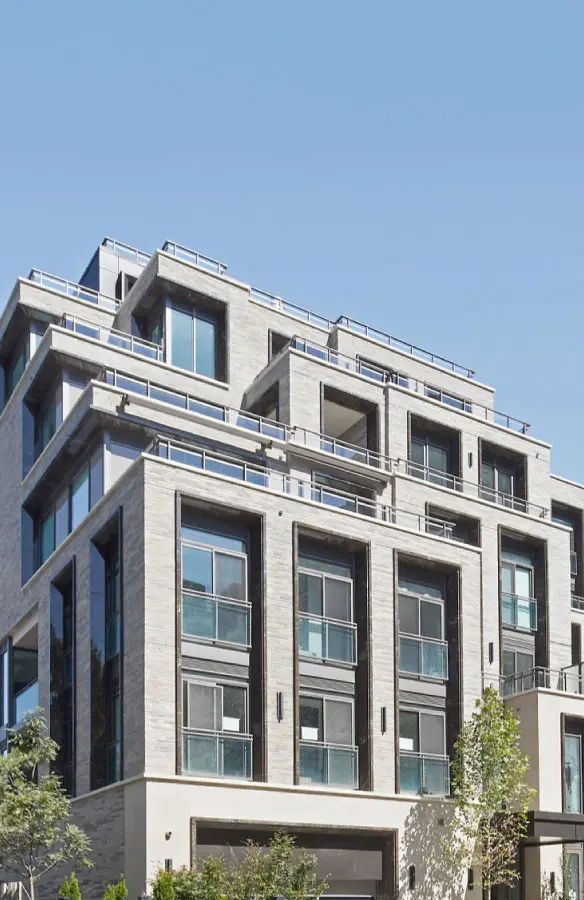
Cladify PRO+ Custom Rainscreen System
Fully custom rainscreen cladding at any scale
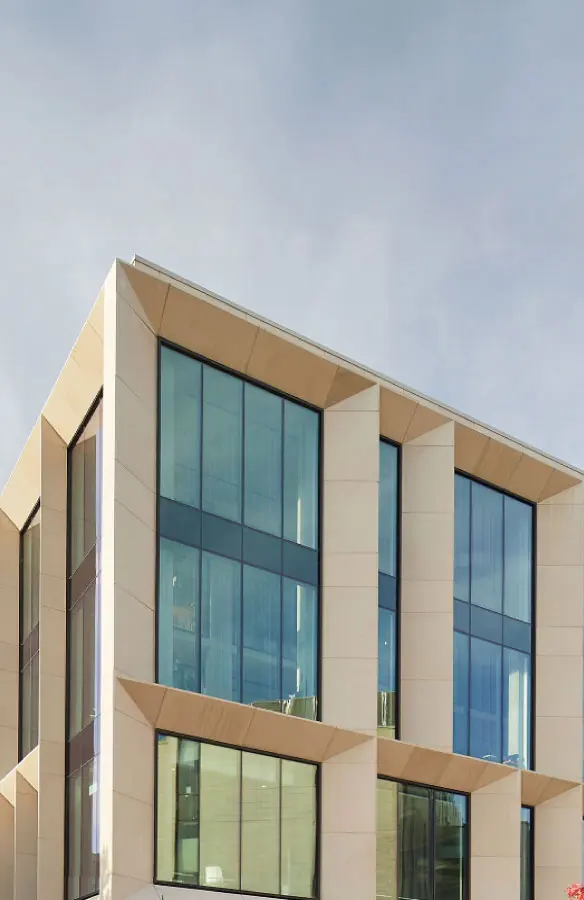
CladiFab Prefabricated Wall System
Factory-built wall assemblies, installed floor by floor
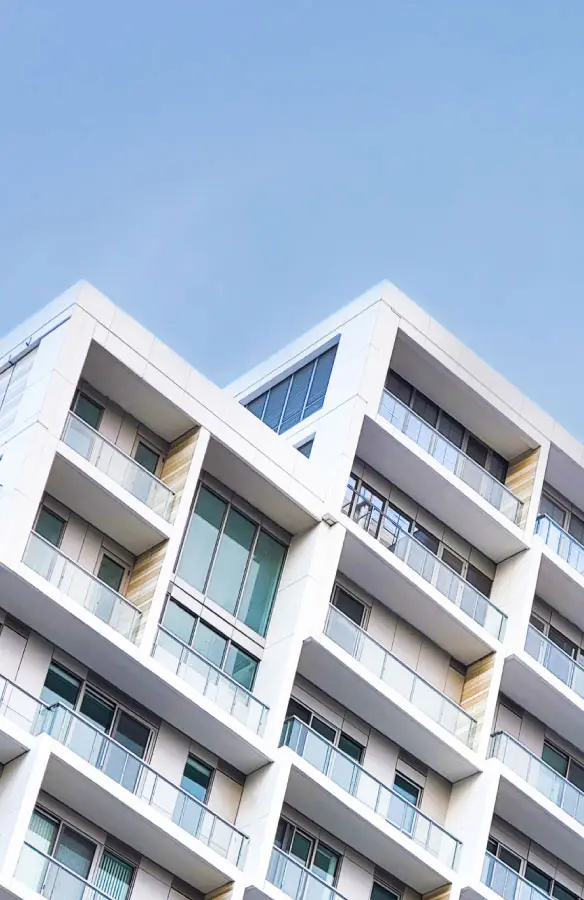
Capabilities
Complex geometry, monolithic forms, and panelization at scale
Projects that speak for themselves
From university campuses to high-rise towers, each of our projects is a story of innovation and sustainable architecture, told through facades that perform as beautifully as they look. Explore our featured work below.