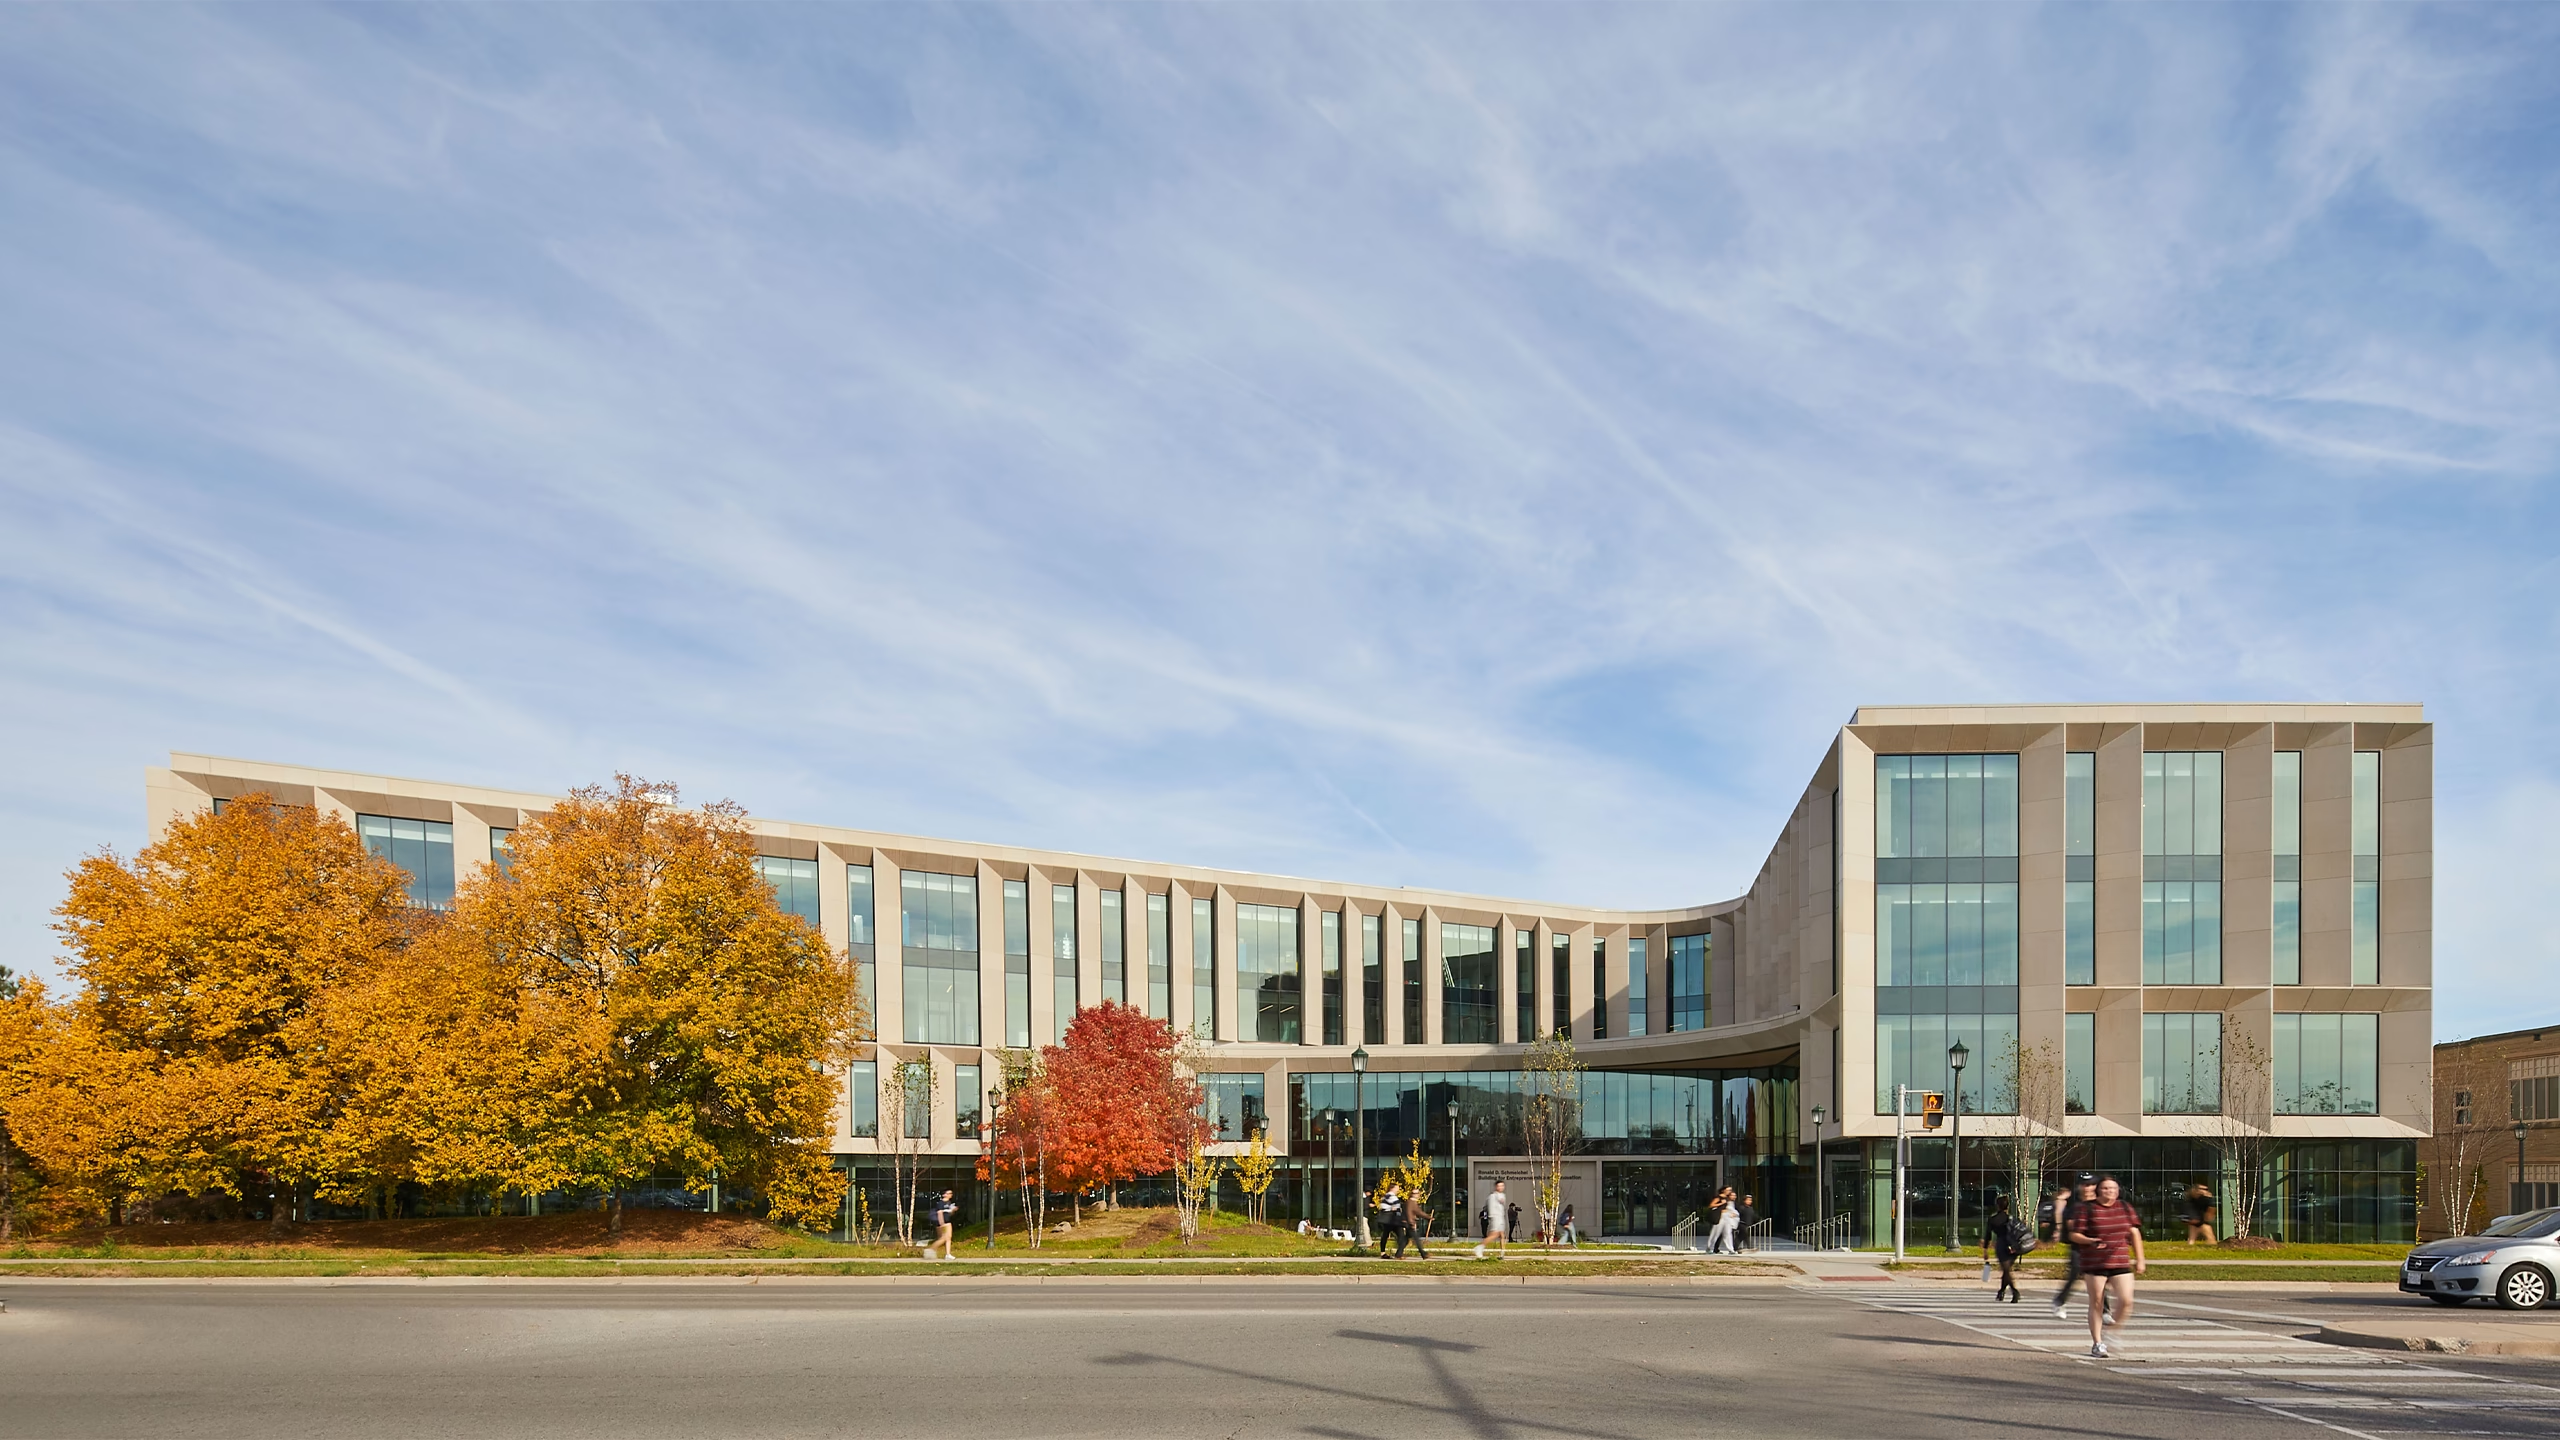

Western University, Ronald D. Schmeichel Building for Entrepreneurship and Innovation
Project Overview
Description
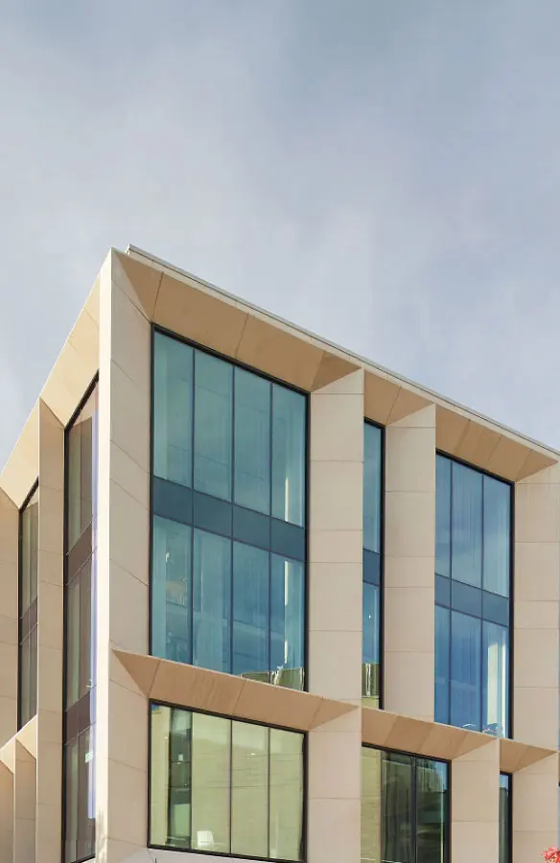
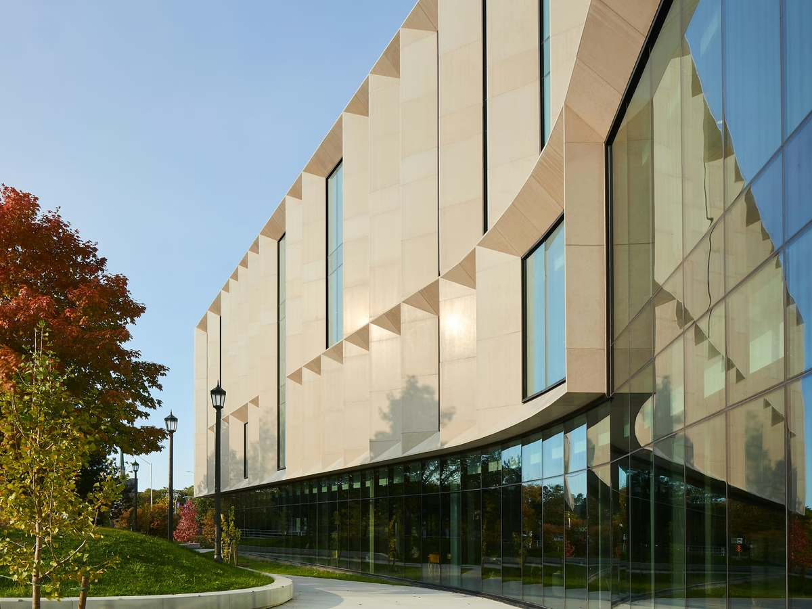
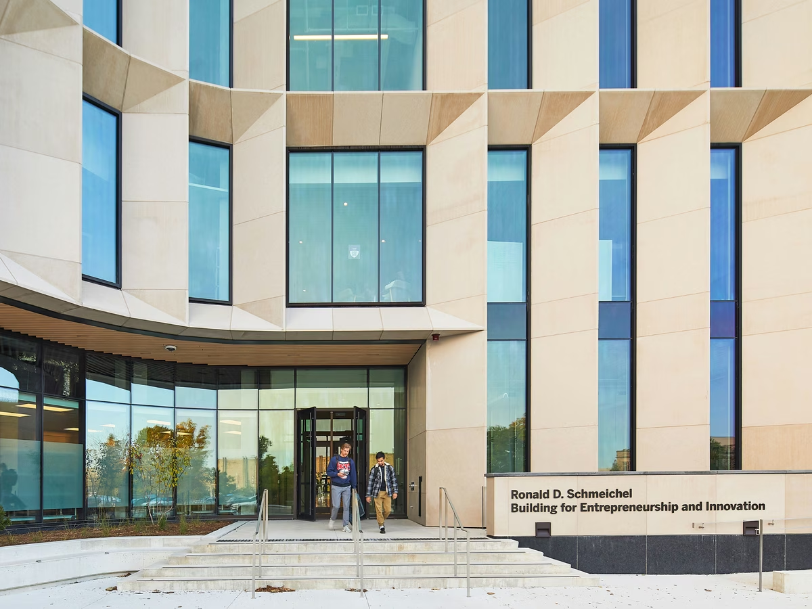
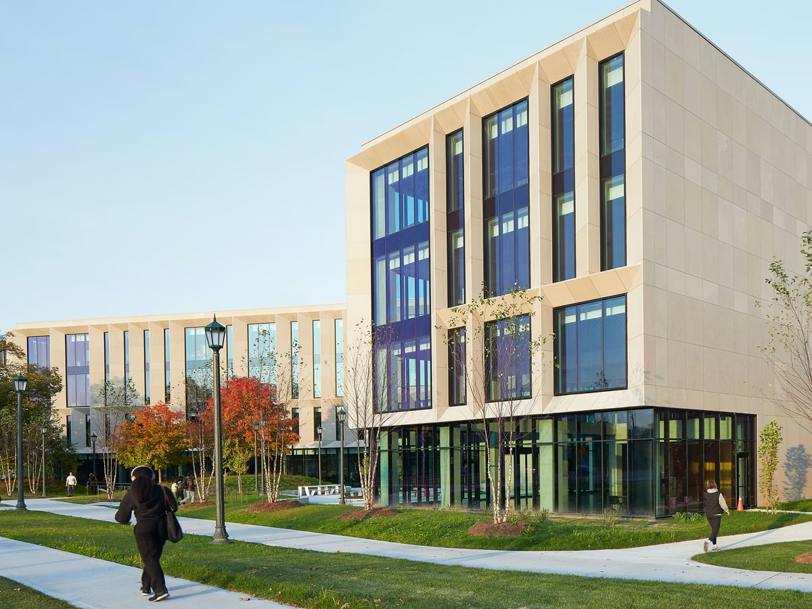
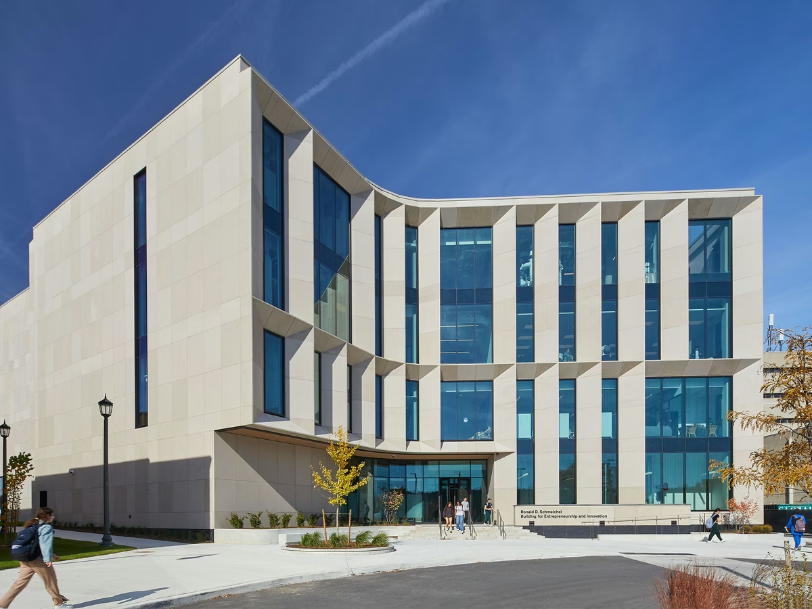
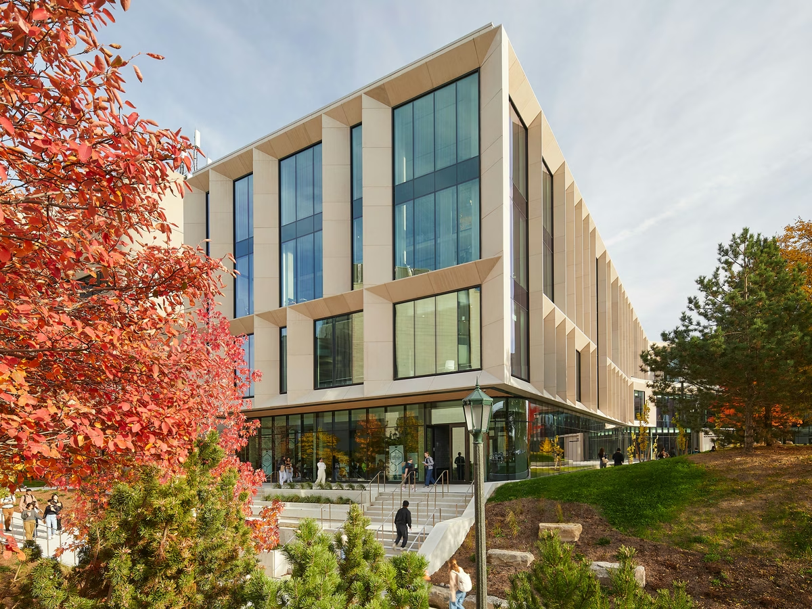
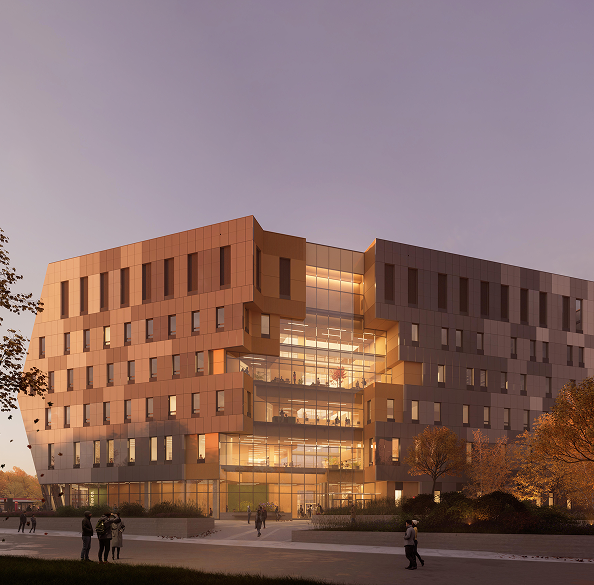
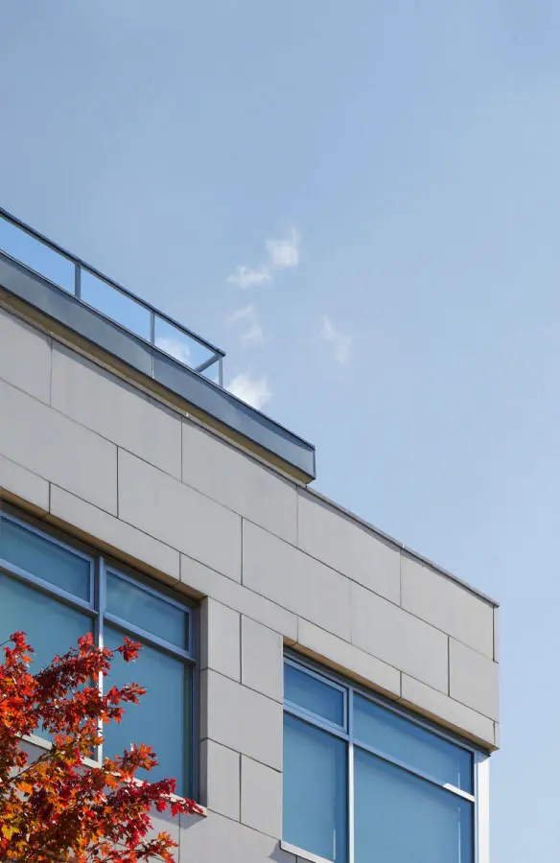
Fostering a hub for student collaboration along Western Rd in London, Ontario, Canada, the Western University Entrepreneurship & Innovation Centre stands as a testament to sustainable academic architecture. The facility pairs warm, natural stone fins with sweeping glass facades that enclose flexible learning environments. The design balances high thermal efficiency and sustainable campus standards with a welcoming, light-filled aesthetic.
Challenge
- Large limestone fins projecting 3 to 4 feet from the facade.
- Concerns over weight of stone on high-rise, connections, and installation logistics.
- Meeting the targeted R-value
- Tight project timeline
- Avoiding excessive structural weight
Solution
- Preassembled lightweight panels reduced weight concerns and sped up installation.
- Custom modules integrated an internal chassis and flat-plane mounting clips, eliminating the need for bulky boxed-out structural framing.
- The lightweight construction enabled 23-inch deep triangular fins unsupported, anchored only by two 16-gauge studs
- The envelope achieved its targeted effective R-value through an 8-inch outboard insulation layer, thermally broken brackets, and a continuous thermal control plane aligned with the IGUs
- Client saved $3 to $4 million on wall assemblies no longer needed
Learn how we brought this facade to life
1. Engaged at Design Development
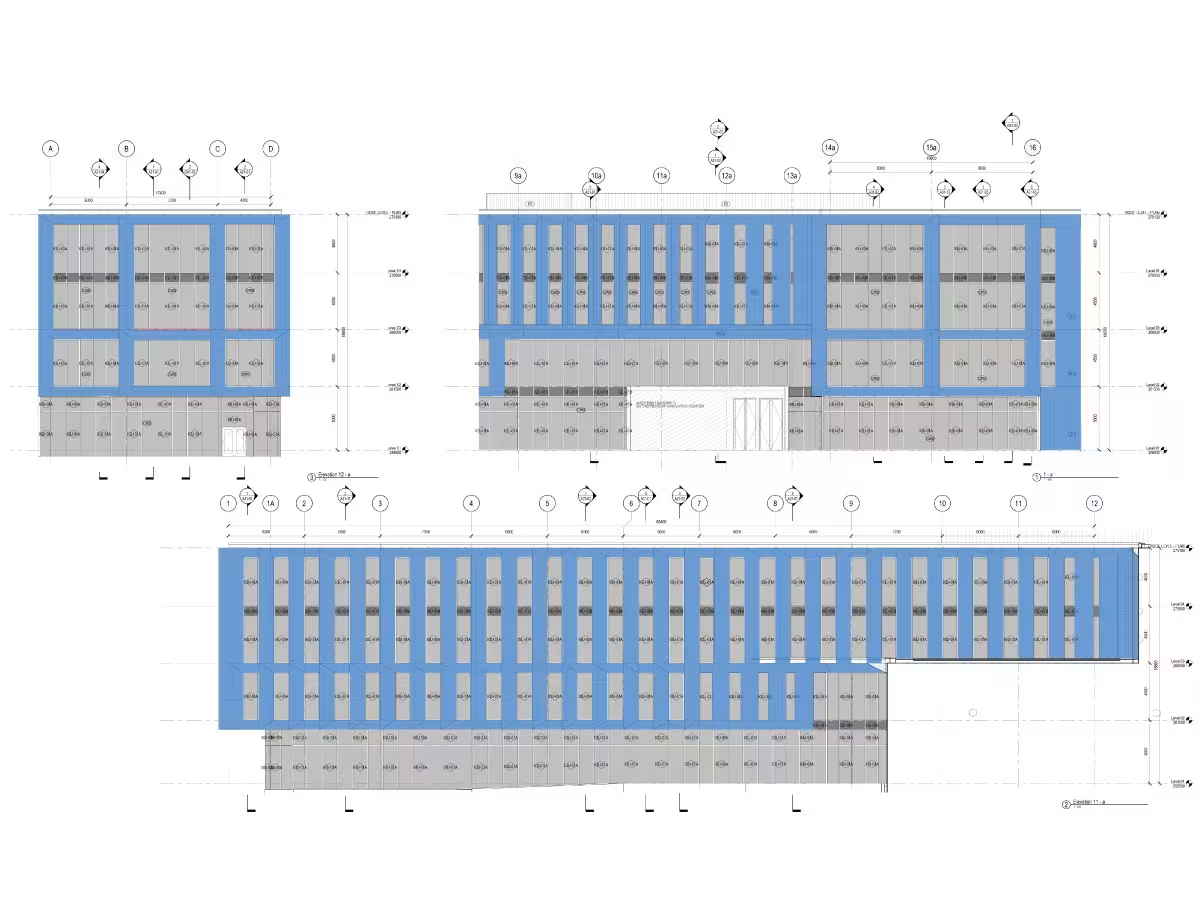
Cladify was brought on board during the Design Development phase, when the envelope was still a weight and logistics problem rather than a construction plan. The facade features were challenging as they were projecting 3 to 4 feet from the facade, the limestone fins raised concerns over the weight of stone on the project, the connections required to carry it, and the installation logistics of placing it, all against a tight project timeline. Working alongside Perkins & Will, Cornerstone Architects and Hayman Construction, the team set out to resolve those concerns before they became site conditions.
2. Rethinking the module
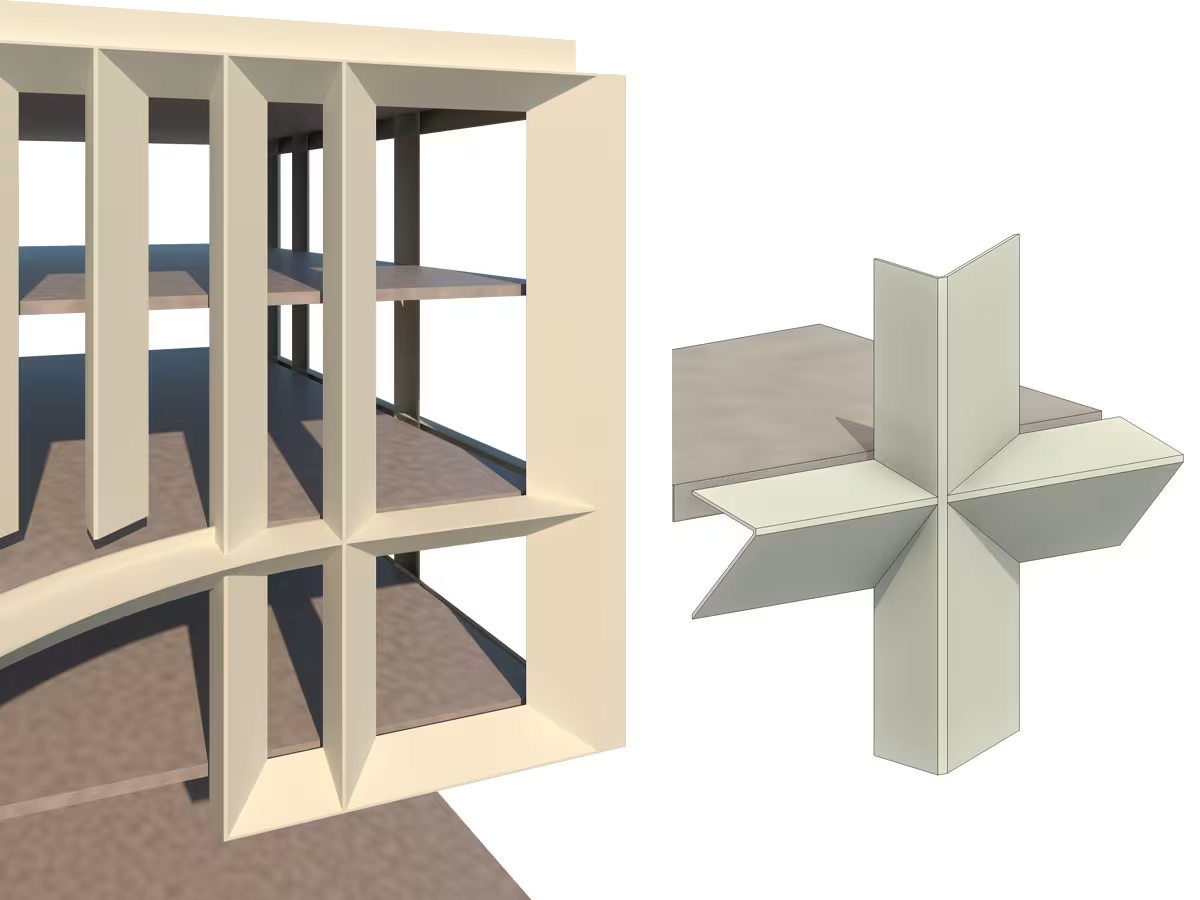
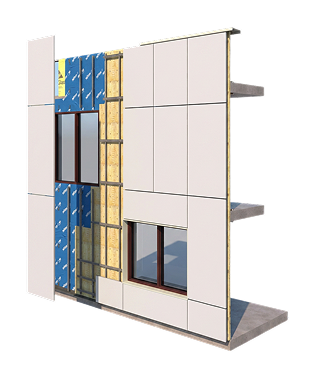
The answer was an innovative pre-assembled cladding approach. Custom modules integrated an internal chassis and flat-plane mounting clips, eliminating the need for bulky boxed-out structural framing. Instead of building structures on site to carry stone, the structure was engineered into the module itself at the factory. The honeycomb backing became an integral part of the panel structure and fully integrated within facade.
3. Making 23-inch fins stand unsupported
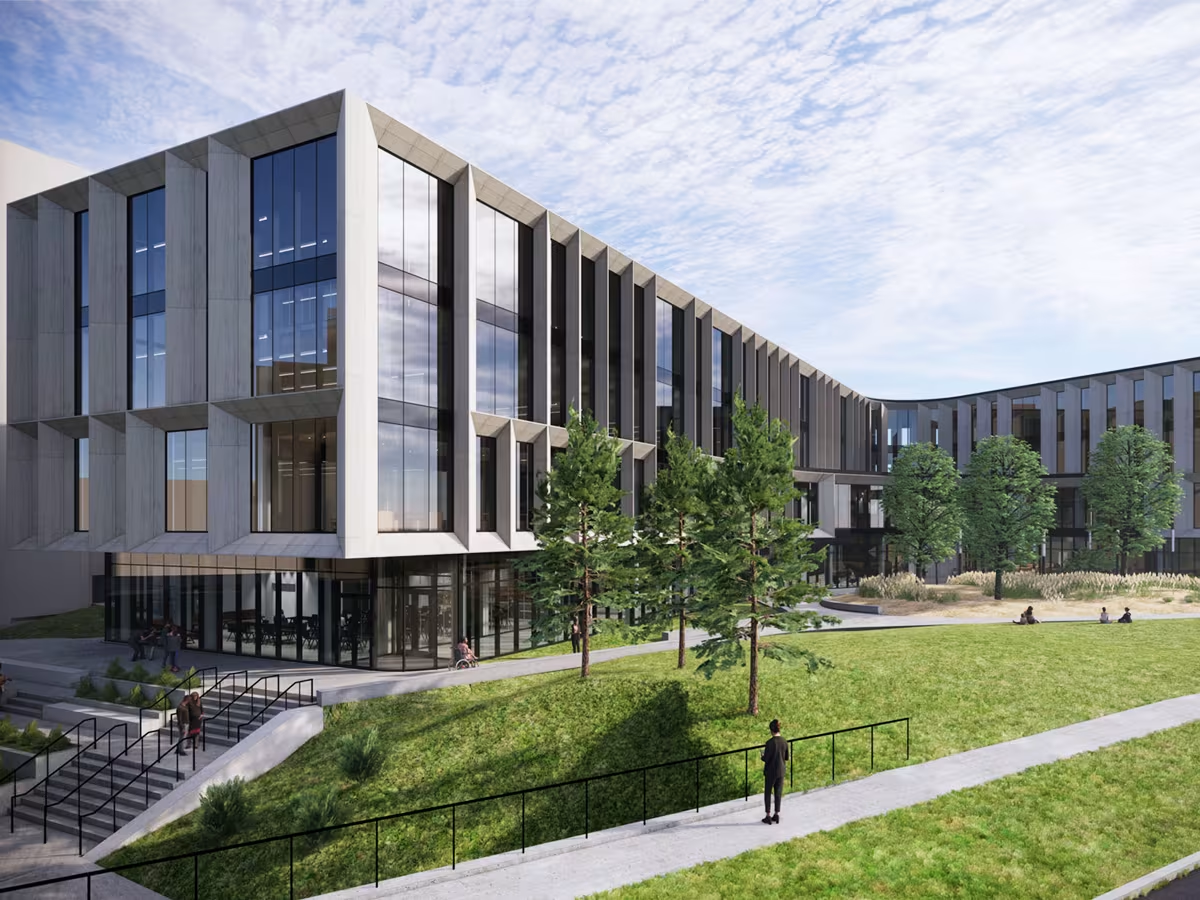
The lightweight construction is what let the design breathe. The 23-inch deep triangular fins stand self-supported, anchored only by two 16-gauge studs. Dimensional stone could not have done this without heavy framing and extensive structural support, a thin limestone surface on an engineered backing could.
4. Hitting the targeted R-value
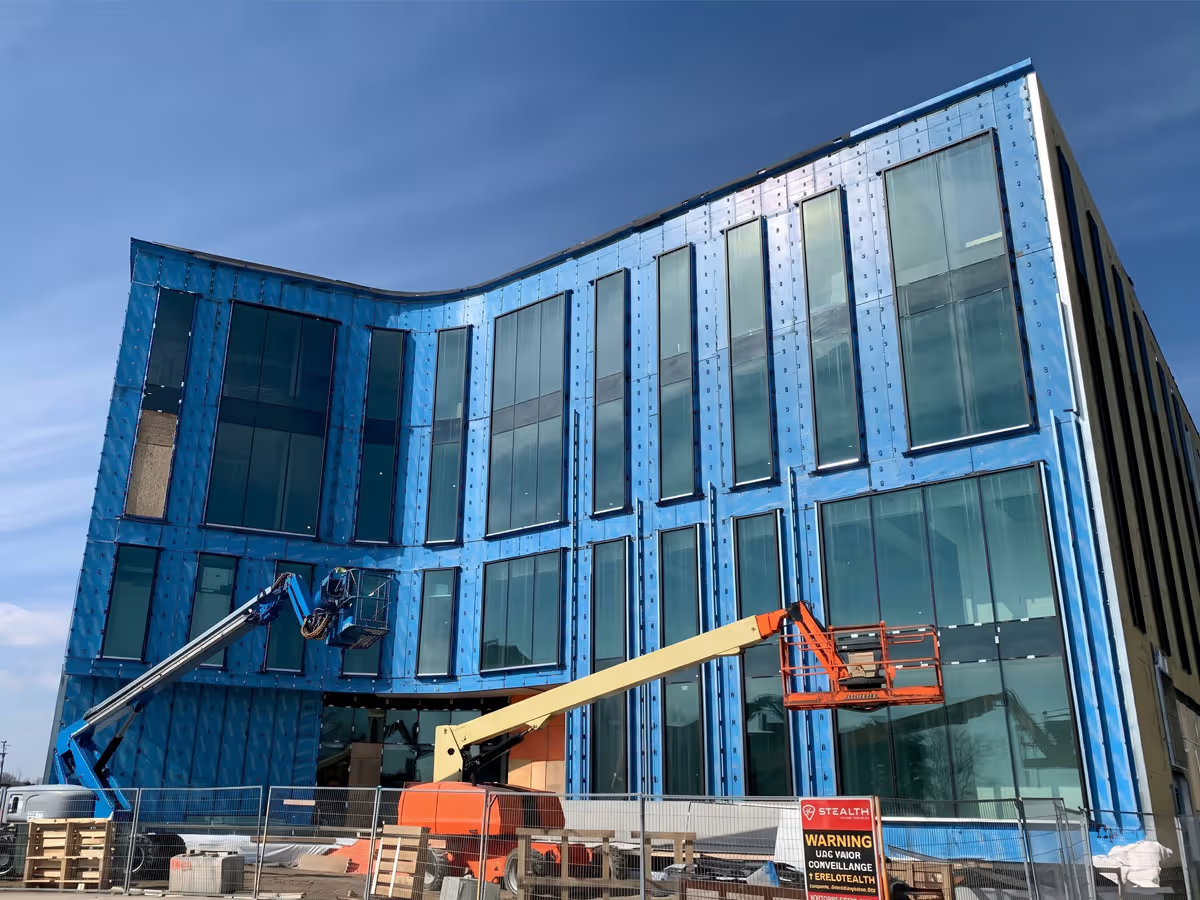
The envelope achieved its targeted effective R-value through an 8-inch outboard insulation layer, thermally broken brackets, and a continuous thermal control plane aligned with the IGUs. Thermal performance was engineered into the same assembly that carries the stone, not added around it.
5. Precision from the factory, savings on site
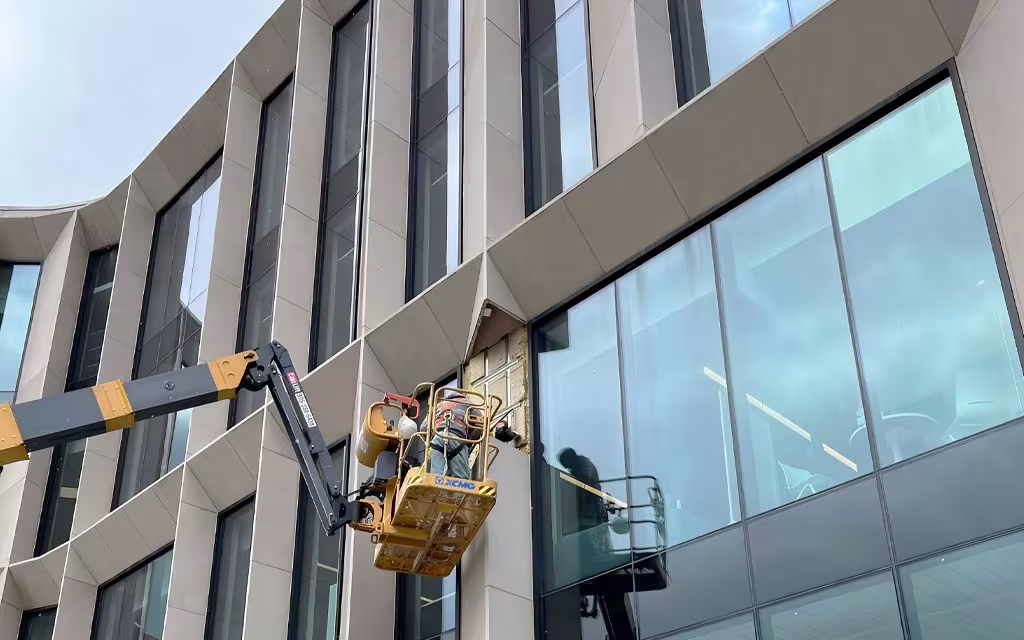
Because modules arrived pre-assembled, installation precision was ensured and site-based fabrication errors were eliminated. The result reached beyond schedule: the client saved $3 to $4 million on wall assemblies that were no longer needed under the new approach.
Architectural Details
Products that Perform
Rainscreen System