
St. Clements Private School
21 St. Clements Ave, Toronto, ON
Scroll down
No items found.
No items found.
Project Overview
Description
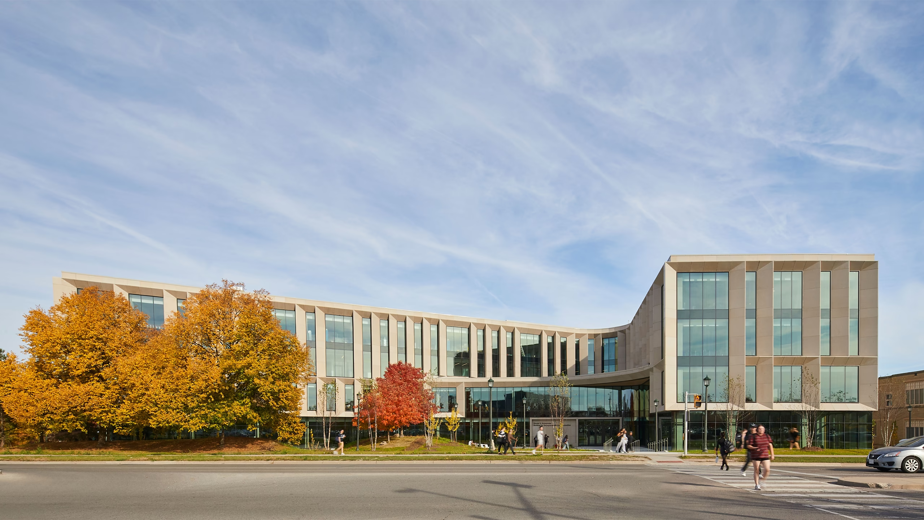
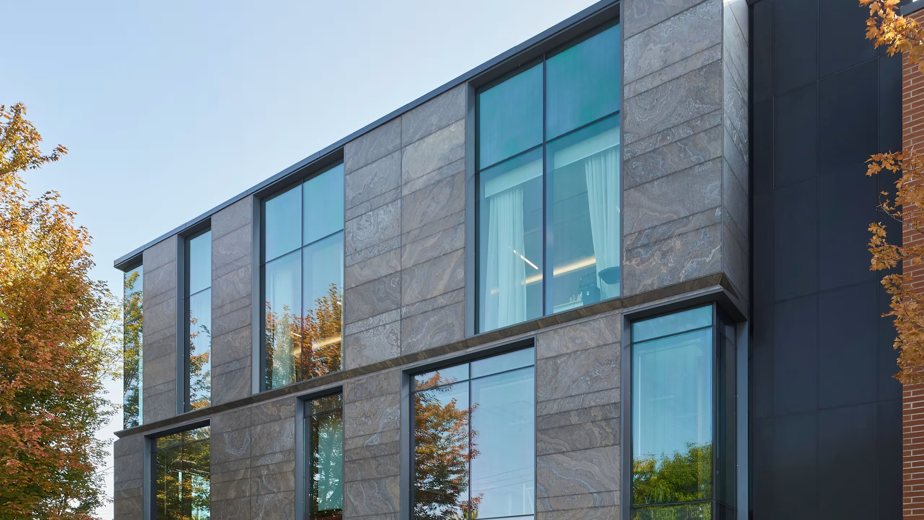
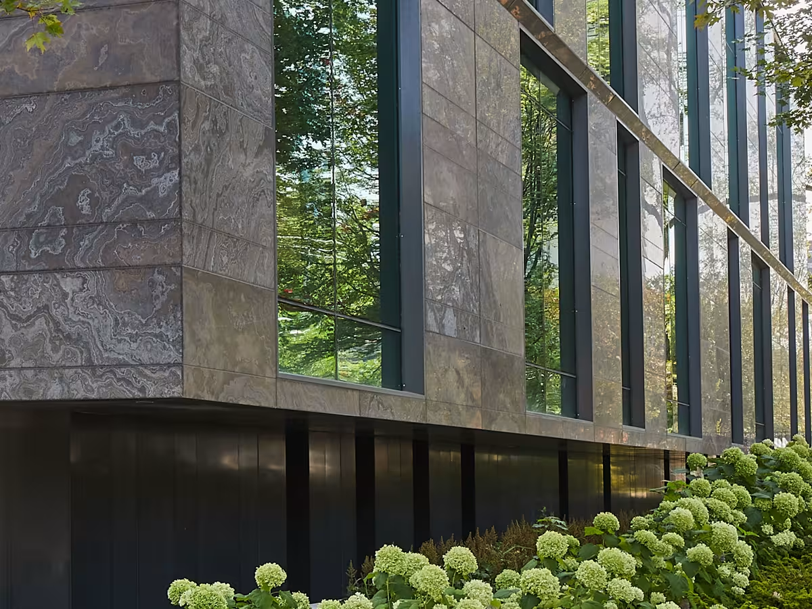
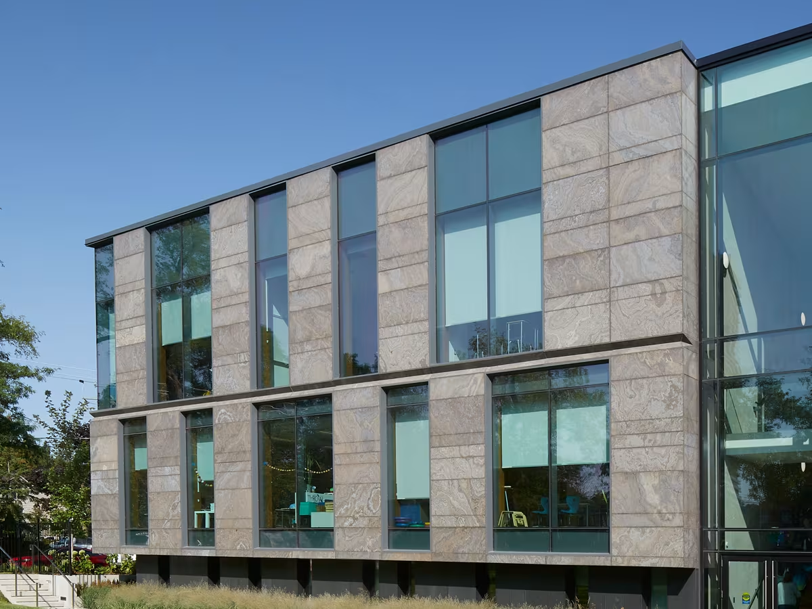
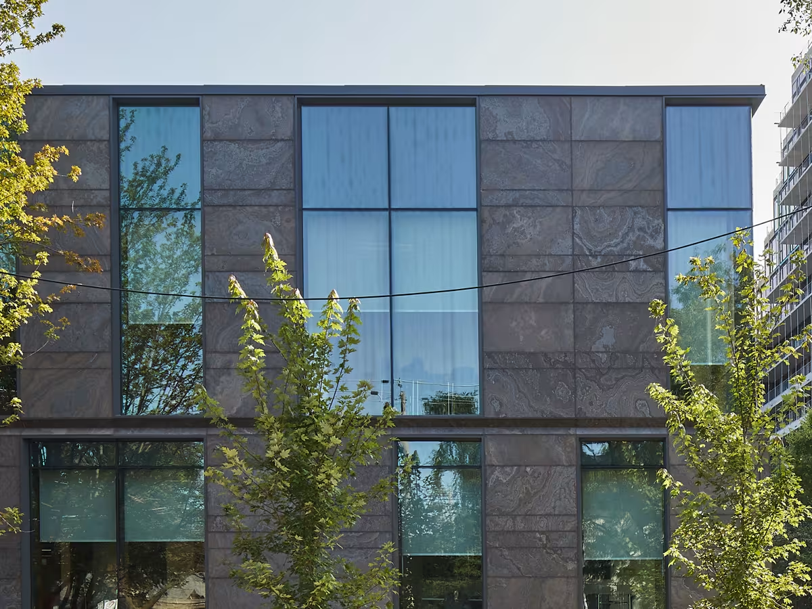
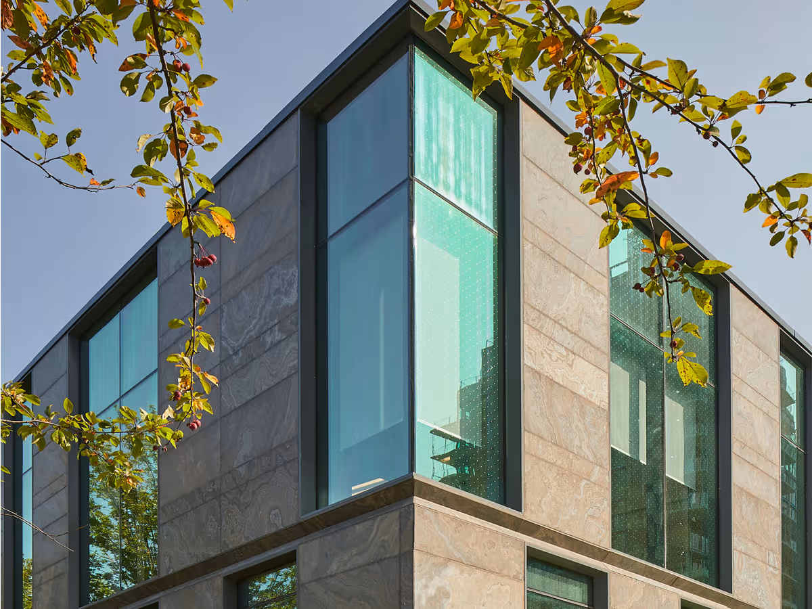
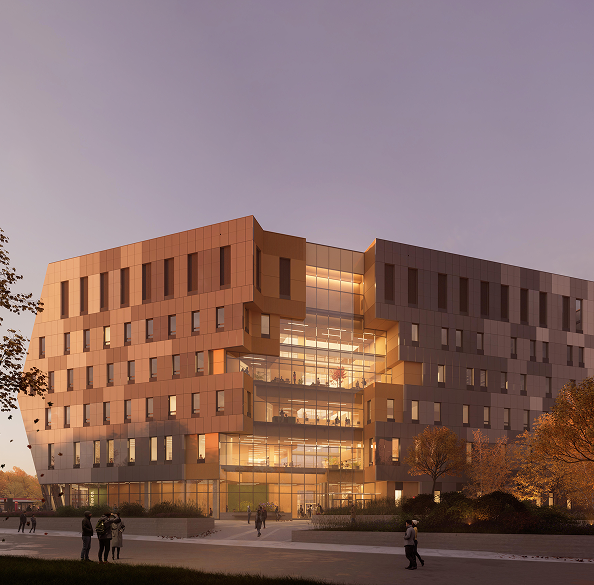
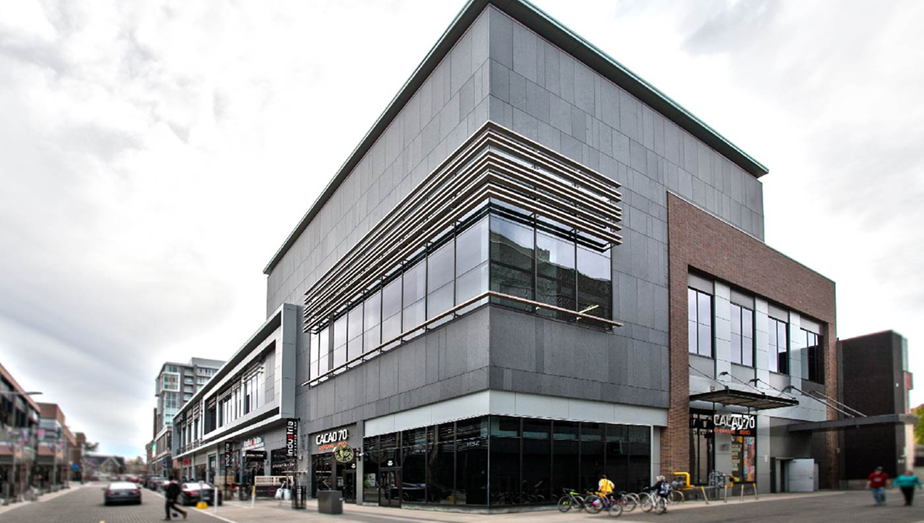
Bringing a refined architectural addition to a historic Toronto campus, the St. Clements Private School expansion is located at 21 St. Clements Ave, Toronto, Ontario, Canada. Designed to harmoniously bridge simple modern aesthetics with the campus's existing heritage, the expansion houses upgraded educational facilities tailored to modern learning environments. The building's design features a striking material transition, shifting from a dark, solid base at ground level up to warm, patterned limestone finishes across the upper stories.
Challenge
- Bridge simple modern aesthetics with the campus’s existing heritage character
- Deliver a striking material transition from a dark, solid granite base to warm, patterned limestone across the upper storeys
- Avoid the weight and cost of conventional dimensional stone
Solution
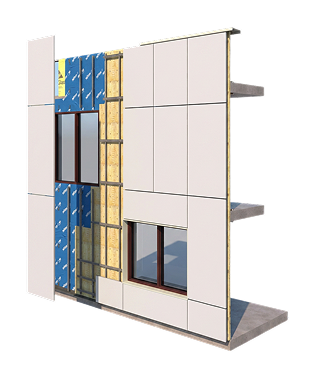
- CladiShield, Cladify’s rainscreen wall system, chosen for its lightweight profile and flexible design possibilities
- Value engineered from dimensional stone, enabling light gauge framing
- Large natural stone panel sizes, delivered as preassembled panels
- Thermally broken brackets creating a ventilated cavity that manages moisture and minimizes heat transfer
Learn how we brought this facade to life
Architectural Details
https://vimeo.com/449787858
Products that Perform
Cladify designs facade cladding systems as coordinated assemblies, developed to integrate cleanly with the building envelope and perform at scale. Our approach supports rainscreen and prefabricated wall assemblies, allowing project teams to choose the delivery method that best aligns with schedule, site constraints, and architectural intent.
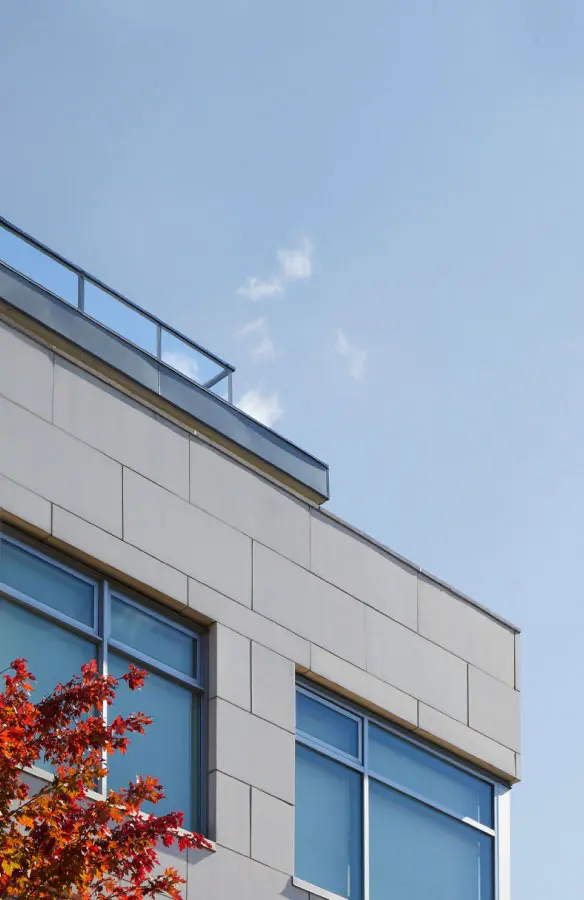
Cladify LITE
Rainscreen System
Rainscreen System
Standardized rainscreen cladding, ready to install
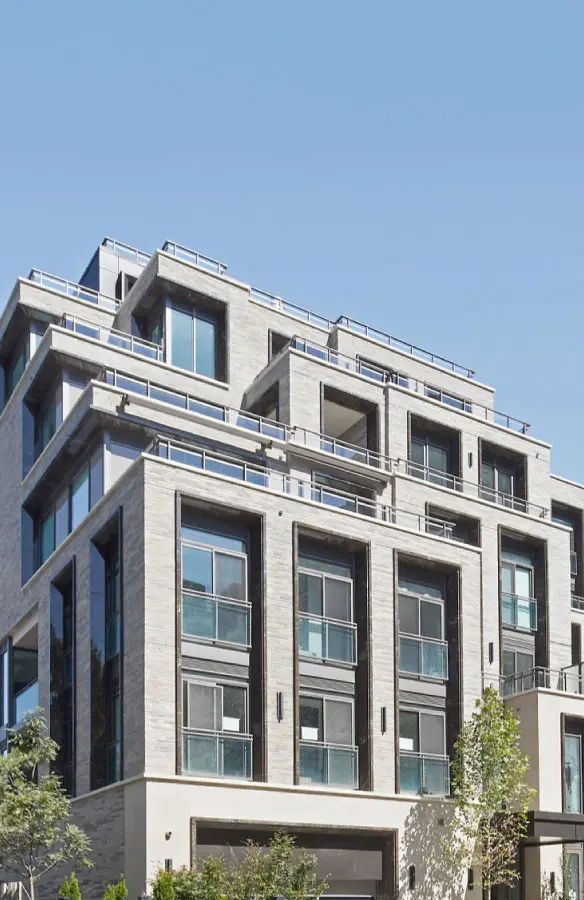
Cladify PRO+ Custom Rainscreen System
Fully custom rainscreen cladding at any scale
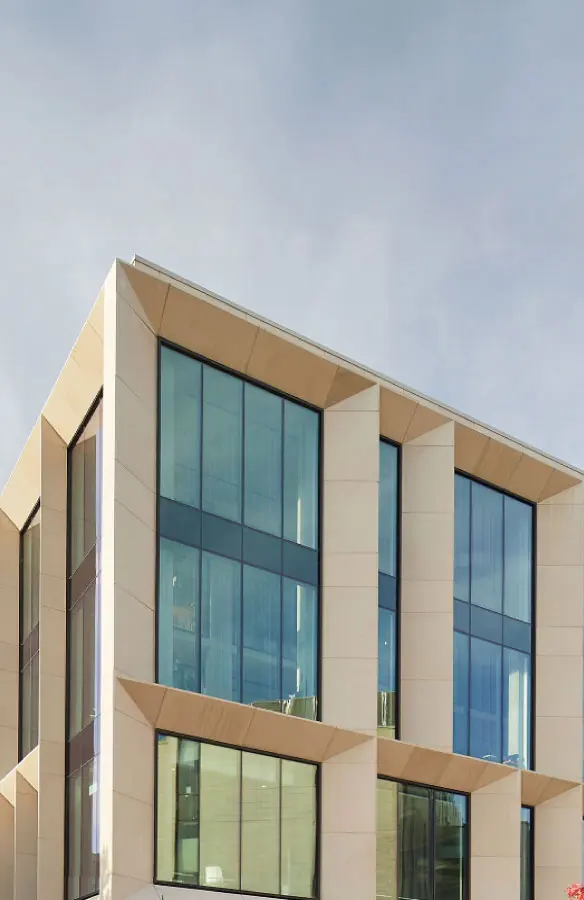
CladiFab Prefabricated Wall System
Factory-built wall assemblies, installed floor by floor
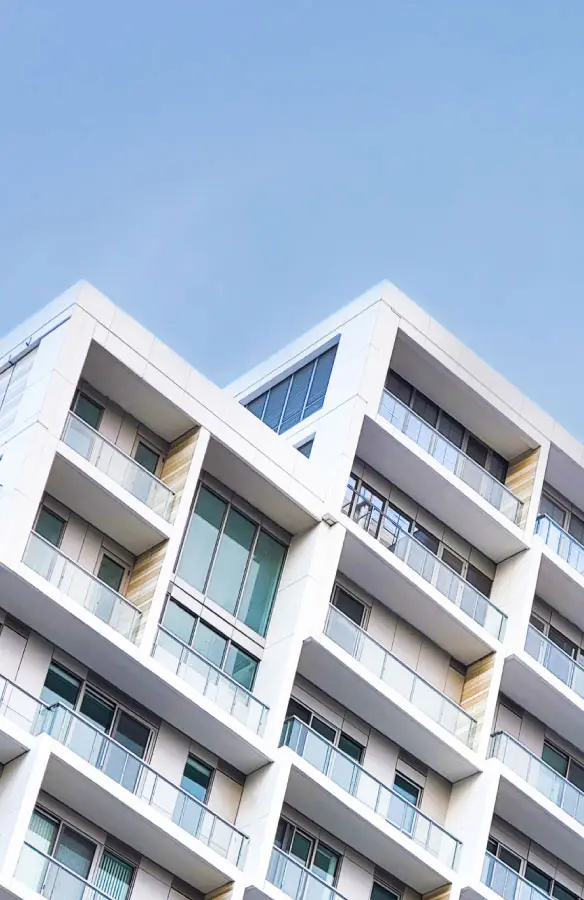
Capabilities
Complex geometry, monolithic forms, and panelization at scale
Projects that speak for themselves
From university campuses to high-rise towers, each of our projects is a story of innovation and sustainable architecture, told through facades that perform as beautifully as they look. Explore our featured work below.